
41 Devonwood Drive Markham (Berczy), Ontario L6C 3A7

$999,000
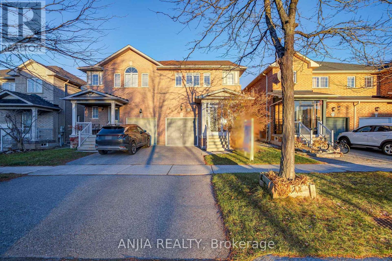
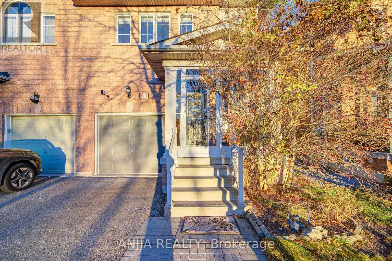
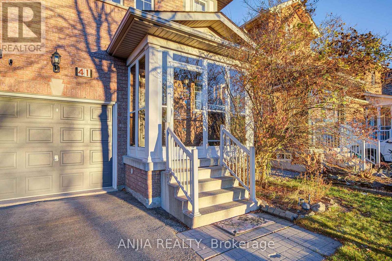
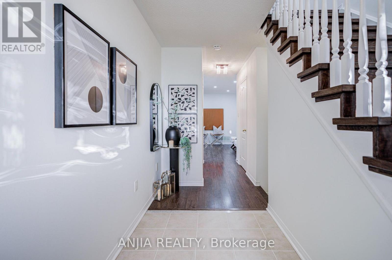
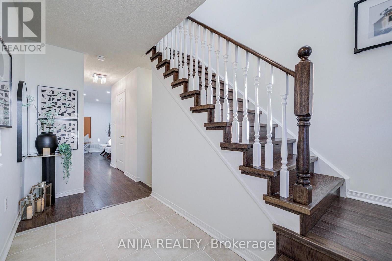
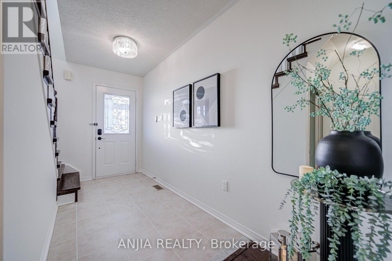
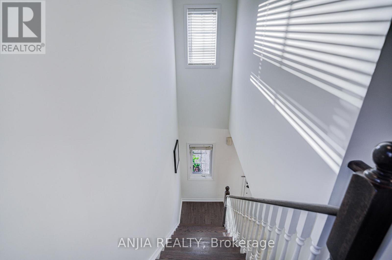
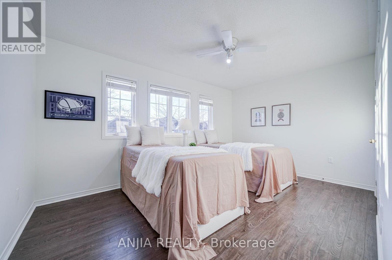
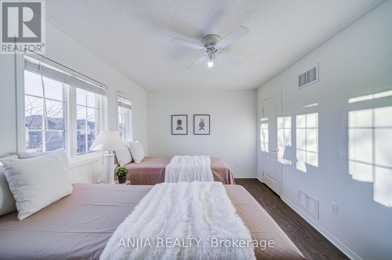
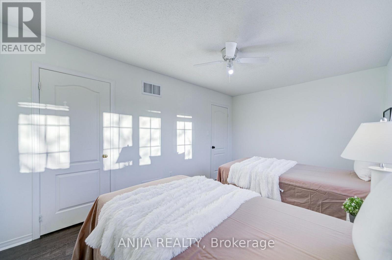
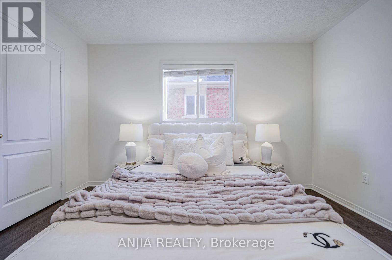
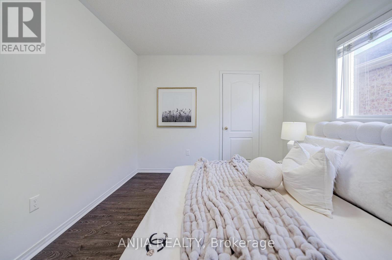
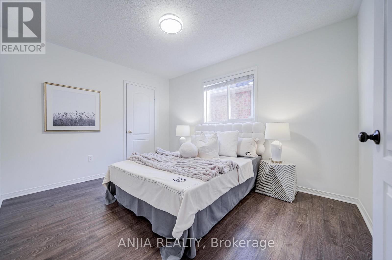
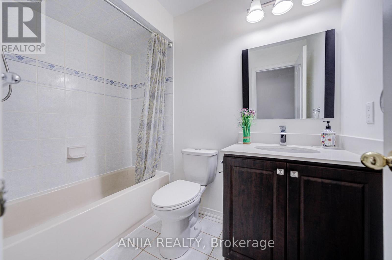
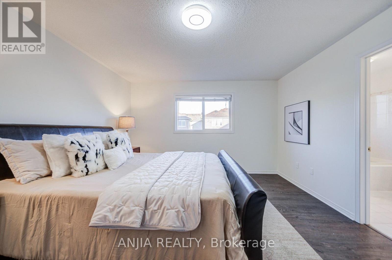
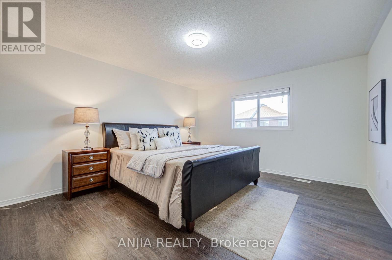
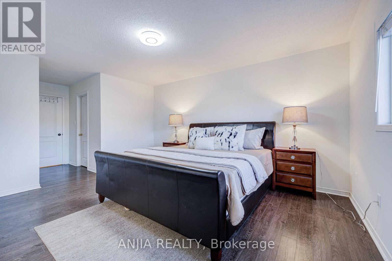
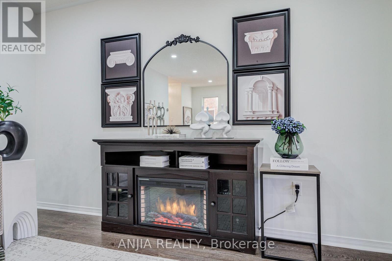
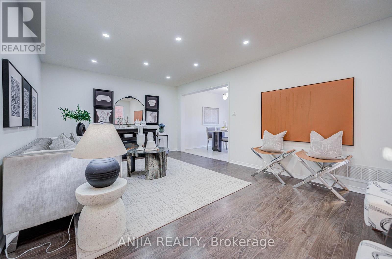
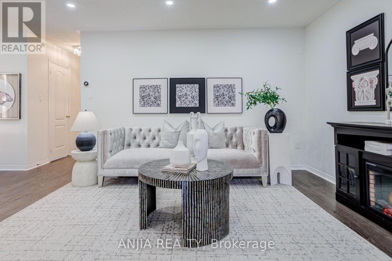
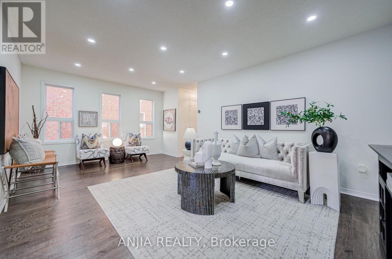
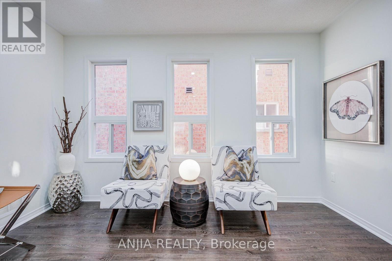
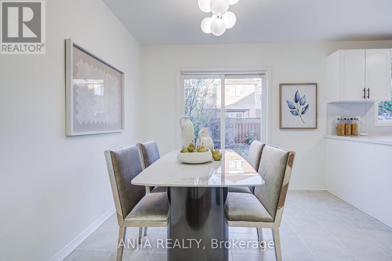
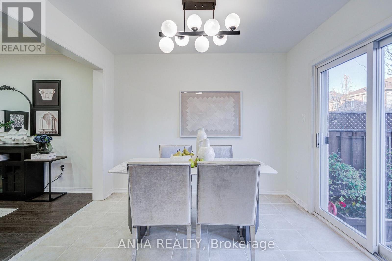
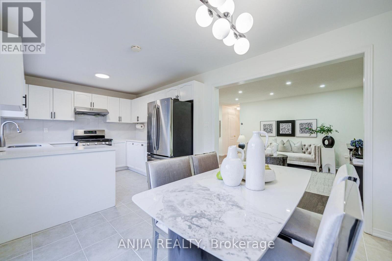
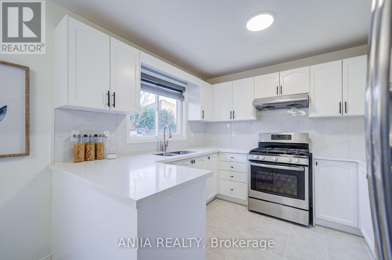
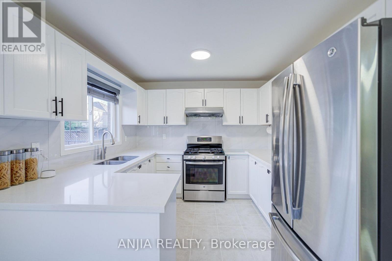
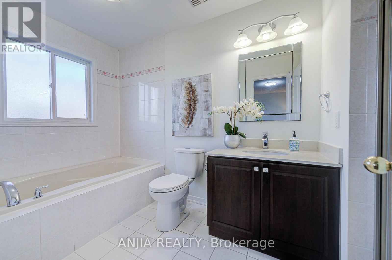
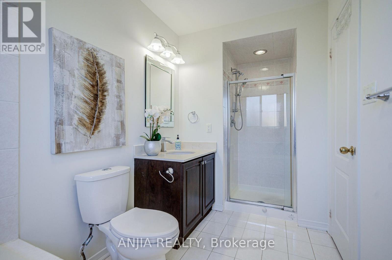
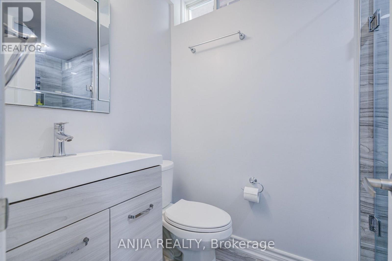
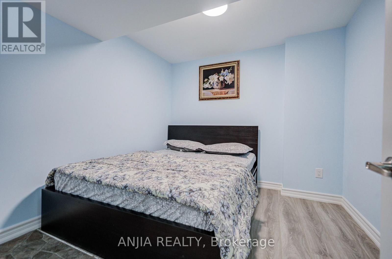
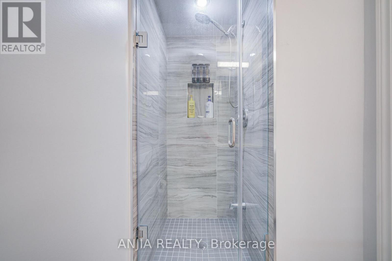
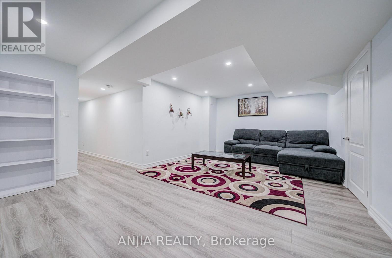
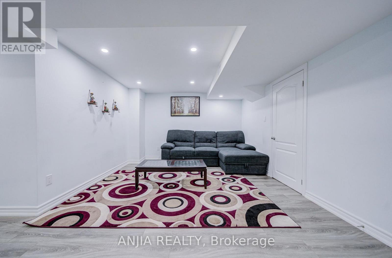
Welcome To 41 Devonwood Drive! This Beautifully Maintained And Recently Renovated 3+1 Bedroom, 4 Bathroom Semi-Detached Home Offers A Spacious, Open-Concept Layout In A Highly Sought-After Neighbourhood. This Move-In-Ready Home Features Fresh Paint, Laminate Flooring Throughout, Upgraded Light Fixtures, And Pot Lights On The Main Floor. The Upgraded Kitchen Boasts Quartz Countertops, Stainless Steel Appliances, Ceramic Tile Flooring, A Convenient Breakfast Bar, And A Generous Breakfast Area, Perfect For Everyday Living And Entertaining. The Fully Finished Basement Offers An Additional Bedroom And Versatile Living Space, Ideal For Extended Family, Guests, Or A Home Office. Major Updates Include Roof (2022), Air Conditioner (2022), And Furnace (2022). Ideally Located Near The Highly Regarded Pierre Elliott Trudeau High School And Stonebridge Public School, With Easy Access To FreshCo, Shoppers Drug Mart, Banks, Restaurants, Fitness Centres, Public Transit, Parks, And More. An Exceptional Opportunity To Own A Beautifully Updated, Move-In-Ready Home In A Prime, Family-Friendly Location! (id:34426)
Property Details
| MLS® Number | N14173130 |
| Property Type | Single Family |
| Community Name | Berczy |
| AmenitiesNearBy | Park, Public Transit, Schools |
| EquipmentType | Water Heater |
| Features | Carpet Free |
| ParkingSpaceTotal | 3 |
| RentalEquipmentType | Water Heater |
Building
| BathroomTotal | 4 |
| BedroomsAboveGround | 3 |
| BedroomsBelowGround | 1 |
| BedroomsTotal | 4 |
| Appliances | Dishwasher, Dryer, Stove, Washer, Refrigerator |
| BasementDevelopment | Finished |
| BasementType | N/a (finished) |
| ConstructionStyleAttachment | Semi-detached |
| CoolingType | Central Air Conditioning |
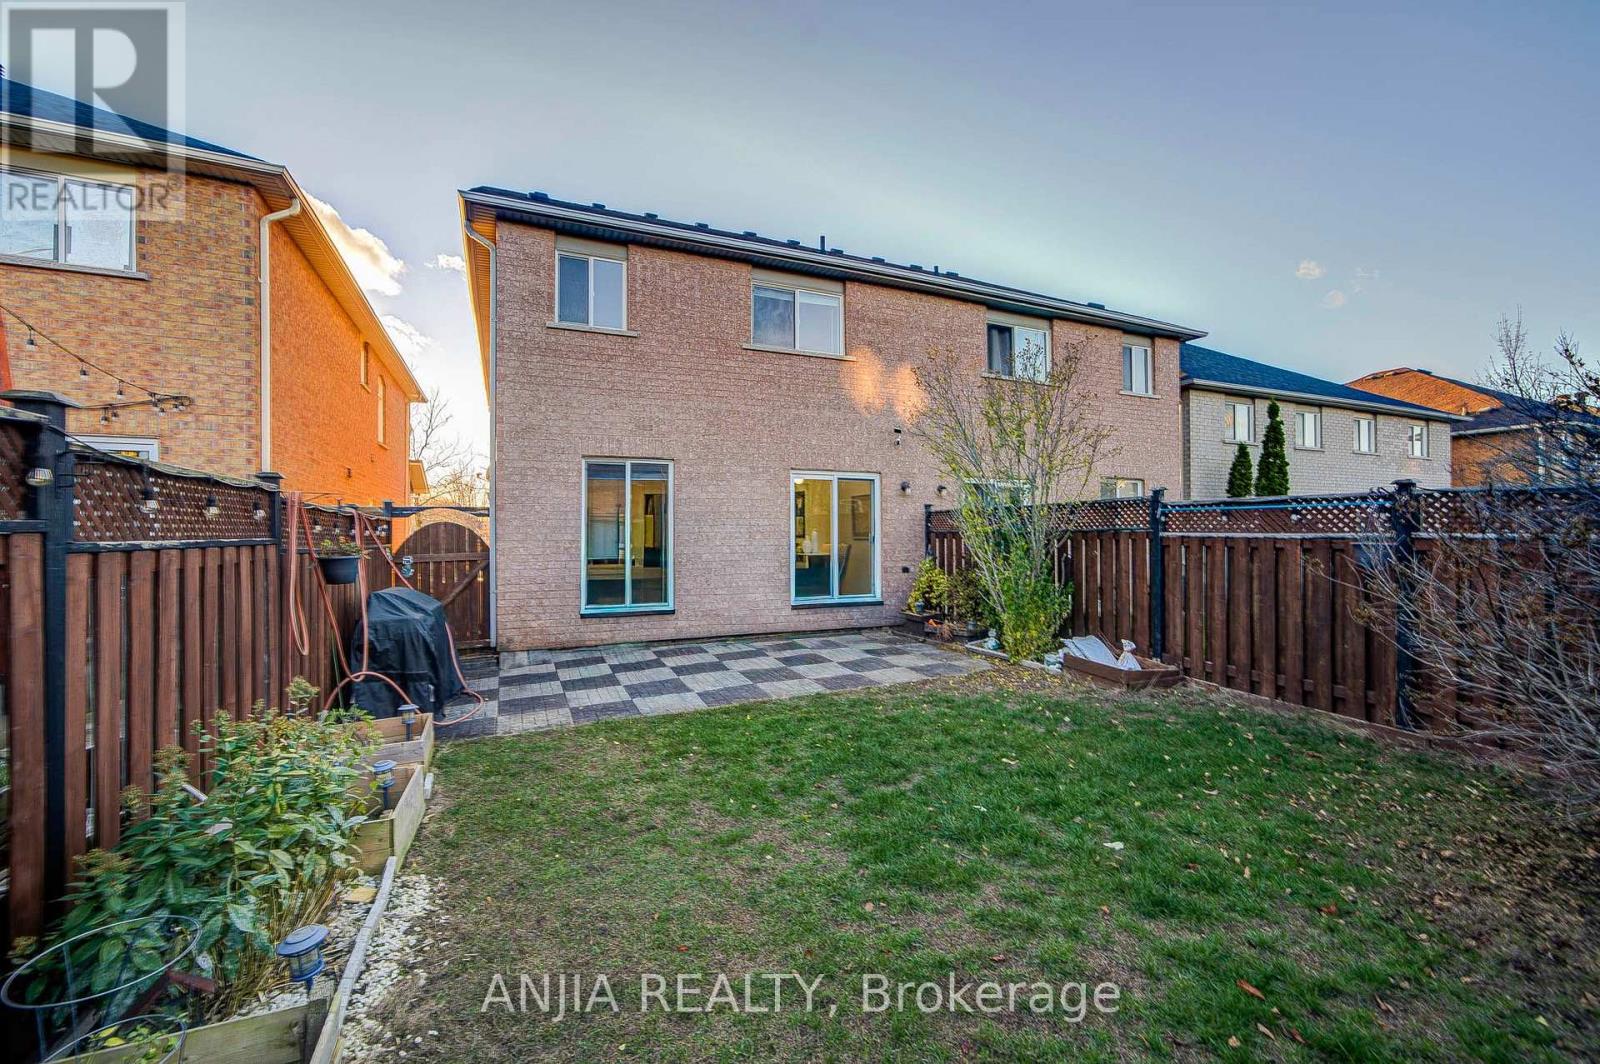
| ExteriorFinish | Brick |
| FlooringType | Laminate, Ceramic |
| FoundationType | Concrete |
| HalfBathTotal | 1 |
| HeatingFuel | Natural Gas |
| HeatingType | Forced Air |
| StoriesTotal | 2 |
| SizeInterior | 1500 - 2000 Sqft |
| Type | House |
| UtilityWater | Municipal Water |
Parking
| Attached Garage | |
| Garage |
Land
| Acreage | No |
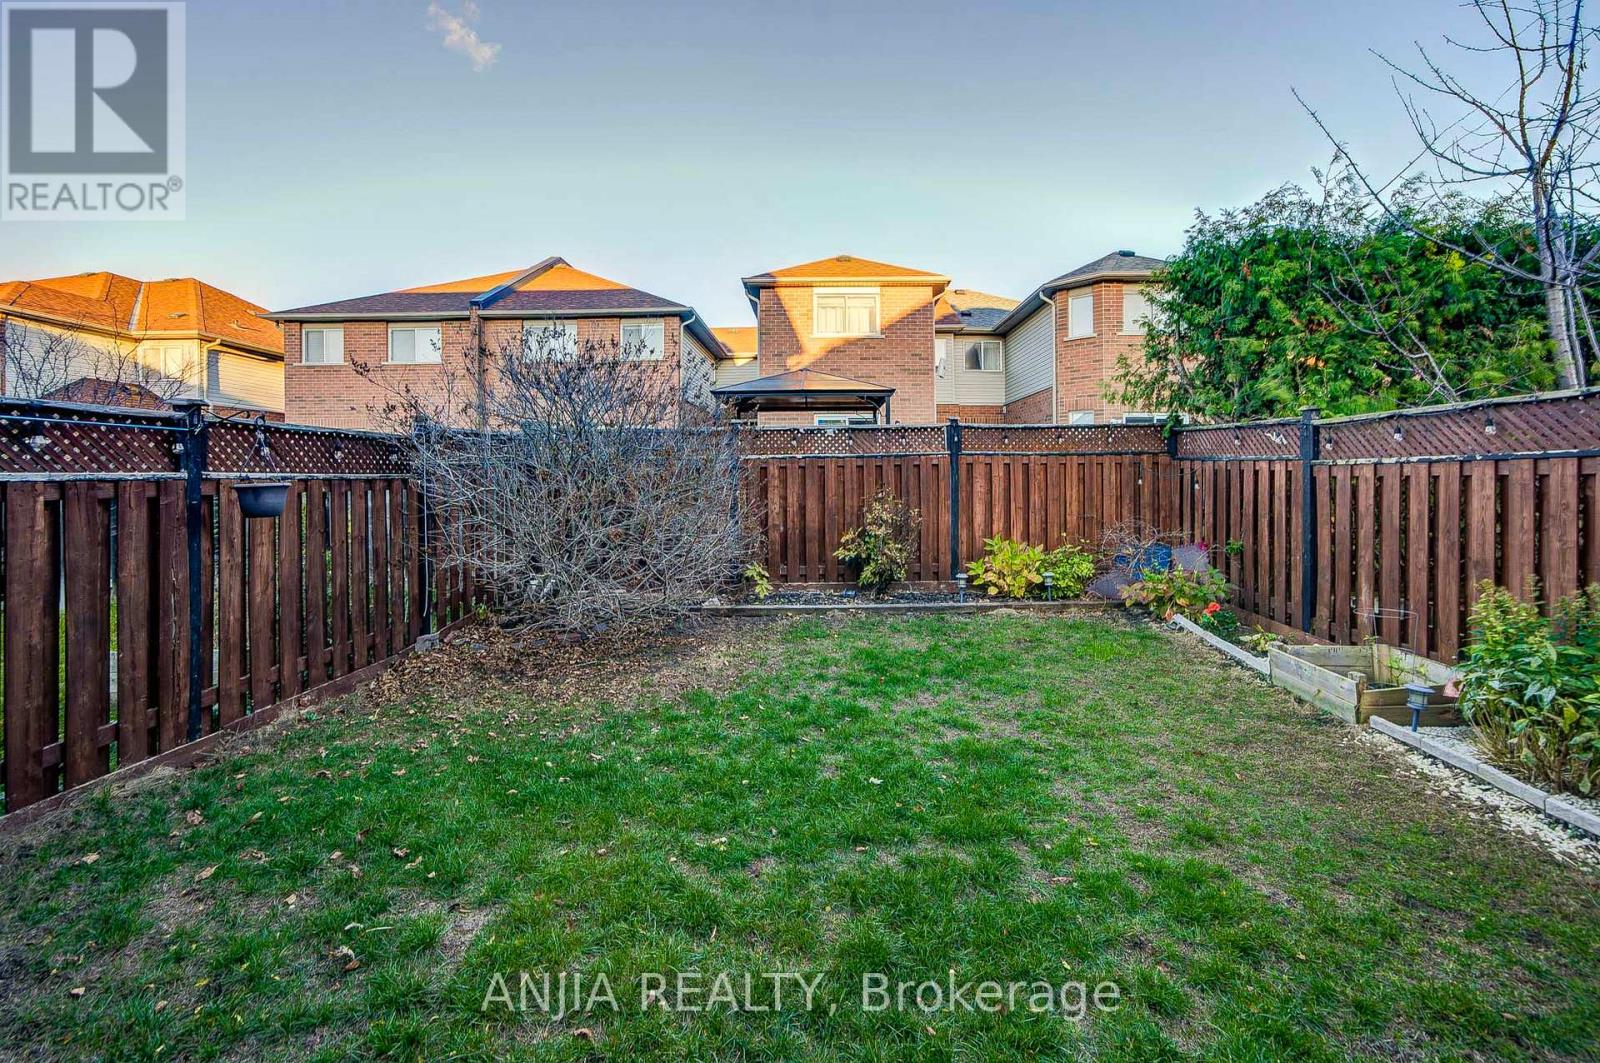
| FenceType | Fenced Yard |
| LandAmenities | Park, Public Transit, Schools |
| Sewer | Sanitary Sewer |
| SizeDepth | 98 Ft ,4 In |
| SizeFrontage | 24 Ft ,7 In |
| SizeIrregular | 24.6 X 98.4 Ft |
| SizeTotalText | 24.6 X 98.4 Ft |
Rooms
| Level | Type | Length | Width | Dimensions |
|---|---|---|---|---|
| Second Level | Bedroom 2 | 4.69 m | 3.05 m | 4.69 m x 3.05 m |
| Second Level | Bedroom 3 | 3.84 m | 3.05 m | 3.84 m x 3.05 m |
| Second Level | Primary Bedroom | 4.63 m | 3.69 m | 4.63 m x 3.69 m |
| Basement | Bedroom 4 | 3.05 m | 2.74 m | 3.05 m x 2.74 m |
| Basement | Recreational, Games Room | 5.49 m | 4.1 m | 5.49 m x 4.1 m |
| Main Level | Living Room | 5.85 m | 3.84 m | 5.85 m x 3.84 m |
| Main Level | Dining Room | 5.85 m | 3.84 m | 5.85 m x 3.84 m |
| Main Level | Kitchen | 3.11 m | 3.05 m | 3.11 m x 3.05 m |
| Main Level | Eating Area | 3.05 m | 2.74 m | 3.05 m x 2.74 m |
https://www.realtor.ca/real-estate/30504977/41-devonwood-drive-markham-berczy-berczy
Interested?
Contact us for more information

The trademarks REALTOR®, REALTORS®, and the REALTOR® logo are controlled by The Canadian Real Estate Association (CREA) and identify real estate professionals who are members of CREA. The trademarks MLS®, Multiple Listing Service® and the associated logos are owned by The Canadian Real Estate Association (CREA) and identify the quality of services provided by real estate professionals who are members of CREA. The trademark DDF® is owned by The Canadian Real Estate Association (CREA) and identifies CREA's Data Distribution Facility (DDF®)
November 12 2026 06:31:01
Toronto Real Estate Board
Anjia Realty, Zolo Realty