
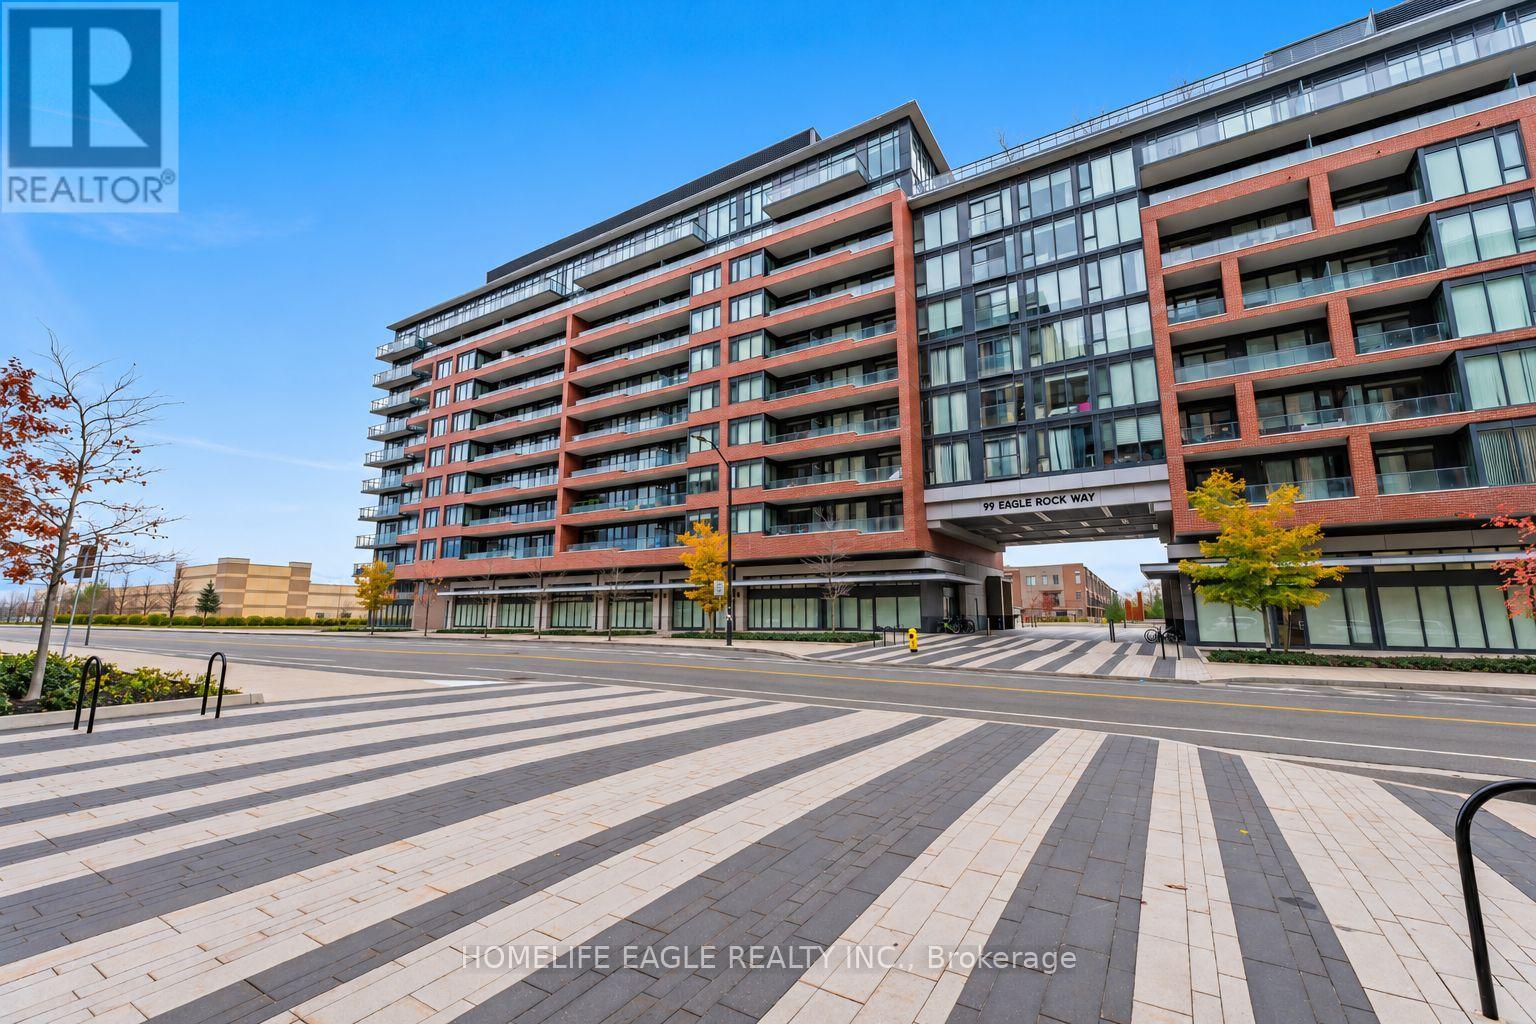
824 - 99 Eagle Rock Way Vaughan, Ontario L6A 5A7

$469,900Maintenance, Heat, Water, Common Area Maintenance, Insurance, Parking
$441.65 Monthly
Maintenance, Heat, Water, Common Area Maintenance, Insurance, Parking
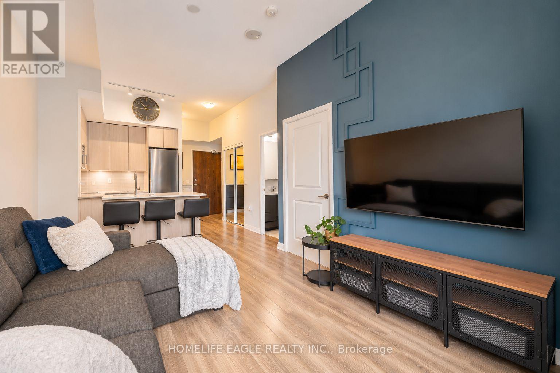
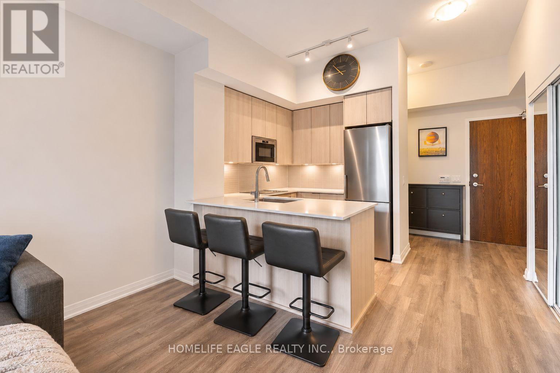
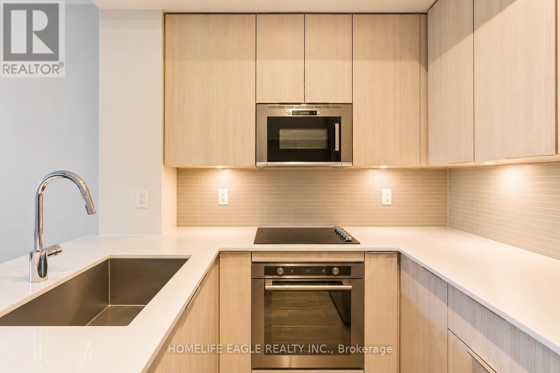
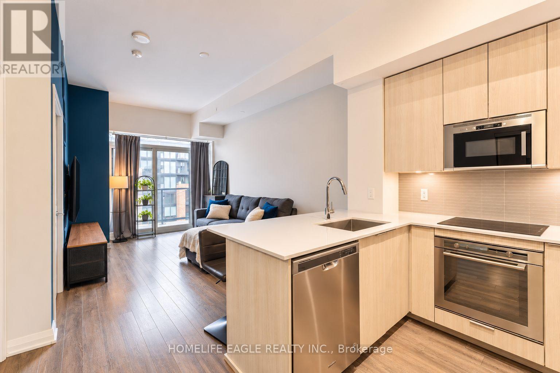
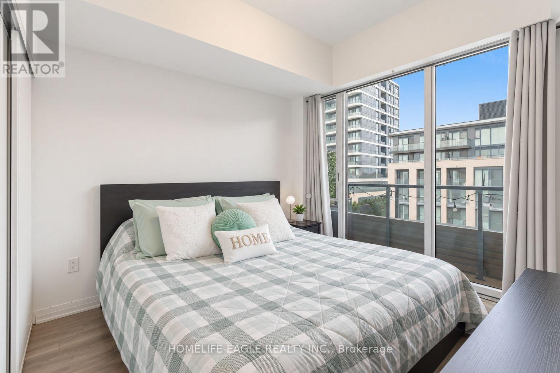
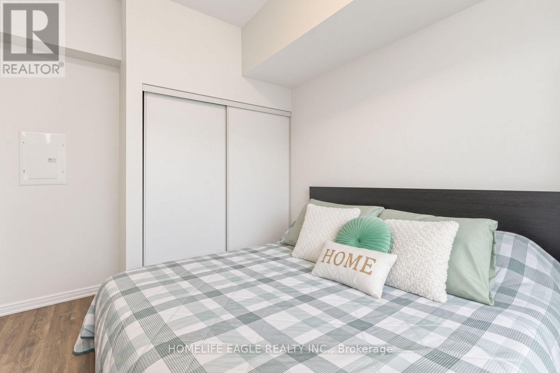
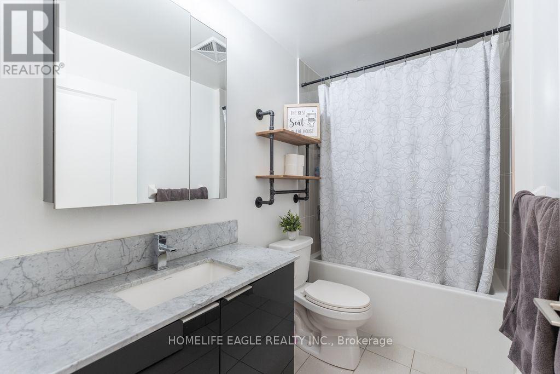
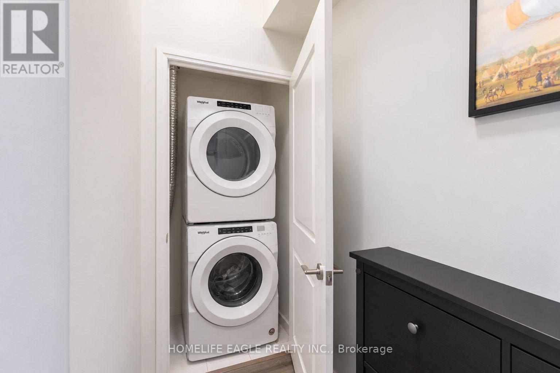
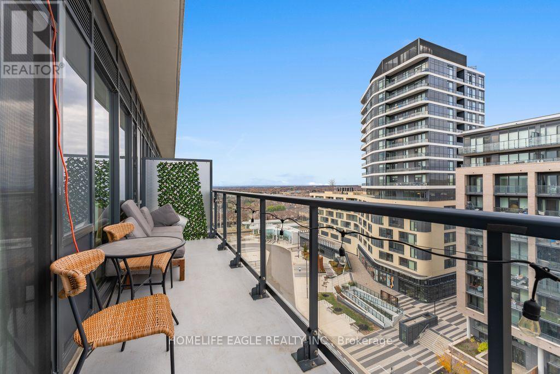
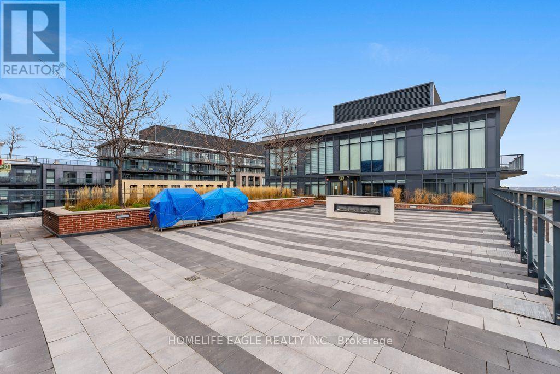
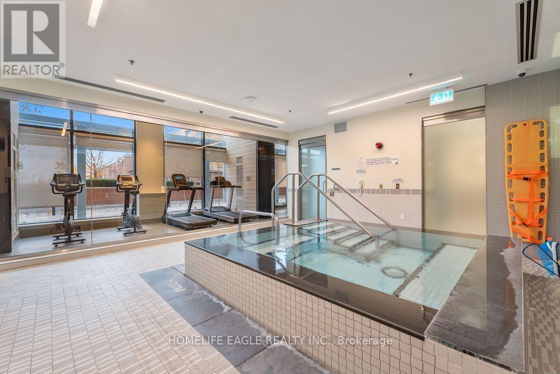
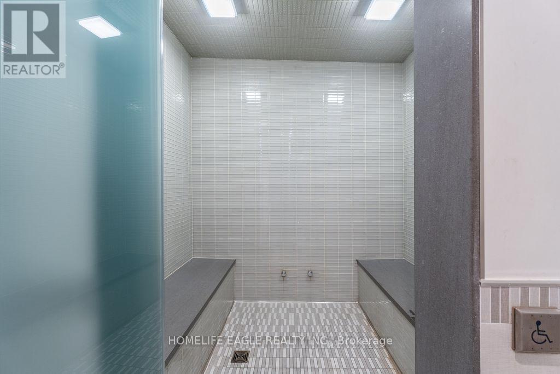
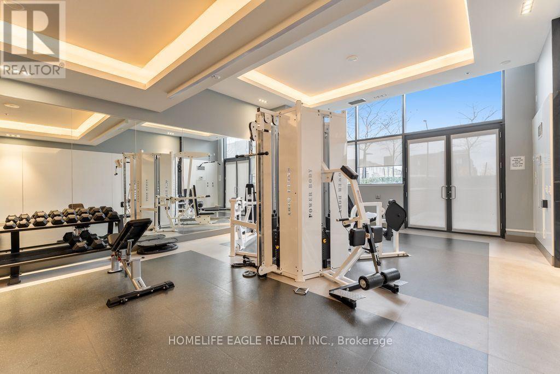
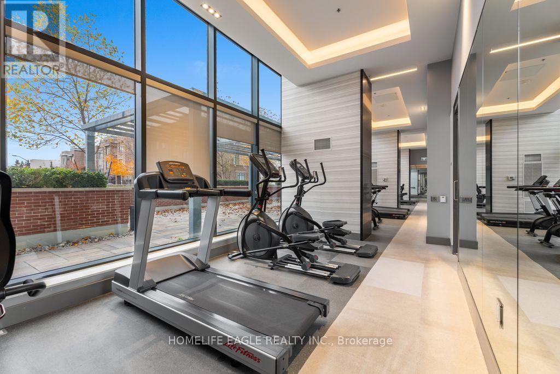
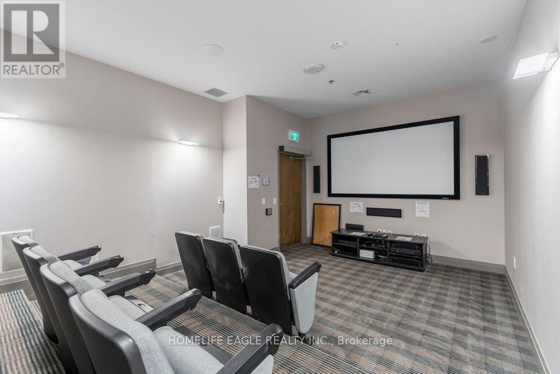
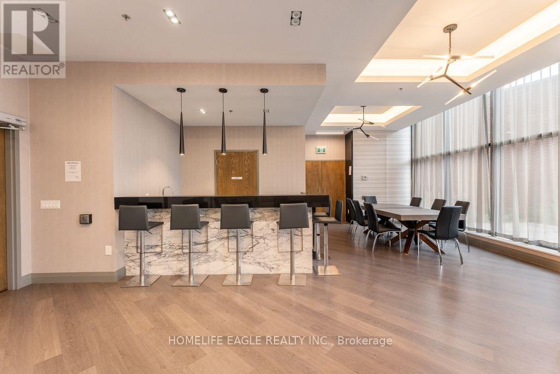
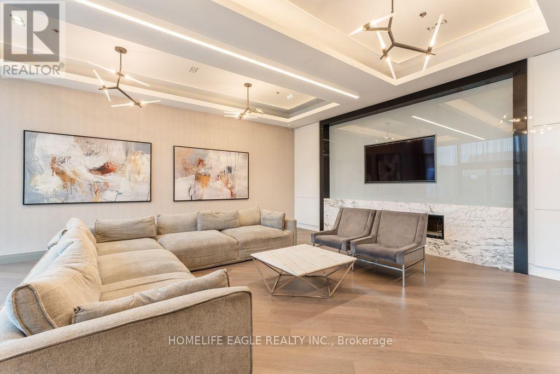
$441.65 MonthlyThe Perfect 1 Bedroom 1 Bathroom Penthouse Floor Condo! No Units Above! * Soaring 10 Ft Smooth Ceilings * Spacious Open Concept * Expansive Floor To Ceiling Windows * Extra Long Balcony * Full Chef's Kitchen W/ Quartz Countertops * High End Built In S/S Appliances & Dbl Undermount Sink * Modern Cabinetry W/ Ceramic Tile Backsplash * 4 Pc Spa Like Bath W/ Quartz Vanity * Tub Shower Combo W/ Ceramic Tile Facade * Large Primary Bedroom W/ Spacious Closet * Multiple W/O's To Oversized Balcony With City Views * No Carpet * Ensuite Laundry * 24/7 Security & Concierge * Hotel Like Amenities Including * Hot Tub * Gym * Party Room * Rooftop Deck / Garden & More! * Steps From Maple Go Station, Walmart & Retail, Maple Community Centre, Parks & Trails & So Much More! Must See!! Don't Miss!! (id:34426)
Property Details
| MLS® Number | N14176308 |
| Property Type | Single Family |
| Community Name | Rural Vaughan |
| AmenitiesNearBy | Park, Public Transit |
| CommunityFeatures | Pets Allowed With Restrictions |
| Features | Balcony, Carpet Free |
| PoolType | Indoor Pool |
| ViewType | View |
Building
| BathroomTotal | 1 |
| BedroomsAboveGround | 1 |
| BedroomsTotal | 1 |
| Age | 6 To 10 Years |
| Amenities | Exercise Centre, Party Room, Visitor Parking, Fireplace(s), Security/concierge |
| Appliances | Dishwasher, Dryer, Microwave, Stove, Washer, Window Coverings, Refrigerator |
| BasementType | None |
| CoolingType | Central Air Conditioning, Ventilation System |
| ExteriorFinish | Brick |
| FireProtection | Controlled Entry, Alarm System |
| FireplacePresent | Yes |
| FoundationType | Poured Concrete |
| HeatingFuel | Natural Gas |
| HeatingType | Forced Air |
| SizeInterior | 500 - 599 Sqft |
| Type | Apartment |
Parking
| Underground | |
| No Garage |
Land
| Acreage | No |
| LandAmenities | Park, Public Transit |
| LandscapeFeatures | Landscaped |
Rooms
| Level | Type | Length | Width | Dimensions |
|---|---|---|---|---|
| Other | Family Room | 3 m | 3 m | 3 m x 3 m |
| Other | Kitchen | 2.5 m | 2.09 m | 2.5 m x 2.09 m |
| Other | Dining Room | 1.52 m | 3 m | 1.52 m x 3 m |
| Other | Bedroom | 3.57 m | 3.06 m | 3.57 m x 3.06 m |
https://www.realtor.ca/real-estate/30508602/824-99-eagle-rock-way-vaughan-rural-vaughan
Interested?
Contact us for more information

The trademarks REALTOR®, REALTORS®, and the REALTOR® logo are controlled by The Canadian Real Estate Association (CREA) and identify real estate professionals who are members of CREA. The trademarks MLS®, Multiple Listing Service® and the associated logos are owned by The Canadian Real Estate Association (CREA) and identify the quality of services provided by real estate professionals who are members of CREA. The trademark DDF® is owned by The Canadian Real Estate Association (CREA) and identifies CREA's Data Distribution Facility (DDF®)
November 12 2026 10:31:43
Toronto Real Estate Board
Homelife Eagle Realty Inc.