
19 Stornoway Crescent Markham (Royal Orchard), Ontario L3T 3X8

$1,229,000
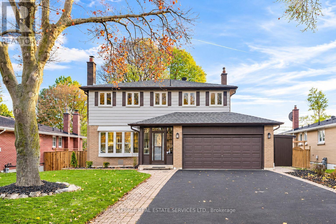
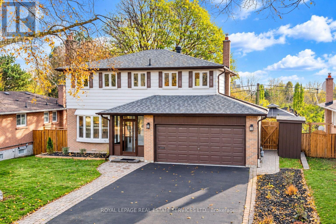
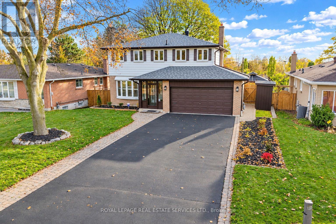
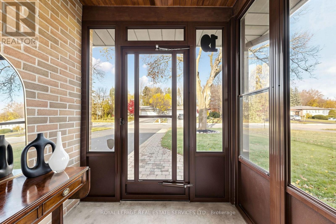
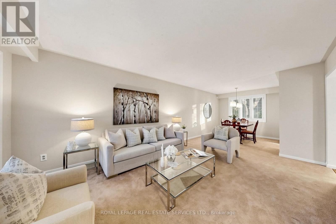
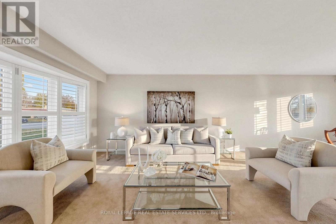
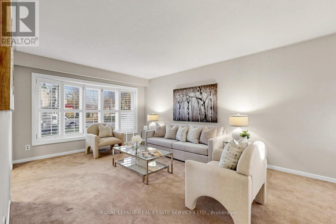
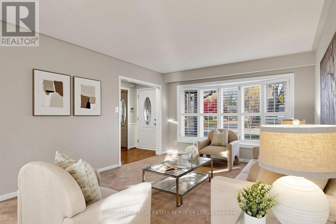
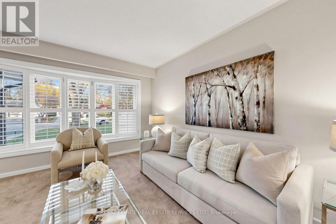
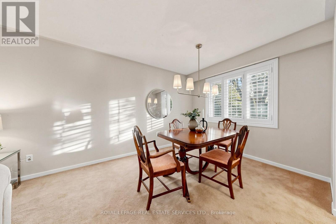
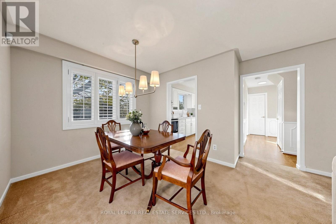
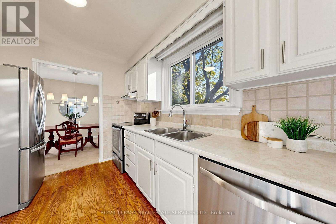
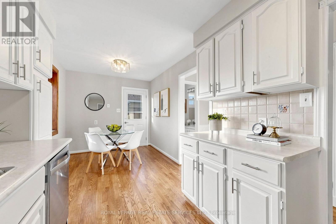
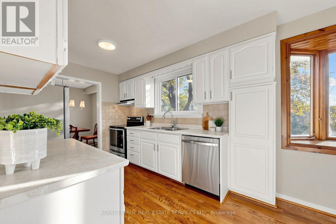
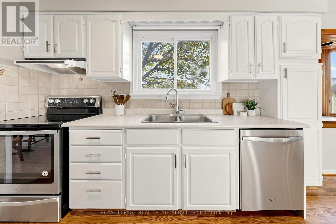
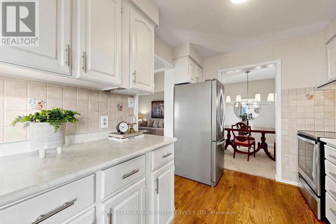
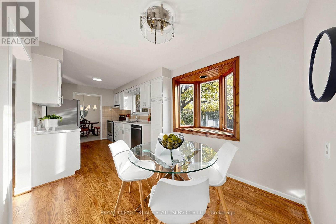
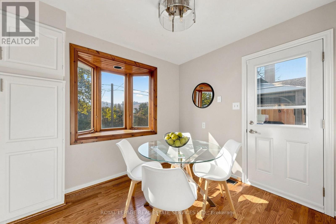
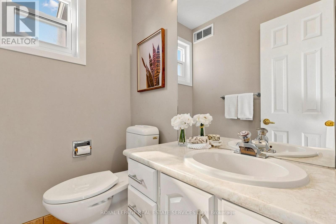
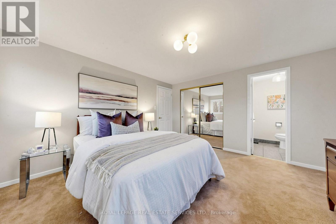
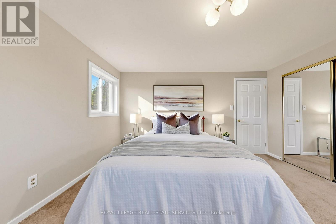
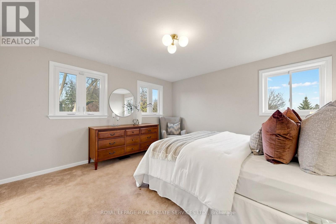
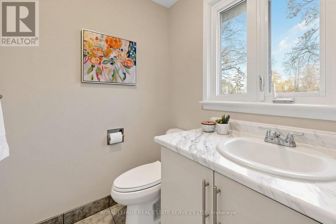
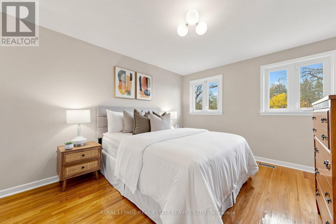
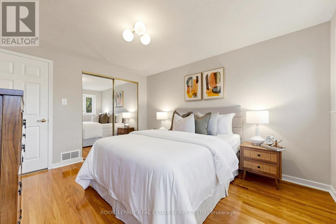
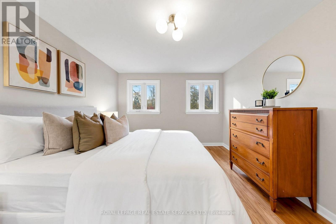
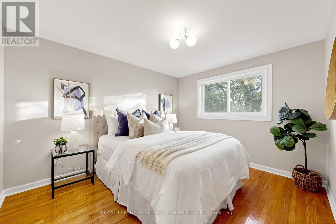
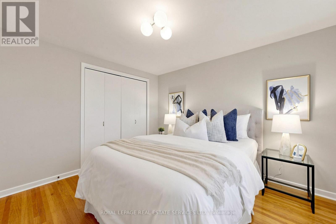
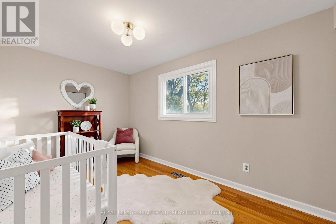
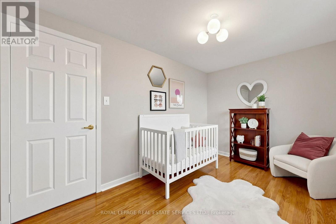
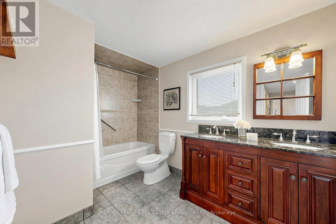
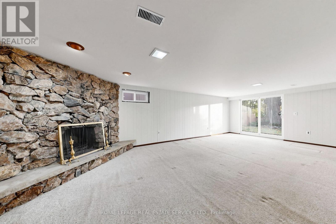
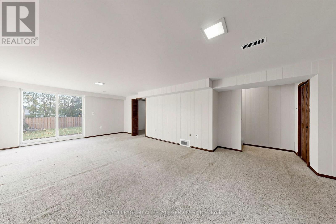
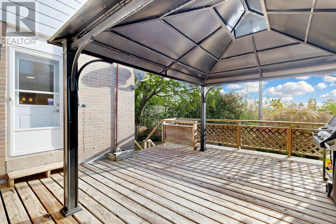
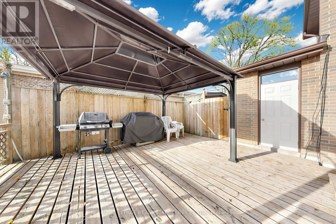
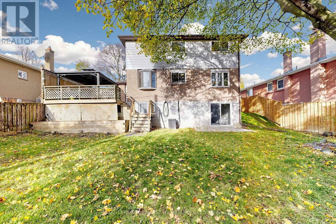
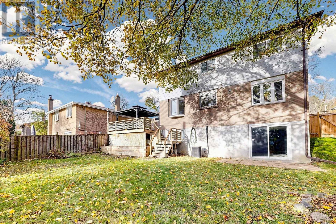
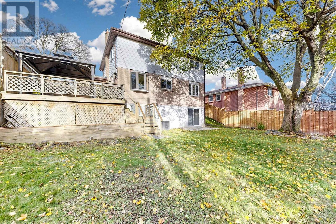
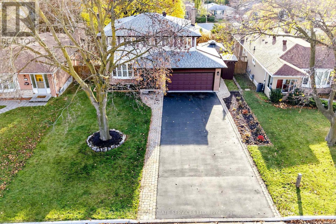
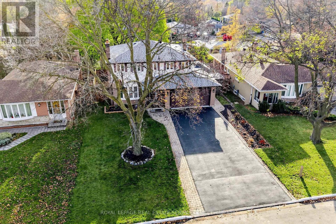
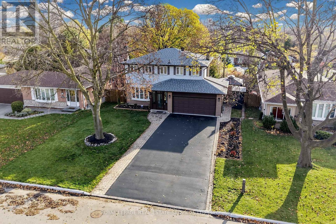
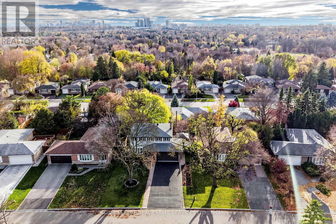
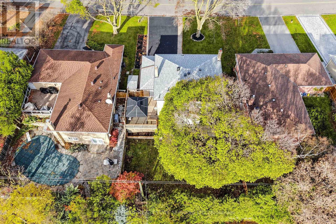
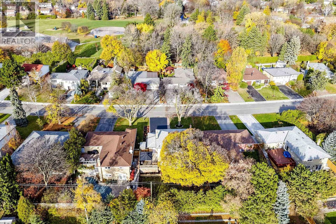
Welcome to 19 Stornoway Crescent, a wonderful two storey family home on a terrific quiet street in Thornhill. Proudly owned and lovingly maintained by the same family for 60 years, this cherished 4 bedroom home sits on a premium 55 ft lot and features a combined living/dining room, spacious eat-in kitchen, main floor powder room, four well sized bedrooms and a finished basement with walk-out to the large backyard! Double car garage and tons of parking! This is the first time that this home has been offered for sale and it is ready for its next chapter. Located close to schools, parks, restaurants, places of worship, Highway 407 and more! This is one you won't want to miss! (id:34426)
Open House
This property has open houses!
3:00 pm
Ends at:5:00 pm
Property Details
| MLS® Number | N14177852 |
| Property Type | Single Family |
| Community Name | Royal Orchard |
| EquipmentType | Water Heater |
| ParkingSpaceTotal | 6 |
| RentalEquipmentType | Water Heater |
Building
| BathroomTotal | 3 |
| BedroomsAboveGround | 4 |
| BedroomsTotal | 4 |
| Appliances | Dishwasher, Dryer, Stove, Washer, Window Coverings, Refrigerator |
| BasementDevelopment | Finished |
| BasementFeatures | Walk Out |
| BasementType | N/a (finished), N/a |
| ConstructionStyleAttachment | Detached |
| CoolingType | Central Air Conditioning |
| ExteriorFinish | Brick, Aluminum Siding |
| FlooringType | Carpeted, Hardwood |
| FoundationType | Block |
| HalfBathTotal | 2 |
| HeatingFuel | Natural Gas |
| HeatingType | Forced Air |
| StoriesTotal | 2 |
| SizeInterior | 1500 - 2000 Sqft |
| Type | House |
| UtilityWater | Municipal Water |
Parking
| Attached Garage | |
| Garage |
Land
| Acreage | No |
| Sewer | Sanitary Sewer |
| SizeDepth | 109 Ft ,2 In |
| SizeFrontage | 55 Ft |
| SizeIrregular | 55 X 109.2 Ft |
| SizeTotalText | 55 X 109.2 Ft |
Rooms
| Level | Type | Length | Width | Dimensions |
|---|---|---|---|---|
| Second Level | Primary Bedroom | 4.09 m | 3.83 m | 4.09 m x 3.83 m |
| Second Level | Bedroom 2 | 3.58 m | 3.06 m | 3.58 m x 3.06 m |
| Second Level | Bedroom 3 | 3.83 m | 3.36 m | 3.83 m x 3.36 m |
| Second Level | Bedroom 4 | 3.76 m | 2.49 m | 3.76 m x 2.49 m |
| Lower Level | Recreational, Games Room | 8.02 m | 5.78 m | 8.02 m x 5.78 m |
| Main Level | Living Room | 5.29 m | 3.77 m | 5.29 m x 3.77 m |
| Main Level | Dining Room | 3 m | 2.63 m | 3 m x 2.63 m |
| Main Level | Kitchen | 3.49 m | 2.63 m | 3.49 m x 2.63 m |
| Main Level | Eating Area | 3.16 m | 2.5 m | 3.16 m x 2.5 m |
Interested?
Contact us for more information

The trademarks REALTOR®, REALTORS®, and the REALTOR® logo are controlled by The Canadian Real Estate Association (CREA) and identify real estate professionals who are members of CREA. The trademarks MLS®, Multiple Listing Service® and the associated logos are owned by The Canadian Real Estate Association (CREA) and identify the quality of services provided by real estate professionals who are members of CREA. The trademark DDF® is owned by The Canadian Real Estate Association (CREA) and identifies CREA's Data Distribution Facility (DDF®)
November 13 2026 05:32:28
Toronto Real Estate Board
Royal LePage Real Estate Services Ltd.