
226 Townsgate Drive Vaughan (Crestwood-Springfarm-Yorkhill), Ontario L4J 8J5

$2,699,000
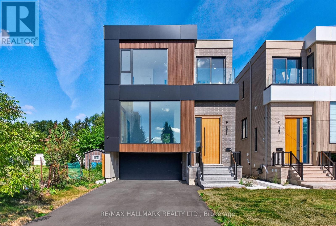
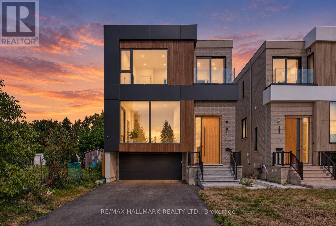
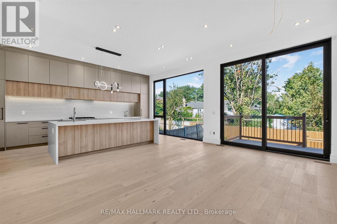
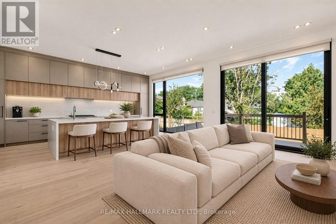
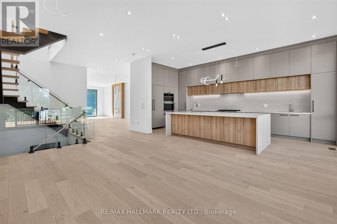
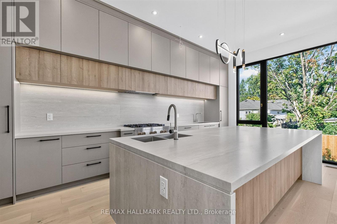
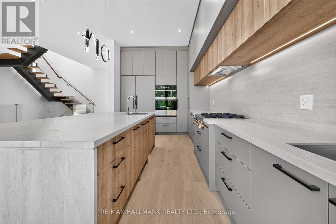
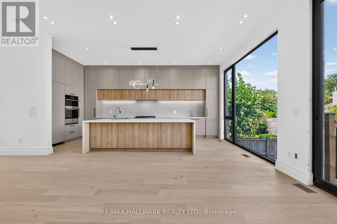
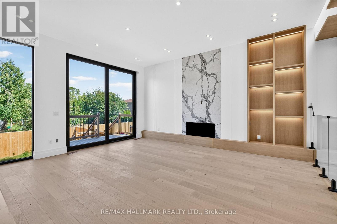
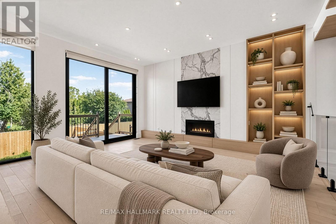
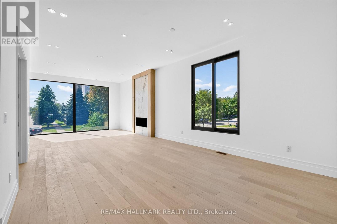
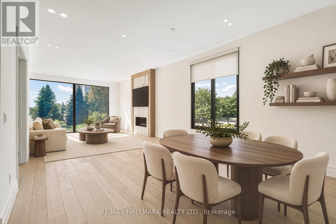
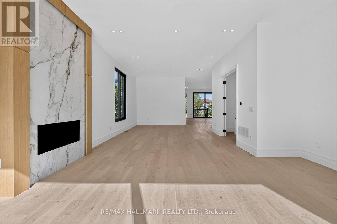
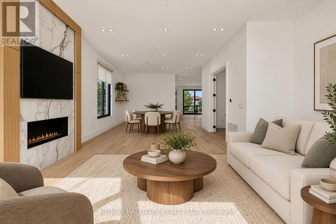
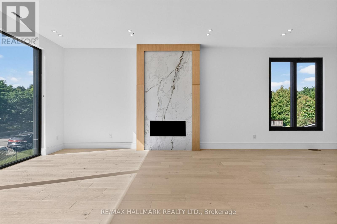
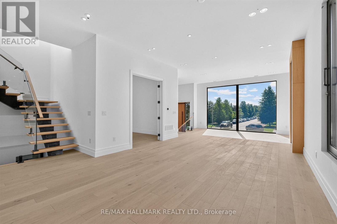
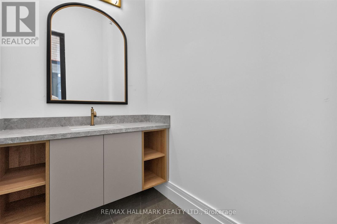
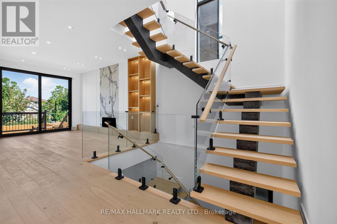
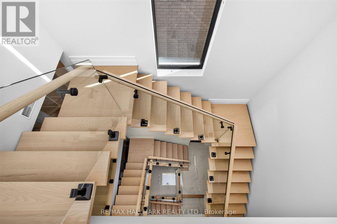
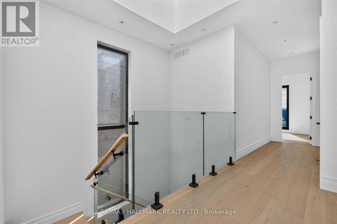
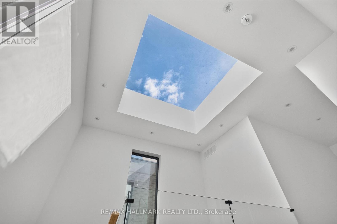
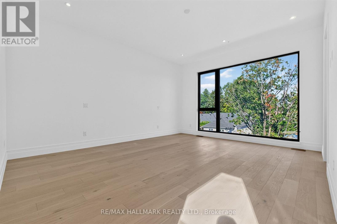
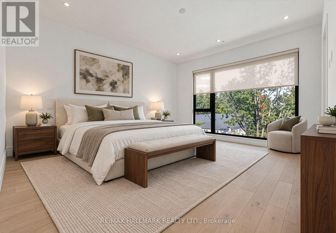
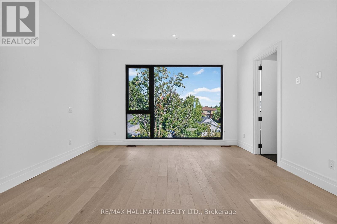
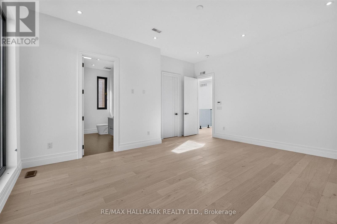
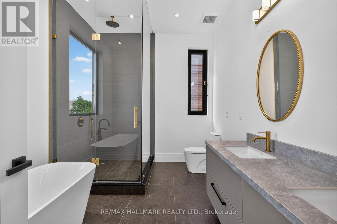
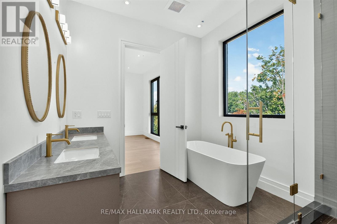
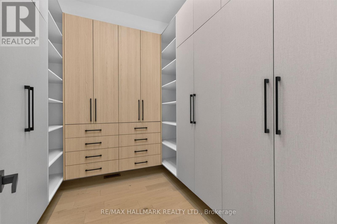
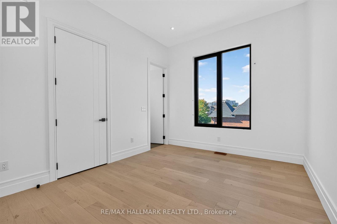
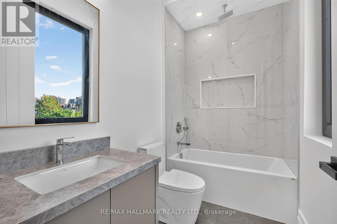
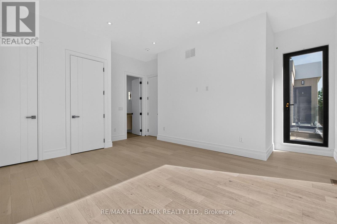
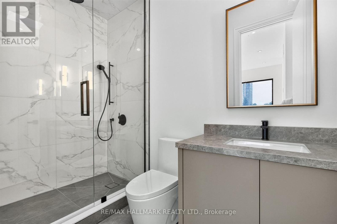
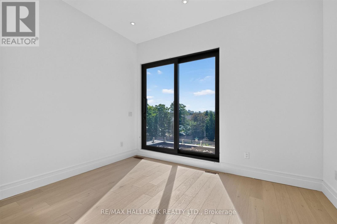
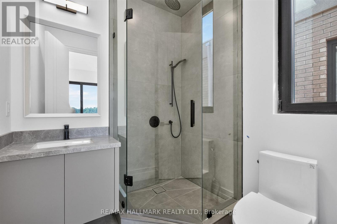
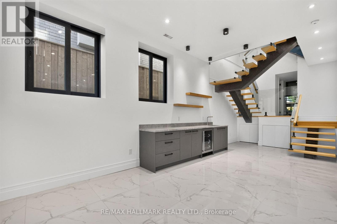
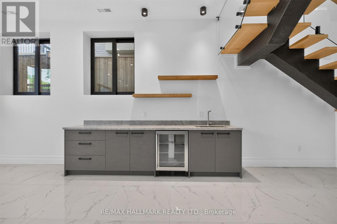
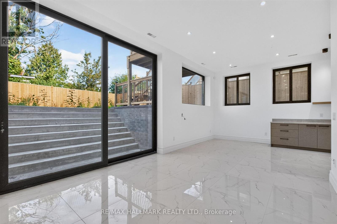
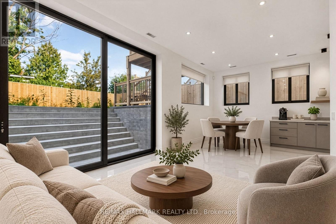
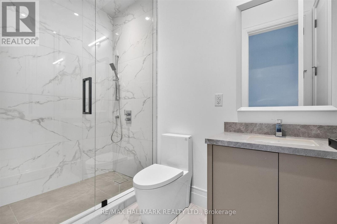
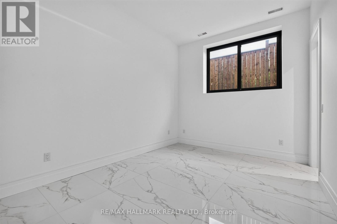
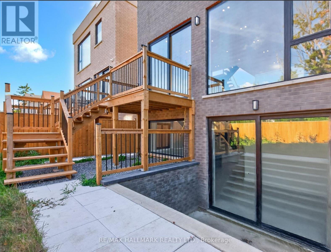
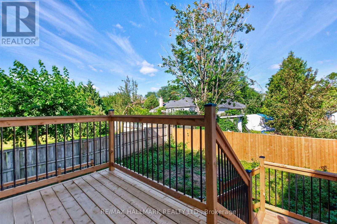
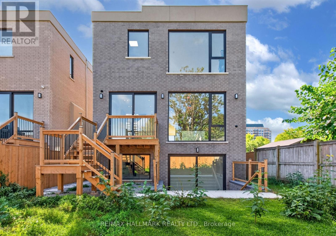
Welcome to 226 Townsgate Dr! Discover this stunning, newly custom-built home, thoughtfully designed with a spacious open-concept layout and exceptional attention to detail. This impressive residence offers four generously sized bedrooms, each featuring its own private ensuite bathroom, providing the perfect blend of comfort and privacy. The elegant primary suite boasts a spacious walk-in closet and a luxurious 5-piece, spa-inspired ensuite complete with a relaxing soaker tub. Floor-to-ceiling windows throughout the home fill the principal living spaces with an abundance of natural light, creating a bright, open, and inviting atmosphere. The beautifully finished lower level offers additional living space, featuring a fifth bedroom, an expansive recreation room, and a convenient wet bar, making it ideal for hosting guests, accommodating extended family, or entertaining. Multiple skylights further enhance the home's bright and airy feel, adding to its overall charm and elegance. This beautifully crafted home combines modern design, luxurious finishes, and functional living spaces, offering an exceptional opportunity to enjoy modern living at its best! Note: 3% Commission to Selling Broker. (id:34426)
Open House
This property has open houses!
1:00 pm
Ends at:3:00 pm
Property Details
| MLS® Number | N14177458 |
| Property Type | Single Family |
| Community Name | Crestwood-Springfarm-Yorkhill |
| ParkingSpaceTotal | 4 |
Building
| BathroomTotal | 6 |
| BedroomsAboveGround | 4 |
| BedroomsBelowGround | 1 |
| BedroomsTotal | 5 |
| BasementDevelopment | Finished |
| BasementType | N/a (finished) |
| ConstructionStyleAttachment | Detached |
| CoolingType | Central Air Conditioning |
| ExteriorFinish | Brick, Aluminum Siding |
| FireplacePresent | Yes |
| FoundationType | Concrete |
| HalfBathTotal | 1 |
| HeatingFuel | Natural Gas |
| HeatingType | Forced Air |
| StoriesTotal | 2 |
| SizeInterior | 3000 - 3500 Sqft |
| Type | House |
| UtilityWater | Municipal Water |
Parking
| Garage |
Land
| Acreage | No |
| Sewer | Sanitary Sewer |
| SizeDepth | 115 Ft ,2 In |
| SizeFrontage | 36 Ft ,6 In |
| SizeIrregular | 36.5 X 115.2 Ft |
| SizeTotalText | 36.5 X 115.2 Ft |
Rooms
| Level | Type | Length | Width | Dimensions |
|---|---|---|---|---|
| Second Level | Primary Bedroom | 5.51 m | 4.58 m | 5.51 m x 4.58 m |
| Second Level | Bedroom 2 | 5.63 m | 4.21 m | 5.63 m x 4.21 m |
| Second Level | Bedroom 3 | 3.92 m | 3.32 m | 3.92 m x 3.32 m |
| Second Level | Bedroom 4 | 3.92 m | 3.32 m | 3.92 m x 3.32 m |
| Basement | Bedroom | 4.28 m | 3.25 m | 4.28 m x 3.25 m |
| Basement | Recreational, Games Room | 7.81 m | 3.62 m | 7.81 m x 3.62 m |
| Main Level | Kitchen | 6.01 m | 3.31 m | 6.01 m x 3.31 m |
| Main Level | Family Room | 5.62 m | 4.79 m | 5.62 m x 4.79 m |
| Main Level | Living Room | 10.58 m | 4.4 m | 10.58 m x 4.4 m |
| Main Level | Dining Room | 10.58 m | 4.4 m | 10.58 m x 4.4 m |
| Main Level | Office | 3.6 m | 3.53 m | 3.6 m x 3.53 m |
Interested?
Contact us for more information

The trademarks REALTOR®, REALTORS®, and the REALTOR® logo are controlled by The Canadian Real Estate Association (CREA) and identify real estate professionals who are members of CREA. The trademarks MLS®, Multiple Listing Service® and the associated logos are owned by The Canadian Real Estate Association (CREA) and identify the quality of services provided by real estate professionals who are members of CREA. The trademark DDF® is owned by The Canadian Real Estate Association (CREA) and identifies CREA's Data Distribution Facility (DDF®)
November 13 2026 03:32:38
Toronto Real Estate Board
RE/MAX Hallmark Realty Ltd.