
221 Greenock Drive Vaughan (Maple), Ontario L6A 1V1

$1,299,000
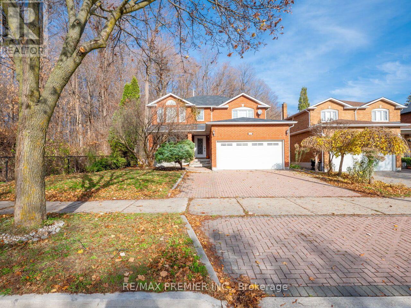
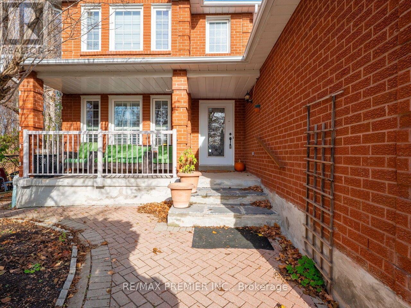
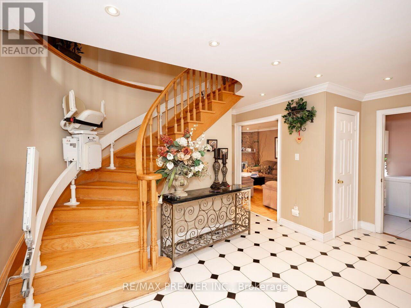
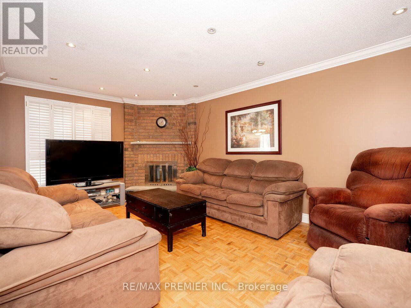
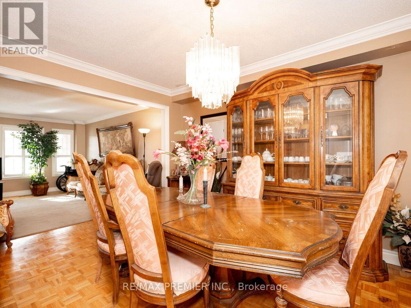
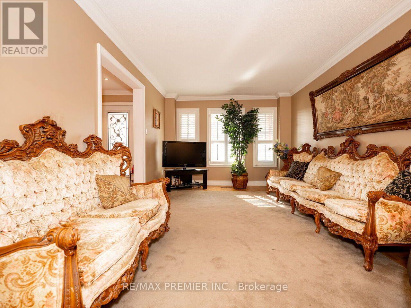
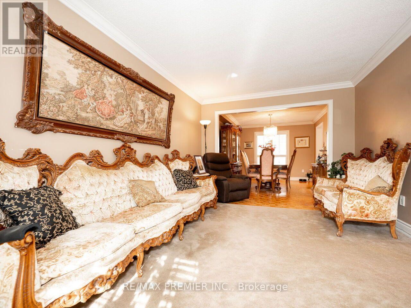
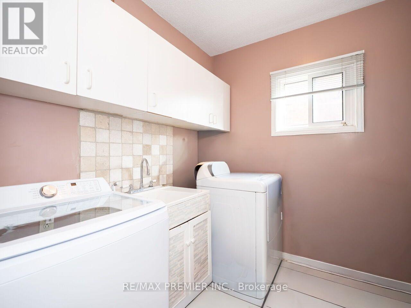
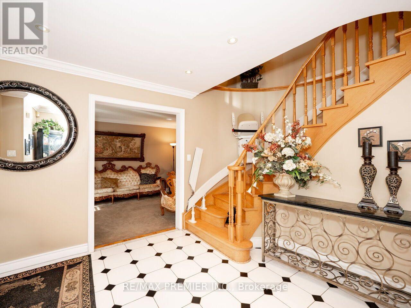
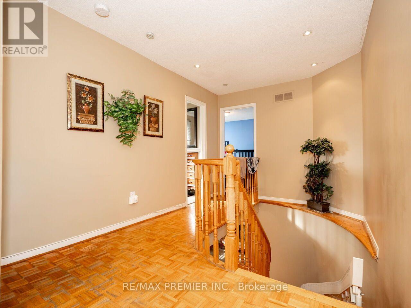
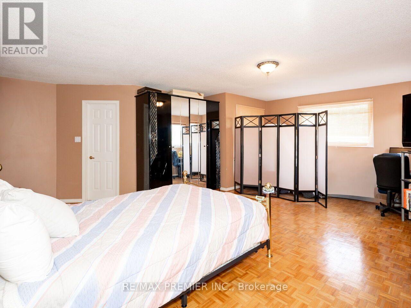
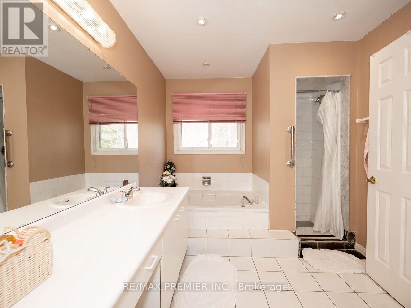
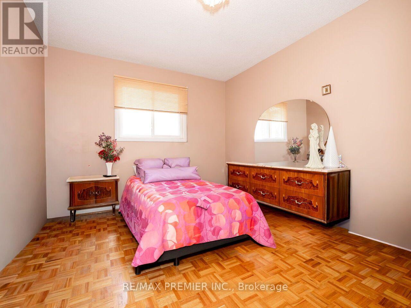
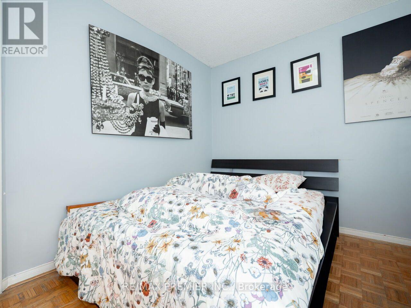
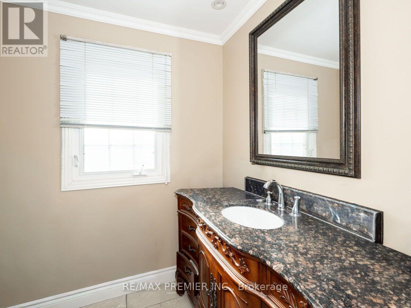
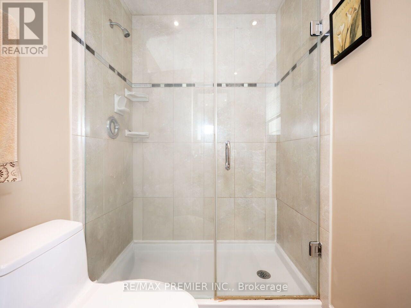
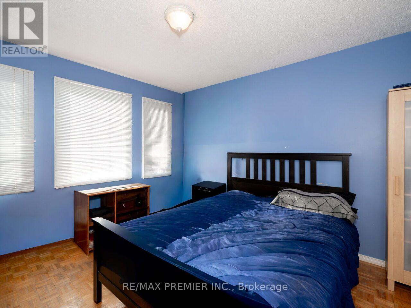
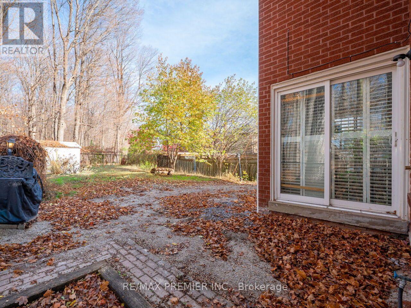
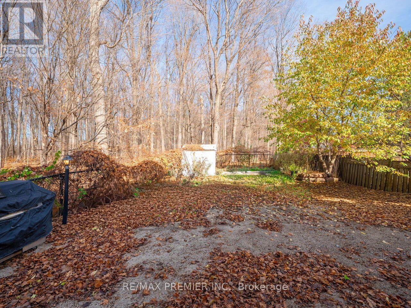
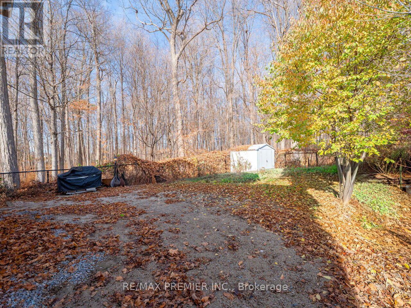
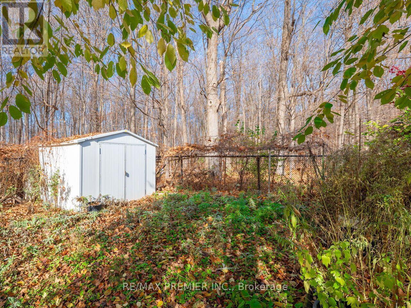
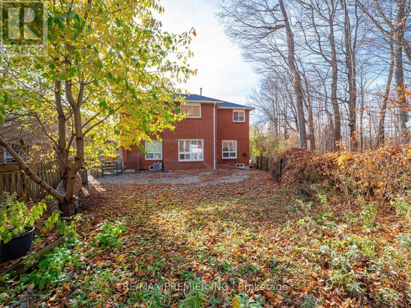
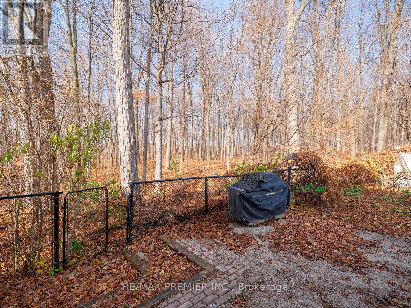
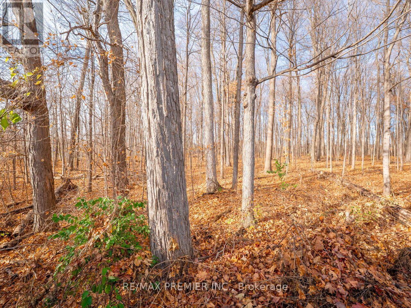
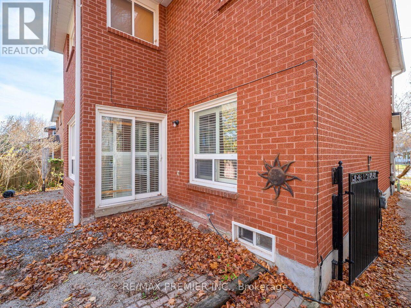
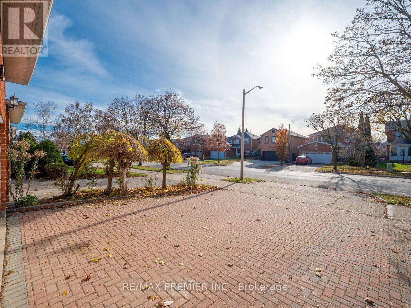
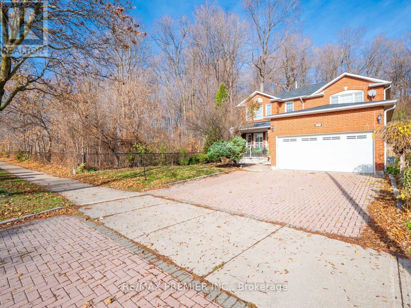
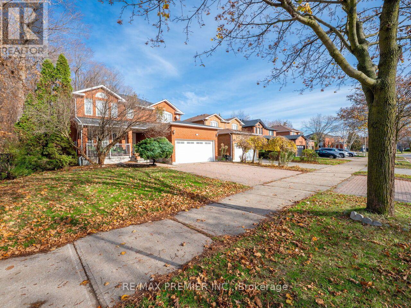
Midpark Built, Over 2400 Square Feet Siding And Onto Conservation With A No-Nonsense Floor Plan. Service Stairs From The Garage To Lower Level With Potential For Basement Apartment. First Time Offered For Sale. Walking Distance To Schools, Keele St, Transit, Park, Place Of Worship. Seller Will Finish Lower Level Floors & Drywall Prior To Closing. Application For Probate Has Been Submitted & Will Be Delivered Before Closing. EZ To Show & See. (id:34426)
Property Details
| MLS® Number | N14177712 |
| Property Type | Single Family |
| Community Name | Maple |
| AmenitiesNearBy | Hospital, Place Of Worship, Public Transit, Schools |
| CommunityFeatures | Community Centre |
| EquipmentType | Water Heater |
| Features | Irregular Lot Size, Conservation/green Belt |
| ParkingSpaceTotal | 6 |
| RentalEquipmentType | Water Heater |
Building
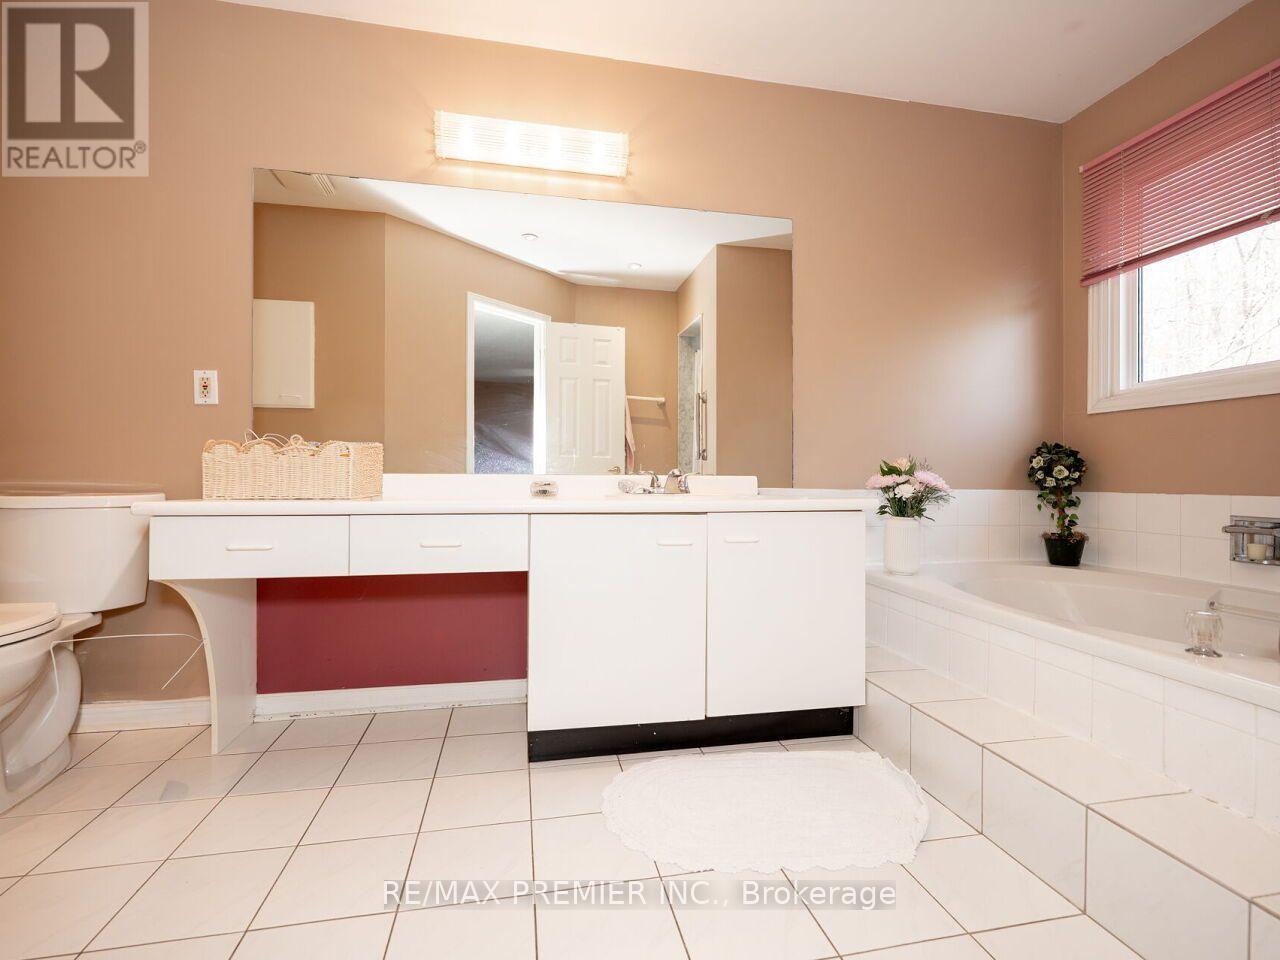
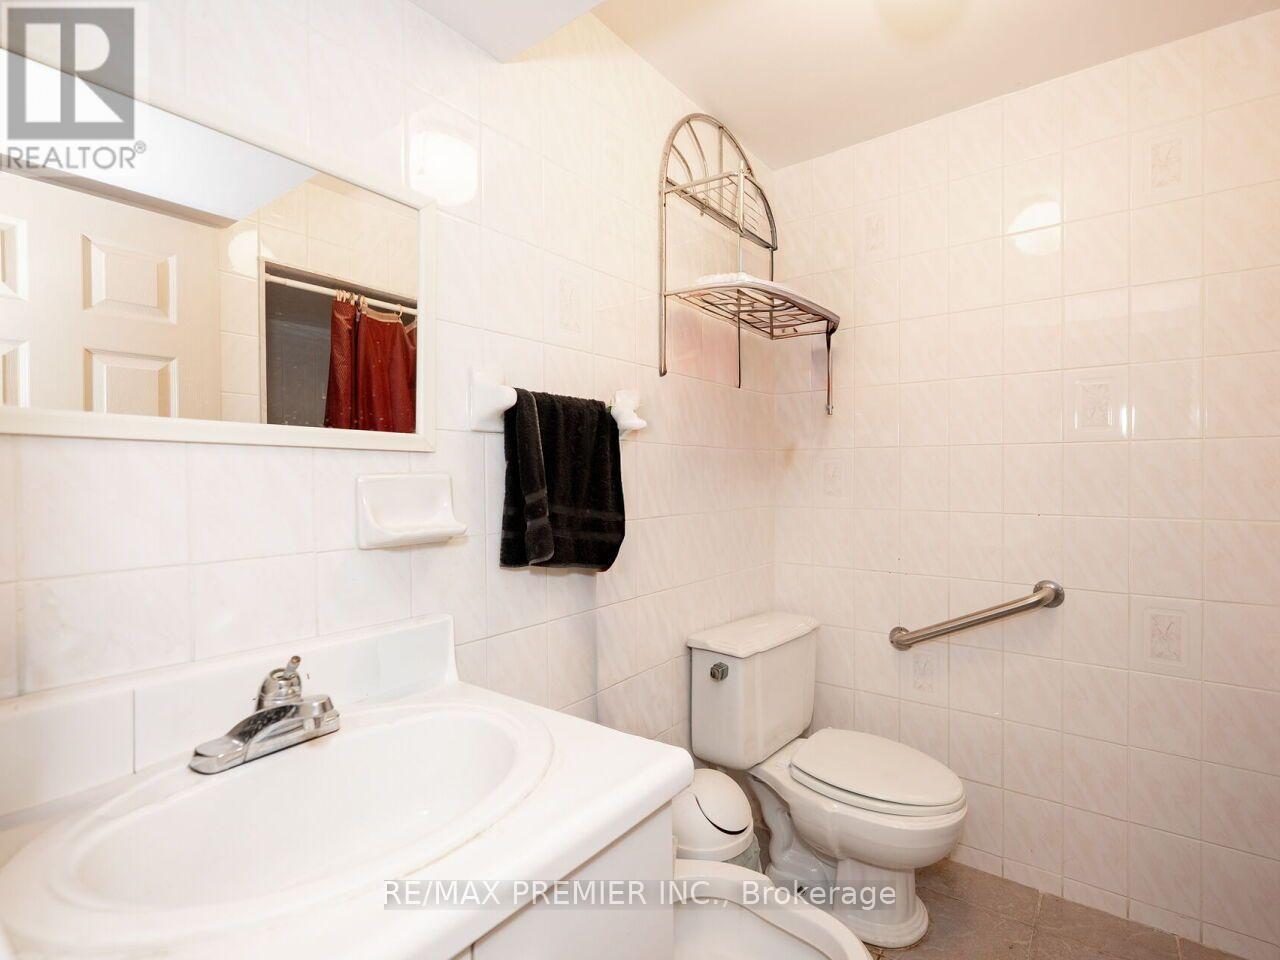
| BathroomTotal | 4 |
| BedroomsAboveGround | 4 |
| BedroomsTotal | 4 |
| Appliances | Window Coverings |
| BasementDevelopment | Finished |
| BasementFeatures | Separate Entrance |
| BasementType | N/a (finished), N/a |
| ConstructionStyleAttachment | Detached |
| CoolingType | Central Air Conditioning |
| ExteriorFinish | Brick |
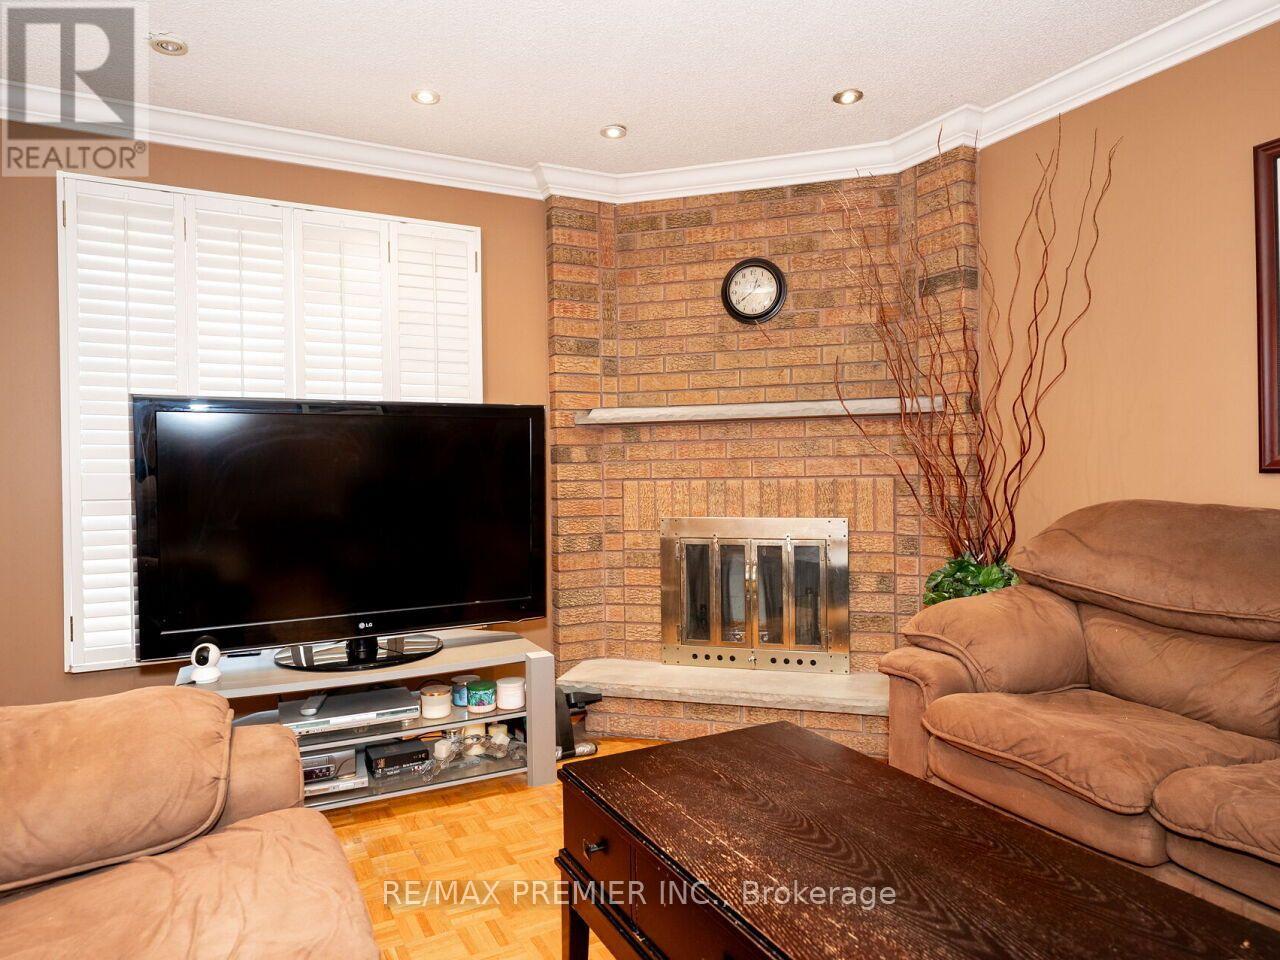
| FireplacePresent | Yes |
| FlooringType | Parquet, Ceramic |
| FoundationType | Poured Concrete |
| HalfBathTotal | 1 |
| HeatingFuel | Natural Gas |
| HeatingType | Forced Air |
| StoriesTotal | 2 |
| SizeInterior | 2000 - 2500 Sqft |
| Type | House |
| UtilityWater | Municipal Water |
Parking
| Attached Garage | |
| Garage |
Land
| Acreage | No |
| LandAmenities | Hospital, Place Of Worship, Public Transit, Schools |
| Sewer | Sanitary Sewer |
| SizeDepth | 108 Ft ,8 In |
| SizeFrontage | 57 Ft ,9 In |
| SizeIrregular | 57.8 X 108.7 Ft |
| SizeTotalText | 57.8 X 108.7 Ft |
Rooms
| Level | Type | Length | Width | Dimensions |
|---|---|---|---|---|
| Second Level | Primary Bedroom | 5.91 m | 5.91 m | 5.91 m x 5.91 m |
| Second Level | Bedroom 2 | 4.06 m | 3.01 m | 4.06 m x 3.01 m |
| Second Level | Bedroom 3 | 3.62 m | 3.37 m | 3.62 m x 3.37 m |
| Second Level | Bedroom 4 | 3.21 m | 2.98 m | 3.21 m x 2.98 m |
| Basement | Kitchen | 3.71 m | 2.48 m | 3.71 m x 2.48 m |
| Basement | Eating Area | 4.46 m | 3.69 m | 4.46 m x 3.69 m |
| Basement | Recreational, Games Room | 8.42 m | 3.46 m | 8.42 m x 3.46 m |
| Ground Level | Living Room | 4.93 m | 3.29 m | 4.93 m x 3.29 m |
| Ground Level | Dining Room | 4.09 m | 3.29 m | 4.09 m x 3.29 m |
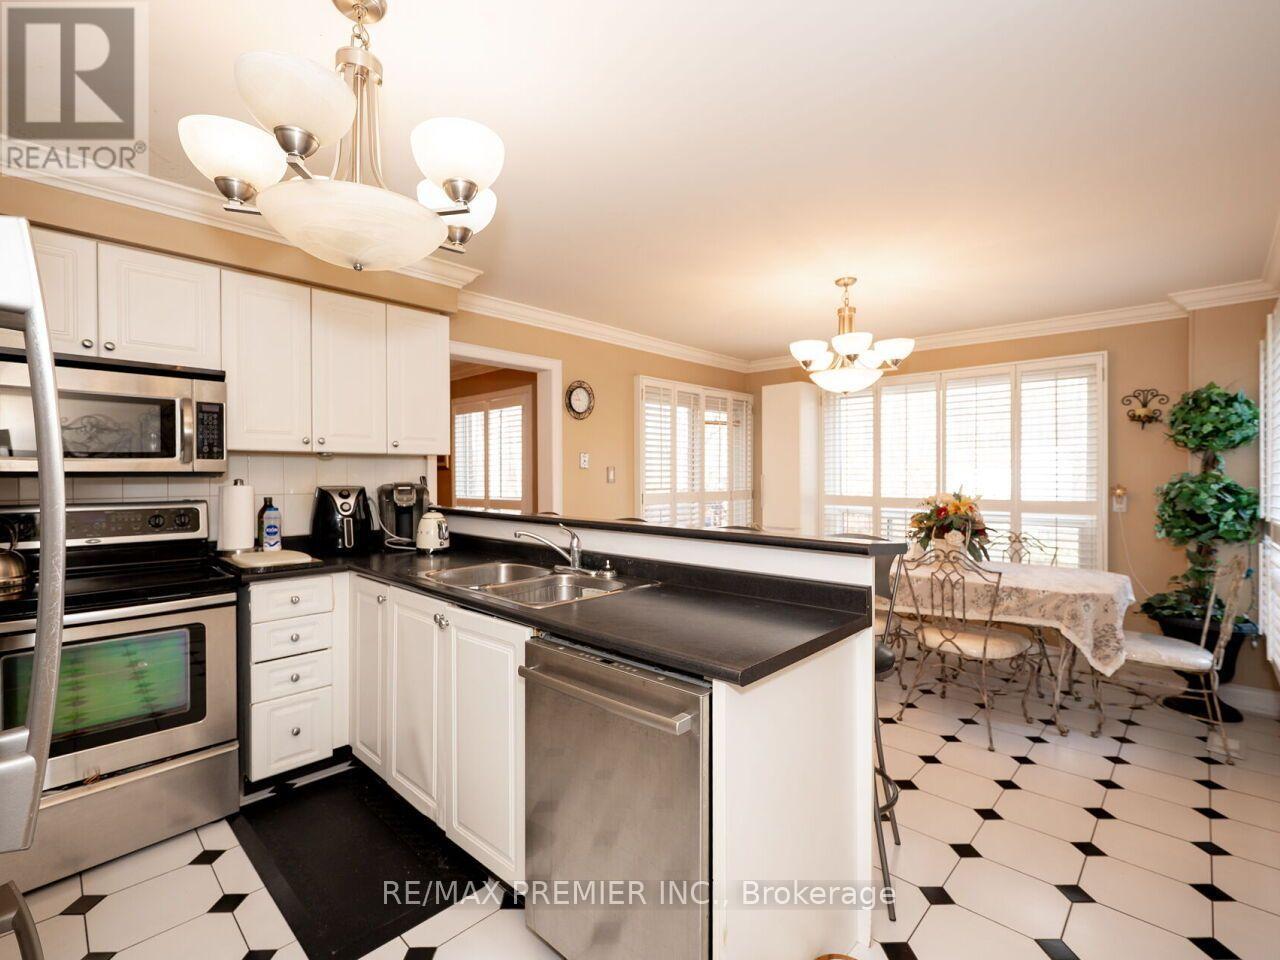
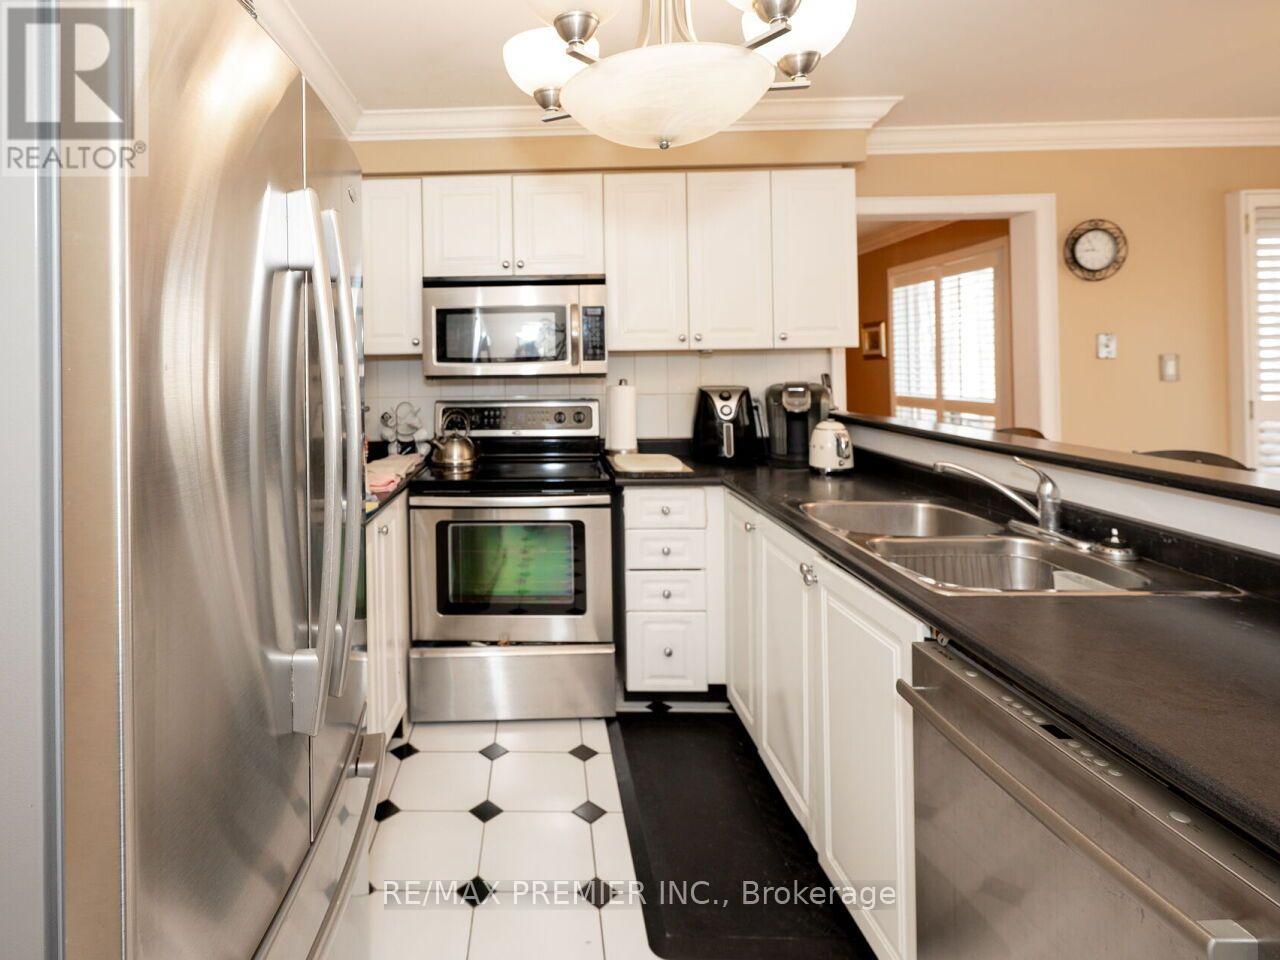
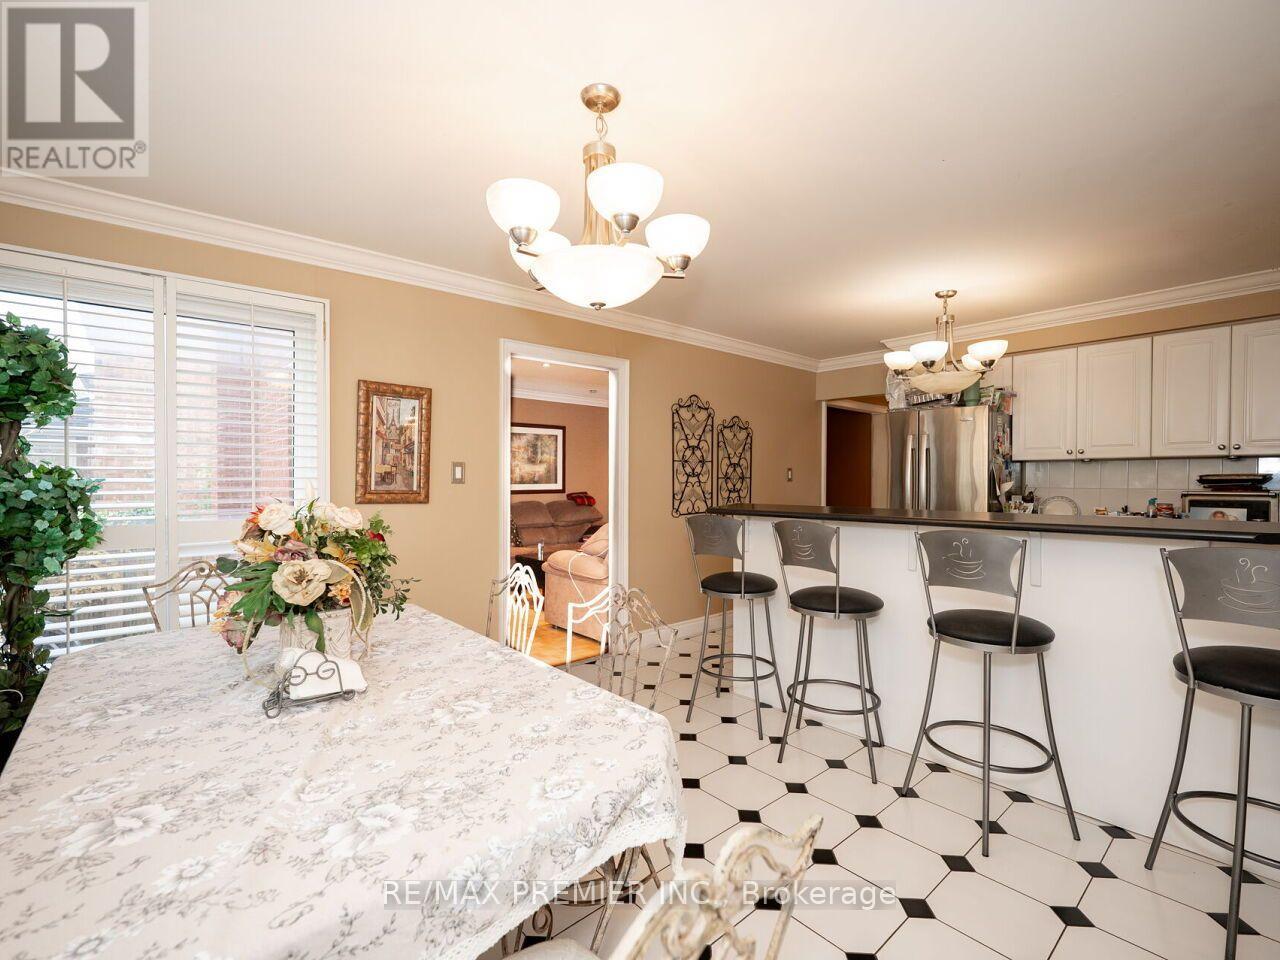
| Ground Level | Kitchen | 3.65 m | 3.52 m | 3.65 m x 3.52 m |
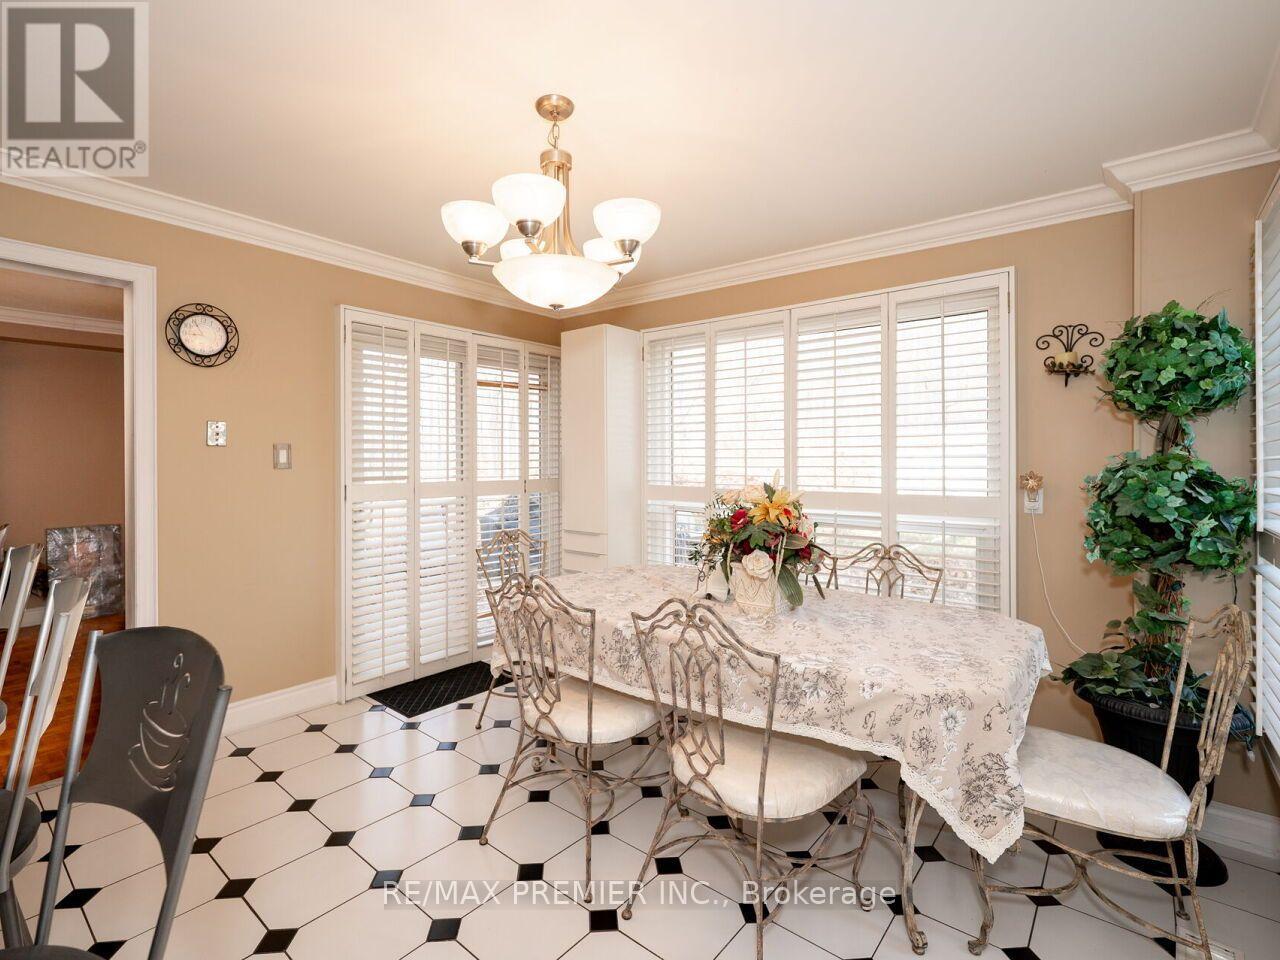
| Ground Level | Eating Area | 3.65 m | 2.47 m | 3.65 m x 2.47 m |
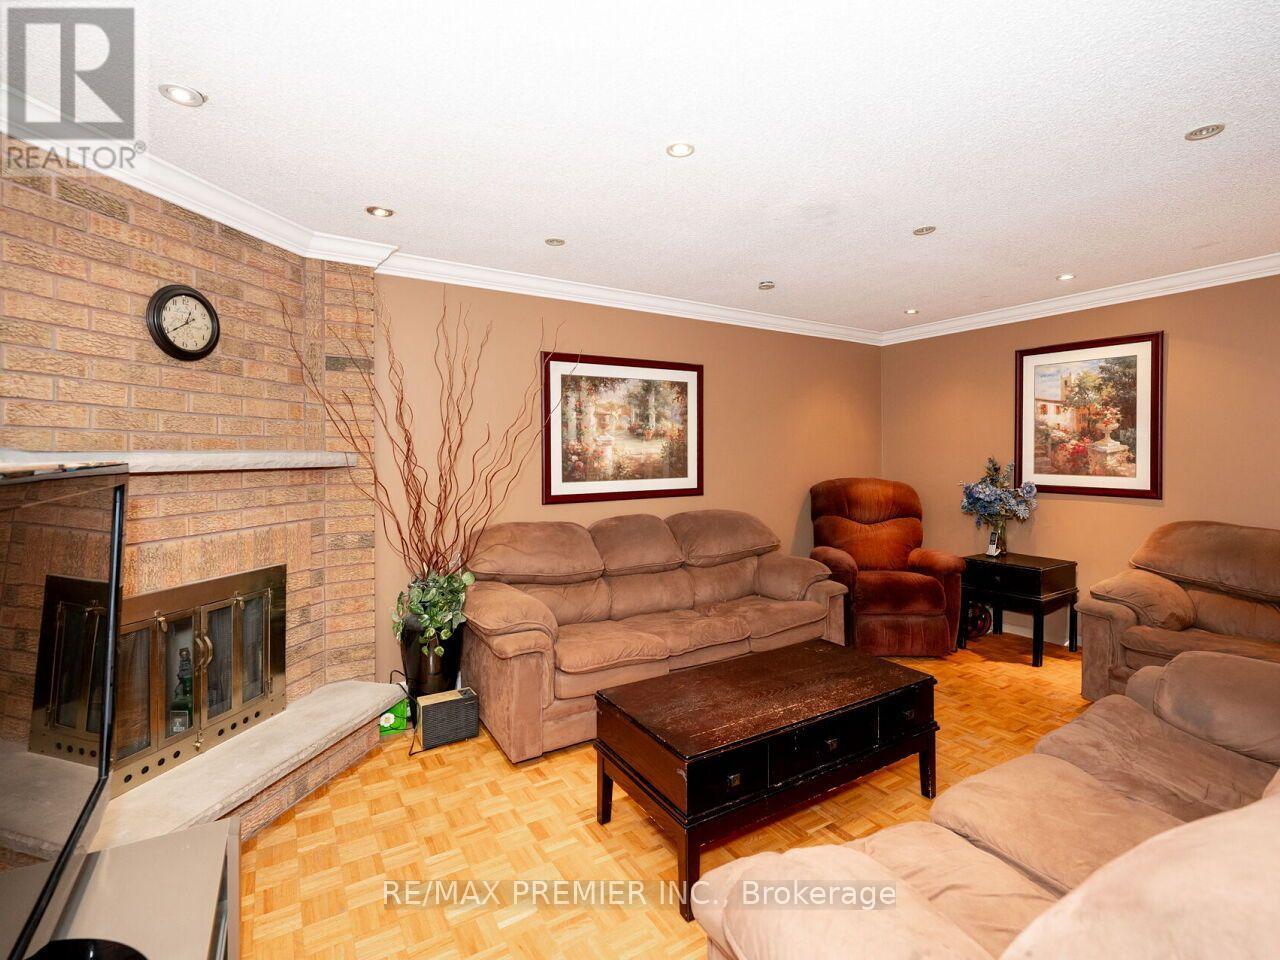
| Ground Level | Family Room | 5.49 m | 3.54 m | 5.49 m x 3.54 m |
https://www.realtor.ca/real-estate/30510133/221-greenock-drive-vaughan-maple-maple
Interested?
Contact us for more information

The trademarks REALTOR®, REALTORS®, and the REALTOR® logo are controlled by The Canadian Real Estate Association (CREA) and identify real estate professionals who are members of CREA. The trademarks MLS®, Multiple Listing Service® and the associated logos are owned by The Canadian Real Estate Association (CREA) and identify the quality of services provided by real estate professionals who are members of CREA. The trademark DDF® is owned by The Canadian Real Estate Association (CREA) and identifies CREA's Data Distribution Facility (DDF®)
November 13 2026 04:03:24
Toronto Real Estate Board
RE/MAX Premier Inc.