
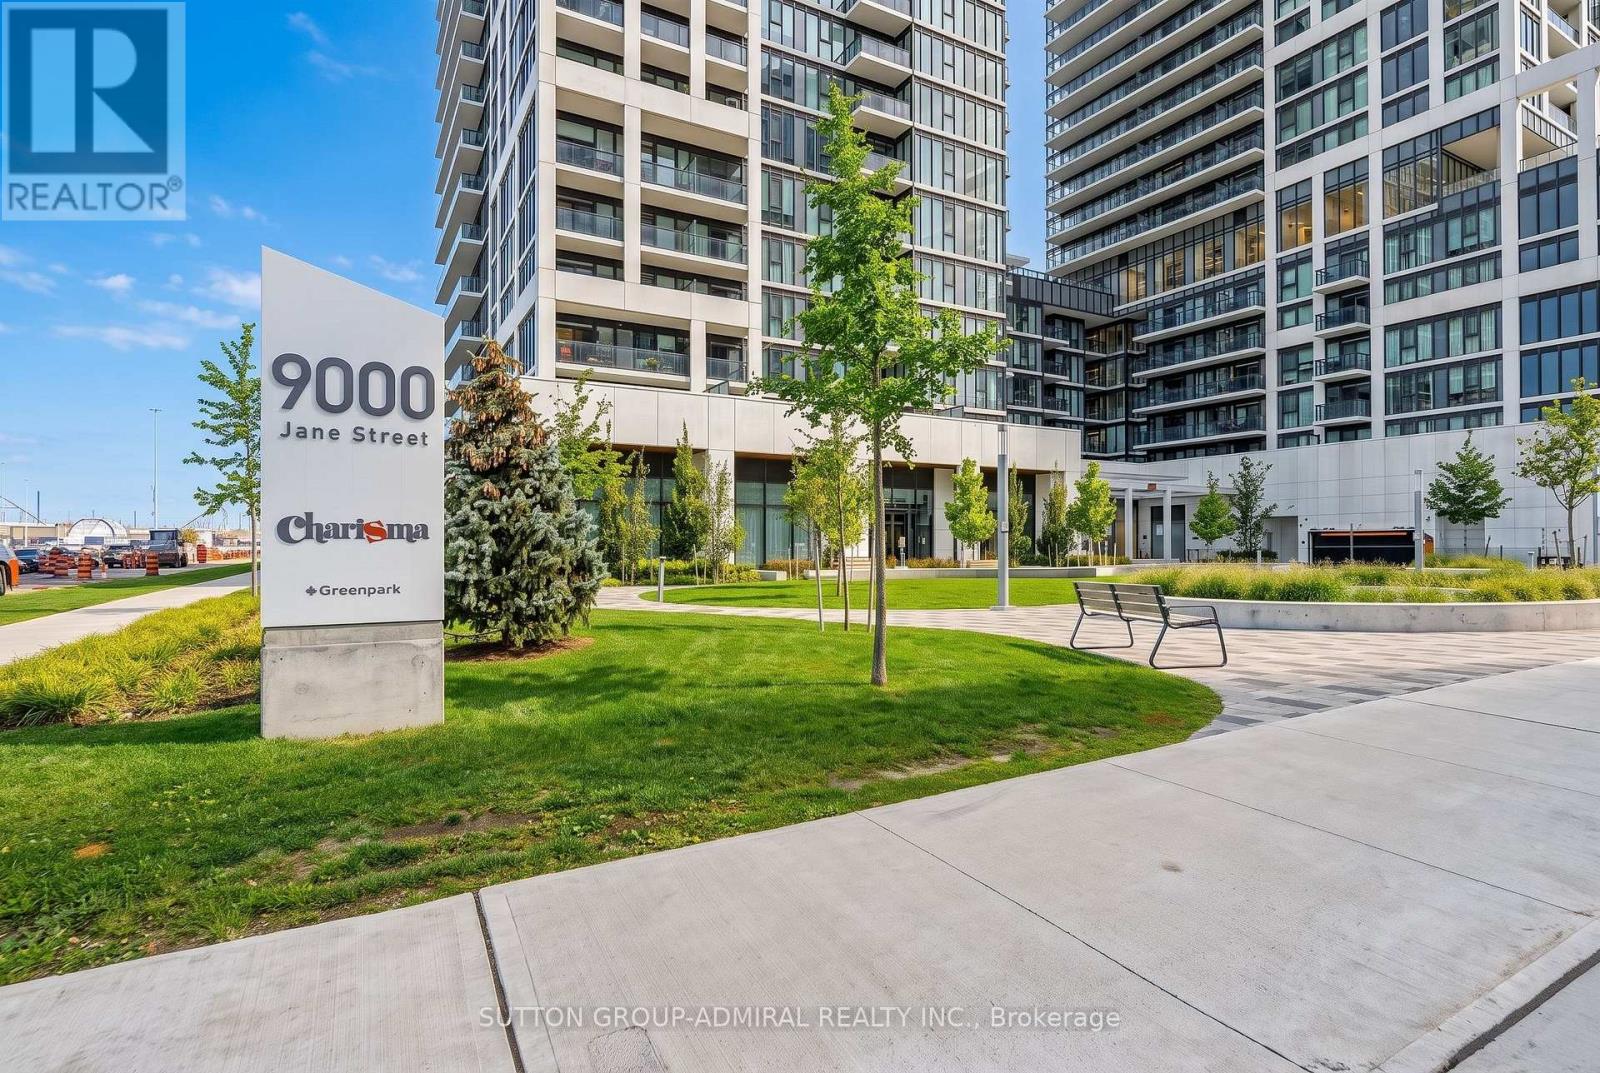
422 - 9000 Jane Street Vaughan (Concord), Ontario L4K 0M6

$2,350 Monthly
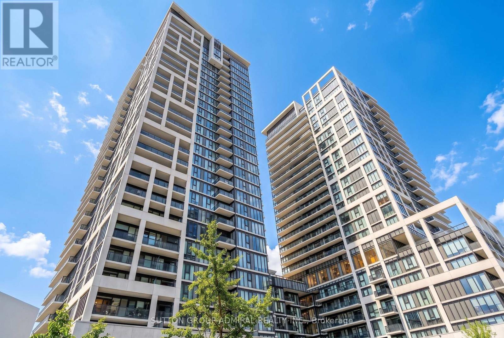
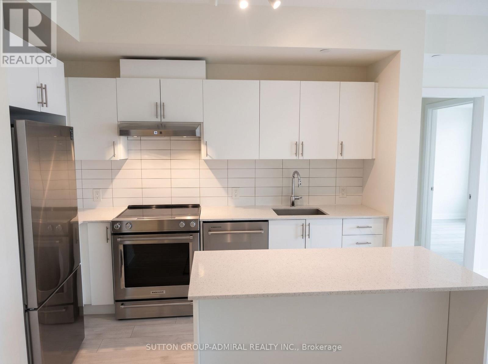
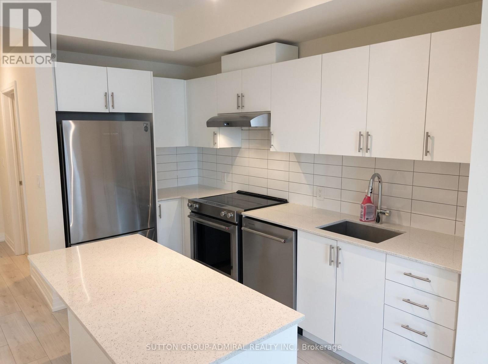
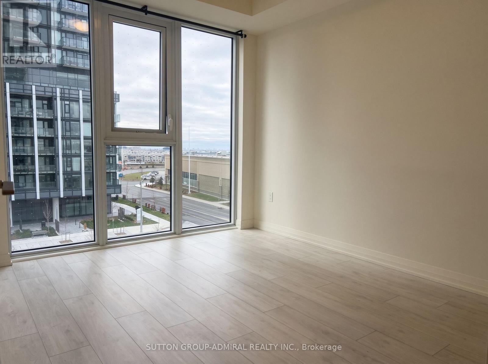
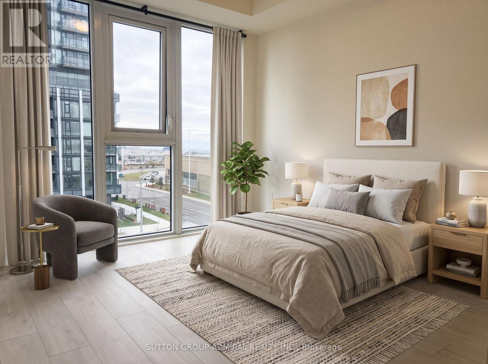
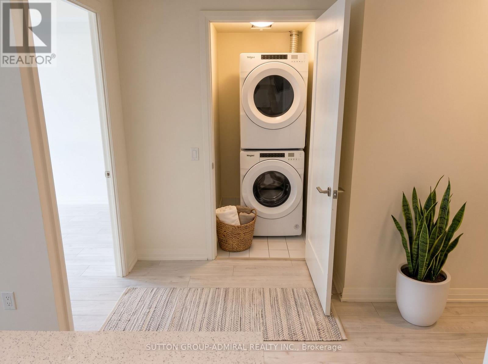
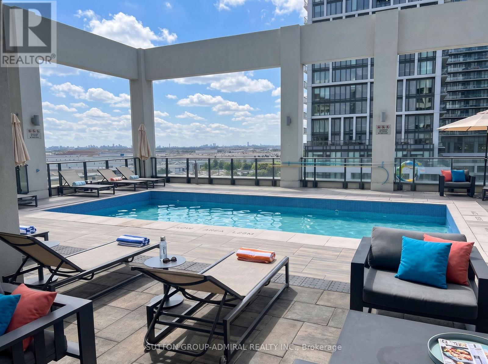
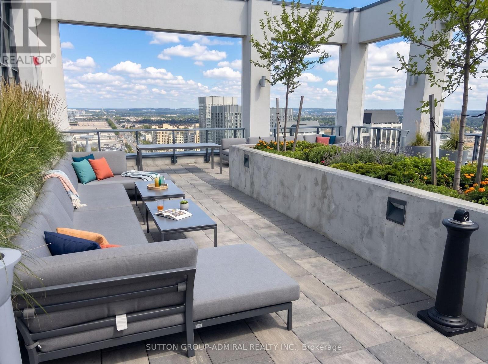
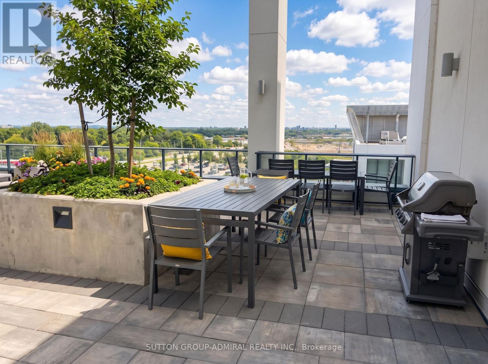
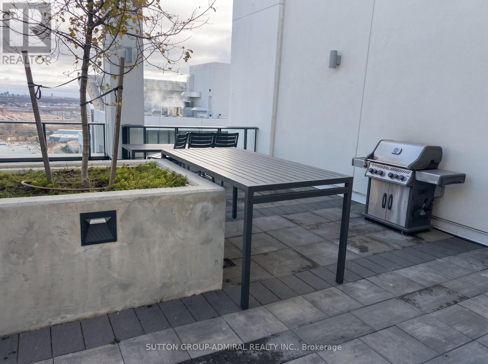
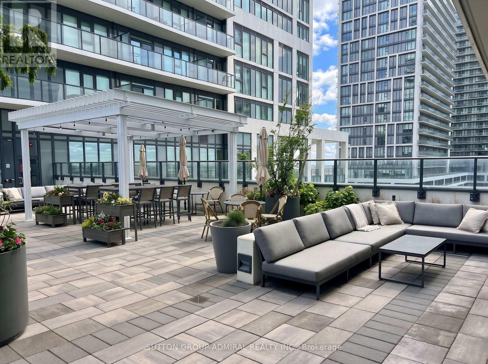
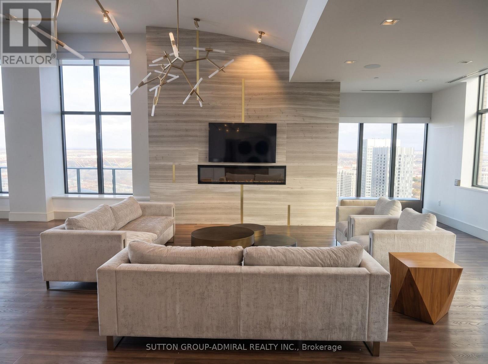
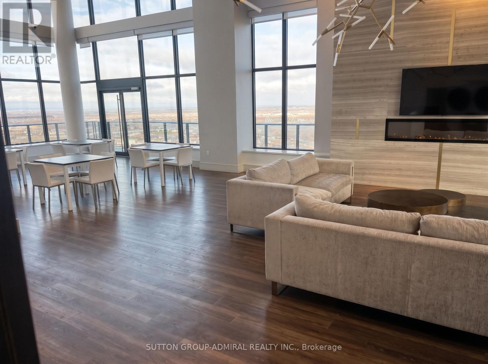
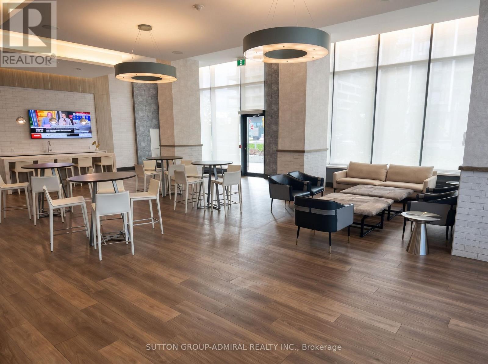
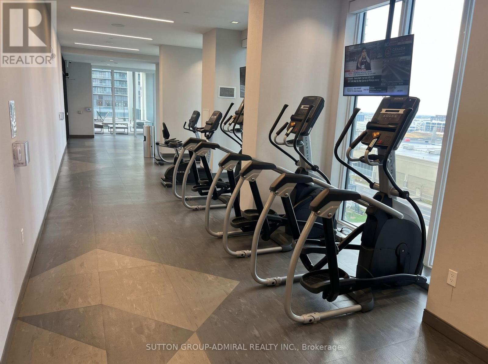
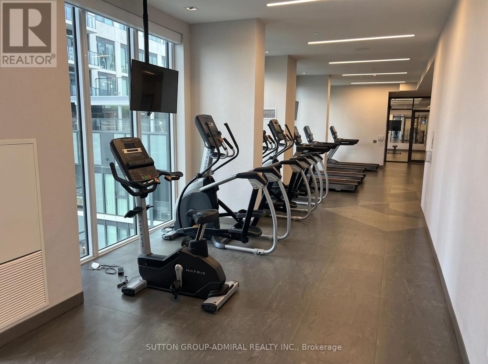
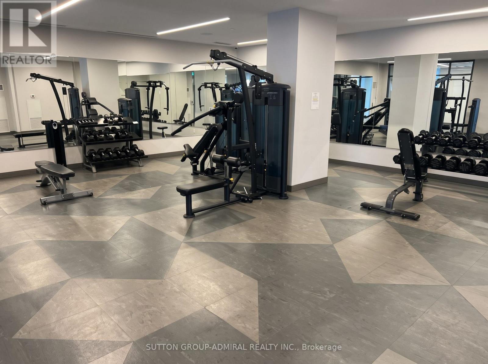
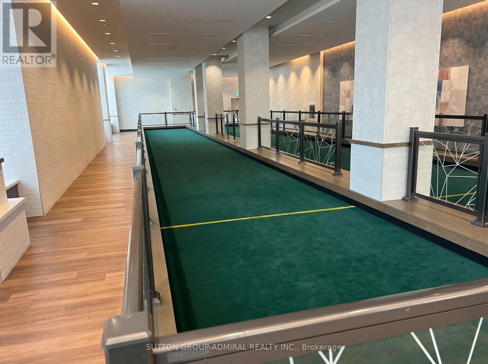
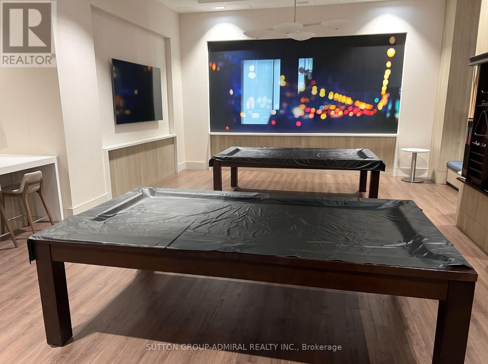
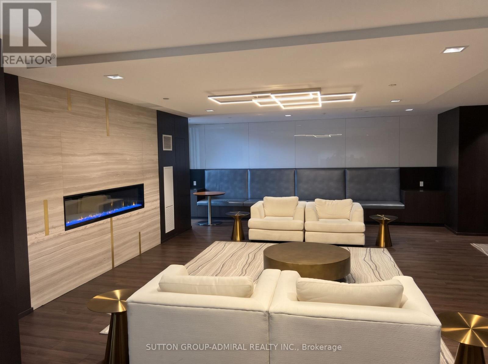
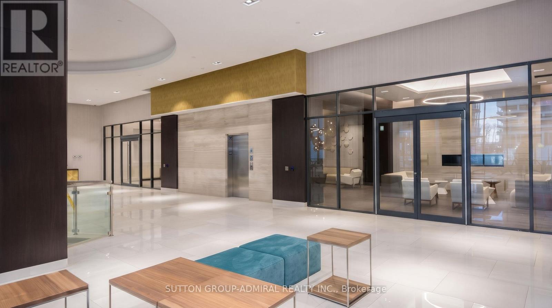
Charisma Luxury Lifestyle in Vaughan! 1 Parking, 1 Locker, Heat, Internet, Bldg Insurance and Ensuite Laundry Included. Open Balcony with Bright South view! Very large bedroom and functional layout! 9Ft Floor Ceiling Windows, Premium Finishes, Designer Kitchen W/Centre Island, Quartz Countertop, Full-Size Fisher Paykel Stainless-Steel Fridge and Kitchen Aid Stove, Walk over to Vaughan Mills/Shopping. Close to Hwy and public transit. *****5 Star Amenities include a Roof Top Pool/Terrace, Party Room, Fitness Room, Outdoor BBQ area, Theatre Room, and more! (Some photos have been virtually staged and/or digitally enhanced to illustrate the property's potential. Furniture and décor shown in staged images are not included. Unaltered original photos are included in the gallery) (id:34426)
Property Details
| MLS® Number | N14181116 |
| Property Type | Single Family |
| Community Name | Concord |
| CommunityFeatures | Pets Allowed With Restrictions |
| Features | Balcony, Carpet Free, In Suite Laundry |
| ParkingSpaceTotal | 1 |
Building
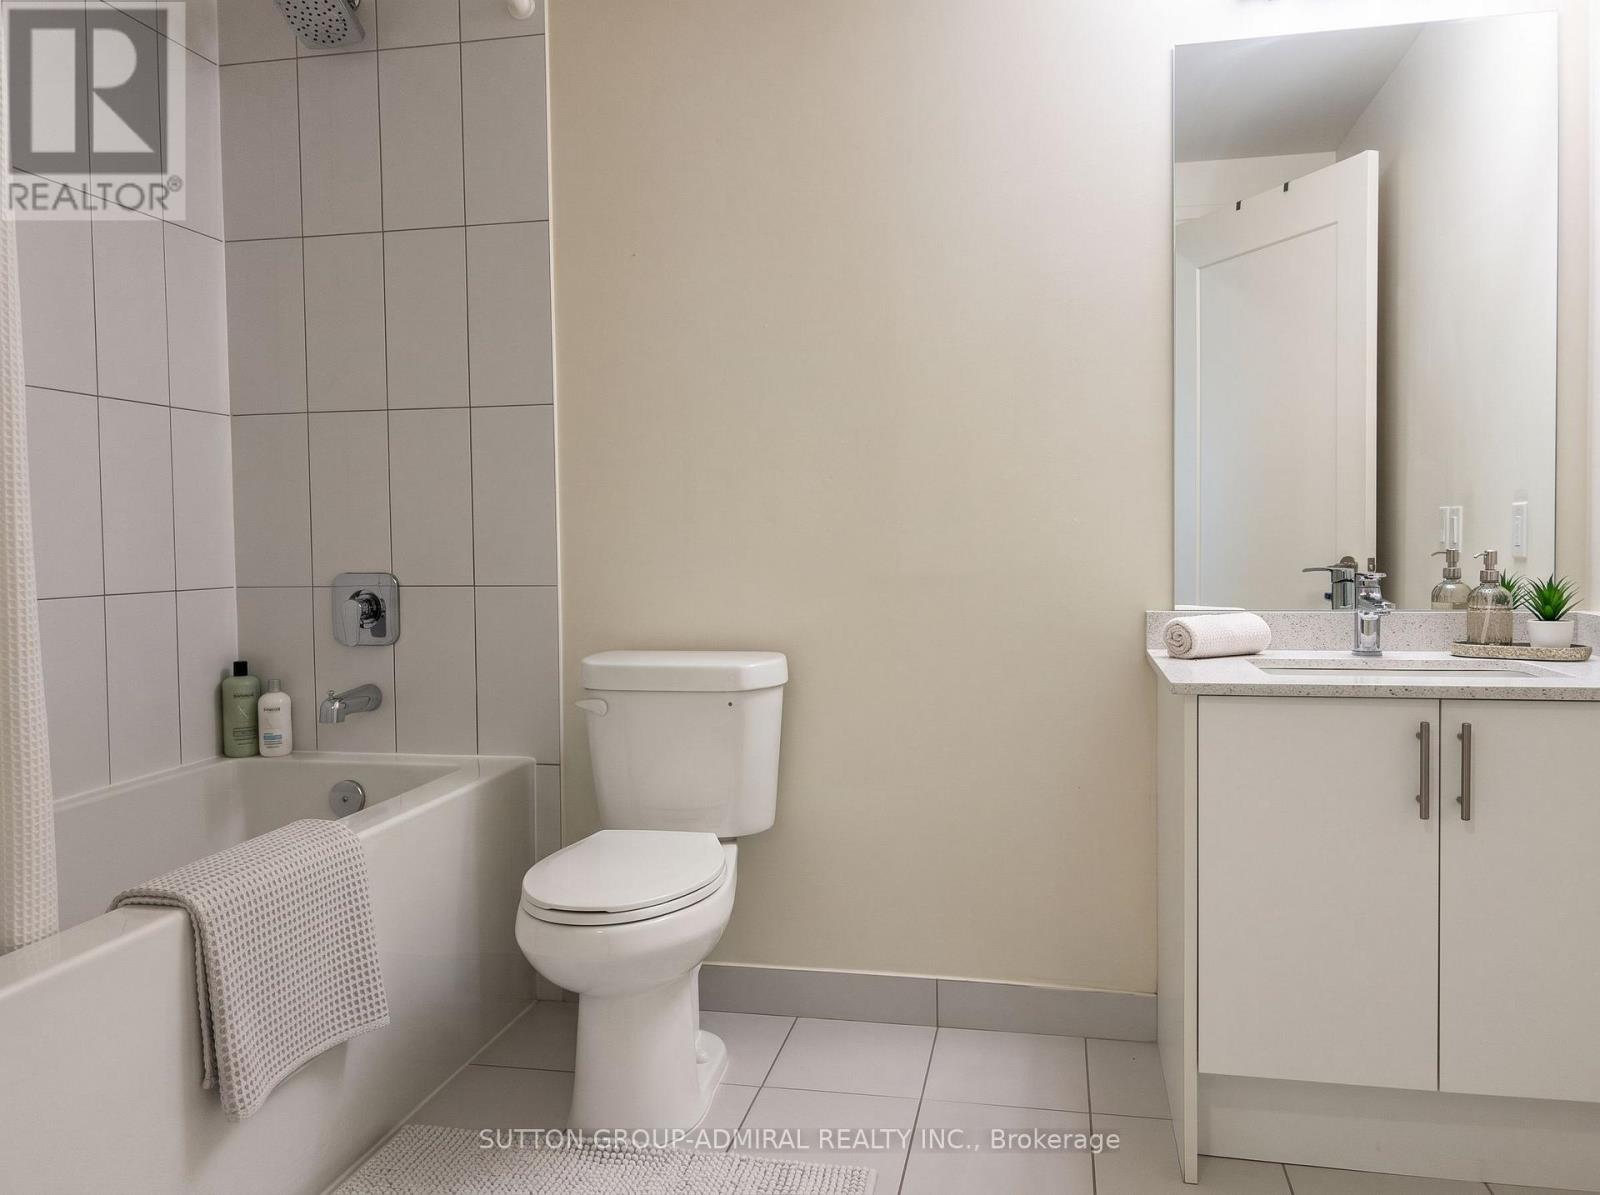
| BathroomTotal | 1 |
| BedroomsAboveGround | 1 |
| BedroomsTotal | 1 |
| Age | 0 To 5 Years |
| Amenities | Storage - Locker |
| Appliances | Dryer, Stove, Washer, Refrigerator |
| BasementType | None |
| CoolingType | Central Air Conditioning |
| ExteriorFinish | Concrete |
| FlooringType | Laminate |
| HeatingFuel | Natural Gas |
| HeatingType | Forced Air |
| SizeInterior | 500 - 599 Sqft |
| Type | Apartment |
Parking
| Underground | |
| Garage |
Land
| Acreage | No |
Rooms
| Level | Type | Length | Width | Dimensions |
|---|---|---|---|---|
| Main Level | Kitchen | 6.3 m | 3.25 m | 6.3 m x 3.25 m |
| Main Level | Living Room | 6.3 m | 3.25 m | 6.3 m x 3.25 m |
| Main Level | Primary Bedroom | 3.4 m | 3.15 m | 3.4 m x 3.15 m |
| Main Level | Bathroom | Measurements not available |
https://www.realtor.ca/real-estate/30513846/422-9000-jane-street-vaughan-concord-concord
Interested?
Contact us for more information

The trademarks REALTOR®, REALTORS®, and the REALTOR® logo are controlled by The Canadian Real Estate Association (CREA) and identify real estate professionals who are members of CREA. The trademarks MLS®, Multiple Listing Service® and the associated logos are owned by The Canadian Real Estate Association (CREA) and identify the quality of services provided by real estate professionals who are members of CREA. The trademark DDF® is owned by The Canadian Real Estate Association (CREA) and identifies CREA's Data Distribution Facility (DDF®)
November 15 2026 04:02:05
Toronto Real Estate Board
Sutton Group-Admiral Realty Inc.