
16 Sequoia Grove Drive Markham (Victoria Manor-Jennings Gate), Ontario L6C 3H2

$3,450 Monthly
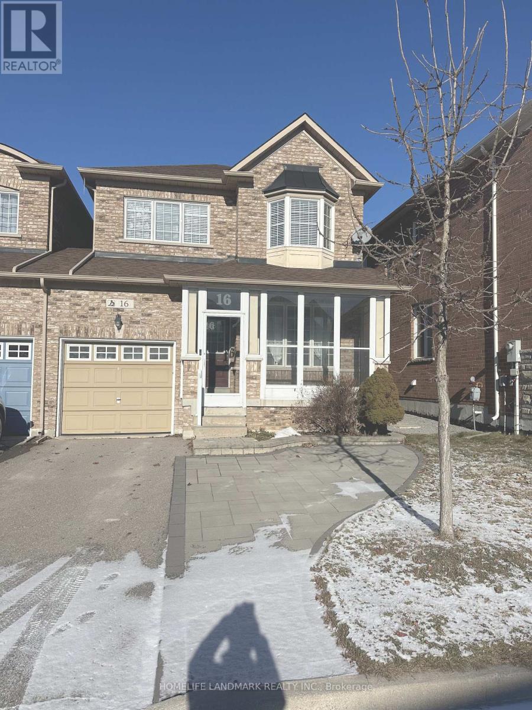
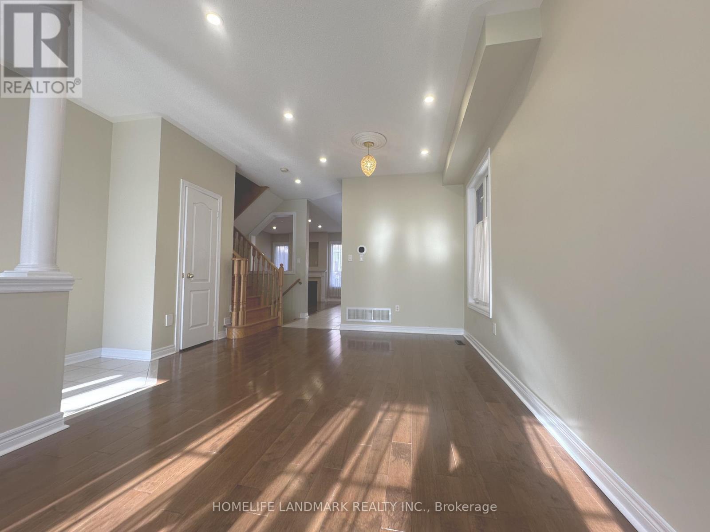
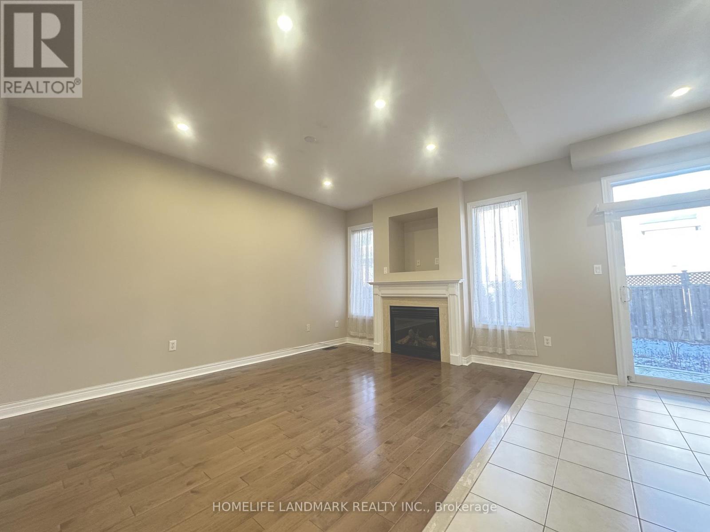
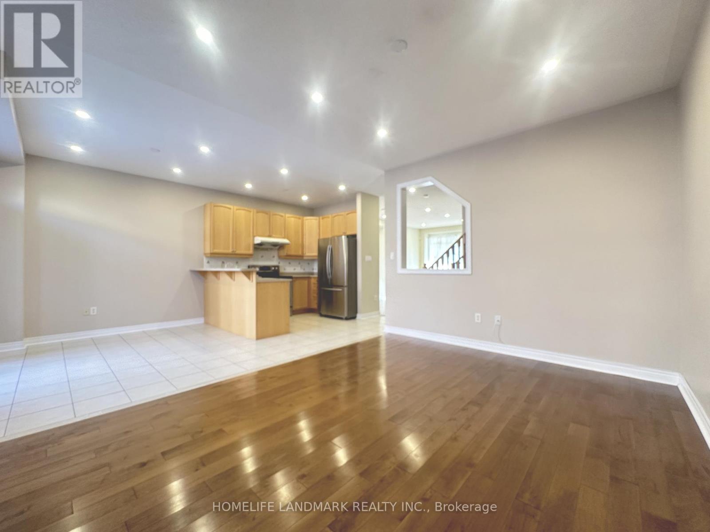
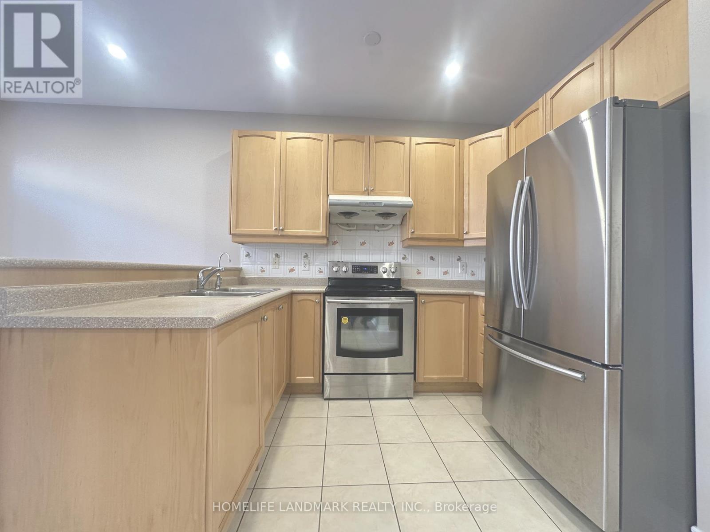
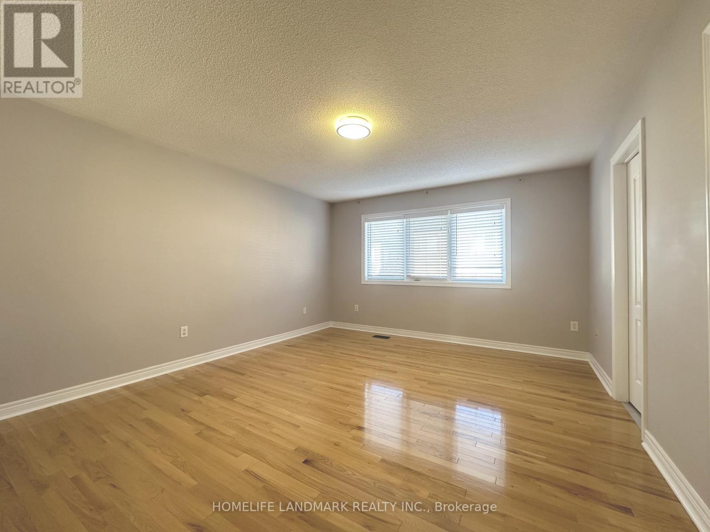
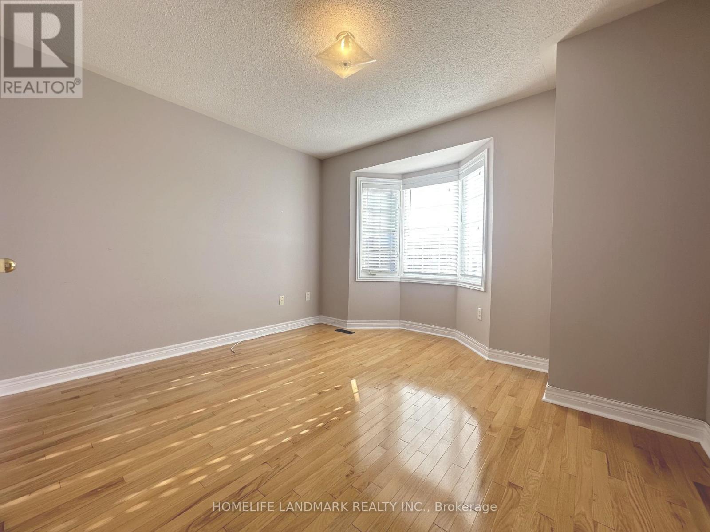
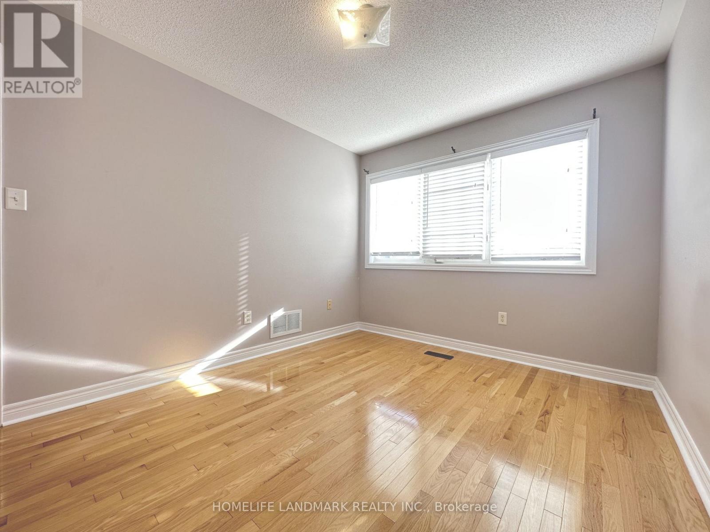
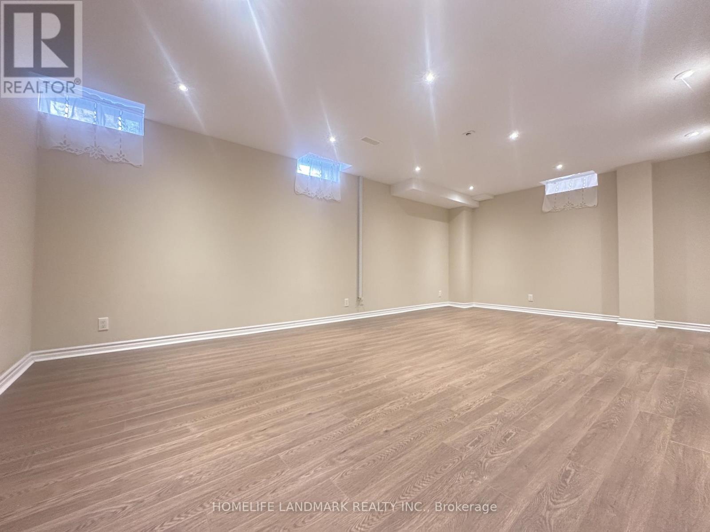
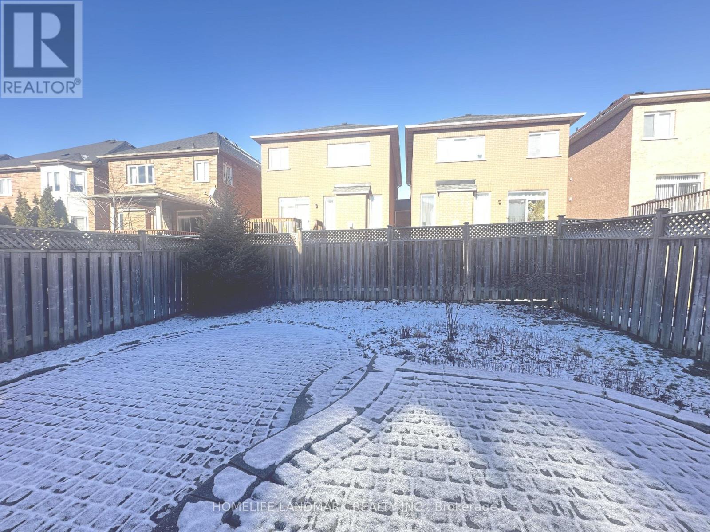
Spacious and Stunning 3+1 Bedroom Linked Home! Features 9' ceilings on the main floor, elegant hardwood flooring throughout the main and second levels, and a partially finished basement perfect for a recreation room or home theatre. Enjoy the interlocking patio for outdoor gatherings. Conveniently located near top ranking schools, parks, Shopping Centre, and easy access to Highways 404/407. Move-in ready for immediate occupancy! (id:34426)
Property Details
| MLS® Number | N14183106 |
| Property Type | Single Family |
| Community Name | Victoria Manor-Jennings Gate |
| ParkingSpaceTotal | 3 |
Building
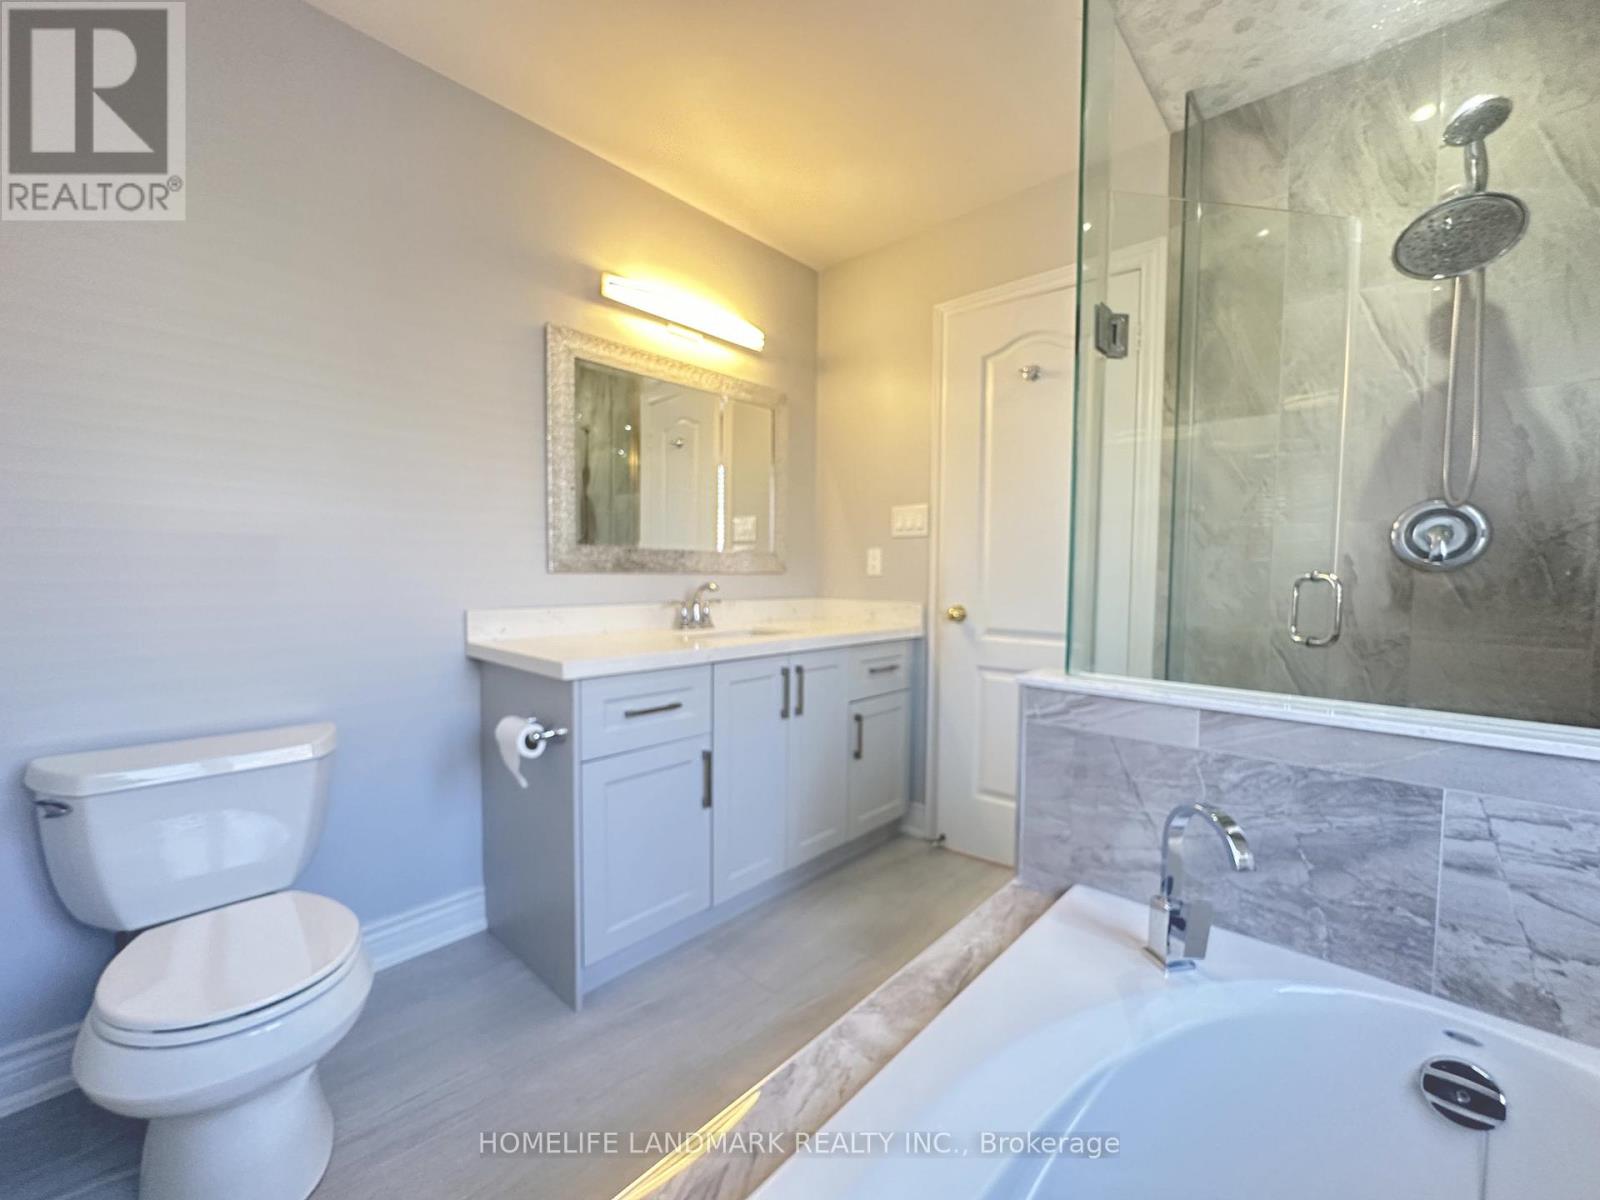
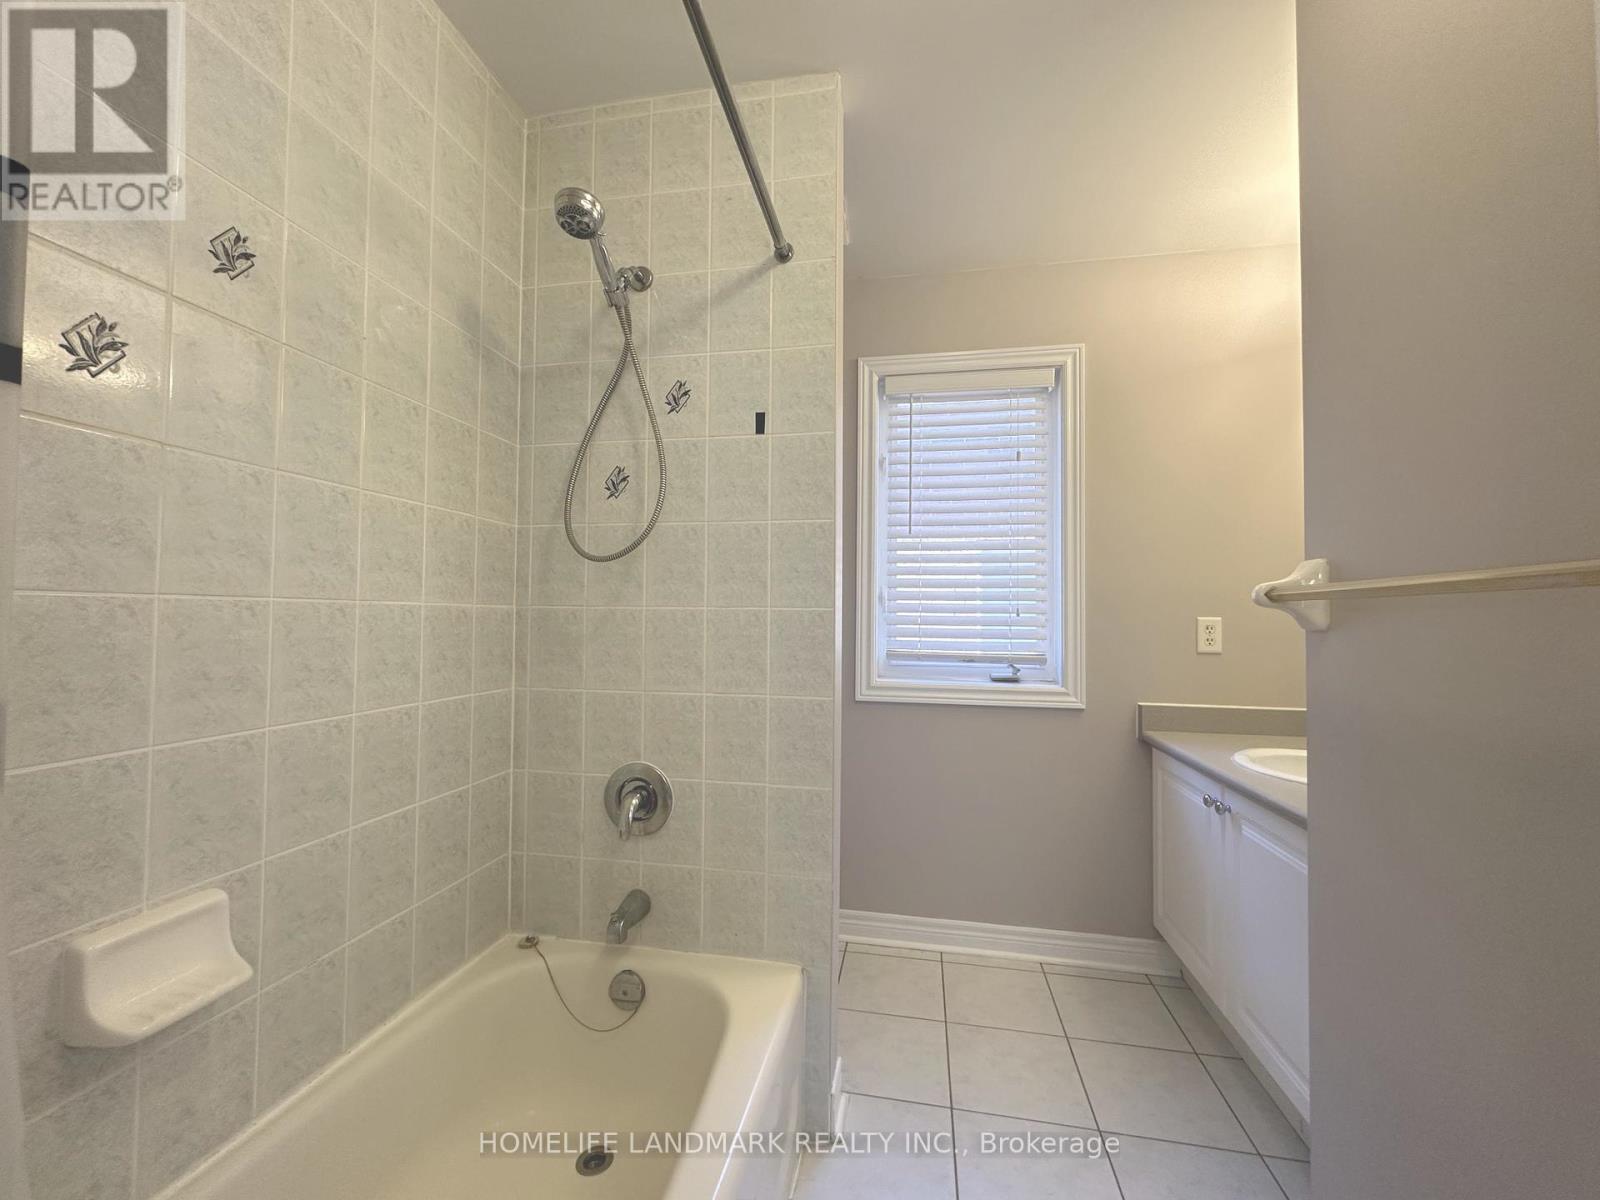
| BathroomTotal | 3 |
| BedroomsAboveGround | 3 |
| BedroomsTotal | 3 |
| Appliances | Dryer, Hood Fan, Stove, Washer, Refrigerator |
| BasementDevelopment | Partially Finished |
| BasementType | N/a (partially Finished) |
| ConstructionStyleAttachment | Link |
| CoolingType | Central Air Conditioning |
| ExteriorFinish | Brick |
| FireplacePresent | Yes |
| FireplaceTotal | 1 |
| FlooringType | Hardwood, Ceramic |
| FoundationType | Poured Concrete |
| HalfBathTotal | 1 |
| HeatingFuel | Natural Gas |
| HeatingType | Forced Air |
| StoriesTotal | 2 |
| SizeInterior | 1500 - 2000 Sqft |
| Type | House |
| UtilityWater | Municipal Water |
Parking
| Attached Garage | |
| Garage |
Land
| Acreage | No |
| Sewer | Sanitary Sewer |
| SizeIrregular | . |
| SizeTotalText | . |
Rooms
| Level | Type | Length | Width | Dimensions |
|---|---|---|---|---|
| Second Level | Primary Bedroom | 3.97 m | 4.61 m | 3.97 m x 4.61 m |
| Second Level | Bedroom 2 | 2.94 m | 3.33 m | 2.94 m x 3.33 m |
| Second Level | Bedroom 3 | 3.36 m | 3.03 m | 3.36 m x 3.03 m |
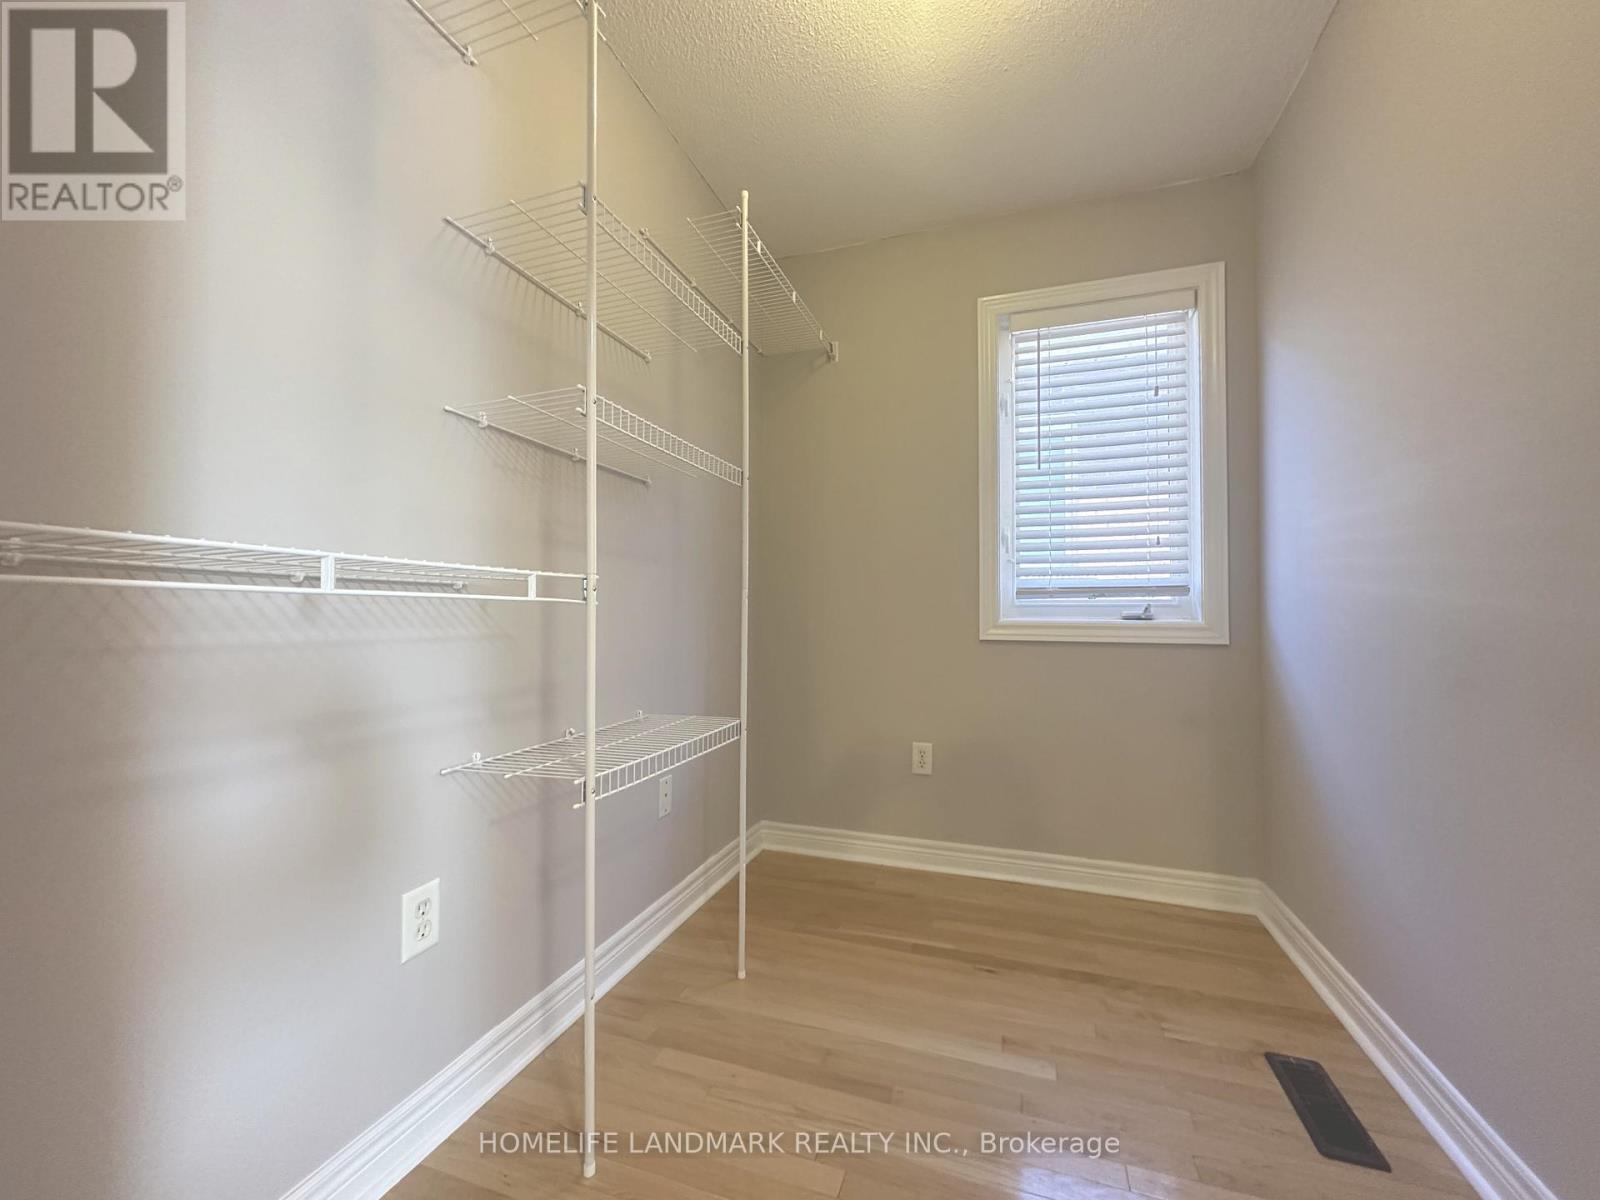
| Second Level | Den | 1.7 m | 2.36 m | 1.7 m x 2.36 m |
| Ground Level | Living Room | 3.64 m | 5.76 m | 3.64 m x 5.76 m |
| Ground Level | Dining Room | 3.64 m | 5.76 m | 3.64 m x 5.76 m |
| Ground Level | Kitchen | 3.3 m | 2.91 m | 3.3 m x 2.91 m |
| Ground Level | Eating Area | 3.3 m | 2.73 m | 3.3 m x 2.73 m |
| Ground Level | Family Room | 3.33 m | 4.55 m | 3.33 m x 4.55 m |
Interested?
Contact us for more information

The trademarks REALTOR®, REALTORS®, and the REALTOR® logo are controlled by The Canadian Real Estate Association (CREA) and identify real estate professionals who are members of CREA. The trademarks MLS®, Multiple Listing Service® and the associated logos are owned by The Canadian Real Estate Association (CREA) and identify the quality of services provided by real estate professionals who are members of CREA. The trademark DDF® is owned by The Canadian Real Estate Association (CREA) and identifies CREA's Data Distribution Facility (DDF®)
November 16 2026 03:29:35
Toronto Real Estate Board
Homelife Landmark Realty Inc.