
319 - 68 Main Street N Markham (Old Markham Village), Ontario L3P 0N5

$3,100 Monthly
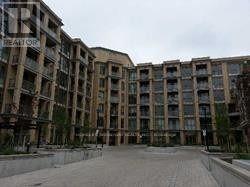
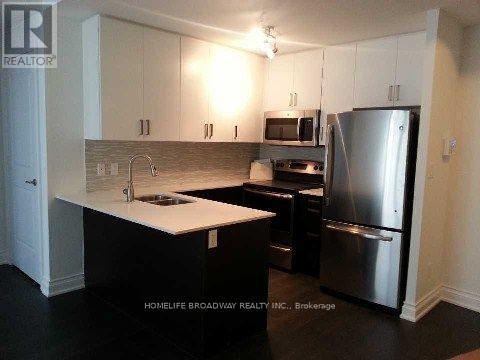
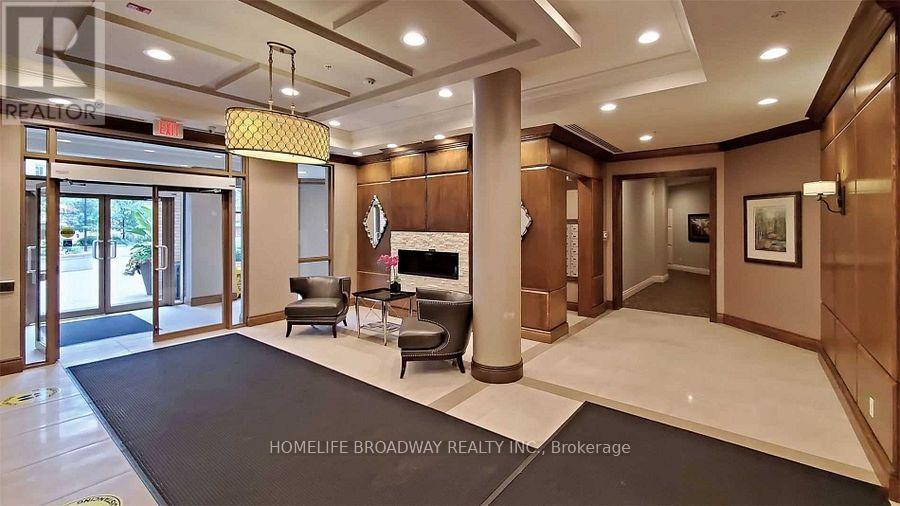
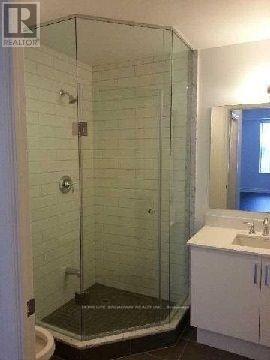
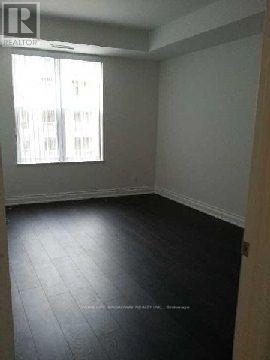
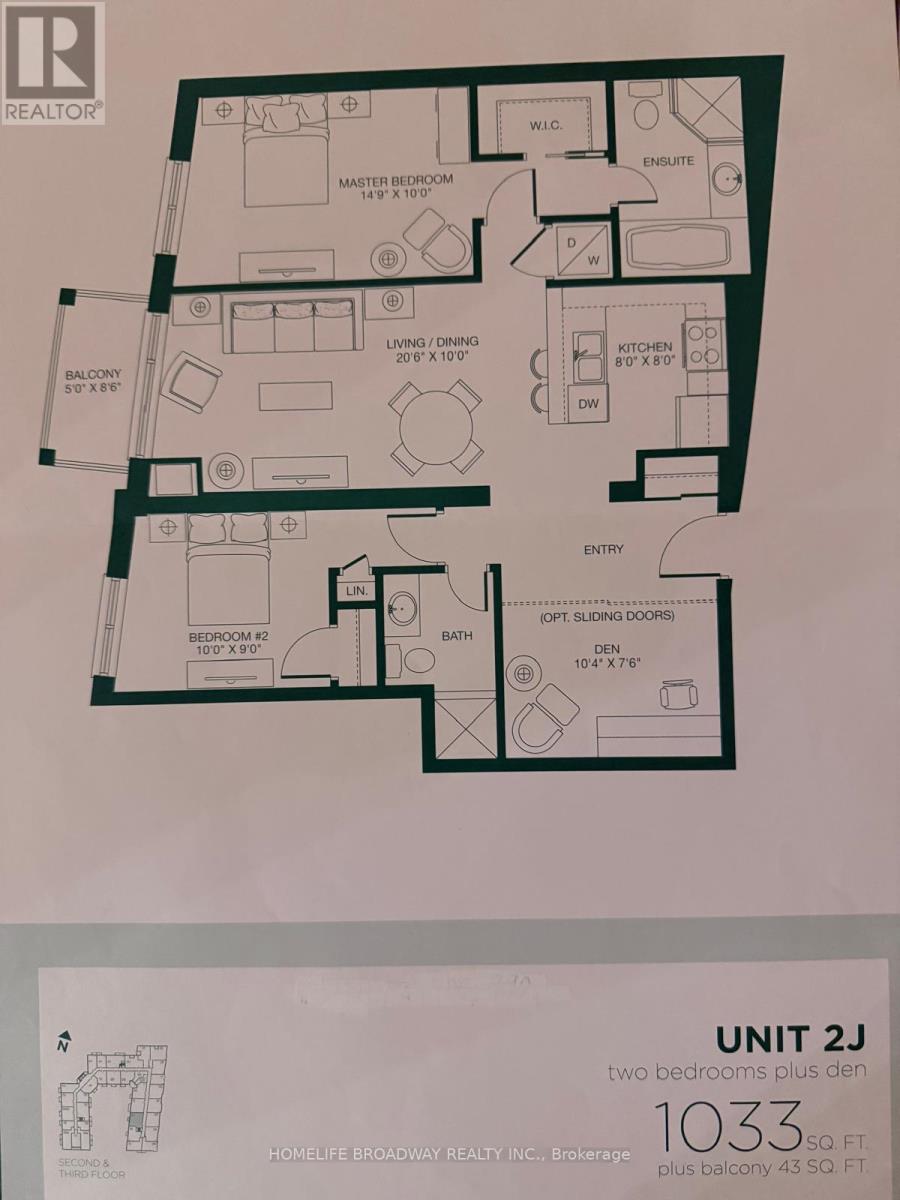
Gorgeous boutique condo building with rooftop garden and concierge in the heart of Markham. Spacious 2-bedroom + den (over 1000 sqft). SS appliances and backsplash. Open concept living/ dining room w/o to balcony. Master bdrm with W/I closet and 4pc ensuite. Engineer hardwood floor throughout. 9ft ceiling. Large den. One parking and one locker. Walk to restaurants, shops. Close to Go Station, bus, Hwy 407. (id:34426)
Property Details
| MLS® Number | N14185964 |
| Property Type | Single Family |
| Community Name | Old Markham Village |
| CommunityFeatures | Pets Not Allowed |
| Features | Balcony, Carpet Free, In Suite Laundry |
| ParkingSpaceTotal | 1 |
Building
| BathroomTotal | 2 |
| BedroomsAboveGround | 2 |
| BedroomsBelowGround | 1 |
| BedroomsTotal | 3 |
| Amenities | Security/concierge, Exercise Centre, Party Room, Storage - Locker |
| Appliances | Garage Door Opener Remote(s), Dishwasher, Dryer, Stove, Washer, Window Coverings, Refrigerator |
| BasementType | None |
| CoolingType | Central Air Conditioning |
| ExteriorFinish | Concrete |
| HeatingFuel | Natural Gas |
| HeatingType | Forced Air |
| SizeInterior | 1000 - 1199 Sqft |
| Type | Apartment |
Parking
| Underground | |
| Garage |
Land
| Acreage | No |
Rooms
| Level | Type | Length | Width | Dimensions |
|---|---|---|---|---|
| Flat | Living Room | 6.25 m | 3.05 m | 6.25 m x 3.05 m |
| Flat | Dining Room | Measurements not available | ||
| Flat | Kitchen | 2.44 m | 2.44 m | 2.44 m x 2.44 m |
| Flat | Primary Bedroom | 4.5 m | 3.05 m | 4.5 m x 3.05 m |
| Flat | Bedroom 2 | 3.05 m | 2.75 m | 3.05 m x 2.75 m |
| Flat | Den | 3.15 m | 2.2 m | 3.15 m x 2.2 m |
Interested?
Contact us for more information

The trademarks REALTOR®, REALTORS®, and the REALTOR® logo are controlled by The Canadian Real Estate Association (CREA) and identify real estate professionals who are members of CREA. The trademarks MLS®, Multiple Listing Service® and the associated logos are owned by The Canadian Real Estate Association (CREA) and identify the quality of services provided by real estate professionals who are members of CREA. The trademark DDF® is owned by The Canadian Real Estate Association (CREA) and identifies CREA's Data Distribution Facility (DDF®)
November 17 2026 10:56:50
Toronto Real Estate Board
Homelife Broadway Realty Inc.