
91 Sweetriver Boulevard Vaughan (Vellore Village), Ontario L6A 3W6

$899,000
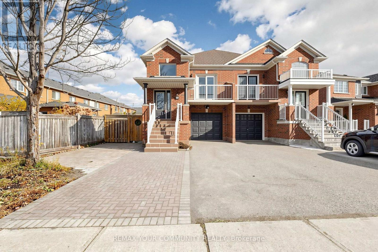
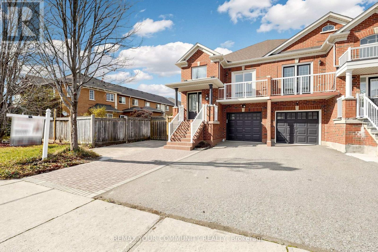
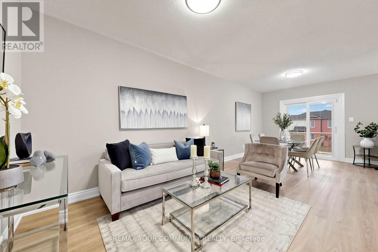
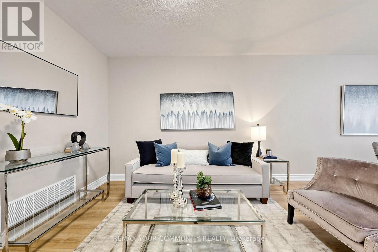
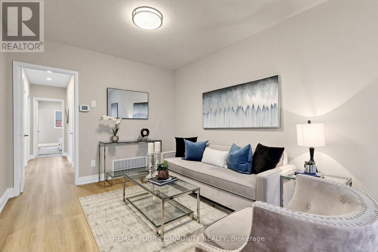
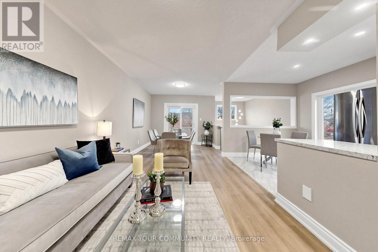
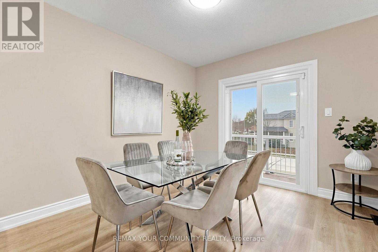
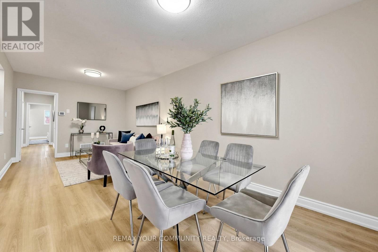
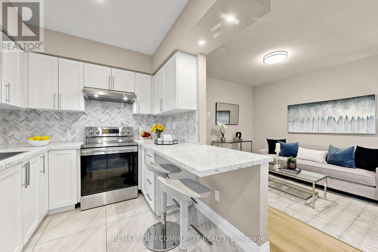
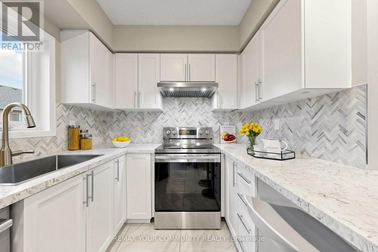
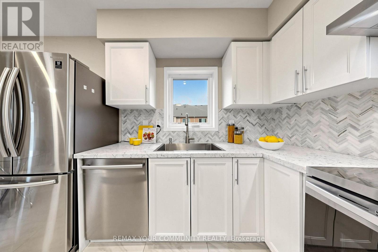
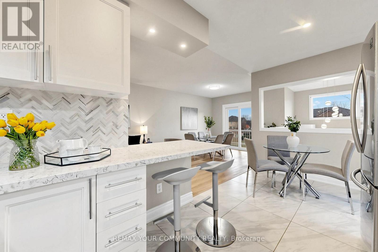
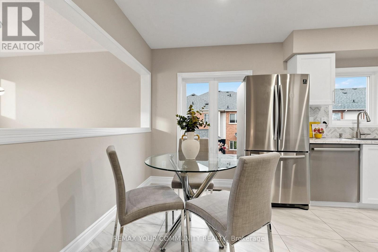
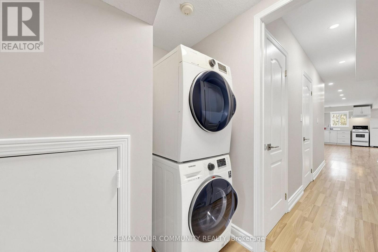
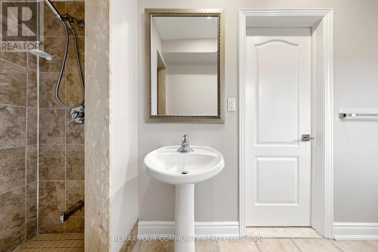
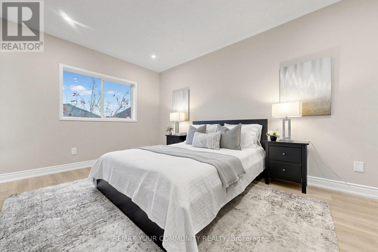
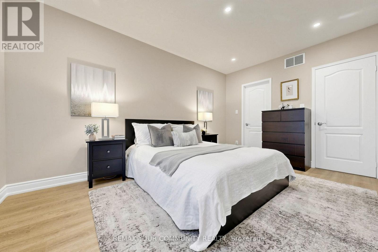
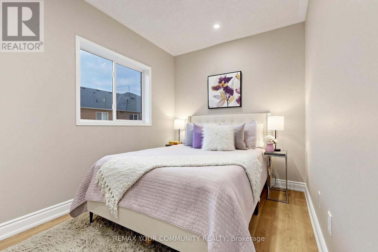
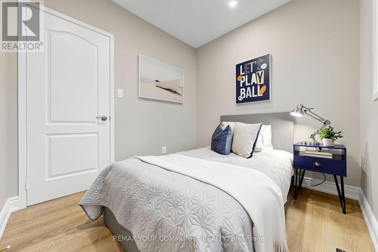
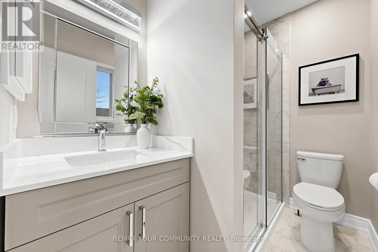
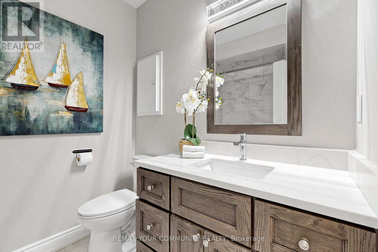
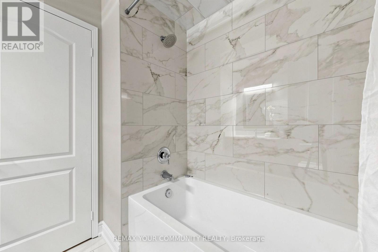
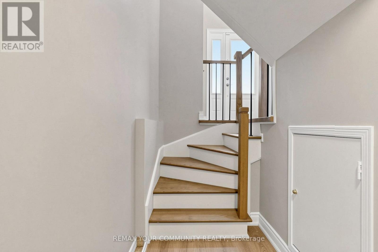
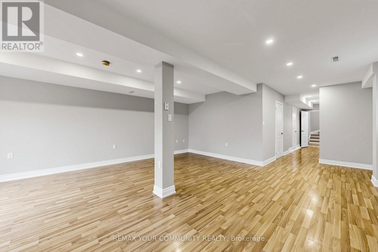
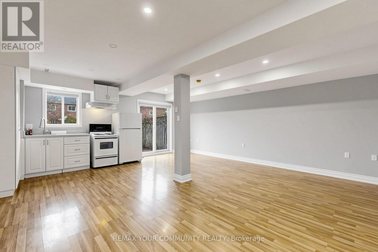
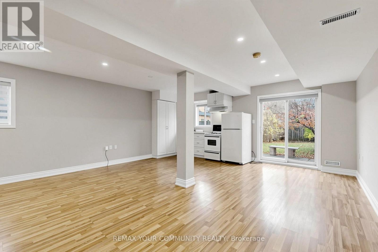
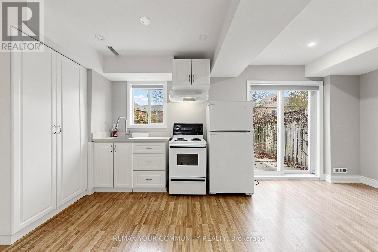
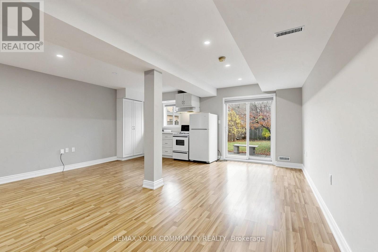
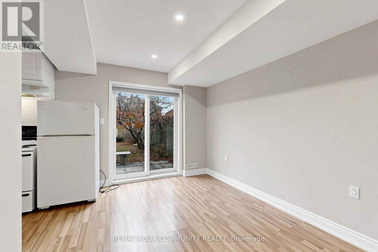
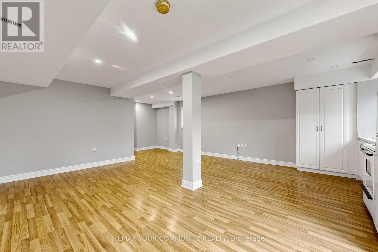
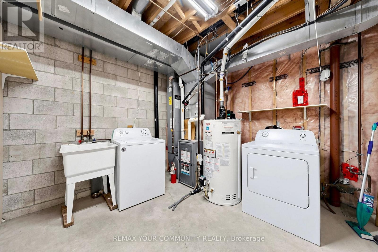
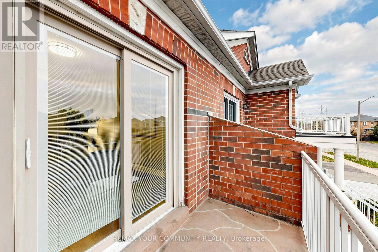
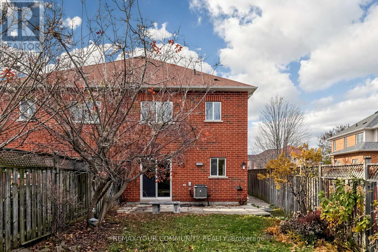
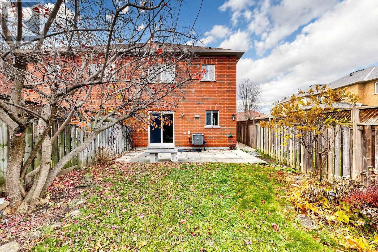
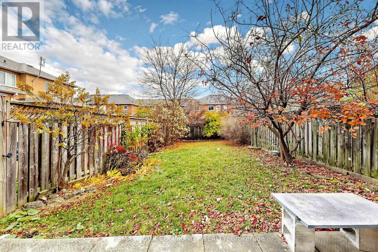
RARE FIND! BEAUTIFULLY RENOVATED SEMI-DETACHED BUNGALOW WITH A FINISHED WALKOUT BASEMENTAPARTMENT IN THE HEART OF VAUGHAN! An incredible opportunity for multigenerational families,investors, downsizers or buyers seeking flexible living space in an unbeatable location! This bright, spacious and beautifully updated home offers the convenience of bungalow living with the versatility of TWO KITCHENS AND TWO SETS OF WASHERS & DRYERS, providing comfort and independence for extended family living! Step inside to discover gleaming NEW modern vinyl flooring throughout the main level, freshly painted interiors, beautifully renovated bathrooms and an abundance of natural light. The inviting eat-in kitchen features quartz countertops, a breakfast bar, stainless steel appliances and plenty of space for entertaining. The spacious primary bedroom offers its own private 3-piece ensuite! Enjoy your morning coffee on the charming front-facing balcony, accessible directly from the dining area. The FINISHED WALKOUTBASEMENT APARTMENT features its own kitchen and laundry facilities, offering exceptional flexibility for in-laws, adult children, extended family or potential rental income! Step outside to enjoy a beautiful, deep and private backyard, perfect for relaxing and entertaining. A landscaped side parking pad provides PARKING FOR 4 CARS! LOCATION, LOCATION,LOCATION! Directly across from VAUGHAN MILLS SHOPPING CENTRE, with shopping, restaurants,entertainment, schools and everyday conveniences just steps away! Only 2 MINUTES to Highway400 and approximately 6 MINUTES to Vaughan Metropolitan Centre Subway Station! MOVE-IN READY,BEAUTIFULLY UPGRADED AND OFFERING EXCEPTIONAL VERSATILITY - A BUNGALOW OPPORTUNITY YOU DON'TWANT TO MISS! (id:34426)
Property Details
| MLS® Number | N14187830 |
| Property Type | Single Family |
| Community Name | Vellore Village |
| AmenitiesNearBy | Hospital, Park, Public Transit, Schools |
| EquipmentType | Water Heater |
| Features | Carpet Free |
| ParkingSpaceTotal | 5 |
| RentalEquipmentType | Water Heater |
Building
| BathroomTotal | 3 |
| BedroomsAboveGround | 3 |
| BedroomsTotal | 3 |
| Appliances | Garage Door Opener Remote(s), Water Heater, All, Dryer, Washer |
| ArchitecturalStyle | Raised Bungalow |
| BasementDevelopment | Finished |
| BasementFeatures | Apartment In Basement, Walk Out, Separate Entrance |
| BasementType | N/a, N/a (finished), N/a |
| ConstructionStyleAttachment | Semi-detached |
| CoolingType | Central Air Conditioning |
| ExteriorFinish | Brick |
| FlooringType | Vinyl, Ceramic, Laminate |
| FoundationType | Concrete |
| HeatingFuel | Natural Gas |
| HeatingType | Forced Air |
| StoriesTotal | 1 |
| SizeInterior | 700 - 1100 Sqft |
| Type | House |
| UtilityWater | Municipal Water |
Parking
| Attached Garage | |
| Garage |
Land
| Acreage | No |
| FenceType | Fully Fenced, Fenced Yard |
| LandAmenities | Hospital, Park, Public Transit, Schools |
| Sewer | Sanitary Sewer |
| SizeDepth | 133 Ft ,9 In |
| SizeFrontage | 32 Ft ,6 In |
| SizeIrregular | 32.5 X 133.8 Ft ; 32.45ftx30.86ftx133.7ftx18.34ftx104.21ft |
| SizeTotalText | 32.5 X 133.8 Ft ; 32.45ftx30.86ftx133.7ftx18.34ftx104.21ft |
Rooms
| Level | Type | Length | Width | Dimensions |
|---|---|---|---|---|
| Lower Level | Recreational, Games Room | 5.5 m | 6.5 m | 5.5 m x 6.5 m |
| Lower Level | Kitchen | 5.5 m | 6.5 m | 5.5 m x 6.5 m |
| Lower Level | Laundry Room | Measurements not available | ||
| Main Level | Living Room | 6.9 m | 3.1 m | 6.9 m x 3.1 m |
| Main Level | Dining Room | 6.9 m | 3.1 m | 6.9 m x 3.1 m |
| Main Level | Kitchen | 2.4 m | 2.3 m | 2.4 m x 2.3 m |
| Main Level | Eating Area | 2.4 m | 2.3 m | 2.4 m x 2.3 m |
| Main Level | Primary Bedroom | 4.5 m | 3.2 m | 4.5 m x 3.2 m |
| Main Level | Bedroom 2 | 3.4 m | 2.5 m | 3.4 m x 2.5 m |
| Main Level | Bedroom 3 | 2.6 m | 2.5 m | 2.6 m x 2.5 m |
Interested?
Contact us for more information

The trademarks REALTOR®, REALTORS®, and the REALTOR® logo are controlled by The Canadian Real Estate Association (CREA) and identify real estate professionals who are members of CREA. The trademarks MLS®, Multiple Listing Service® and the associated logos are owned by The Canadian Real Estate Association (CREA) and identify the quality of services provided by real estate professionals who are members of CREA. The trademark DDF® is owned by The Canadian Real Estate Association (CREA) and identifies CREA's Data Distribution Facility (DDF®)
November 18 2026 05:30:42
Toronto Real Estate Board
RE/MAX Your Community Realty