
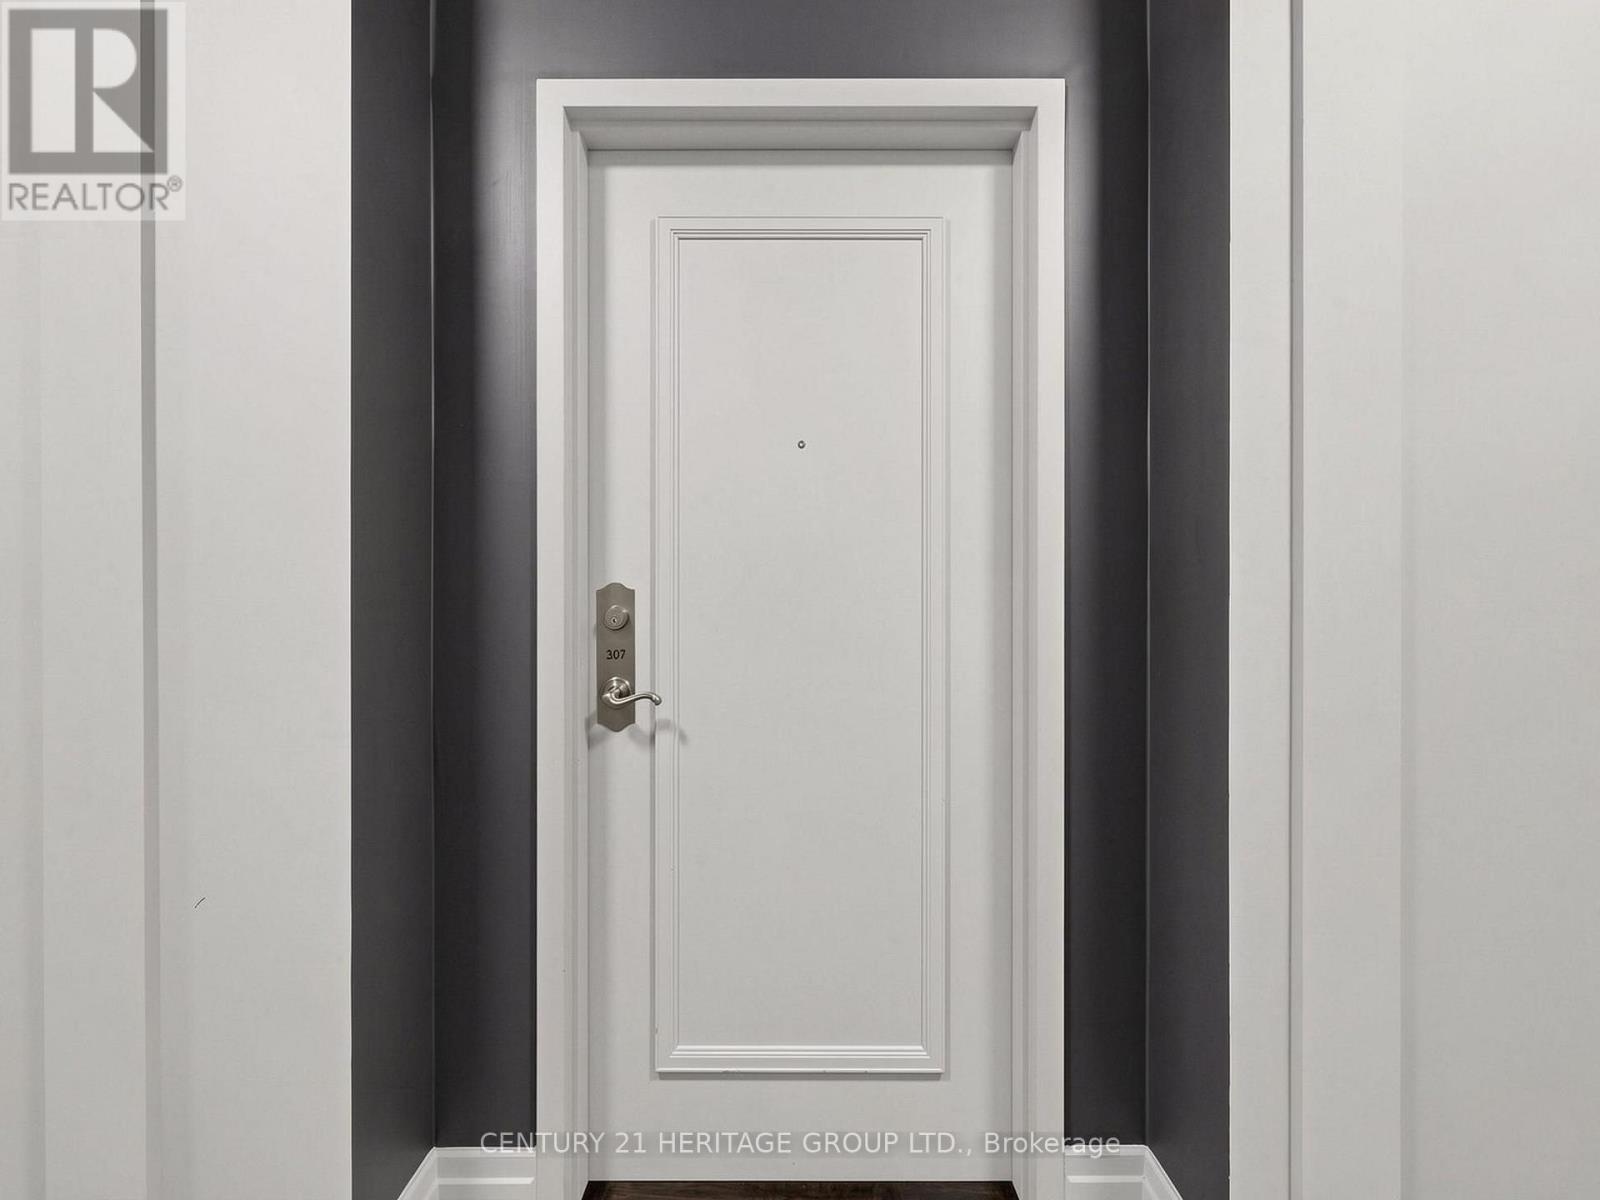
307 - 11121 Yonge Street Richmond Hill (Devonsleigh), Ontario L4C 0S7

$568,000Maintenance, Heat, Common Area Maintenance, Insurance, Water, Parking
$1,121.33 Monthly
Maintenance, Heat, Common Area Maintenance, Insurance, Water, Parking
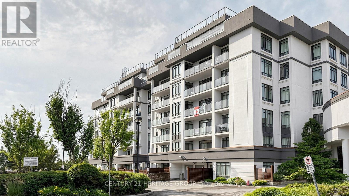
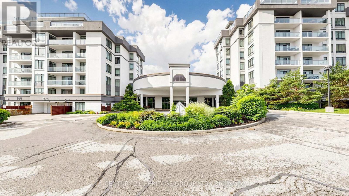
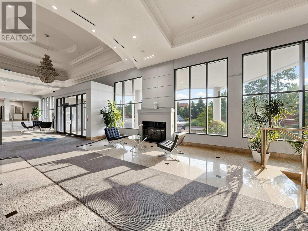
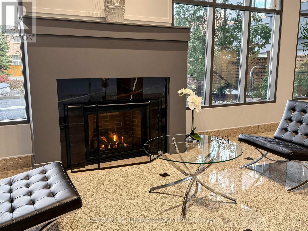
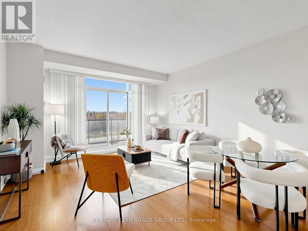
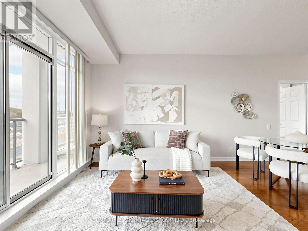
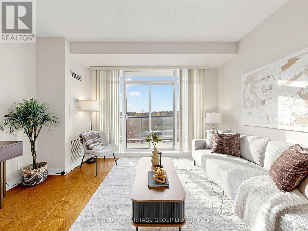
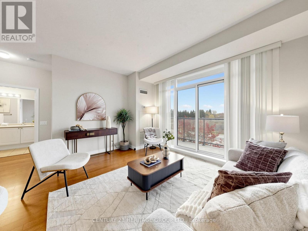
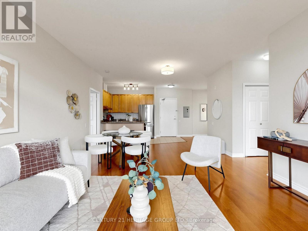
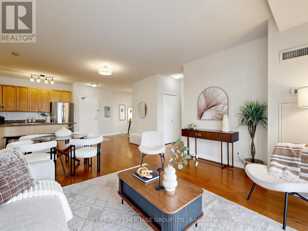
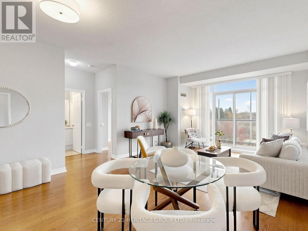
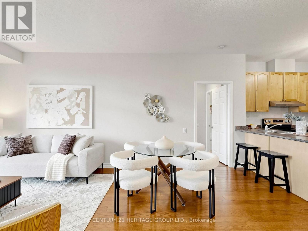
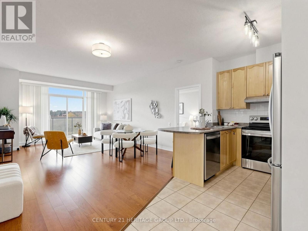
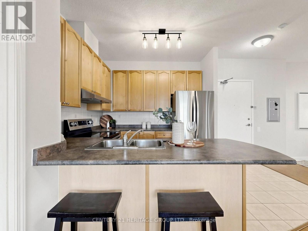
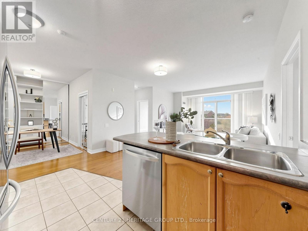
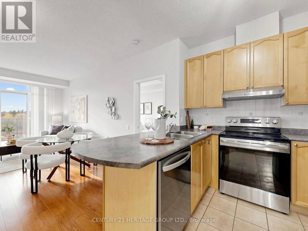
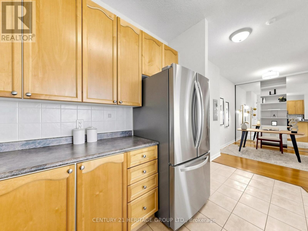
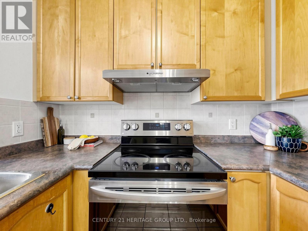
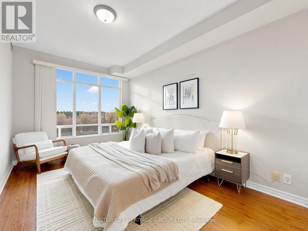
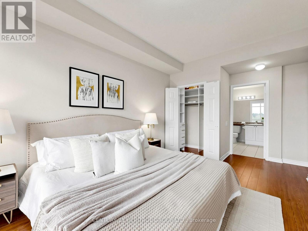
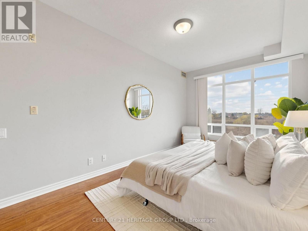
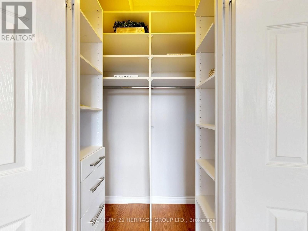
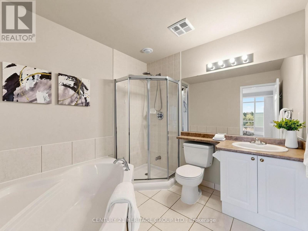
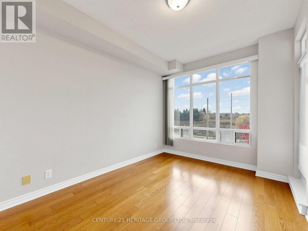
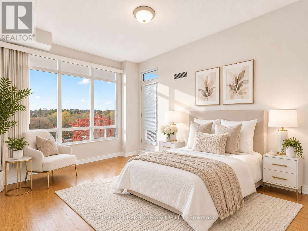
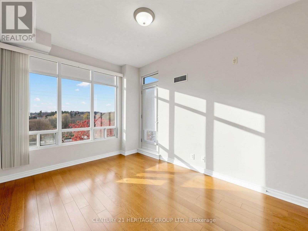
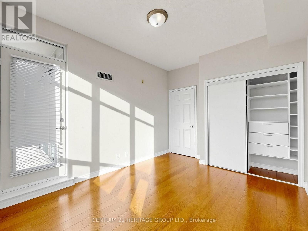
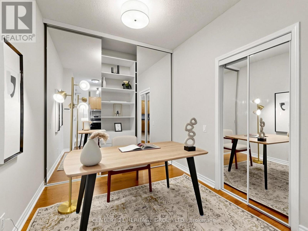
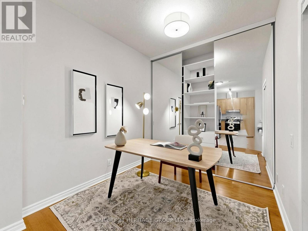
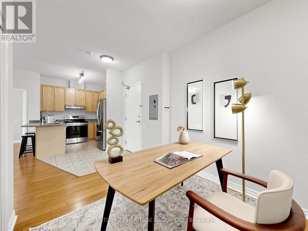
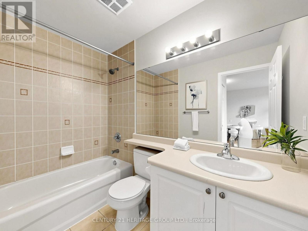
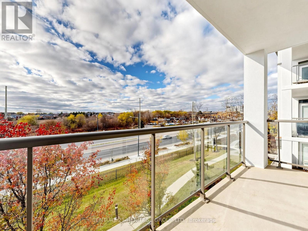
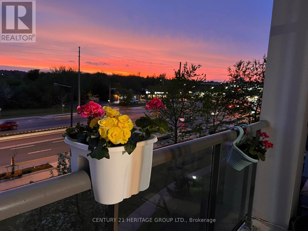
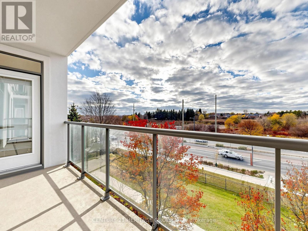
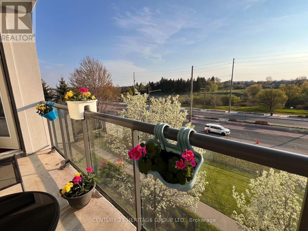
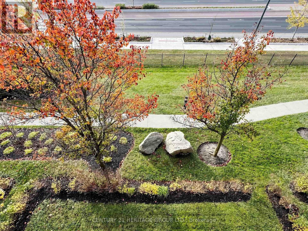
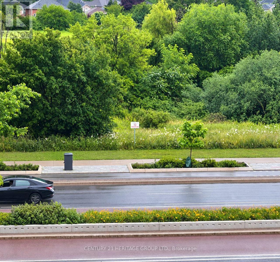
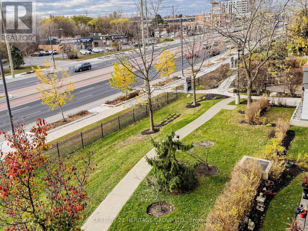
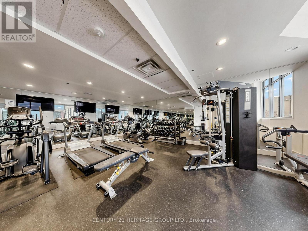
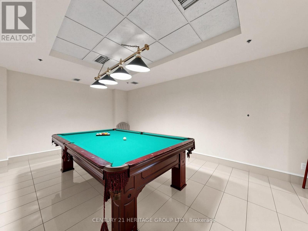
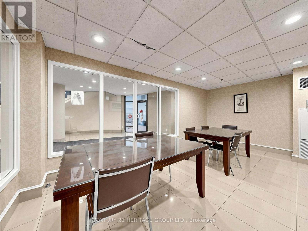
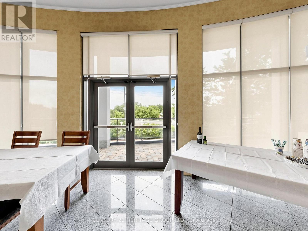
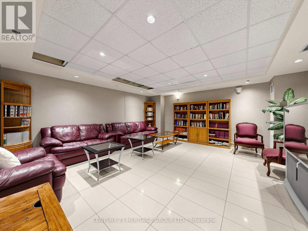
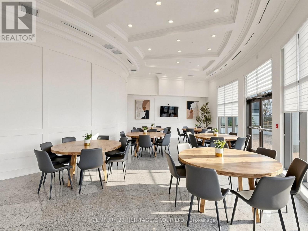
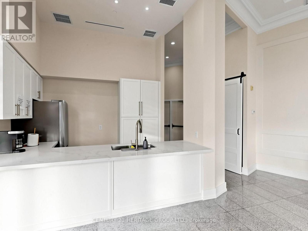
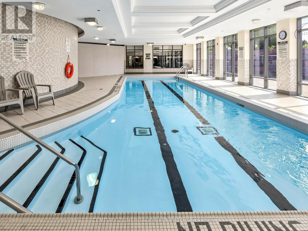
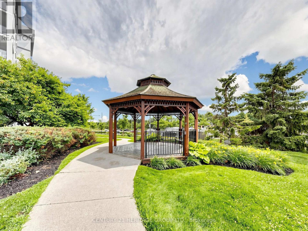
$1,121.33 MonthlyOver 1,000 sq ft of living space! Spacious 1,089 sq ft 2 bedroom + den, 2 full bathroom suite at Silverwoods, a boutique mid-rise at Yonge & Elgin Mills. Enjoy clear west-facing sunset views Every Evening from the open balcony, with walk-outs from both the living room and second bedroom. Bright open-concept living/dining with 9 ft ceilings, kitchen with breakfast bar and stainless steel appliances less than 2 years old, and a desirable split-bedroom layout. The primary bedroom features a custom closet organizer with drawers and adjustable shelves, plus a 4-pc ensuite with soaker tub and separate shower. The separate den, with a mirrored closet and shelving, is ideal as a home office, dining room or guest space. Built-in shelving in all closets. Comes with 1 owned parking space and 2 lockers. Well-maintained building with 24-hour concierge, indoor pool, steam room, gym, party room, guest suites and visitor parking. Steps to YRT/Viva, shopping, restaurants, parks and schools. One of the Bedrooms is virtually staged. (id:34426)
Open House
This property has open houses!
2:00 pm
Ends at:4:00 pm
2:00 pm
Ends at:4:00 pm
Property Details
| MLS® Number | N14190854 |
| Property Type | Single Family |
| Community Name | Devonsleigh |
| AmenitiesNearBy | Park, Place Of Worship, Public Transit, Schools |
| CommunityFeatures | Pets Allowed With Restrictions |
| Features | Balcony, Carpet Free |
| ParkingSpaceTotal | 1 |
Building
| BathroomTotal | 2 |
| BedroomsAboveGround | 2 |
| BedroomsBelowGround | 1 |
| BedroomsTotal | 3 |
| Amenities | Storage - Locker, Security/concierge |
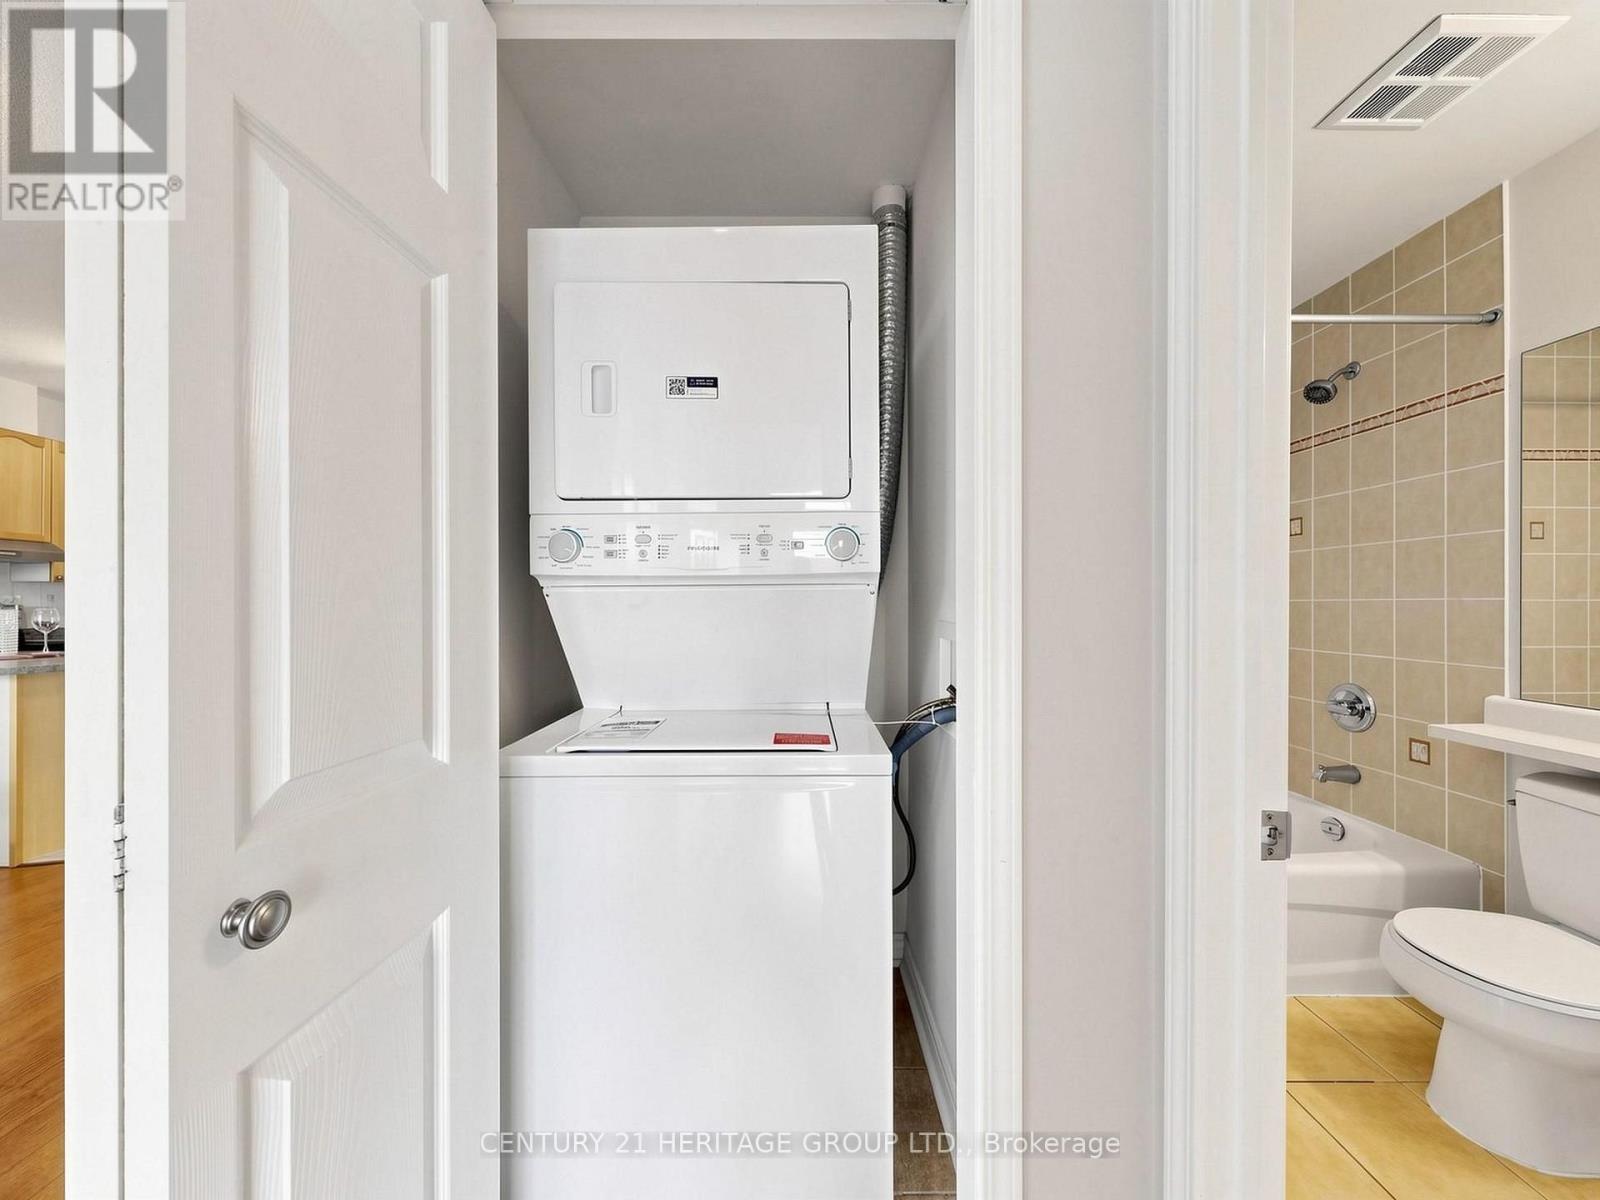
| Appliances | Dishwasher, Dryer, Hood Fan, Stove, Washer, Window Coverings, Refrigerator |
| BasementType | None |
| CoolingType | Central Air Conditioning |
| ExteriorFinish | Stucco |
| FlooringType | Hardwood |
| HeatingFuel | Natural Gas |
| HeatingType | Forced Air |
| SizeInterior | 1000 - 1199 Sqft |
| Type | Apartment |
Parking
| Underground | |
| Garage |
Land
| Acreage | No |
| LandAmenities | Park, Place Of Worship, Public Transit, Schools |
Rooms
| Level | Type | Length | Width | Dimensions |
|---|---|---|---|---|
| Flat | Living Room | 4.27 m | 5.79 m | 4.27 m x 5.79 m |
| Flat | Dining Room | 4.27 m | 5.79 m | 4.27 m x 5.79 m |
| Flat | Kitchen | 2.72 m | 2.72 m | 2.72 m x 2.72 m |
| Flat | Primary Bedroom | 2.98 m | 5.69 m | 2.98 m x 5.69 m |
| Flat | Bedroom 2 | 2.95 m | 4 m | 2.95 m x 4 m |
| Flat | Den | 3.35 m | 2.49 m | 3.35 m x 2.49 m |
Interested?
Contact us for more information

The trademarks REALTOR®, REALTORS®, and the REALTOR® logo are controlled by The Canadian Real Estate Association (CREA) and identify real estate professionals who are members of CREA. The trademarks MLS®, Multiple Listing Service® and the associated logos are owned by The Canadian Real Estate Association (CREA) and identify the quality of services provided by real estate professionals who are members of CREA. The trademark DDF® is owned by The Canadian Real Estate Association (CREA) and identifies CREA's Data Distribution Facility (DDF®)
November 18 2026 04:57:44
Toronto Real Estate Board
Century 21 Heritage Group Ltd.