
169 Regency View Heights Vaughan, Ontario L6A 3V3

$1,580,000
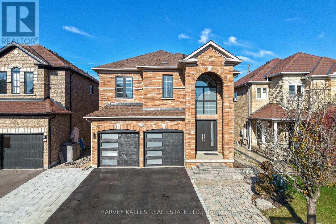
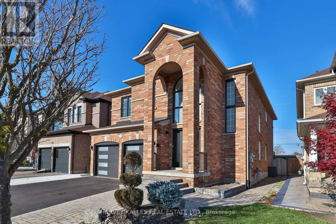
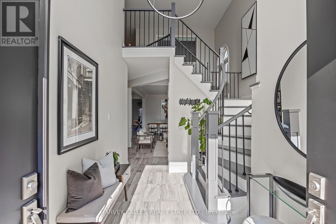
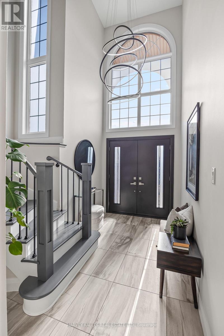
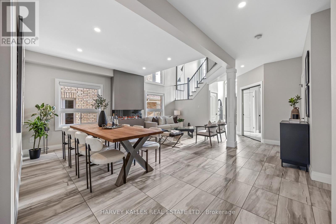
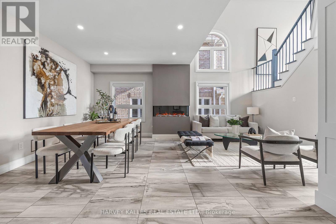
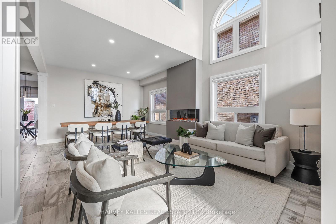
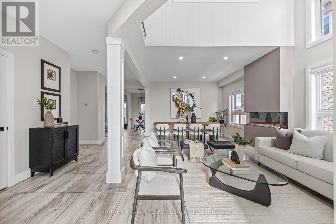
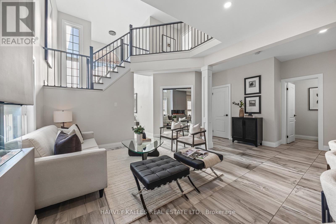
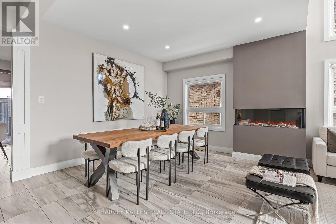
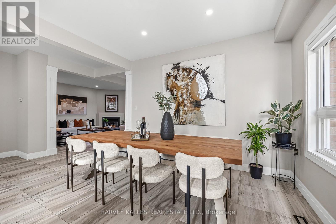
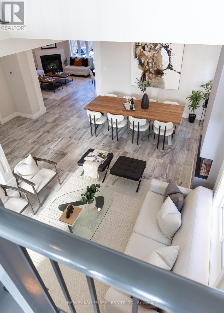
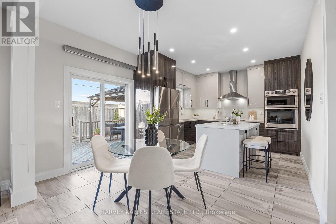
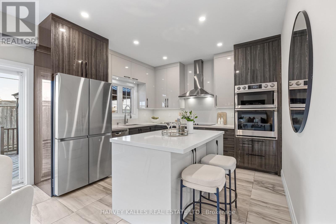
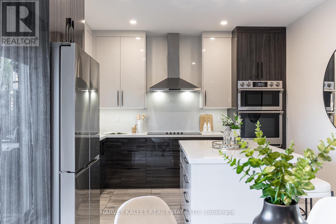
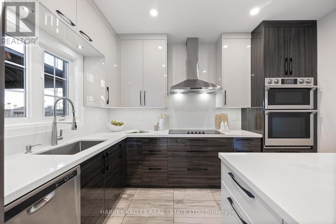
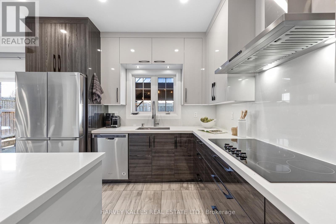
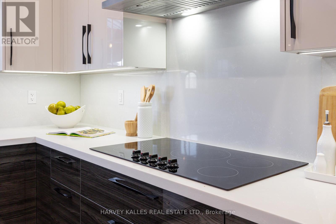
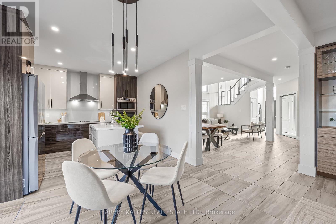
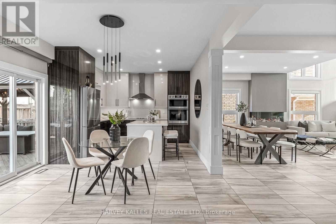
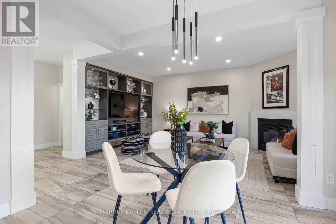
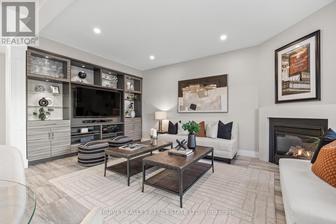
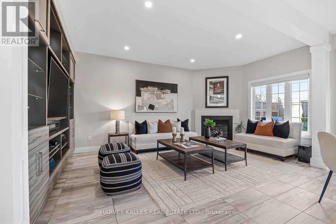
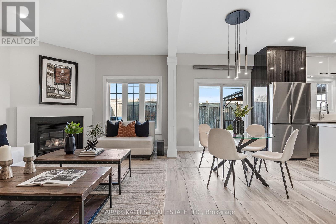
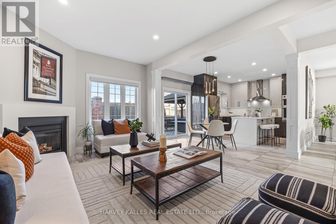
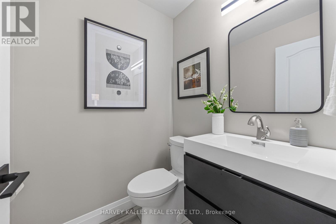
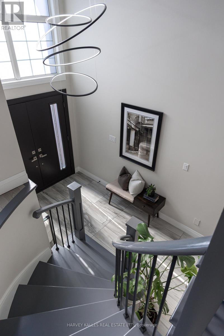
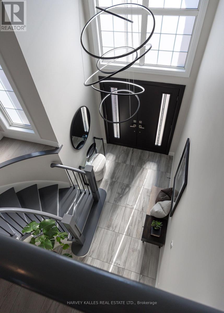
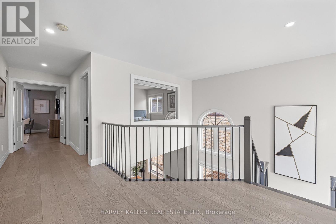
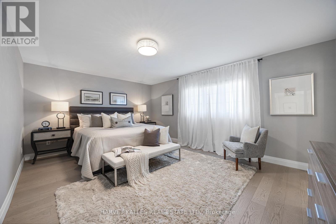
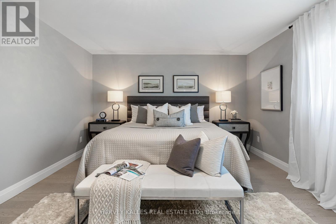
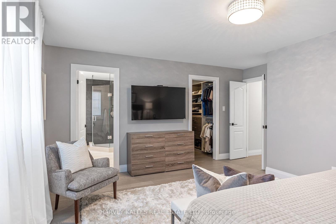
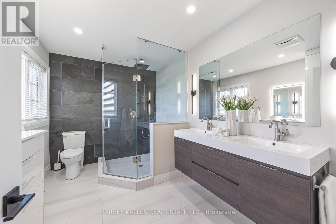
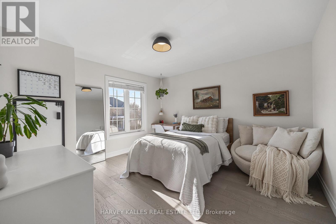
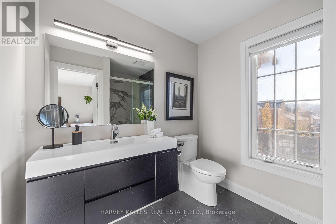
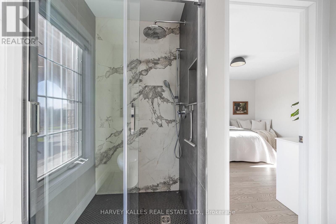
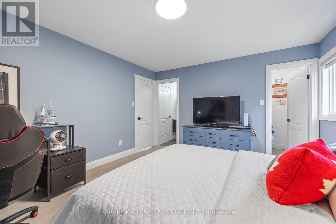
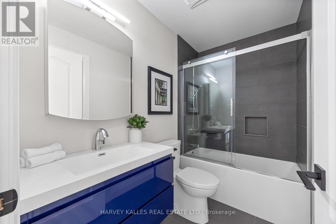
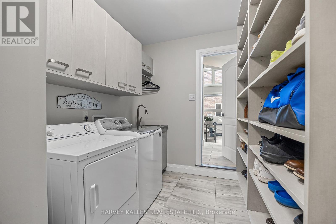
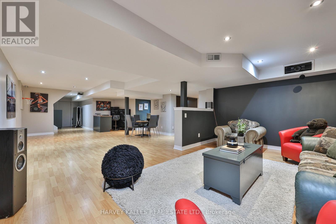
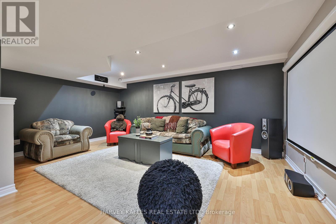
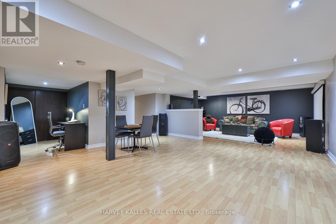
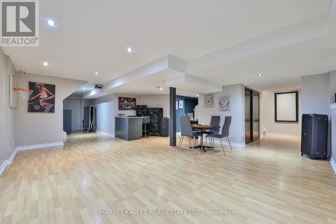
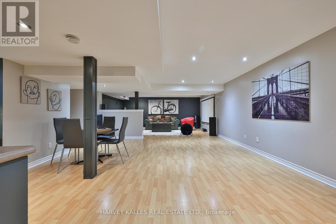
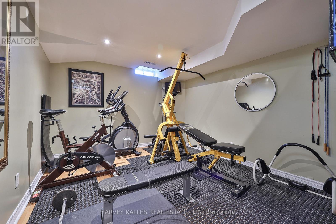
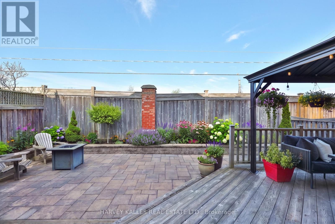
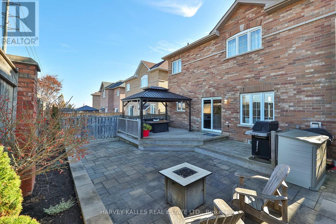
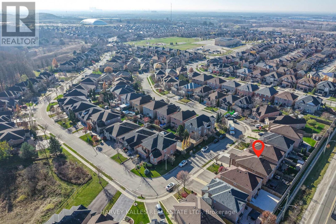
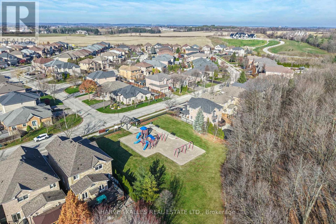
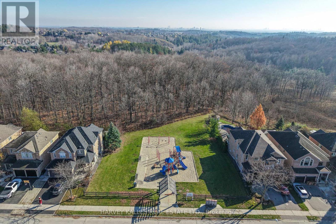
Set on a quiet, family-friendly street, 169 Regency View Heights in north Maple is a fully reimagined all-brick residence (Renovated in 2022) where classic architecture meets modern refinement. A soaring arched portico frames the entrance, while sleek black accents and manicured stonework make a first impression that is simply unforgettable. Inside, the home opens to a breathtaking two-storey foyer, where light pours through arched windows, a sculptural ring chandelier floats overhead and a graceful curved staircase draws the eye upward. Beyond, the open-concept main floor unfolds on large-format porcelain tile. The living room rises to two-storey ceilings around a sleek linear fireplace beside a formal dining area, while the family room offers a second fireplace and a custom media wall with lit glass display cabinets.The designer kitchen features high-gloss two-tone cabinetry, quartz counters and full-height backsplash, a centre island with seating, built-in double wall ovens and a chimney hood, plus a breakfast area that walks out to the deck. A stylish powder room and a custom laundry/mudroom with a full shoe wall complete the level.Upstairs, an open landing overlooks the foyer and wide-plank oak floors run throughout. The primary retreat offers a custom walk-in closet and a spa ensuite with double floating vanity, frameless glass rain shower, slate feature wall and lit makeup vanity. Two more renovated baths add a marble-look rain shower and a glass-enclosed tub. The finished lower level is built for entertaining: a home theatre with projector, drop-down screen and surround sound, a games and dining area, a bar counter, an office nook and a fifth bedroom. Outside, the private landscaped yard offers a stone patio with fire table, a deck under a hardtop gazebo with string lights, and lush perennial gardens.Close to parks and schools, with easy access to Maple GO, Vaughan Mills, Canada's Wonderland, Cortellucci Vaughan Hospital and major highways. Simply move in! (id:34426)
Open House
This property has open houses!
2:00 pm
Ends at:4:00 pm
2:00 pm
Ends at:4:00 pm
Property Details
| MLS® Number | N14190394 |
| Property Type | Single Family |
| Community Name | Rural Vaughan |
| Features | Carpet Free |
| ParkingSpaceTotal | 6 |
Building
| BathroomTotal | 4 |
| BedroomsAboveGround | 4 |
| BedroomsBelowGround | 1 |
| BedroomsTotal | 5 |
| Appliances | Window Coverings |
| BasementDevelopment | Finished |
| BasementType | Full (finished) |
| ConstructionStyleAttachment | Detached |
| CoolingType | Central Air Conditioning |
| ExteriorFinish | Brick |
| FireplacePresent | Yes |
| FlooringType | Tile, Hardwood |
| FoundationType | Poured Concrete |
| HalfBathTotal | 1 |
| HeatingFuel | Natural Gas |
| HeatingType | Forced Air |
| StoriesTotal | 2 |
| SizeInterior | 2500 - 3000 Sqft |
| Type | House |
| UtilityWater | Municipal Water |
Parking
| Garage |
Land
| Acreage | No |
| Sewer | Sanitary Sewer |
| SizeDepth | 98 Ft ,4 In |
| SizeFrontage | 39 Ft ,4 In |
| SizeIrregular | 39.4 X 98.4 Ft |
| SizeTotalText | 39.4 X 98.4 Ft |
Rooms
| Level | Type | Length | Width | Dimensions |
|---|---|---|---|---|
| Second Level | Primary Bedroom | 5.31 m | 3.96 m | 5.31 m x 3.96 m |
| Second Level | Bedroom 2 | 3.91 m | 3.81 m | 3.91 m x 3.81 m |
| Second Level | Bedroom 3 | 3.96 m | 3.8 m | 3.96 m x 3.8 m |
| Second Level | Bedroom 4 | 3.61 m | 2.95 m | 3.61 m x 2.95 m |
| Lower Level | Recreational, Games Room | 6.5 m | 5.16 m | 6.5 m x 5.16 m |
| Lower Level | Media | 5.49 m | 3.45 m | 5.49 m x 3.45 m |
| Lower Level | Bedroom 5 | 4.09 m | 3.2 m | 4.09 m x 3.2 m |
| Main Level | Living Room | 5.49 m | 3.89 m | 5.49 m x 3.89 m |
| Main Level | Dining Room | 5.49 m | 2.31 m | 5.49 m x 2.31 m |
| Main Level | Kitchen | 3.96 m | 3.66 m | 3.96 m x 3.66 m |
| Main Level | Eating Area | 3.66 m | 2.18 m | 3.66 m x 2.18 m |
| Main Level | Family Room | 5.49 m | 3.4 m | 5.49 m x 3.4 m |
| Main Level | Laundry Room | 2.24 m | 2.18 m | 2.24 m x 2.18 m |
https://www.realtor.ca/real-estate/30523641/169-regency-view-heights-vaughan-rural-vaughan
Interested?
Contact us for more information

The trademarks REALTOR®, REALTORS®, and the REALTOR® logo are controlled by The Canadian Real Estate Association (CREA) and identify real estate professionals who are members of CREA. The trademarks MLS®, Multiple Listing Service® and the associated logos are owned by The Canadian Real Estate Association (CREA) and identify the quality of services provided by real estate professionals who are members of CREA. The trademark DDF® is owned by The Canadian Real Estate Association (CREA) and identifies CREA's Data Distribution Facility (DDF®)
November 18 2026 03:31:02
Toronto Real Estate Board
Harvey Kalles Real Estate Ltd.