
32 Lanebrooke Crescent Richmond Hill (Rouge Woods), Ontario L4S 1X3

$4,500 Monthly
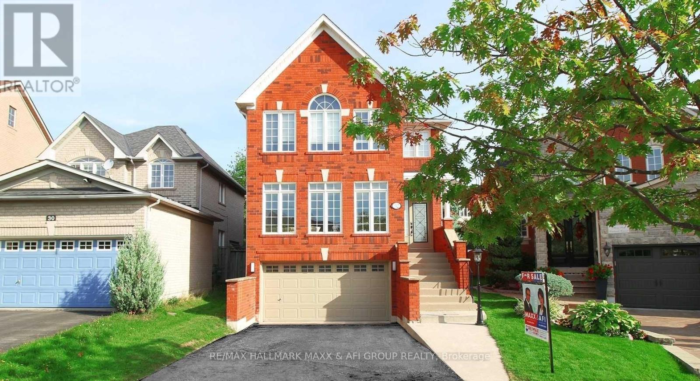
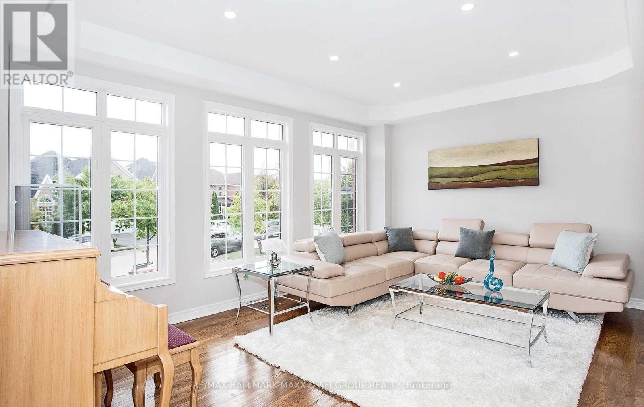
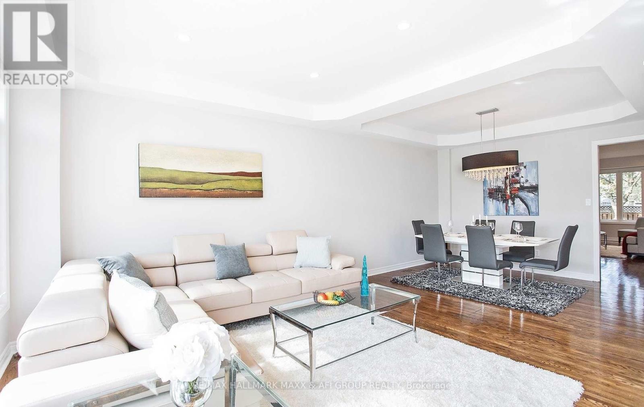
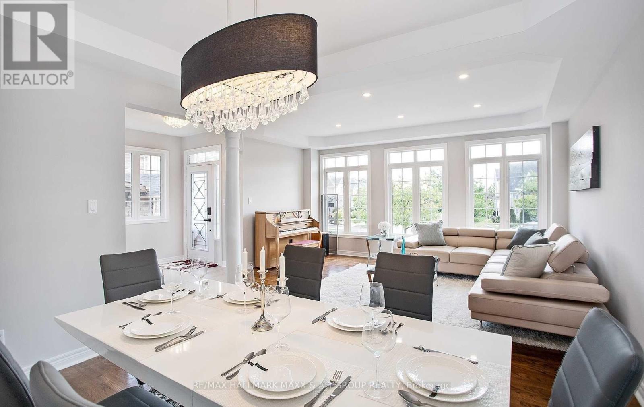
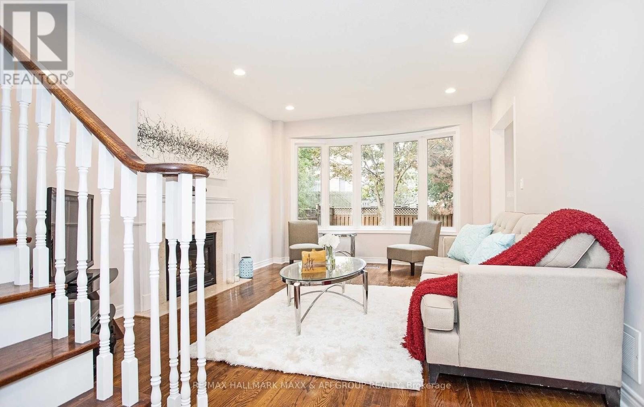
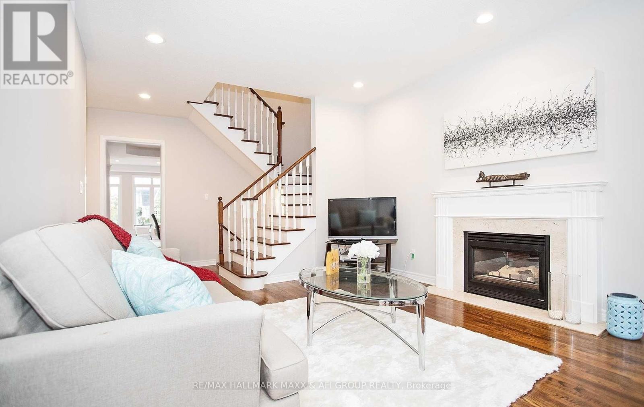
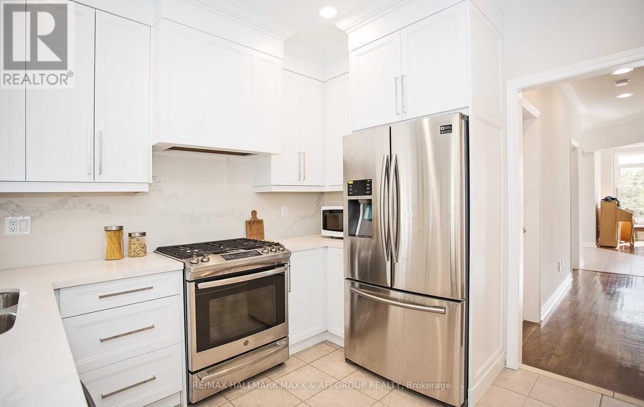
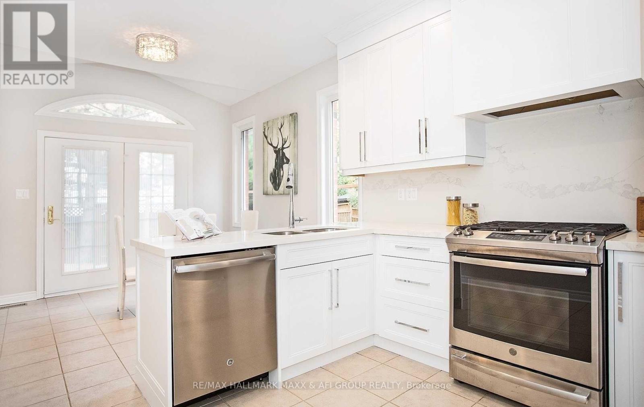
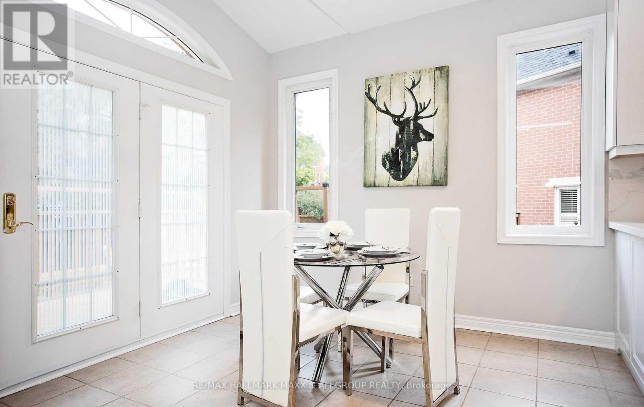
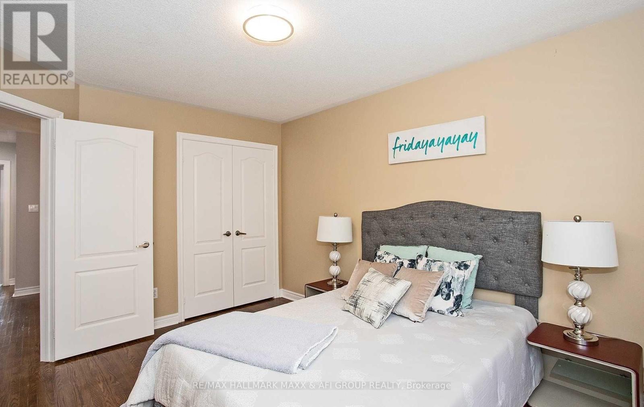
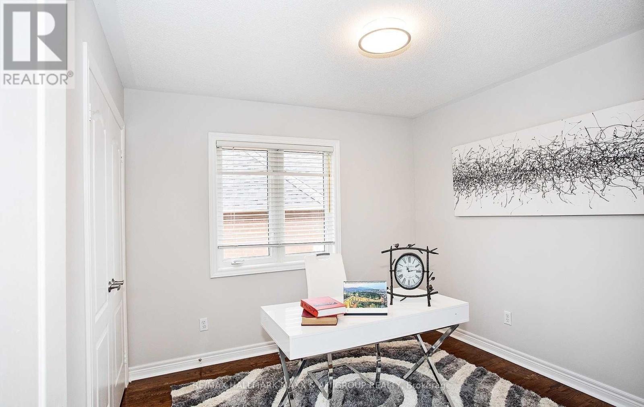
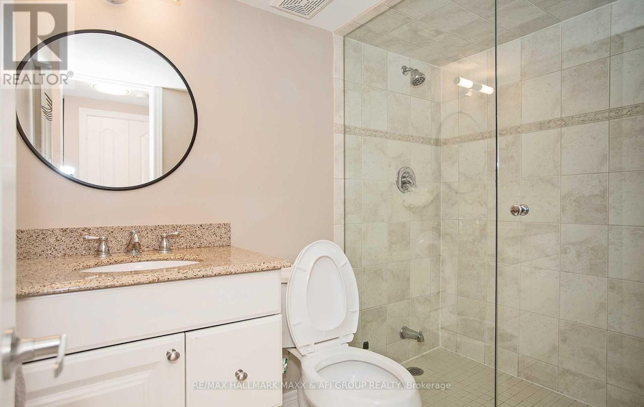
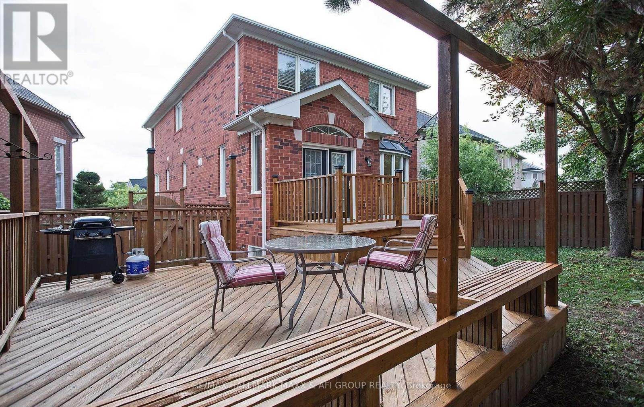
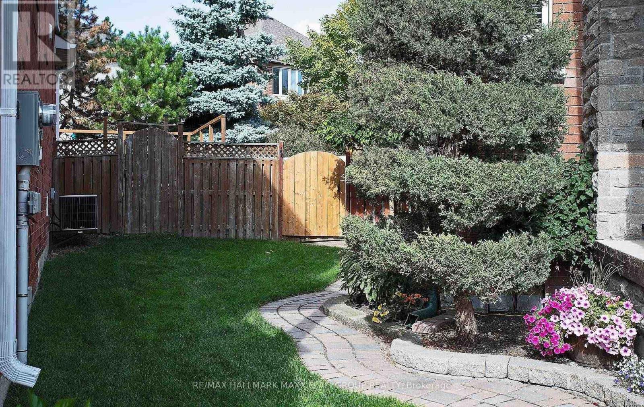
Beautifully renovated executive detached home in the highly desirable Rouge Woods neighbourhood, featuring a spacious backyard and beautiful two-tier deck. This stunning home offers 9-ft ceilings on the main floor, hardwood flooring throughout, a modern kitchen with custom cabinetry, quartz countertops and stainless steel appliances. Spacious family room with a cozy gas fireplace. Conveniently located near top-rated schools, including Silver Stream P.S. and Bayview S.S. (IB Program), shopping, parks and amenities, with easy access to Highways 404/407 and GO Transit. (id:34426)
Property Details
| MLS® Number | N14201158 |
| Property Type | Single Family |
| Community Name | Rouge Woods |
| AmenitiesNearBy | Hospital, Park, Public Transit, Schools |
| CommunityFeatures | Community Centre |
| Features | Wooded Area |
| ParkingSpaceTotal | 6 |
Building
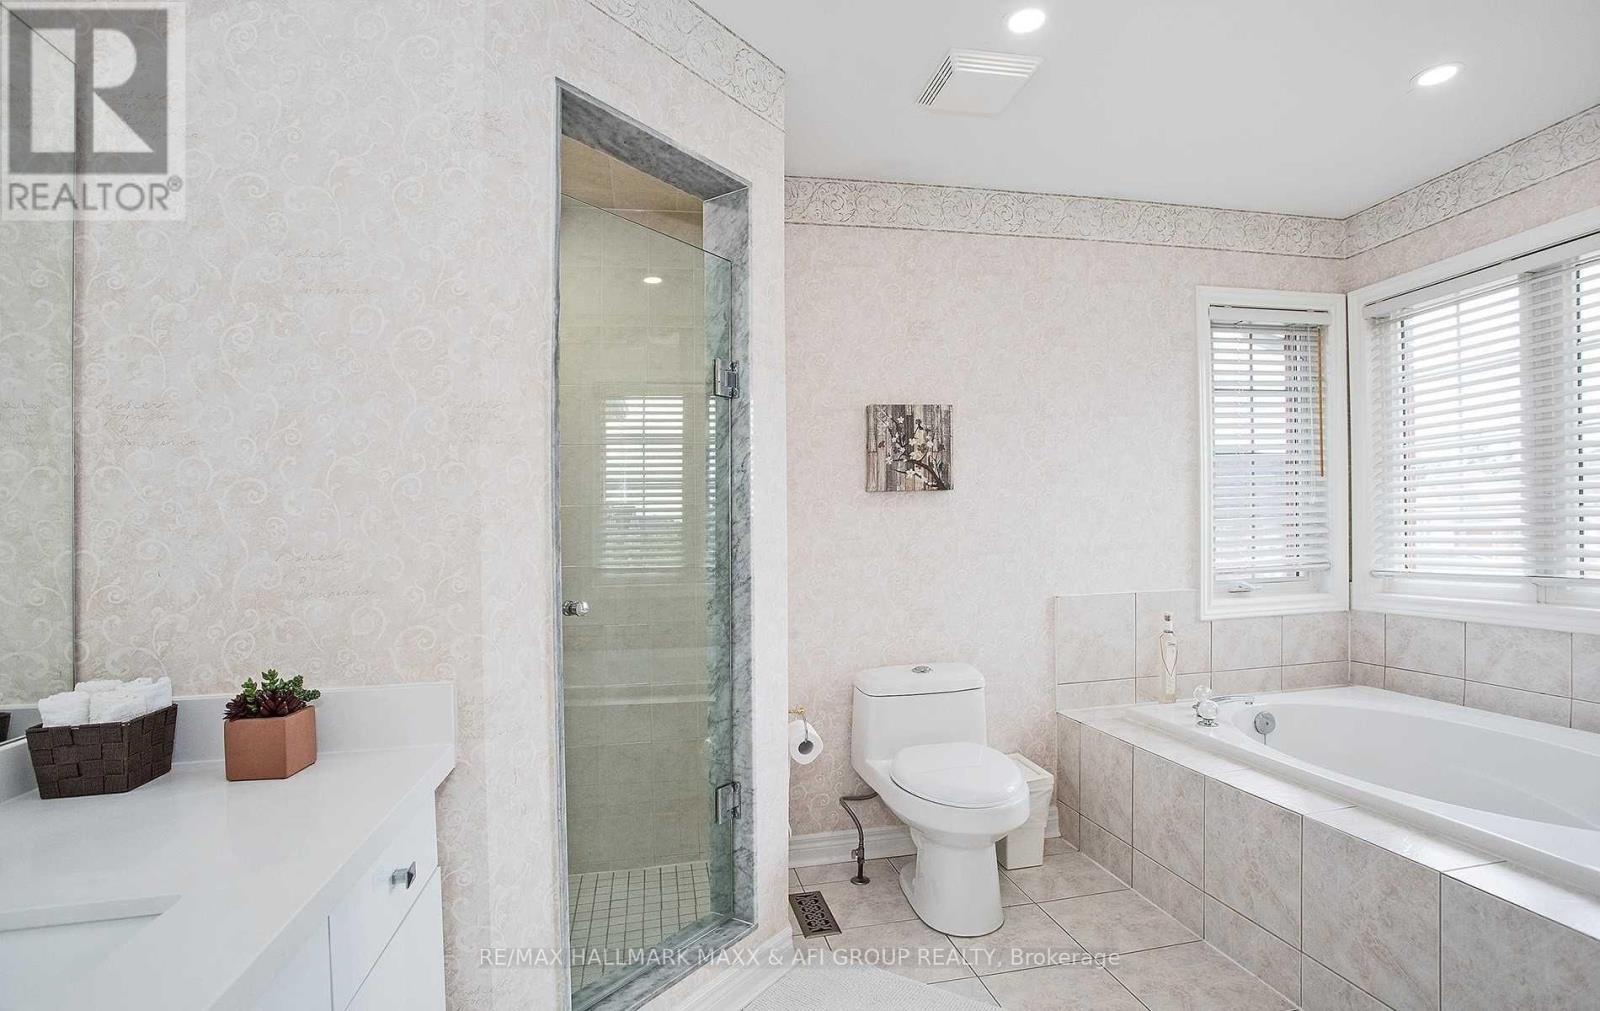
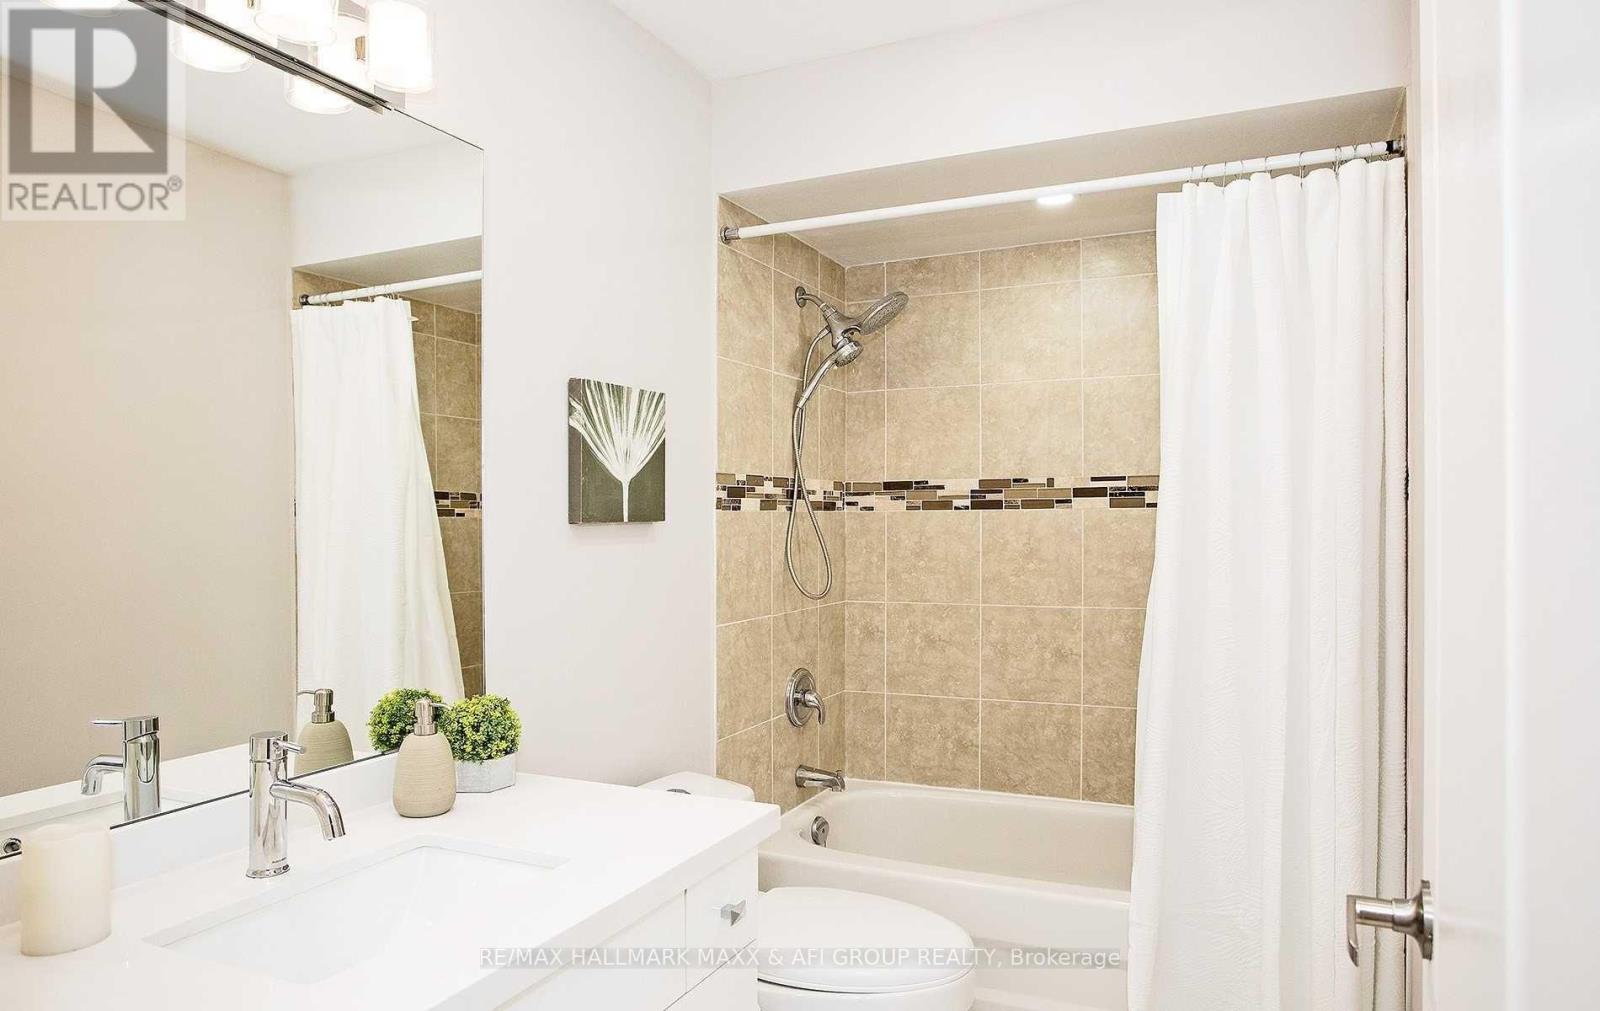
| BathroomTotal | 4 |
| BedroomsAboveGround | 4 |
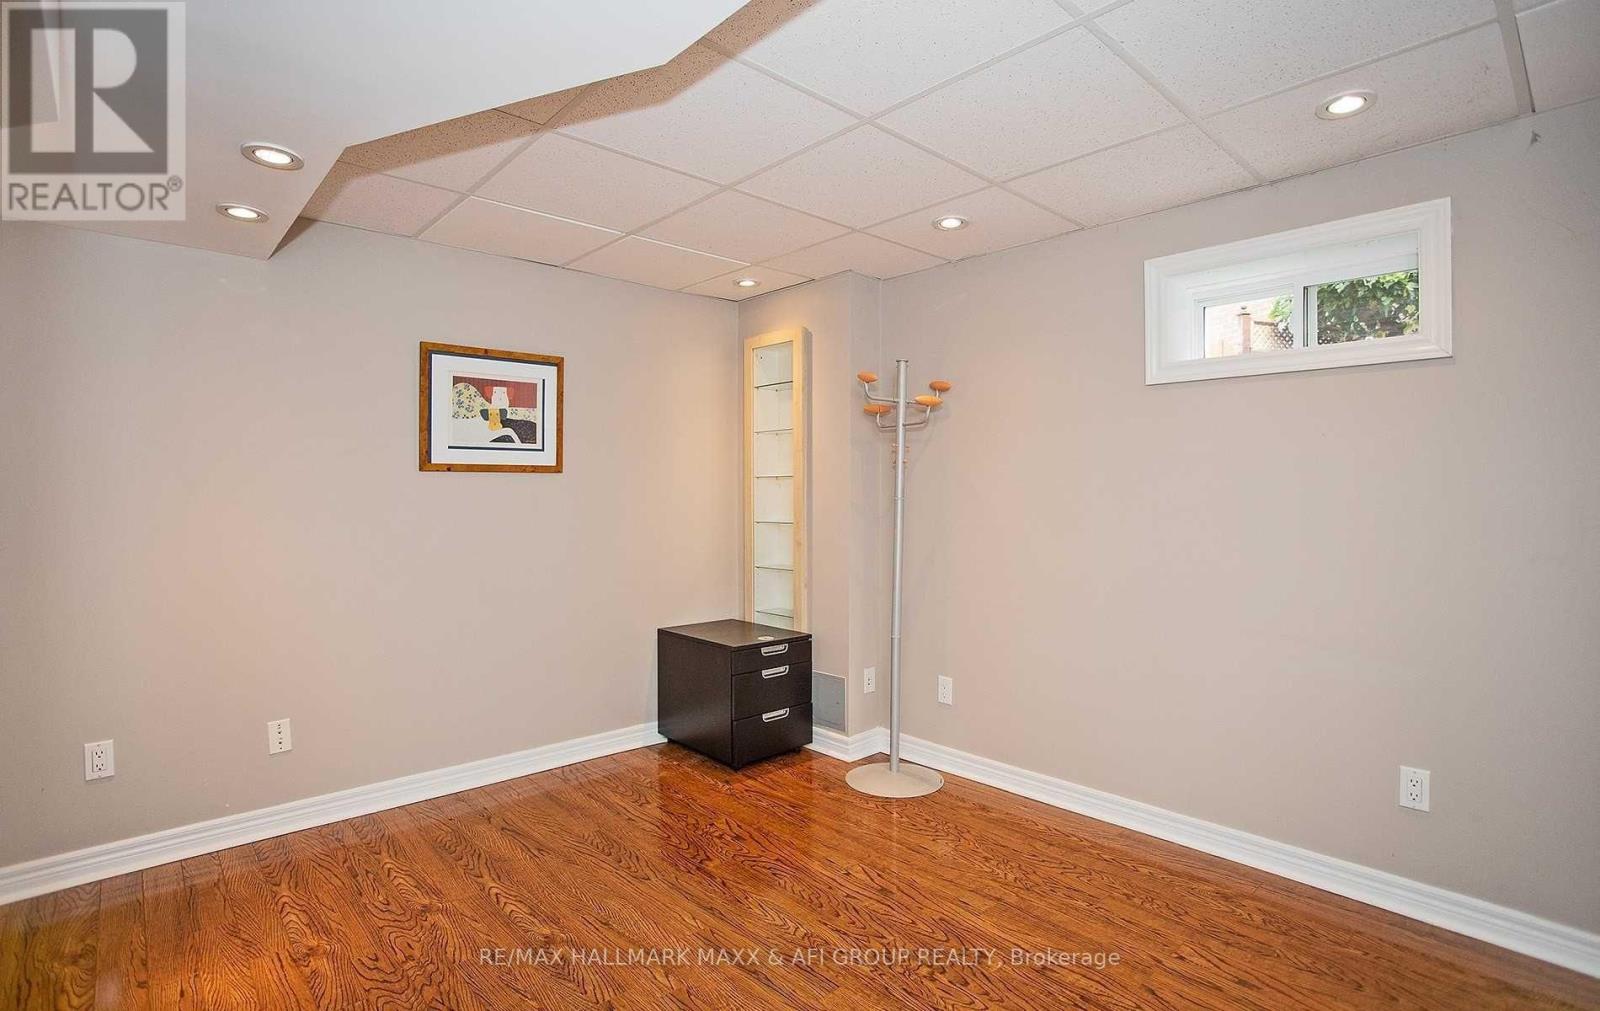
| BedroomsBelowGround | 2 |
| BedroomsTotal | 6 |
| Age | 16 To 30 Years |
| BasementDevelopment | Finished |
| BasementFeatures | Separate Entrance |
| BasementType | N/a (finished), N/a |
| ConstructionStyleAttachment | Detached |
| CoolingType | Central Air Conditioning |
| ExteriorFinish | Brick |
| FireplacePresent | Yes |
| FlooringType | Hardwood, Ceramic |
| FoundationType | Concrete |
| HalfBathTotal | 1 |
| HeatingFuel | Natural Gas |
| HeatingType | Forced Air |
| StoriesTotal | 2 |
| SizeInterior | 2000 - 2500 Sqft |
| Type | House |
| UtilityWater | Municipal Water |
Parking
| Attached Garage | |
| Garage |
Land
| Acreage | No |
| LandAmenities | Hospital, Park, Public Transit, Schools |
| Sewer | Sanitary Sewer |
| SizeDepth | 113 Ft ,2 In |
| SizeFrontage | 25 Ft ,10 In |
| SizeIrregular | 25.9 X 113.2 Ft ; Pie Shape Lot Rear:57.2ft West:105.12ft |
| SizeTotalText | 25.9 X 113.2 Ft ; Pie Shape Lot Rear:57.2ft West:105.12ft |
Rooms
| Level | Type | Length | Width | Dimensions |
|---|---|---|---|---|
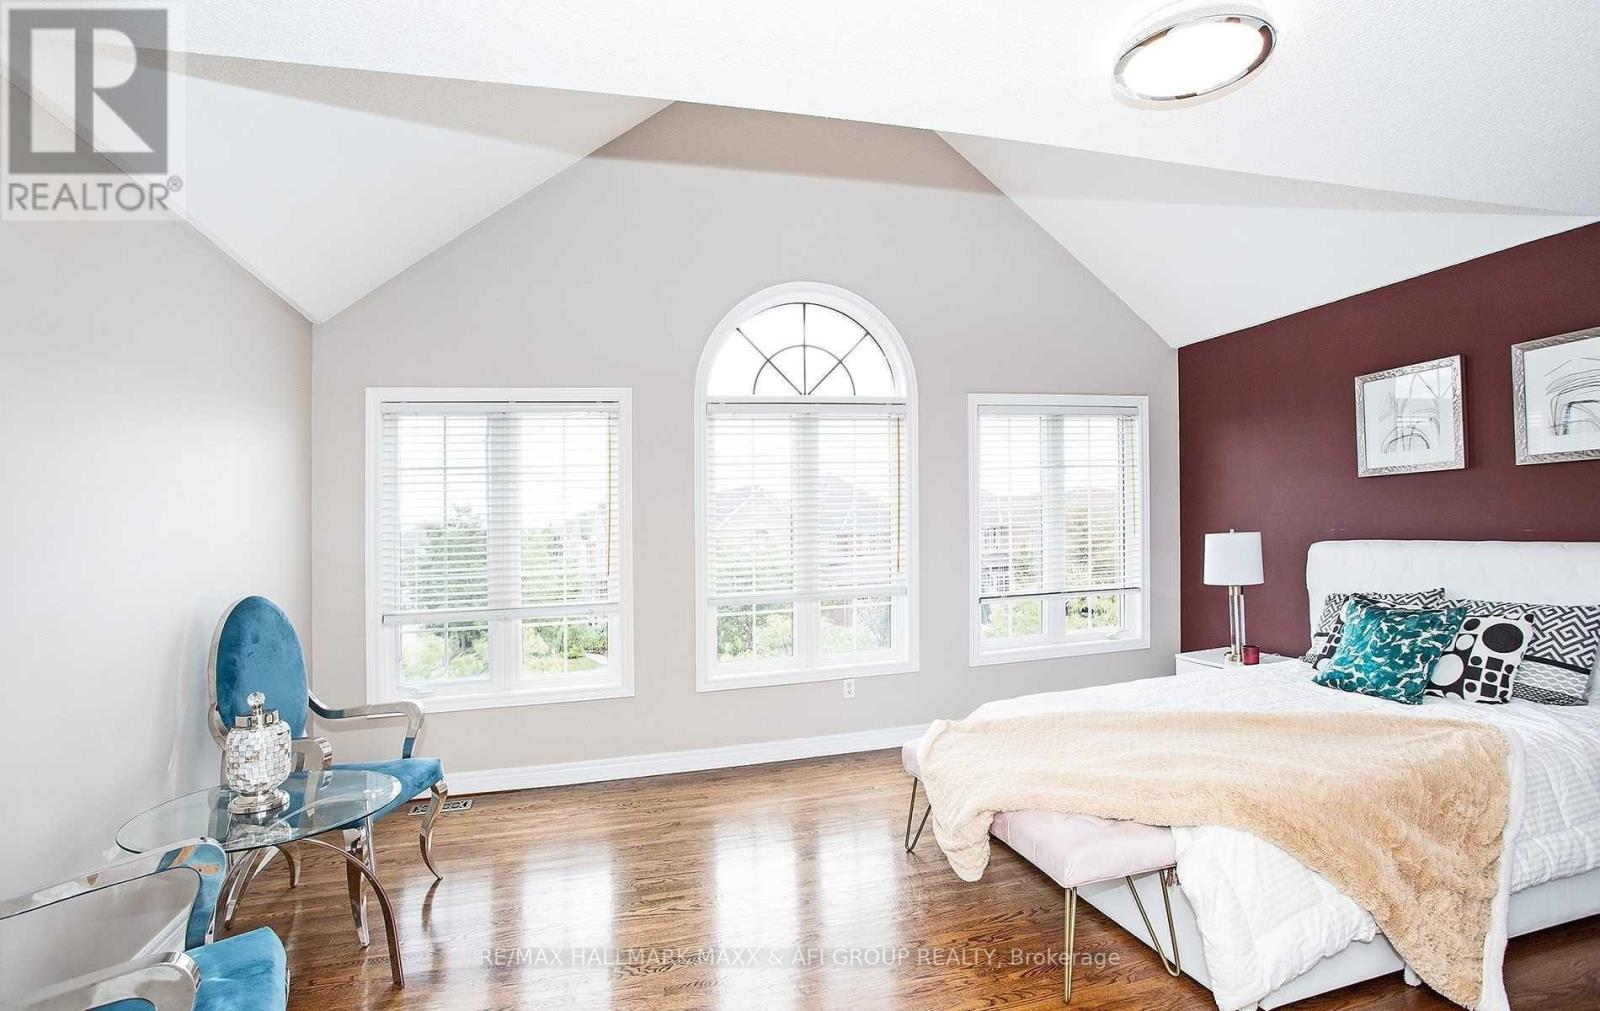
| Second Level | Primary Bedroom | 5.02 m | 3.65 m | 5.02 m x 3.65 m |
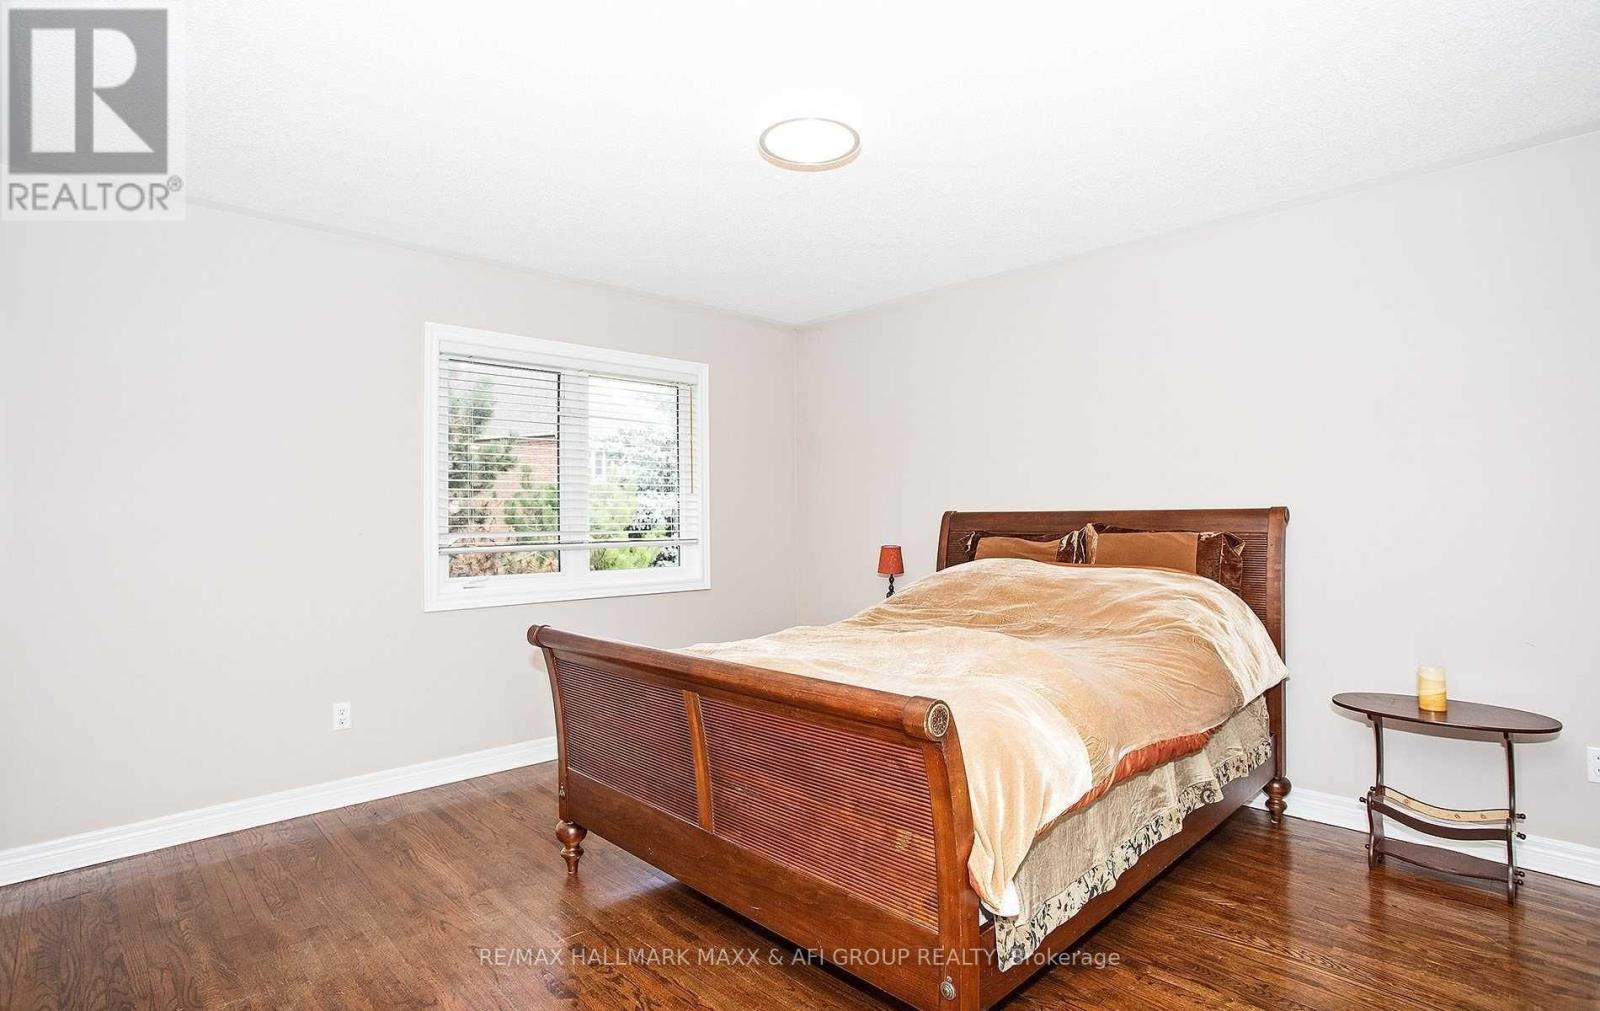
| Second Level | Bedroom 2 | 3.04 m | 3.04 m | 3.04 m x 3.04 m |
| Second Level | Bedroom 3 | 4.1 m | 3.65 m | 4.1 m x 3.65 m |
| Second Level | Bedroom 4 | 4.1 m | 3.19 m | 4.1 m x 3.19 m |
| Main Level | Living Room | 5.02 m | 3.65 m | 5.02 m x 3.65 m |
| Main Level | Dining Room | 3.8 m | 3.34 m | 3.8 m x 3.34 m |
| Main Level | Family Room | 5.17 m | 3.8 m | 5.17 m x 3.8 m |
| Main Level | Kitchen | 3.19 m | 3.04 m | 3.19 m x 3.04 m |
| Main Level | Eating Area | 3.04 m | 3.04 m | 3.04 m x 3.04 m |
Interested?
Contact us for more information

The trademarks REALTOR®, REALTORS®, and the REALTOR® logo are controlled by The Canadian Real Estate Association (CREA) and identify real estate professionals who are members of CREA. The trademarks MLS®, Multiple Listing Service® and the associated logos are owned by The Canadian Real Estate Association (CREA) and identify the quality of services provided by real estate professionals who are members of CREA. The trademark DDF® is owned by The Canadian Real Estate Association (CREA) and identifies CREA's Data Distribution Facility (DDF®)
November 21 2026 03:27:06
Toronto Real Estate Board
RE/MAX Hallmark Maxx & Afi Group Realty