
1 Merino Road Vaughan (Maple), Ontario L6A 1E7

$998,800
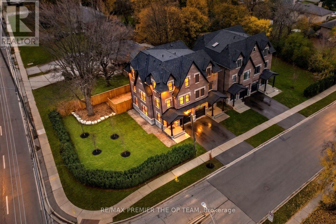
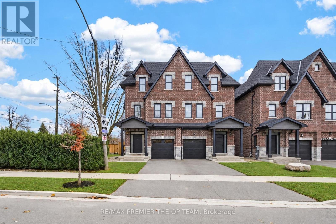
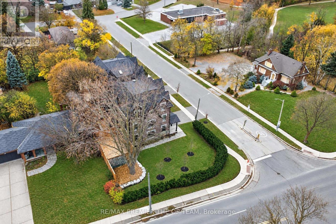
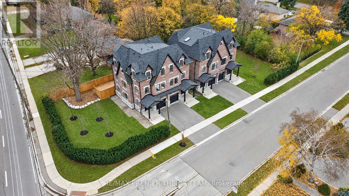
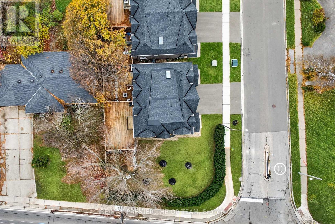
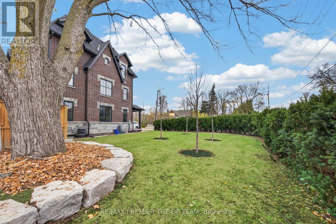
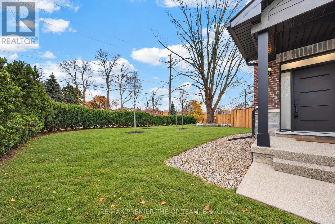
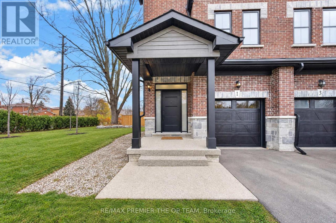
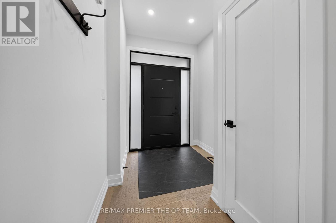
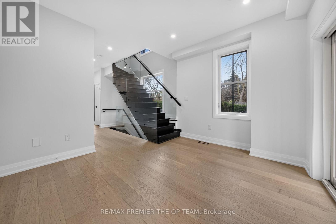
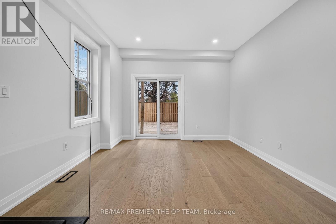
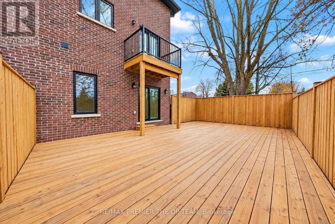
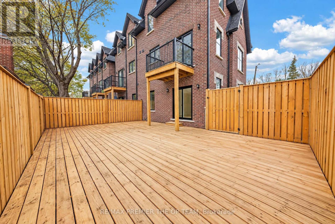
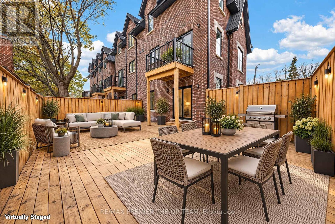
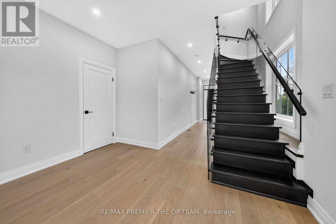
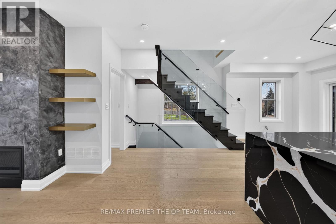
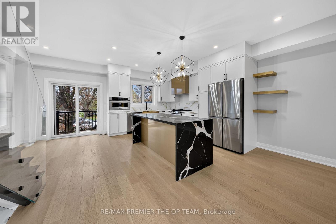
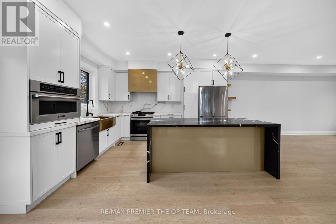
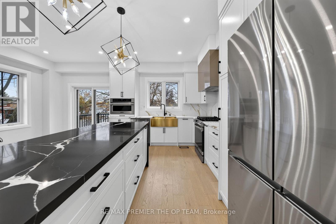
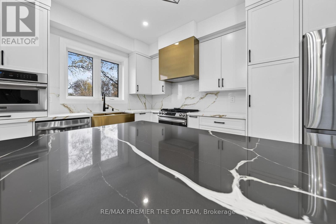
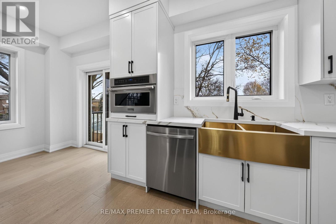
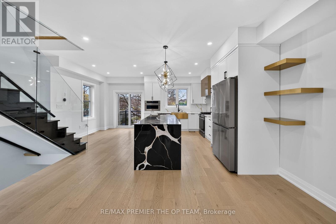
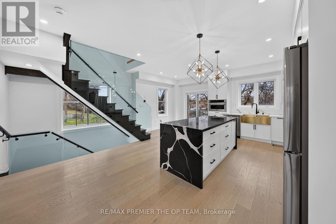
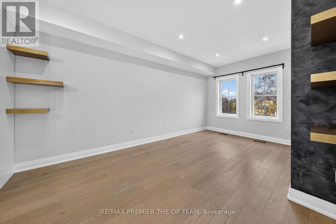
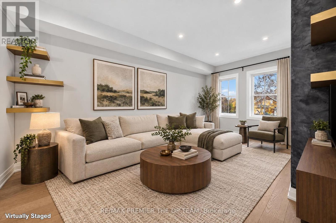
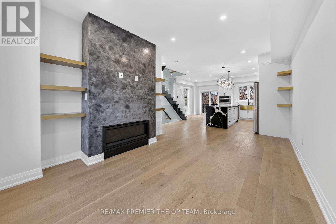
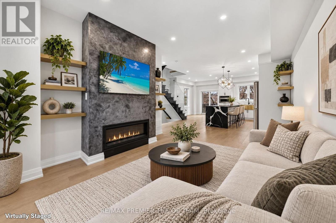
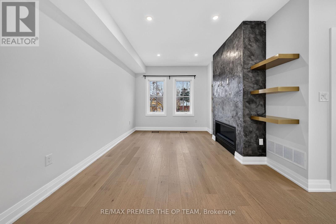
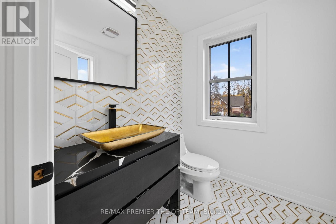
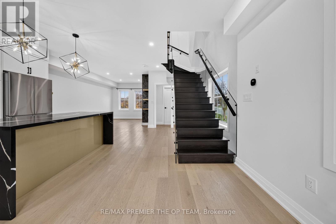
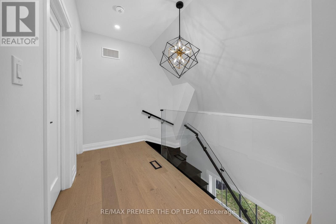
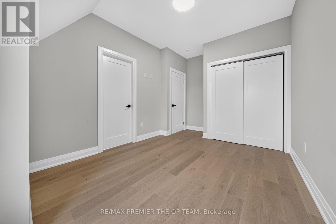
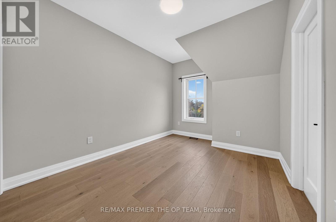
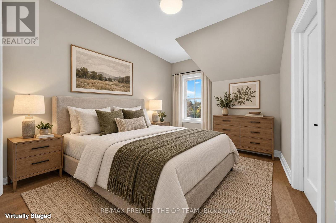
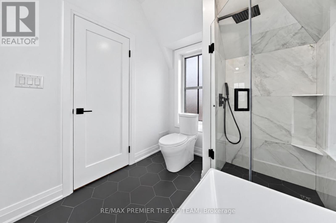
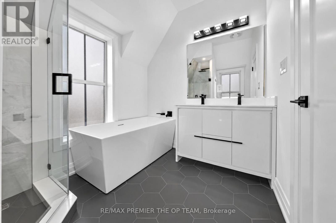
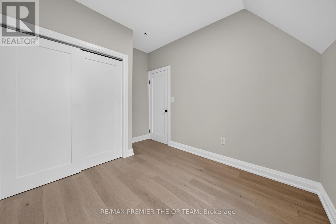
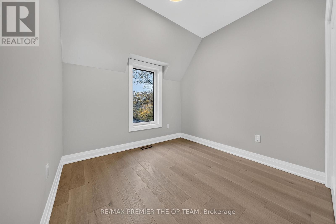
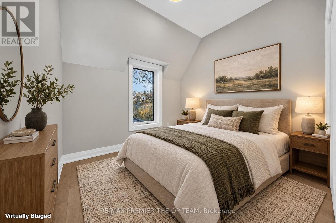
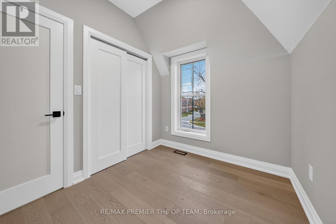
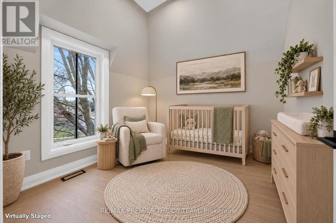
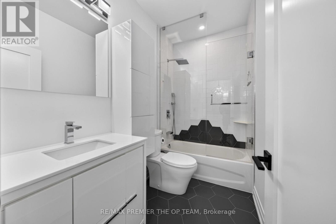
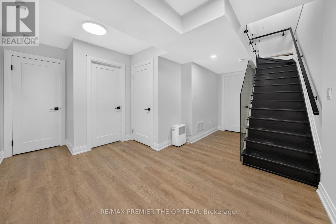
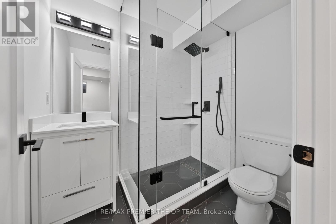
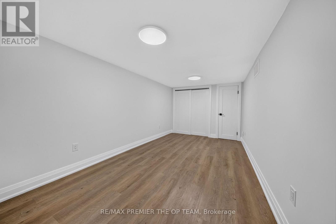
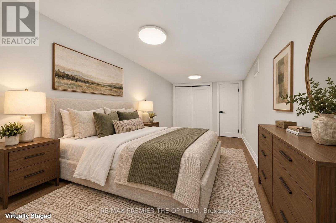
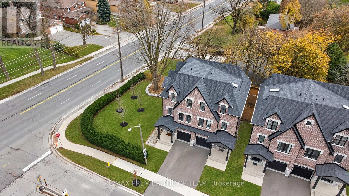
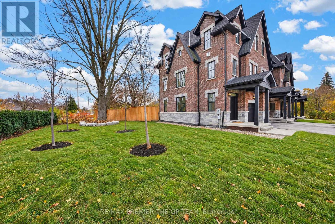
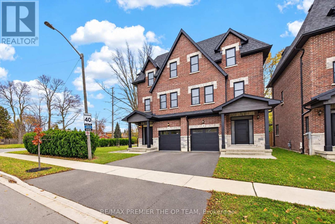
Built 2022 and finished like a custom home, 1 Merino Rd sits at Keele & Major Mackenzie in one of Maple's most established, upscale pockets. An 8" block party wall with soundproof insulation and triple-pane windows keep it quiet and private. The open-concept second level is made for entertaining: high-end quartz counters, a family room with fireplace, and a walk-out to a two-level deck with a natural gas BBQ line. Upstairs, 3 bedrooms include a primary suite with ensuite and walk-in closet. The finished, spray-foam-insulated basement adds a 4th bedroom option plus a rec room built under the garage. 4 baths, hardwood, glass railings, pot lights and central vac throughout. Furnace, A/C and hot water tank are owned, not rented. Built-in garage, parking for 2, and an oversized side yard you rarely get with a semi. Minutes to Maple GO, Vaughan Mills, Hwy 400, Cortellucci Vaughan Hospital, parks and well-regarded schools. Vacant, move-in ready and set up for a quick close. Some photos virtually staged. (id:34426)
Open House
This property has open houses!
2:00 pm
Ends at:4:00 pm
Property Details
| MLS® Number | N14167270 |
| Property Type | Single Family |
| Community Name | Maple |
| Features | Irregular Lot Size |
| ParkingSpaceTotal | 2 |
Building
| BathroomTotal | 4 |
| BedroomsAboveGround | 3 |
| BedroomsBelowGround | 1 |
| BedroomsTotal | 4 |
| Age | 0 To 5 Years |
| Amenities | Fireplace(s) |
| Appliances | Central Vacuum, Dishwasher, Dryer, Water Heater, Microwave, Oven, Stove, Washer, Window Coverings, Wine Fridge, Refrigerator |
| BasementDevelopment | Finished |
| BasementType | N/a (finished) |
| ConstructionStyleAttachment | Semi-detached |
| CoolingType | Central Air Conditioning |
| ExteriorFinish | Brick, Stone |
| FireplacePresent | Yes |
| FireplaceTotal | 1 |
| FoundationType | Concrete |
| HalfBathTotal | 1 |
| HeatingFuel | Natural Gas |
| HeatingType | Forced Air |
| StoriesTotal | 3 |
| SizeInterior | 1500 - 2000 Sqft |
| Type | House |
| UtilityWater | Municipal Water |
Parking
| Garage |
Land
| Acreage | No |
| Sewer | Sanitary Sewer |
| SizeDepth | 74 Ft ,7 In |
| SizeFrontage | 10 Ft ,2 In |
| SizeIrregular | 10.2 X 74.6 Ft ; 27.48f 74.58f 42.29f 39.48f 10.23f |
| SizeTotalText | 10.2 X 74.6 Ft ; 27.48f 74.58f 42.29f 39.48f 10.23f |
| ZoningDescription | Rs |
Rooms
| Level | Type | Length | Width | Dimensions |
|---|---|---|---|---|
| Second Level | Family Room | 5.7 m | 4.42 m | 5.7 m x 4.42 m |
| Second Level | Dining Room | 4.04 m | 2.26 m | 4.04 m x 2.26 m |
| Second Level | Kitchen | 4.04 m | 3.04 m | 4.04 m x 3.04 m |
| Third Level | Primary Bedroom | 3.99 m | 2.83 m | 3.99 m x 2.83 m |
| Third Level | Bedroom 2 | 3.37 m | 2.6 m | 3.37 m x 2.6 m |
| Third Level | Bedroom 3 | 2.59 m | 2.13 m | 2.59 m x 2.13 m |
| Basement | Recreational, Games Room | 5.24 m | 4.35 m | 5.24 m x 4.35 m |
| Basement | Utility Room | 3.53 m | 2.15 m | 3.53 m x 2.15 m |
| Basement | Bedroom | 5.12 m | 3 m | 5.12 m x 3 m |
| Main Level | Sitting Room | 3.49 m | 3.37 m | 3.49 m x 3.37 m |
| Main Level | Foyer | 2.15 m | 1.59 m | 2.15 m x 1.59 m |
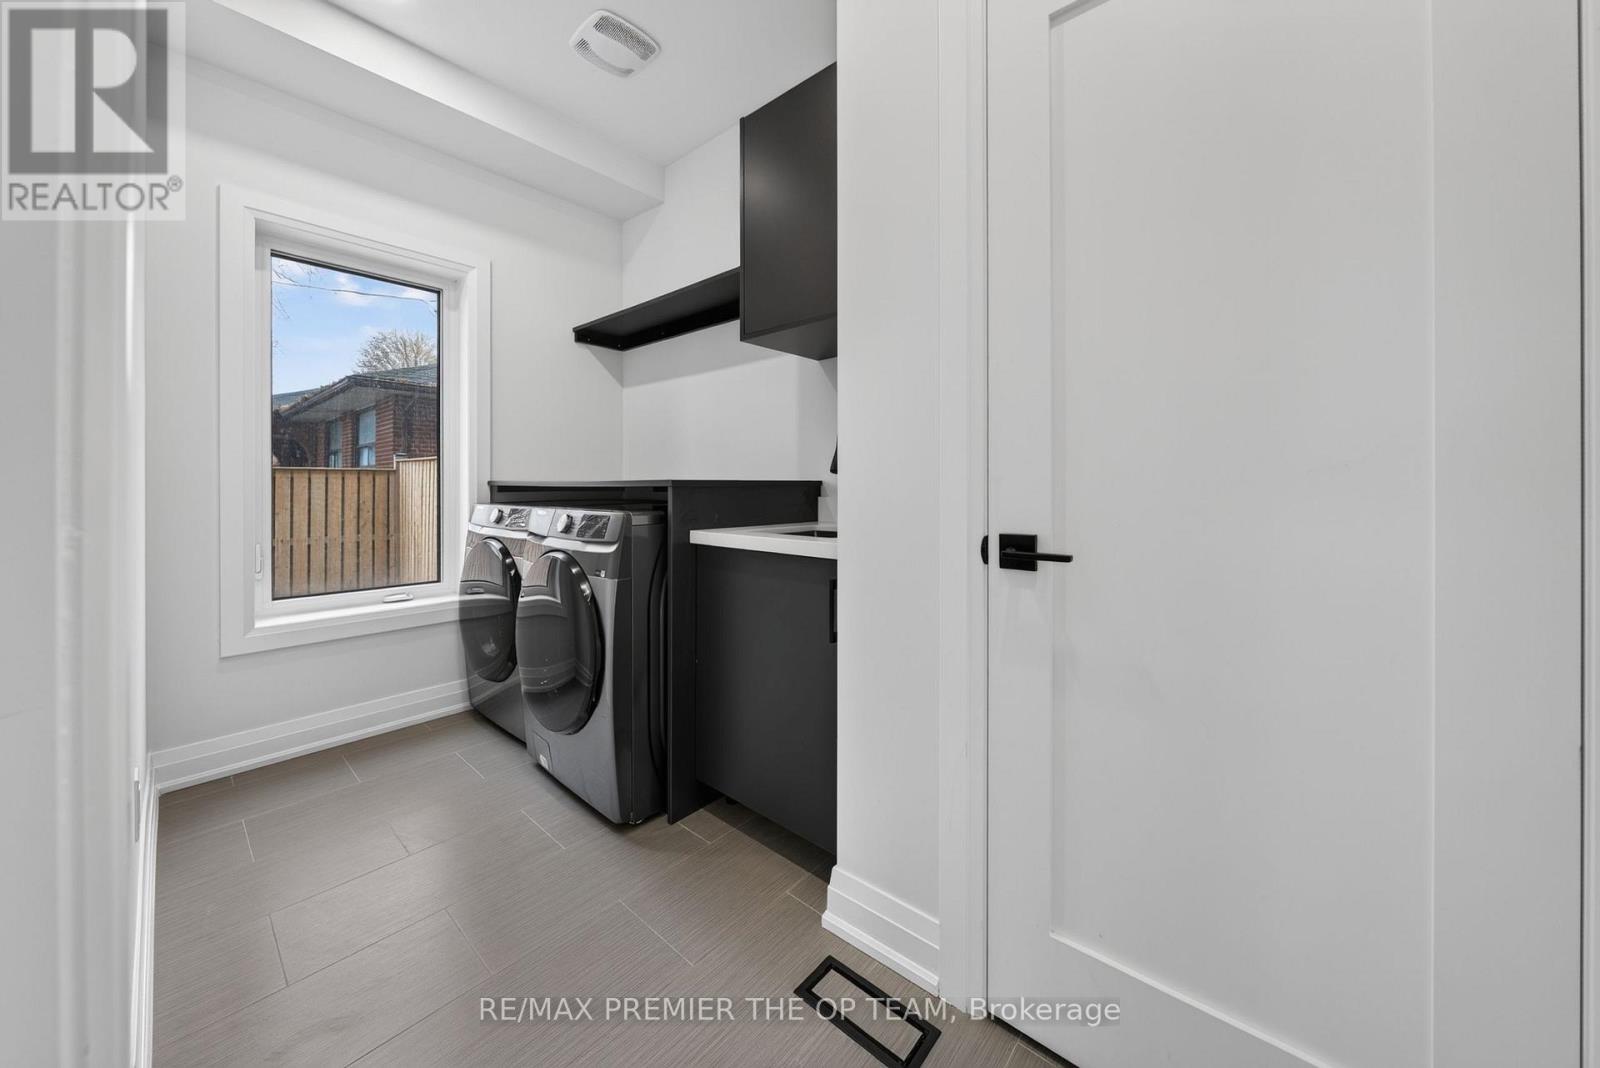
| Main Level | Laundry Room | 3.37 m | 1.71 m | 3.37 m x 1.71 m |
Utilities
| Sewer | Installed |
https://www.realtor.ca/real-estate/30499139/1-merino-road-vaughan-maple-maple
Interested?
Contact us for more information

The trademarks REALTOR®, REALTORS®, and the REALTOR® logo are controlled by The Canadian Real Estate Association (CREA) and identify real estate professionals who are members of CREA. The trademarks MLS®, Multiple Listing Service® and the associated logos are owned by The Canadian Real Estate Association (CREA) and identify the quality of services provided by real estate professionals who are members of CREA. The trademark DDF® is owned by The Canadian Real Estate Association (CREA) and identifies CREA's Data Distribution Facility (DDF®)
November 10 2026 06:02:12
Toronto Real Estate Board
RE/MAX Premier The Op Team