
1 Regent Street Richmond Hill (Mill Pond), Ontario L4C 9A9

$1,677,000
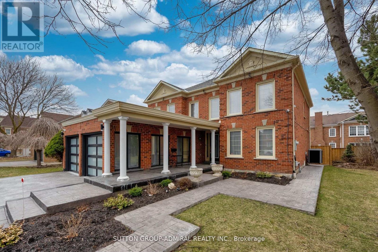
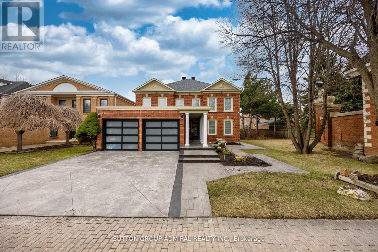
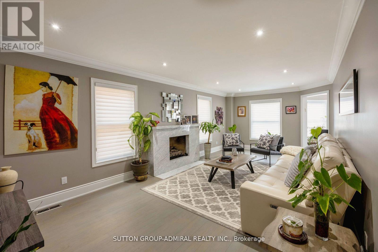
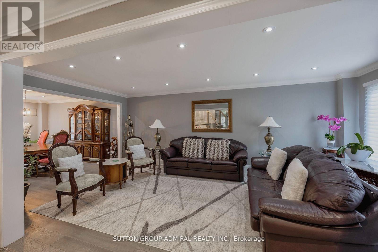
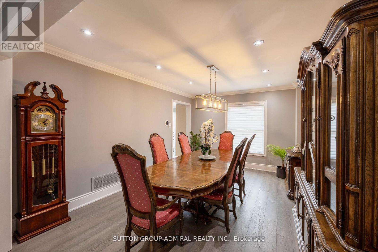
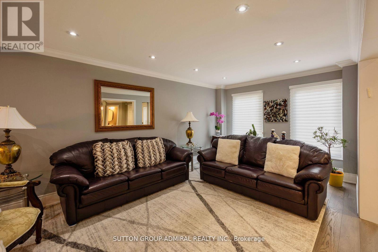
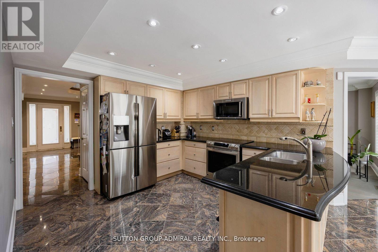
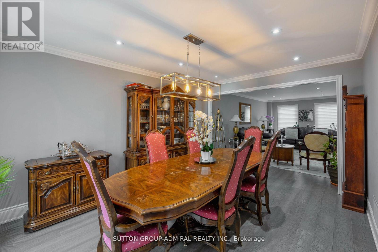
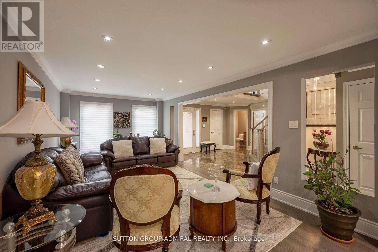
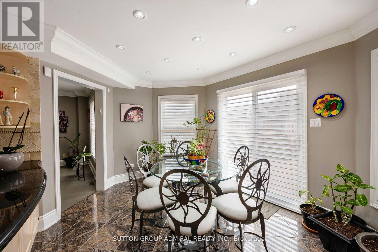
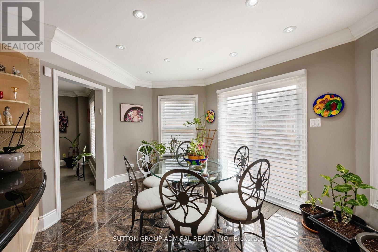
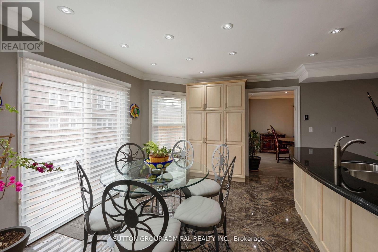
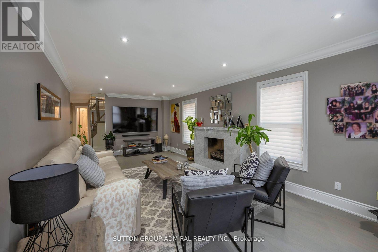
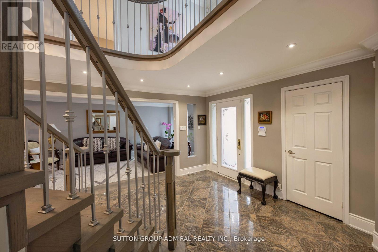
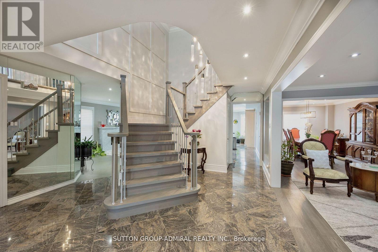
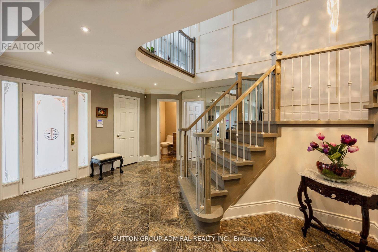
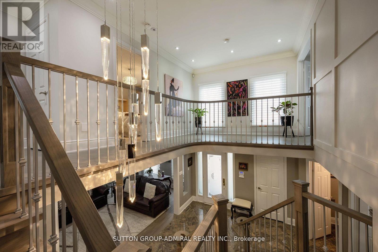
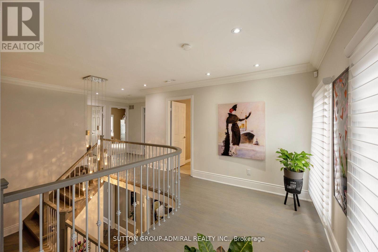
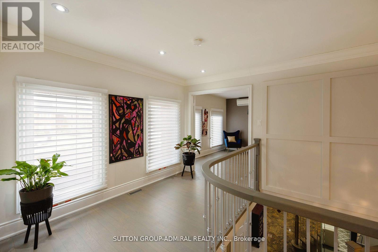
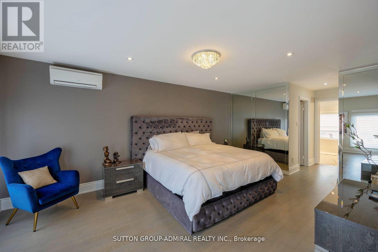
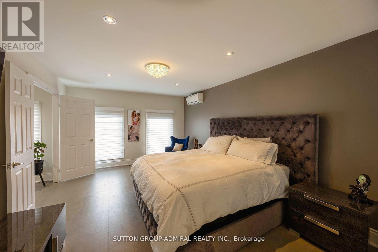
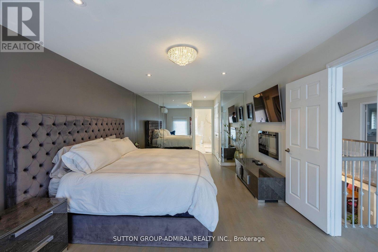
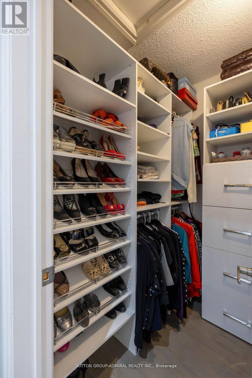
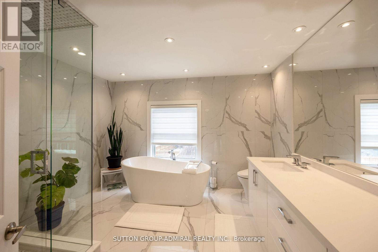
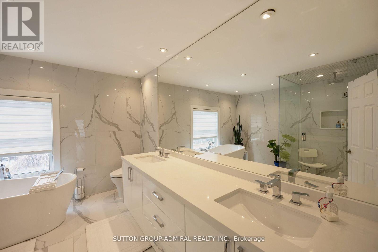
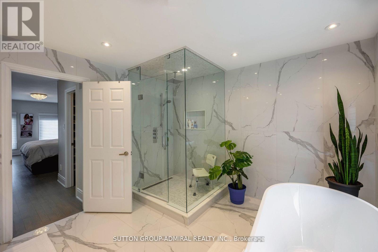
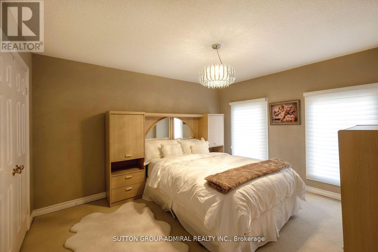
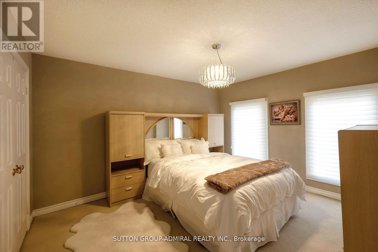
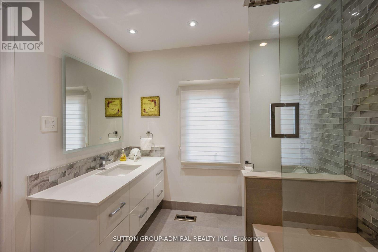
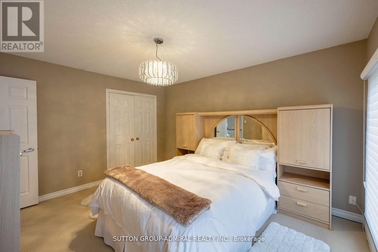
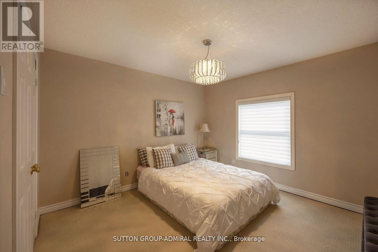
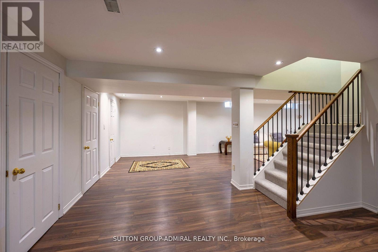
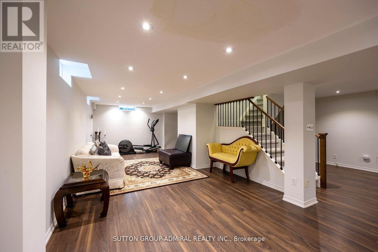
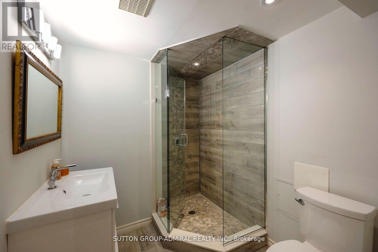
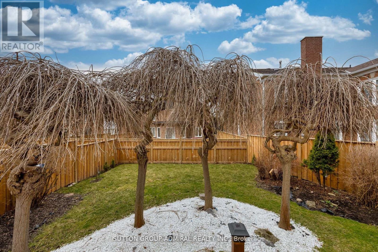
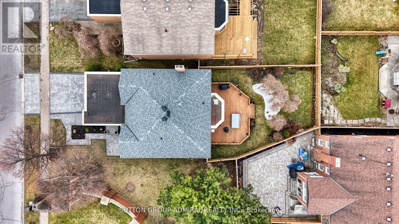
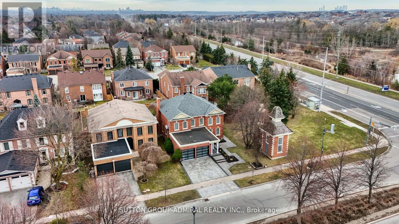
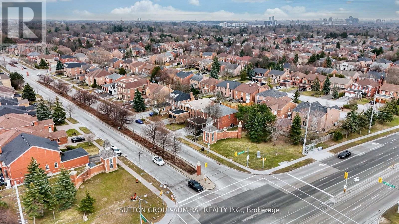
Welcome To 1 Regent Street In Richmond Hill's Desirable Mill Pond Neighbourhood! This Updated 4+2 Bedroom Home Offers A Functional Layout With Plenty Of Space For The Whole Family. Features Include A Combined Living And Dining Area, Modern Kitchen With Breakfast Area, New Hardwood Flooring On The Main Floor And In The Primary Bedroom, Updated Staircase, Renovated Bathrooms And Pot Lights.The Finished Basement Offers Two Additional Bedrooms And Extra Living Space, Ideal For A Home Office Or Extended Family. Enjoy The Large Deck And Private Backyard, Perfect For Relaxing Or Entertaining.Great Location Close To Parks, Schools, Shopping, Restaurants, Public Transit And Mackenzie Richmond Hill Hospital. Pleasantville Public School And Alexander Mackenzie High School Are Nearby. Just A Short Walk To Chabad Romano. A Wonderful Opportunity To Enjoy Comfortable Family Living In A Well-Established Richmond Hill Community! (id:34426)
Property Details
| MLS® Number | N14096936 |
| Property Type | Single Family |
| Community Name | Mill Pond |
| AmenitiesNearBy | Hospital, Park, Place Of Worship, Schools, Public Transit |
| Features | Carpet Free |
| ParkingSpaceTotal | 4 |
Building
| BathroomTotal | 4 |
| BedroomsAboveGround | 4 |
| BedroomsBelowGround | 2 |
| BedroomsTotal | 6 |
| Appliances | Central Vacuum, Dishwasher, Dryer, Stove, Washer, Window Coverings, Refrigerator |
| BasementDevelopment | Finished |
| BasementType | N/a (finished) |
| ConstructionStyleAttachment | Detached |
| CoolingType | Central Air Conditioning |
| ExteriorFinish | Brick |
| FireplacePresent | Yes |
| FlooringType | Hardwood, Laminate |
| FoundationType | Concrete |
| HalfBathTotal | 1 |
| HeatingFuel | Natural Gas |
| HeatingType | Forced Air |
| StoriesTotal | 2 |
| SizeInterior | 2500 - 3000 Sqft |
| Type | House |
| UtilityWater | Municipal Water |
Parking
| Attached Garage | |
| Garage |
Land
| Acreage | No |
| FenceType | Fenced Yard |
| LandAmenities | Hospital, Park, Place Of Worship, Schools, Public Transit |
| Sewer | Sanitary Sewer |
| SizeDepth | 132 Ft ,10 In |
| SizeFrontage | 46 Ft |
| SizeIrregular | 46 X 132.9 Ft ; Irregular |
| SizeTotalText | 46 X 132.9 Ft ; Irregular |
Rooms
| Level | Type | Length | Width | Dimensions |
|---|---|---|---|---|
| Second Level | Primary Bedroom | Measurements not available | ||
| Second Level | Bedroom 2 | Measurements not available | ||
| Second Level | Bedroom 3 | Measurements not available | ||
| Second Level | Bedroom 4 | Measurements not available | ||
| Basement | Bedroom | Measurements not available | ||
| Basement | Family Room | Measurements not available | ||
| Basement | Bedroom 2 | 0.01 m | 0.1 m | 0.01 m x 0.1 m |
| Basement | Bathroom | 0.1 m | 0.1 m | 0.1 m x 0.1 m |
| Main Level | Living Room | Measurements not available | ||
| Main Level | Dining Room | Measurements not available | ||
| Main Level | Kitchen | Measurements not available | ||
| Main Level | Eating Area | Measurements not available | ||
| Main Level | Family Room | Measurements not available | ||
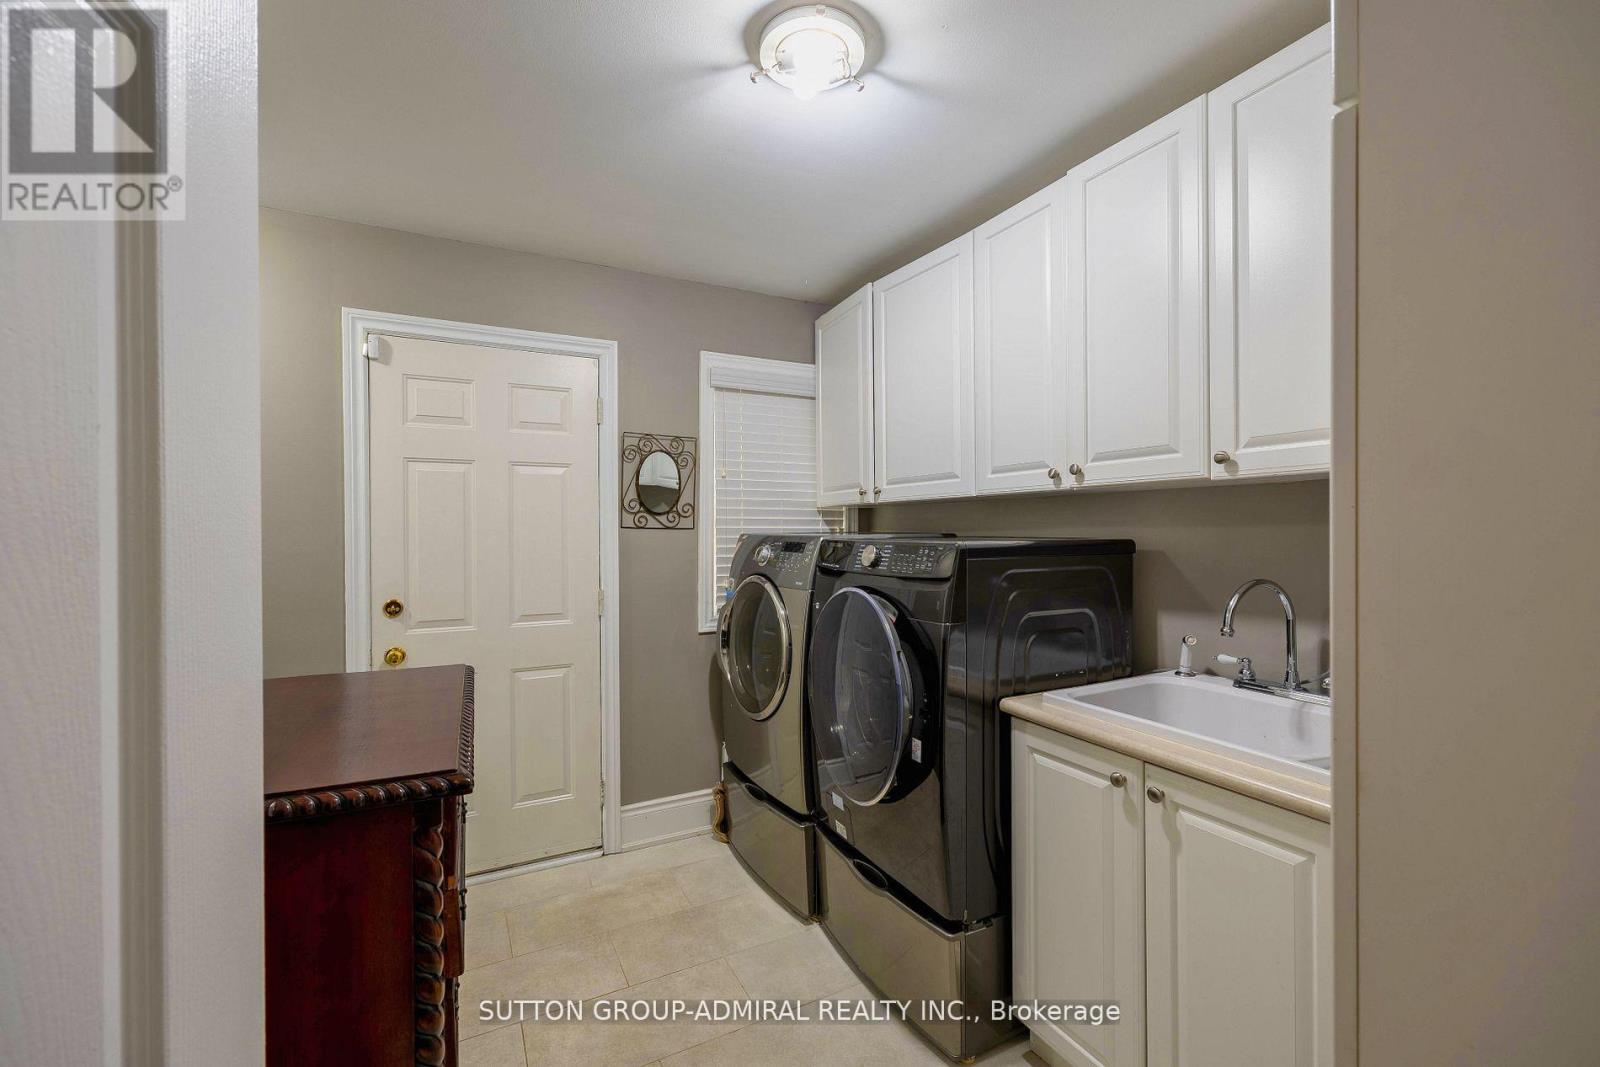
| Main Level | Laundry Room | Measurements not available |
https://www.realtor.ca/real-estate/30422144/1-regent-street-richmond-hill-mill-pond-mill-pond
Interested?
Contact us for more information

The trademarks REALTOR®, REALTORS®, and the REALTOR® logo are controlled by The Canadian Real Estate Association (CREA) and identify real estate professionals who are members of CREA. The trademarks MLS®, Multiple Listing Service® and the associated logos are owned by The Canadian Real Estate Association (CREA) and identify the quality of services provided by real estate professionals who are members of CREA. The trademark DDF® is owned by The Canadian Real Estate Association (CREA) and identifies CREA's Data Distribution Facility (DDF®)
October 20 2026 02:33:08
Toronto Real Estate Board
Sutton Group-Admiral Realty Inc.