
10 Stancroft Drive Richmond Hill (Westbrook), Ontario L4C 4N1

$2,490,000
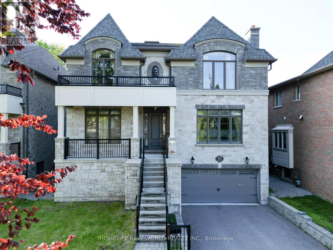
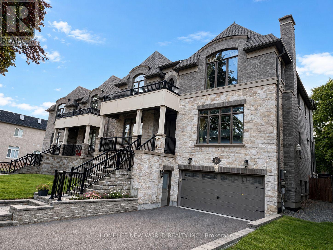
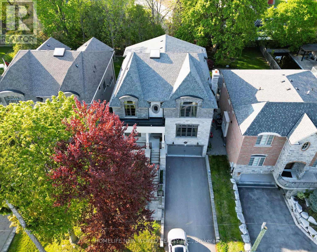

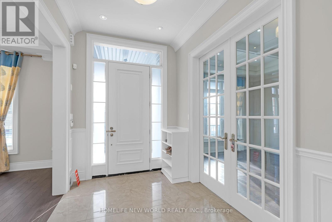
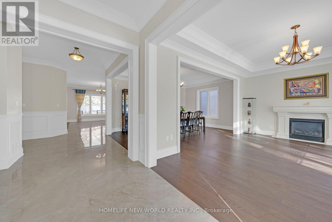
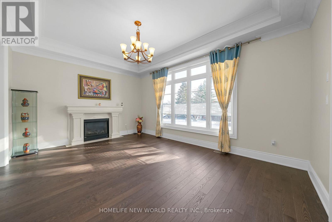
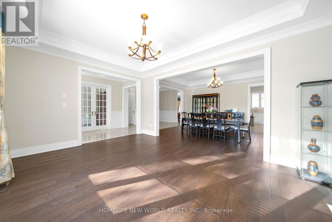
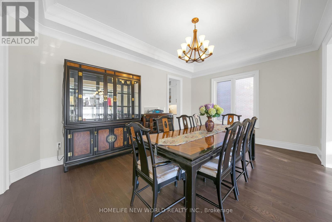
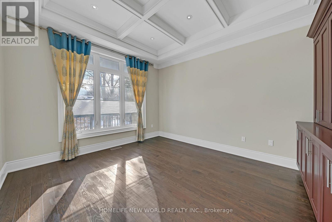
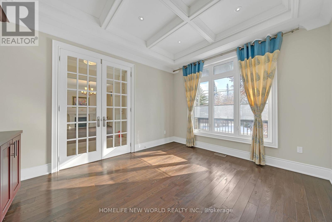
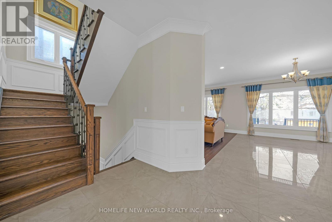
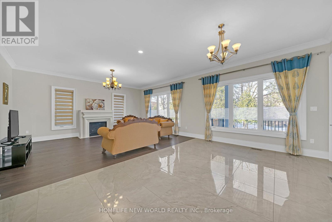
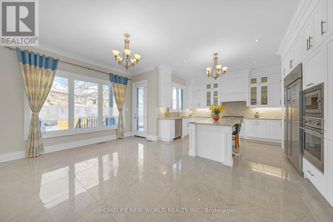
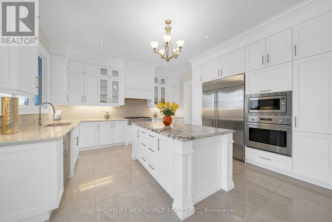
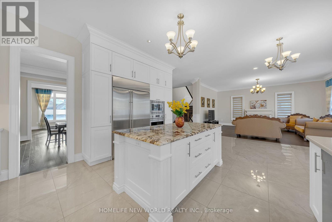
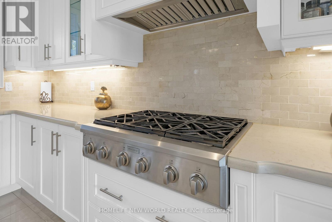
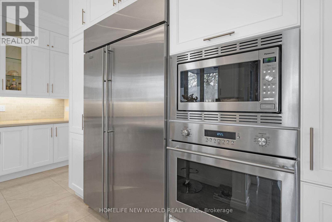
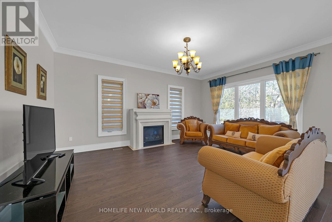
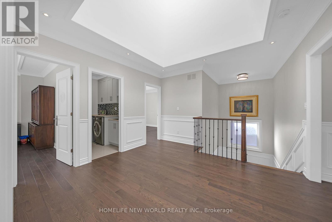
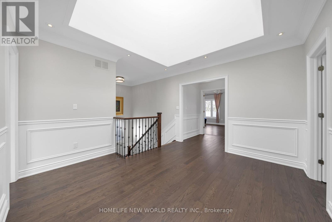
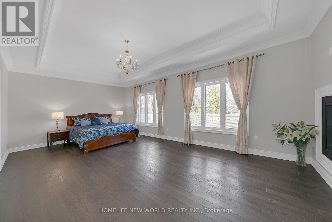
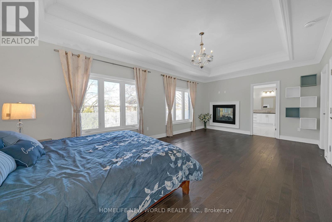
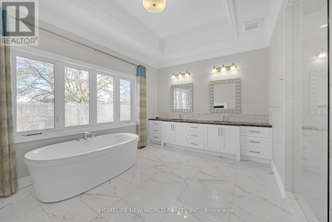
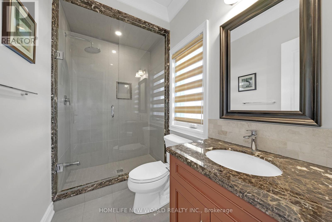
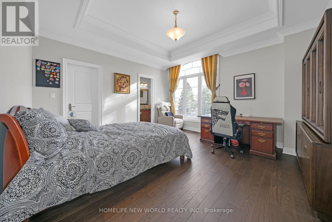
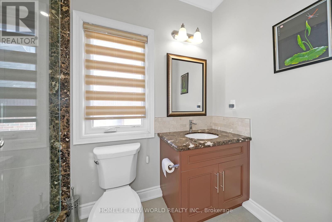
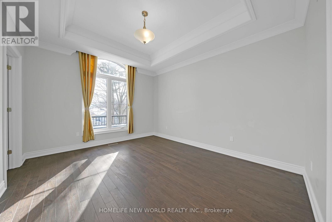
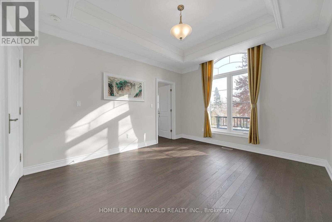
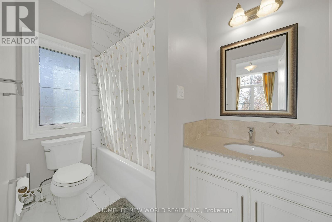
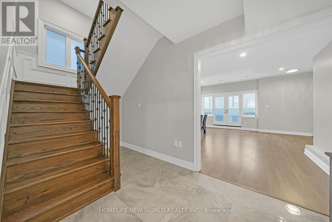
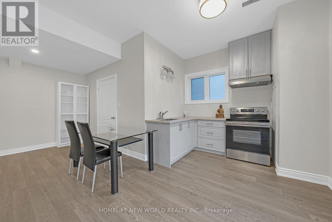
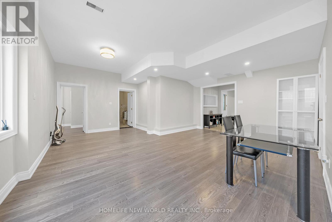
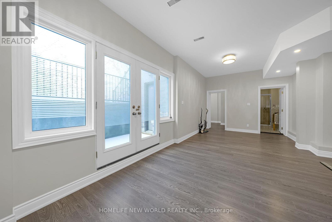
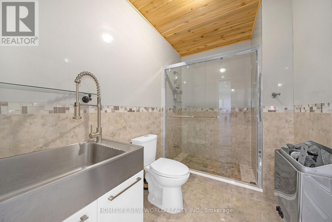
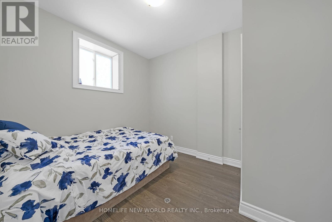
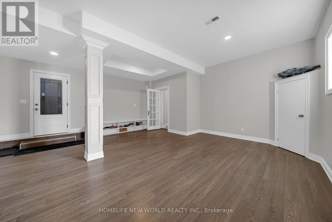
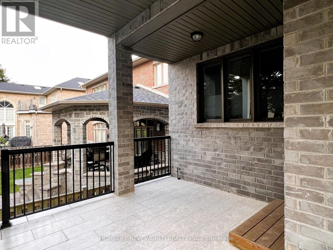
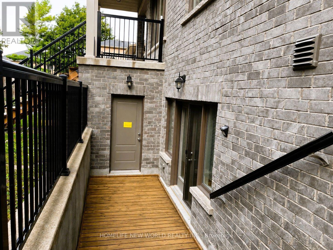
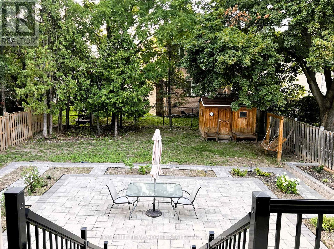
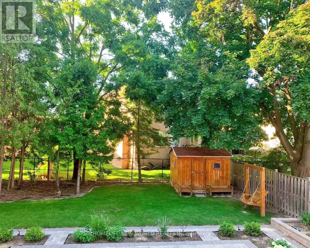
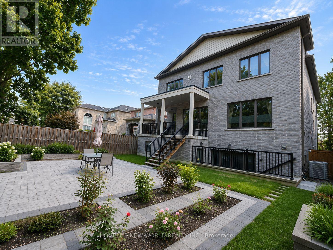
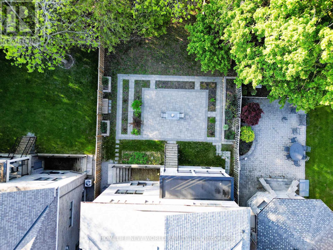
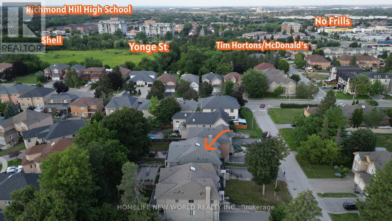
Truly Custom built Luxury 4 Car garage Home By High End Luxury Home Builders Bellegate Developments. Private St. On Crt, Deeper lot, 6 cars on driveway, Mail to door. RHHS Boundary, Must See. 1Oft Ceilings On Main, crow molding, wainscot, pot light, waffle ceiling in library, 3 Fire placde in LB, FR and MB. 2nd Floor with skylight, 4 ensuite BR with all coffered 10Ft ceiling. Hardwood floor Throughout, Granite Countertops, High End Maple Kitchen. 48 inch width fridge 36 inch gas stove, Finished W/U 9Ft Basement with one bedroom, landscaping backyard, Wrought Iron Pickets, covered deck, built in storage, two cold cells, wood shed, swing& So Much More......Top ranking RHHS boundary, Step to Yonge St, shopping......Must see (id:34426)
Property Details
| MLS® Number | N13708962 |
| Property Type | Single Family |
| Community Name | Westbrook |
| AmenitiesNearBy | Schools, Public Transit |
| EquipmentType | Water Heater |
| Features | Cul-de-sac, Guest Suite |
| ParkingSpaceTotal | 10 |
| RentalEquipmentType | Water Heater |
| Structure | Porch |
Building
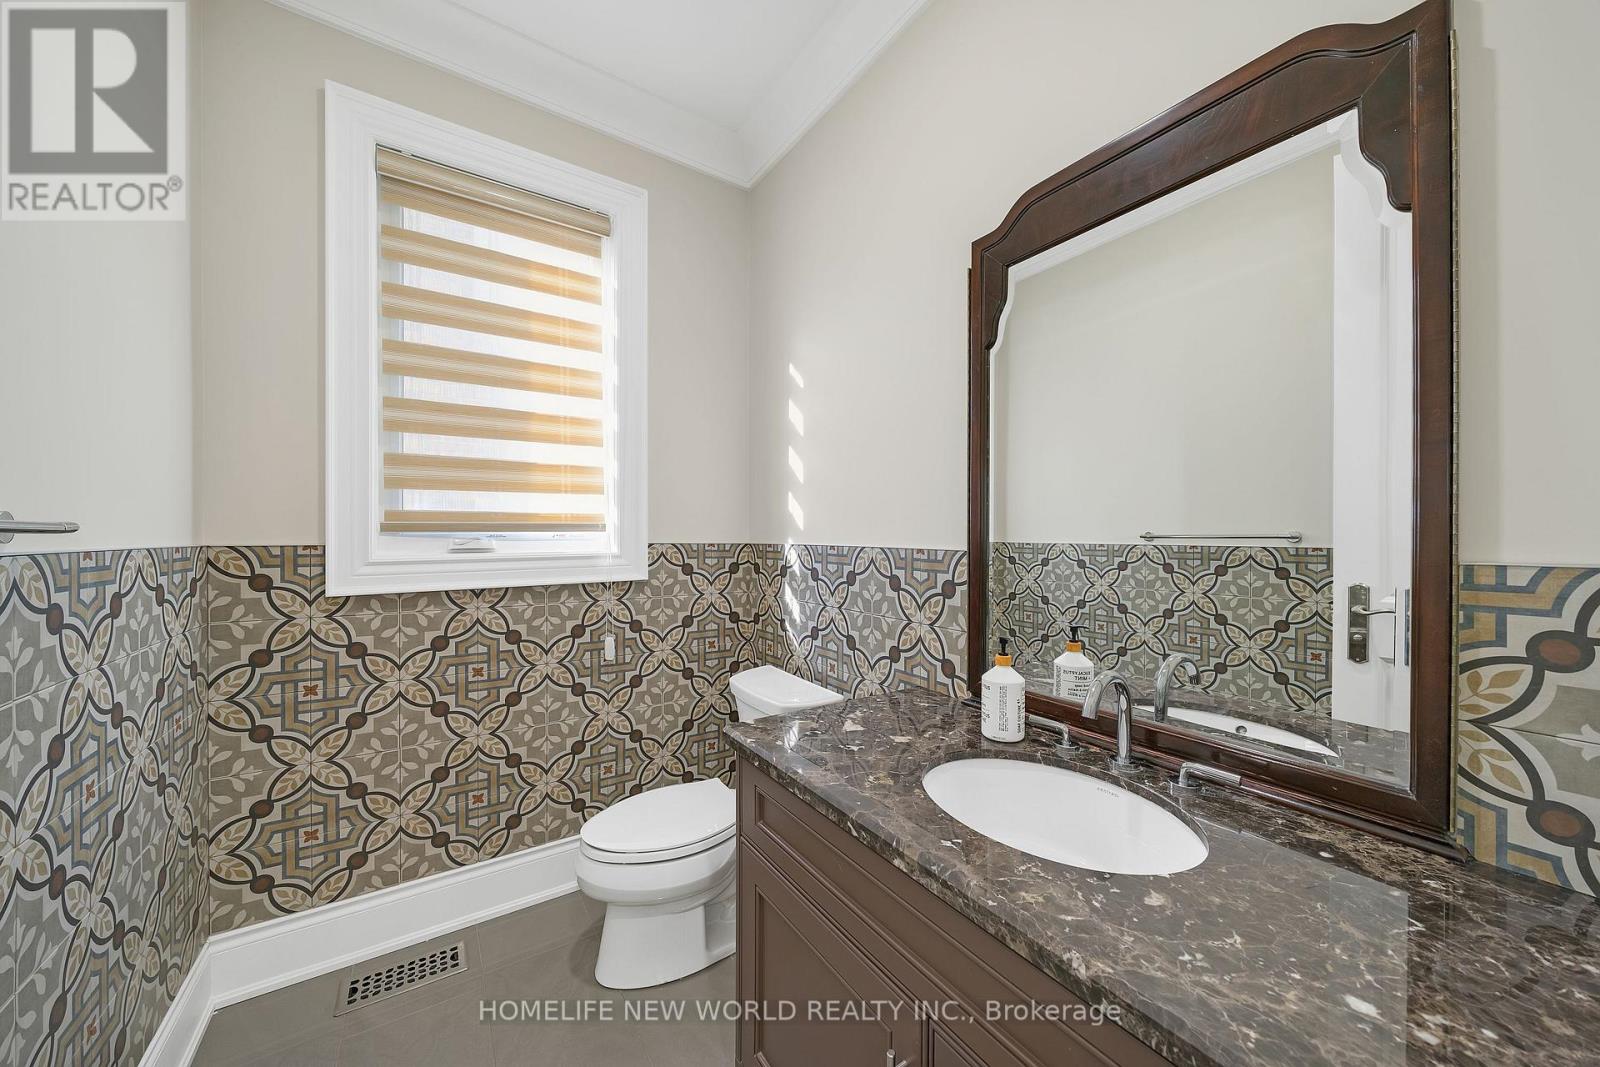
| BathroomTotal | 6 |
| BedroomsAboveGround | 4 |
| BedroomsBelowGround | 1 |
| BedroomsTotal | 5 |
| Age | 6 To 15 Years |
| Amenities | Fireplace(s) |
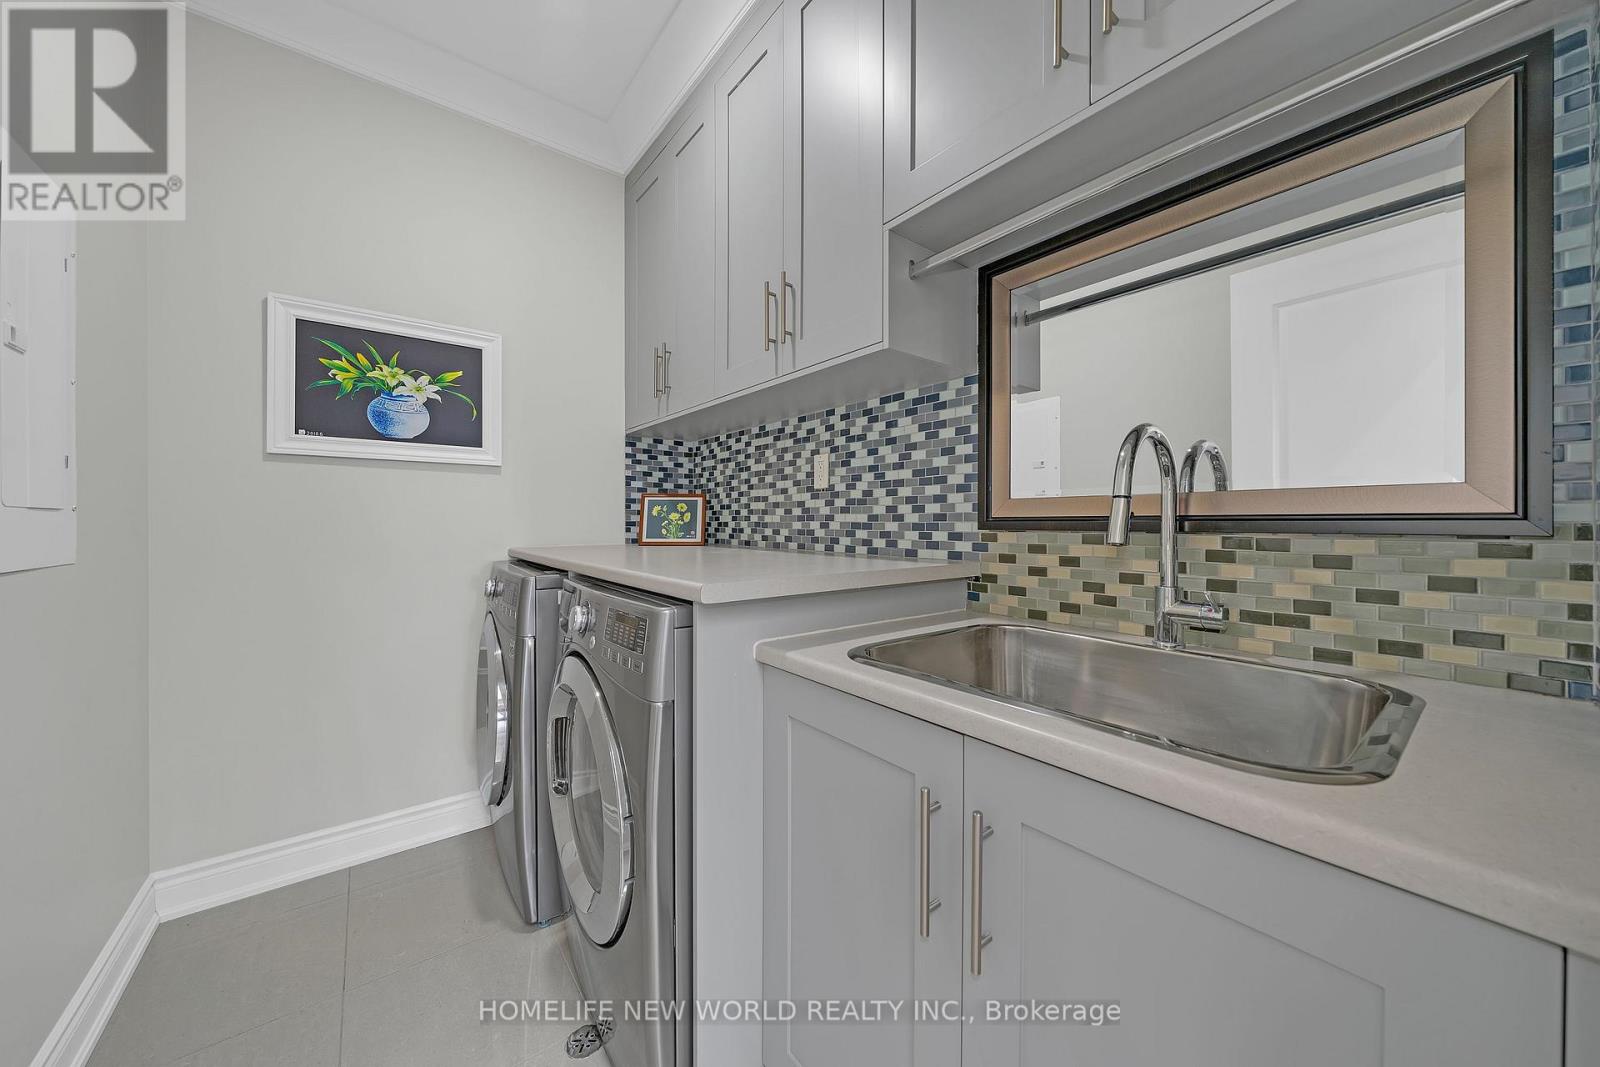
| Appliances | Central Vacuum, Dishwasher, Dryer, Gas Stove(s), Washer, Window Coverings, Refrigerator |
| BasementDevelopment | Finished |
| BasementFeatures | Walk-up |
| BasementType | N/a, N/a (finished) |
| ConstructionStyleAttachment | Detached |
| CoolingType | Central Air Conditioning |
| ExteriorFinish | Stone, Brick |
| FireplacePresent | Yes |
| FireplaceTotal | 3 |
| FlooringType | Hardwood, Ceramic |
| FoundationType | Concrete |
| HalfBathTotal | 1 |
| HeatingFuel | Natural Gas |
| HeatingType | Forced Air |
| StoriesTotal | 2 |
| SizeInterior | 3500 - 5000 Sqft |
| Type | House |
| UtilityWater | Municipal Water |
Parking
| Garage |
Land
| Acreage | No |
| LandAmenities | Schools, Public Transit |
| LandscapeFeatures | Landscaped |
| Sewer | Sanitary Sewer |
| SizeDepth | 164 Ft |
| SizeFrontage | 50 Ft |
| SizeIrregular | 50 X 164 Ft |
| SizeTotalText | 50 X 164 Ft |
Rooms
| Level | Type | Length | Width | Dimensions |
|---|---|---|---|---|
| Second Level | Primary Bedroom | 6.01 m | 4.87 m | 6.01 m x 4.87 m |
| Second Level | Bedroom 2 | 5.03 m | 3.81 m | 5.03 m x 3.81 m |
| Second Level | Bedroom 3 | 4.34 m | 4.34 m | 4.34 m x 4.34 m |
| Second Level | Bedroom 4 | 4.34 m | 3.66 m | 4.34 m x 3.66 m |
| Basement | Bedroom | 3.3 m | 2.82 m | 3.3 m x 2.82 m |
| Basement | Recreational, Games Room | 6.83 m | 6.1 m | 6.83 m x 6.1 m |
| Basement | Games Room | 6.01 m | 6.01 m | 6.01 m x 6.01 m |
| Main Level | Living Room | 5.48 m | 3.96 m | 5.48 m x 3.96 m |
| Main Level | Dining Room | 5.48 m | 3.96 m | 5.48 m x 3.96 m |
| Main Level | Library | 4.26 m | 3.65 m | 4.26 m x 3.65 m |
| Main Level | Great Room | 6.01 m | 4.57 m | 6.01 m x 4.57 m |
| Main Level | Kitchen | 6.96 m | 4.57 m | 6.96 m x 4.57 m |
| Main Level | Eating Area | 6.96 m | 6.01 m | 6.96 m x 6.01 m |
https://www.realtor.ca/real-estate/30193353/10-stancroft-drive-richmond-hill-westbrook-westbrook
Interested?
Contact us for more information

The trademarks REALTOR®, REALTORS®, and the REALTOR® logo are controlled by The Canadian Real Estate Association (CREA) and identify real estate professionals who are members of CREA. The trademarks MLS®, Multiple Listing Service® and the associated logos are owned by The Canadian Real Estate Association (CREA) and identify the quality of services provided by real estate professionals who are members of CREA. The trademark DDF® is owned by The Canadian Real Estate Association (CREA) and identifies CREA's Data Distribution Facility (DDF®)
August 25 2026 05:33:26
Toronto Real Estate Board
Homelife New World Realty Inc.