
109 Winding Lane Vaughan (Crestwood-Springfarm-Yorkhill), Ontario L4J 5J1

$1,189,000
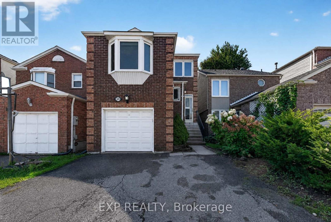
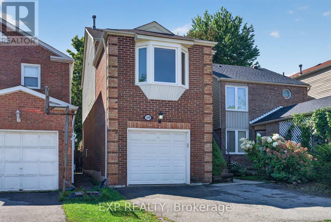
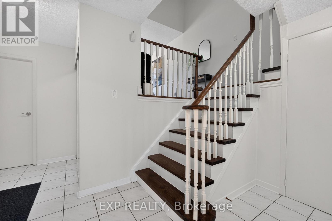
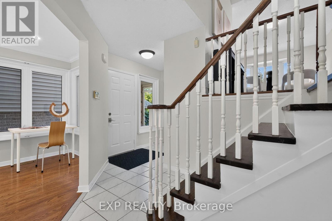
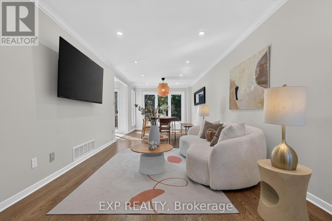
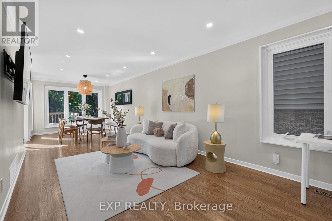
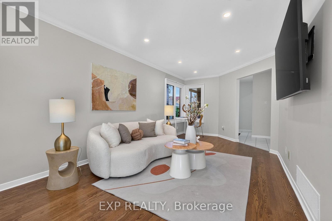
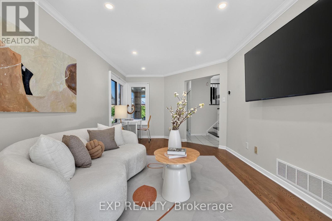
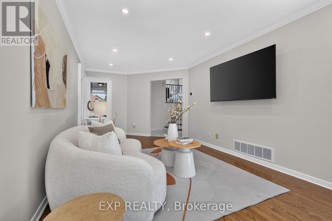
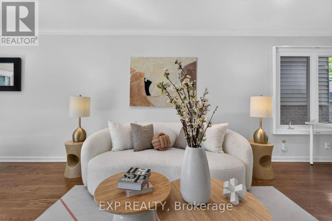
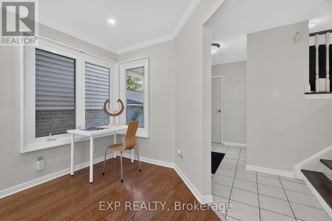
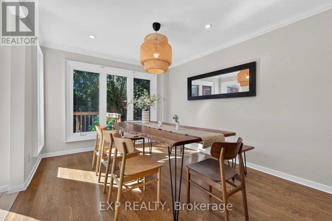
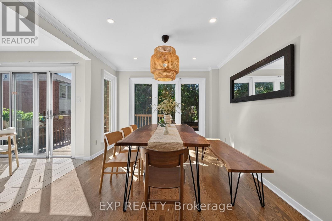
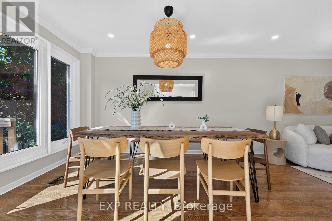
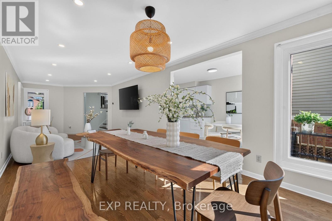
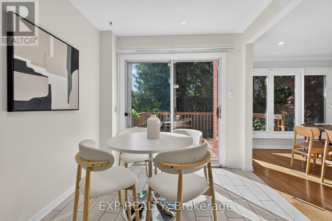
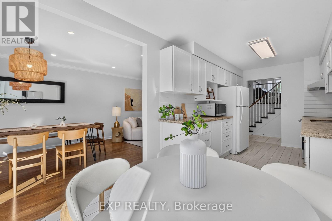
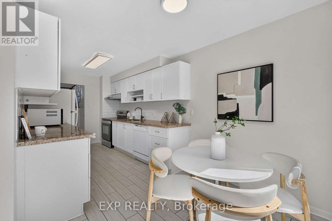
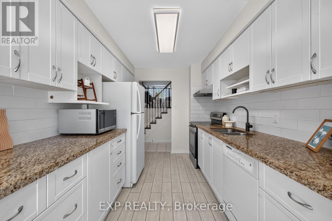
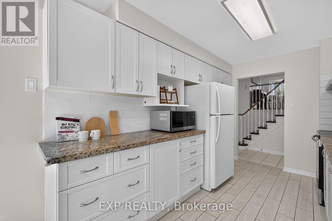
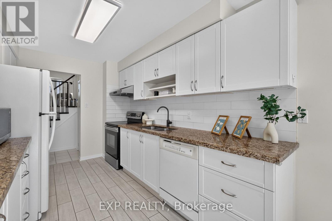
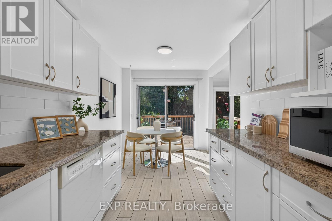
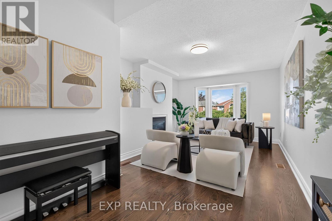
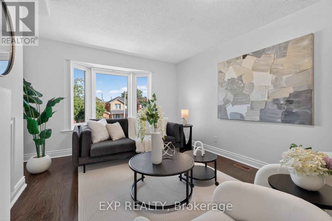
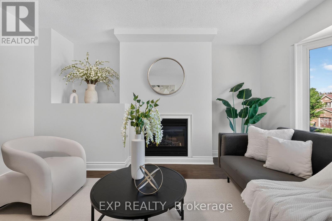
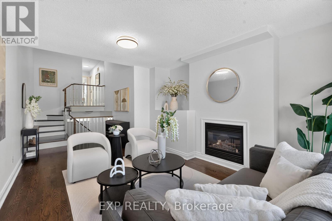
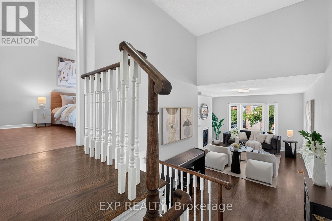
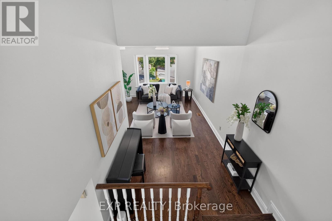
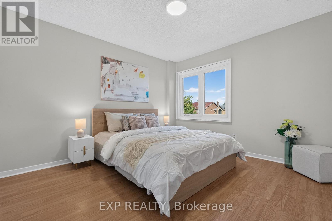
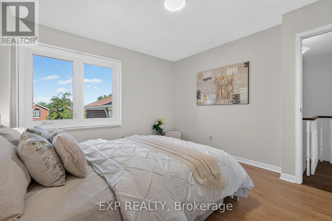
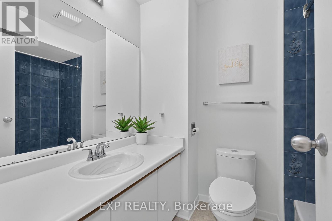
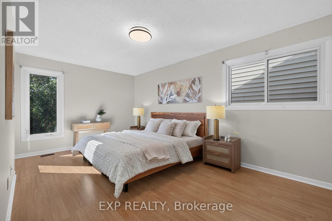
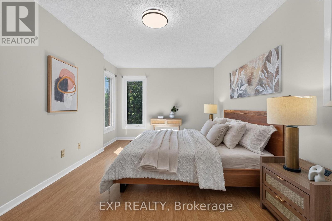
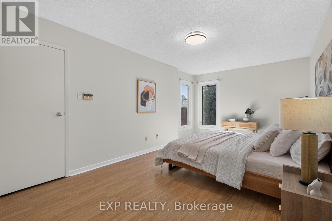
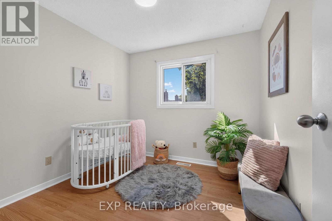
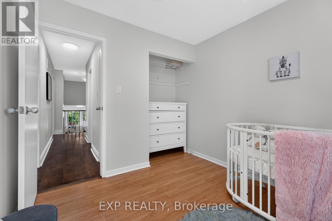
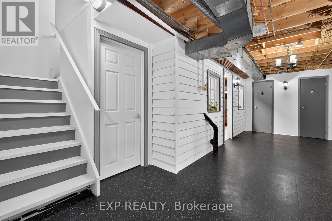
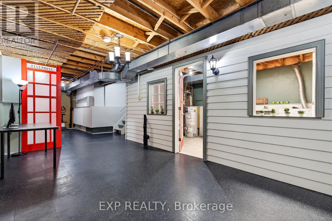
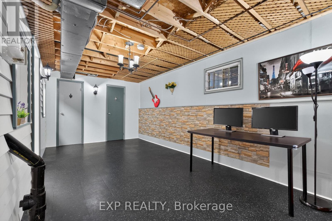
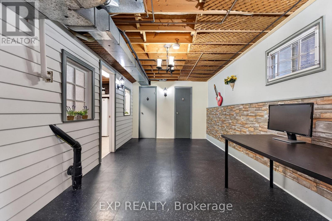
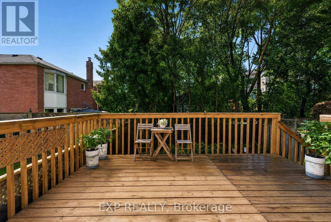
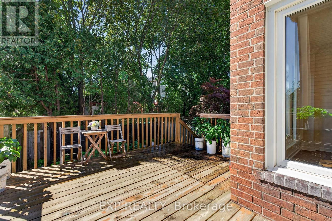
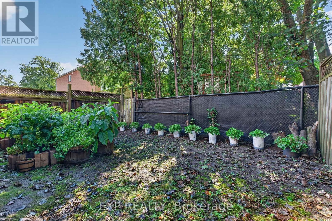
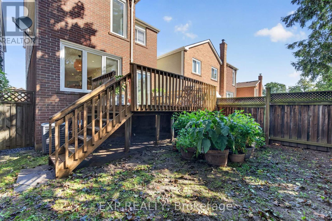
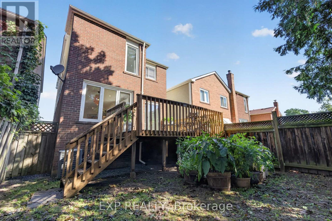
A Rare Find In Prime Thornhill! The fully open concept layout. Walk out to the deck and enjoy the sunshine. The backyard is surrounded by green trees. This Renovated, freshly painted entire house, Bright & Spacious 3-Bedroom, 3-Bath Home Offers A Functional Family-Friendly Layout With Excellent Natural Light Throughout. South-Facing Exposure Provides Abundant Sunshine, While The Large Family Room Features A Cozy Gas Fireplace And Plenty Of Space For Everyday Living And Entertaining. Modern Kitchen With Granite Countertops And A Private Fenced Backyard Surrounded By Mature Trees, Complete With A Large Deck For Outdoor Enjoyment. The range hood and stove were replaced in 2020. The washer was replaced in 2020. The 2 toilets and faucets were replaced on the upper floor. Generously Sized Bedrooms And Ample Basement Storage Provide Excellent Functionality. Conveniently Located Minutes From Supermarkets, Restaurants, TTC, Schools, Shopping And Everyday Amenities, With Easy Access To The Planned Yonge North Subway Extension. Move-In Ready With Excellent Long-Term Potential. An Ideal Opportunity For First-Time Buyers, Families Or Investors. For more pics, please check virtual tours. (id:34426)
Open House
This property has open houses!
2:00 pm
Ends at:4:00 pm
2:00 pm
Ends at:4:00 pm
Property Details
| MLS® Number | N13744952 |
| Property Type | Single Family |
| Community Name | Crestwood-Springfarm-Yorkhill |
| ParkingSpaceTotal | 3 |
| Structure | Deck |
Building
| BathroomTotal | 3 |
| BedroomsAboveGround | 3 |
| BedroomsTotal | 3 |
| Amenities | Fireplace(s) |
| Appliances | Garage Door Opener Remote(s), Water Heater, Dishwasher, Dryer, Hood Fan, Stove, Washer, Window Coverings, Refrigerator |
| BasementDevelopment | Finished |
| BasementType | N/a (finished) |
| ConstructionStyleAttachment | Detached |
| CoolingType | Central Air Conditioning |
| ExteriorFinish | Brick, Brick Facing |
| FireplacePresent | Yes |
| FireplaceTotal | 1 |
| FlooringType | Hardwood, Laminate |
| FoundationType | Concrete |
| HalfBathTotal | 1 |
| HeatingFuel | Natural Gas |
| HeatingType | Forced Air |
| StoriesTotal | 2 |
| SizeInterior | 1500 - 2000 Sqft |
| Type | House |
| UtilityWater | Municipal Water |
Parking
| Garage |
Land
| Acreage | No |
| Sewer | Sanitary Sewer |
| SizeDepth | 98 Ft ,6 In |
| SizeFrontage | 24 Ft ,10 In |
| SizeIrregular | 24.9 X 98.5 Ft |
| SizeTotalText | 24.9 X 98.5 Ft |
Rooms
| Level | Type | Length | Width | Dimensions |
|---|---|---|---|---|
| Second Level | Family Room | 6.1 m | 3.3 m | 6.1 m x 3.3 m |
| Second Level | Primary Bedroom | 5.2 m | 3.2 m | 5.2 m x 3.2 m |
| Second Level | Bedroom 2 | 3.65 m | 3.45 m | 3.65 m x 3.45 m |
| Second Level | Bedroom 3 | 2.8 m | 2.45 m | 2.8 m x 2.45 m |
| Basement | Great Room | 7.1 m | 3.66 m | 7.1 m x 3.66 m |
| Basement | Laundry Room | 4.36 m | 2.53 m | 4.36 m x 2.53 m |
| Main Level | Living Room | 5.6 m | 3.2 m | 5.6 m x 3.2 m |
| Main Level | Dining Room | 3.5 m | 3.2 m | 3.5 m x 3.2 m |
| Main Level | Kitchen | 3.65 m | 2.6 m | 3.65 m x 2.6 m |
| Main Level | Eating Area | 6.1 m | 3.3 m | 6.1 m x 3.3 m |
Interested?
Contact us for more information

The trademarks REALTOR®, REALTORS®, and the REALTOR® logo are controlled by The Canadian Real Estate Association (CREA) and identify real estate professionals who are members of CREA. The trademarks MLS®, Multiple Listing Service® and the associated logos are owned by The Canadian Real Estate Association (CREA) and identify the quality of services provided by real estate professionals who are members of CREA. The trademark DDF® is owned by The Canadian Real Estate Association (CREA) and identifies CREA's Data Distribution Facility (DDF®)
September 04 2026 03:32:07
Toronto Real Estate Board
Exp Realty