
11 Cobbler Crescent Markham (Raymerville), Ontario L3P 6P2

$1,500,000
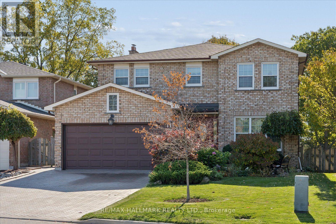
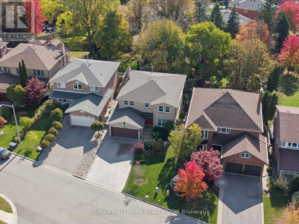
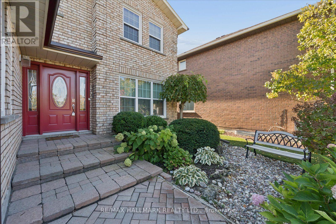
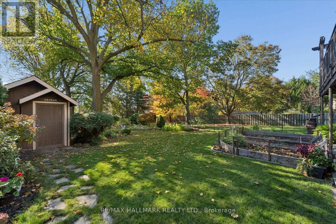
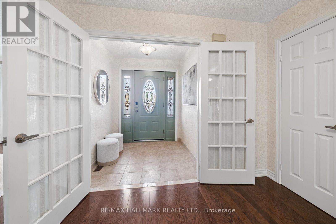
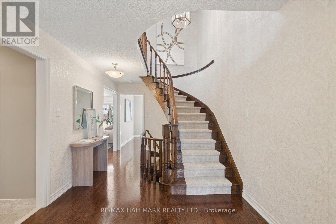
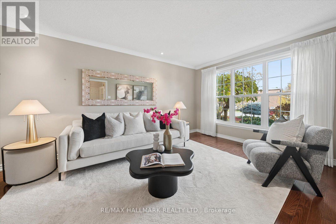
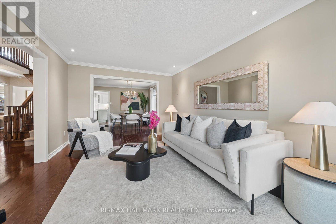
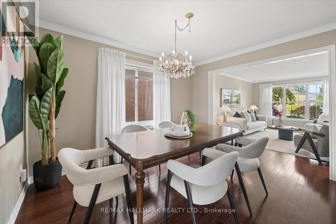
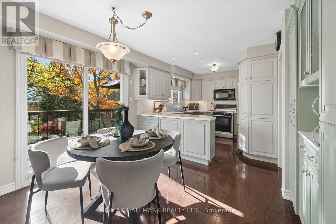
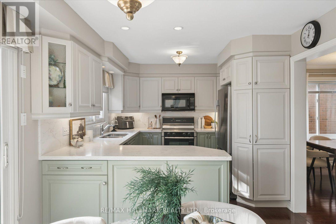
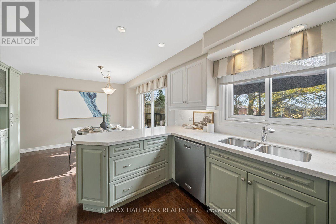
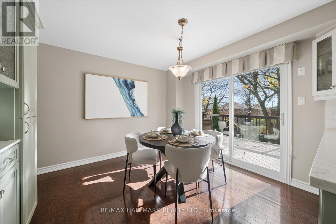
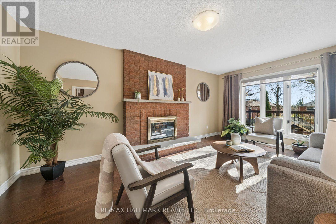
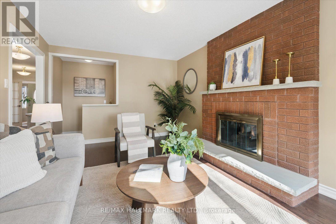
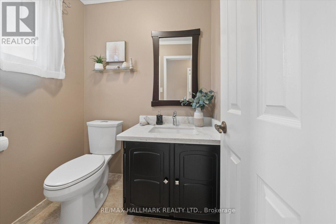
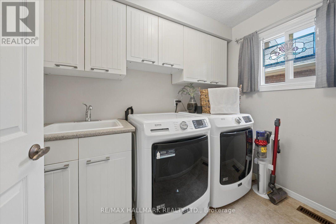
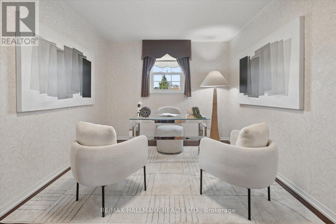
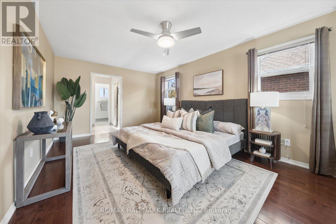
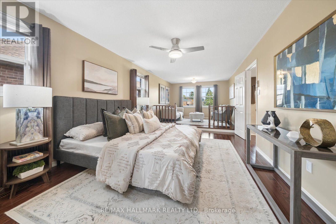
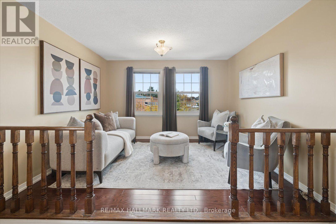
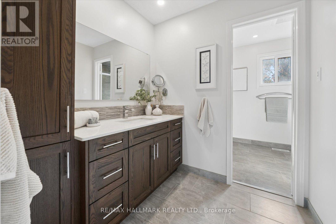
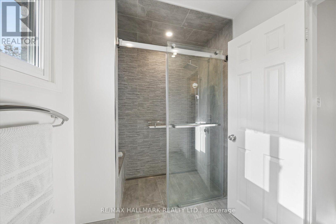
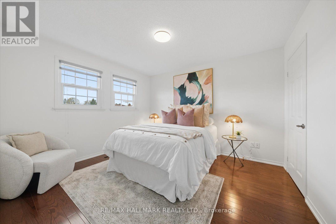
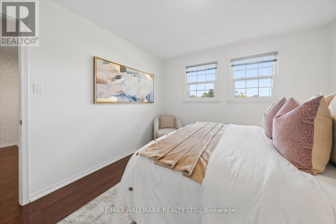
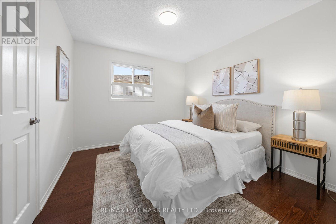
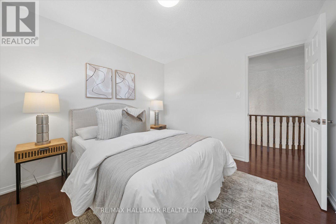
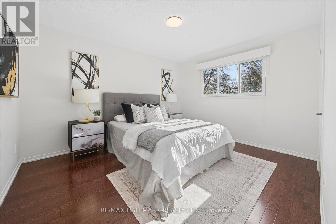
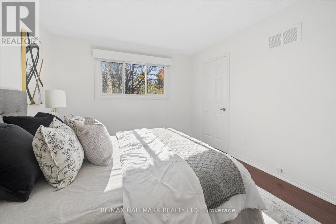
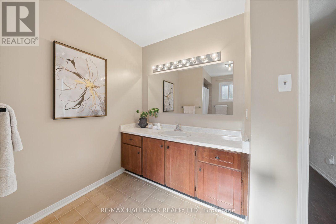
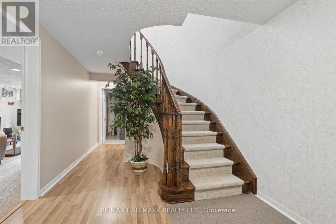
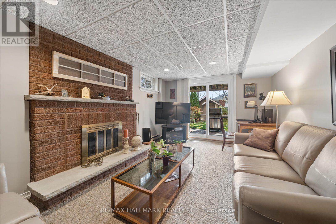
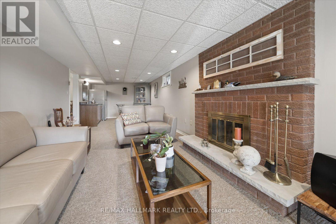
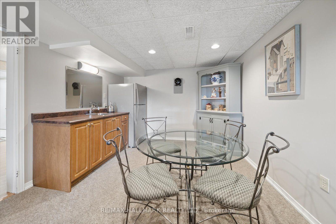
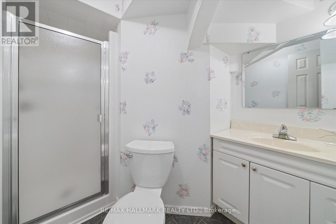
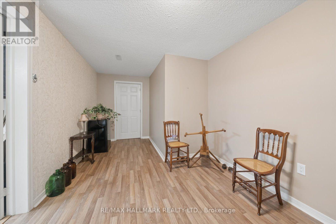
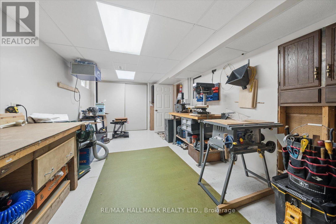
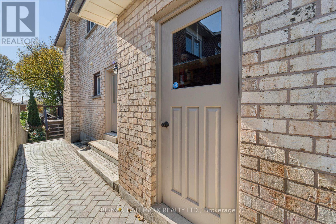
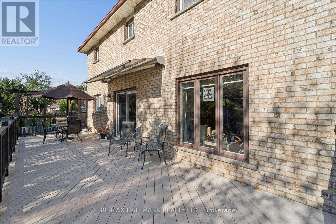
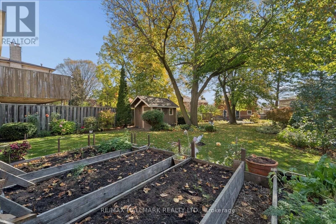
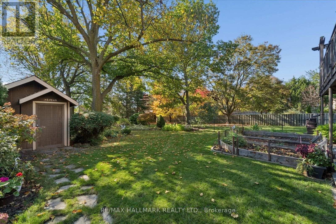
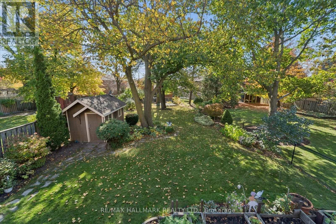
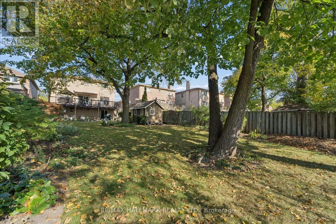
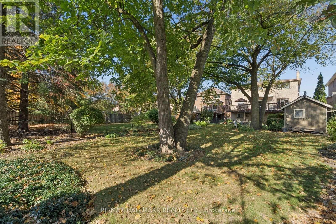
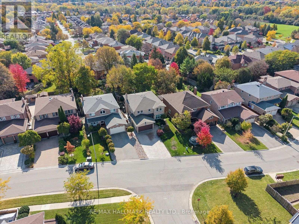
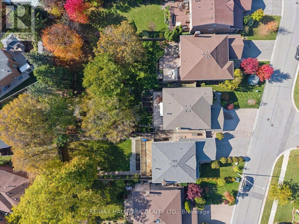
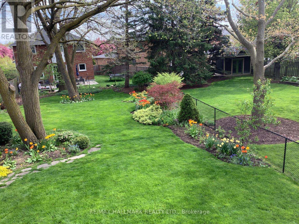
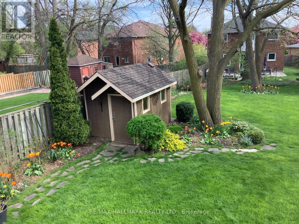
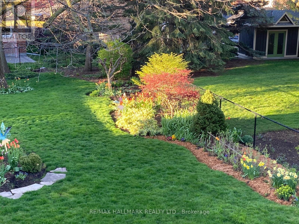
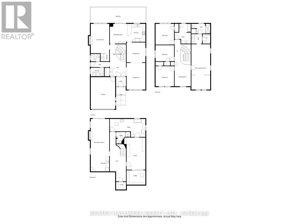
Welcome to 11 Cobbler Crescent, a wonderful family home nestled in the heart of Markham's established Raymerville neighbourhood! Offering 2,584 sq. ft. of above-grade living space, this spacious 4 bedroom, 4 bathroom home sits on an exceptionally deep, beautifully landscaped lot filled with mature trees, colourful gardens, and room to enjoy the outdoors. Inside, a sweeping curved staircase welcomes you, while the traditional layout offers generous living and dining areas, a cozy family room with gas fireplace, and a bright, south-facing kitchen with breakfast area and walkout to an impressive 10' x 34' deck with retractable awning overlooking the backyard. Upstairs, you'll find four bedrooms, including a spacious primary retreat with ensuite, plus a versatile sitting area. The finished walkout basement adds even more living space, featuring a recreation room with a charming brick wood fireplace, wet bar with sink, an additional bathroom, workshop areas and plenty of storage, and a cold storage/cantina. Step outside to the expansive, fully fenced backyard, where mature trees, established gardens, a brick patio, raised gardens and garden shed create a peaceful outdoor setting that's increasingly hard to find. Additional highlights include hardwood flooring, main-floor laundry, an interlock driveway, double-car garage, owned tankless water heater, and numerous updates over the years. Pet Free! Smoke Free! Just minutes from parks, schools, Markville Shopping Centre, Main Street Markham, public transit, and the GO train, this is a home that offers the space, comfort, and convenience to grow into and enjoy for years to come. A special property with a lot to love, ready for its next chapter! (id:34426)
Property Details
| MLS® Number | N14159160 |
| Property Type | Single Family |
| Community Name | Raymerville |
| AmenitiesNearBy | Park, Schools, Public Transit |
| Features | Wooded Area, Irregular Lot Size |
| ParkingSpaceTotal | 6 |
| Structure | Shed |
Building
| BathroomTotal | 4 |
| BedroomsAboveGround | 4 |
| BedroomsTotal | 4 |
| Amenities | Fireplace(s) |
| Appliances | Water Heater - Tankless, Dishwasher, Dryer, Garage Door Opener, Stove, Water Heater, Washer, Window Coverings, Refrigerator |
| BasementDevelopment | Finished |
| BasementFeatures | Walk Out |
| BasementType | Full, N/a (finished), N/a |
| ConstructionStyleAttachment | Detached |
| CoolingType | Central Air Conditioning |
| ExteriorFinish | Brick |
| FireplacePresent | Yes |
| FireplaceTotal | 2 |
| FlooringType | Hardwood, Carpeted, Ceramic |
| FoundationType | Concrete |
| HalfBathTotal | 1 |
| HeatingFuel | Natural Gas |
| HeatingType | Forced Air |
| StoriesTotal | 2 |
| SizeInterior | 2500 - 3000 Sqft |
| Type | House |
| UtilityWater | Municipal Water |
Parking
| Attached Garage | |
| Garage |
Land
| Acreage | No |
| FenceType | Fully Fenced |
| LandAmenities | Park, Schools, Public Transit |
| Sewer | Sanitary Sewer |
| SizeDepth | 183 Ft ,8 In |
| SizeFrontage | 46 Ft ,2 In |
| SizeIrregular | 46.2 X 183.7 Ft ; Irregular 204.87 Ft On West Side |
| SizeTotalText | 46.2 X 183.7 Ft ; Irregular 204.87 Ft On West Side |
| ZoningDescription | Res |
Rooms
| Level | Type | Length | Width | Dimensions |
|---|---|---|---|---|
| Second Level | Bedroom 4 | 3.39 m | 3.69 m | 3.39 m x 3.69 m |
| Second Level | Sitting Room | 2.97 m | 4.03 m | 2.97 m x 4.03 m |
| Second Level | Primary Bedroom | 3.45 m | 8.32 m | 3.45 m x 8.32 m |
| Second Level | Bedroom 2 | 3.38 m | 3.82 m | 3.38 m x 3.82 m |
| Second Level | Bedroom 3 | 3.39 m | 2.95 m | 3.39 m x 2.95 m |
| Basement | Recreational, Games Room | 3.39 m | 9.69 m | 3.39 m x 9.69 m |
| Basement | Other | 1.85 m | 2.79 m | 1.85 m x 2.79 m |
| Basement | Workshop | 3.44 m | 5.91 m | 3.44 m x 5.91 m |
| Basement | Utility Room | 3.45 m | 2.64 m | 3.45 m x 2.64 m |
| Basement | Utility Room | 6.52 m | 3.31 m | 6.52 m x 3.31 m |
| Basement | Cold Room | 1.83 m | 1.4 m | 1.83 m x 1.4 m |
| Main Level | Living Room | 3.45 m | 4.9 m | 3.45 m x 4.9 m |
| Main Level | Dining Room | 3.45 m | 3.65 m | 3.45 m x 3.65 m |
| Main Level | Kitchen | 3.55 m | 3.31 m | 3.55 m x 3.31 m |
| Main Level | Eating Area | 2.97 m | 3.64 m | 2.97 m x 3.64 m |
| Main Level | Family Room | 3.39 m | 5.38 m | 3.39 m x 5.38 m |
| Main Level | Laundry Room | 2.44 m | 1.57 m | 2.44 m x 1.57 m |
Utilities
| Cable | Available |
| Electricity | Installed |
| Sewer | Installed |
https://www.realtor.ca/real-estate/30490342/11-cobbler-crescent-markham-raymerville-raymerville
Interested?
Contact us for more information

The trademarks REALTOR®, REALTORS®, and the REALTOR® logo are controlled by The Canadian Real Estate Association (CREA) and identify real estate professionals who are members of CREA. The trademarks MLS®, Multiple Listing Service® and the associated logos are owned by The Canadian Real Estate Association (CREA) and identify the quality of services provided by real estate professionals who are members of CREA. The trademark DDF® is owned by The Canadian Real Estate Association (CREA) and identifies CREA's Data Distribution Facility (DDF®)
November 06 2026 11:31:36
Toronto Real Estate Board
RE/MAX Hallmark Realty Ltd.