
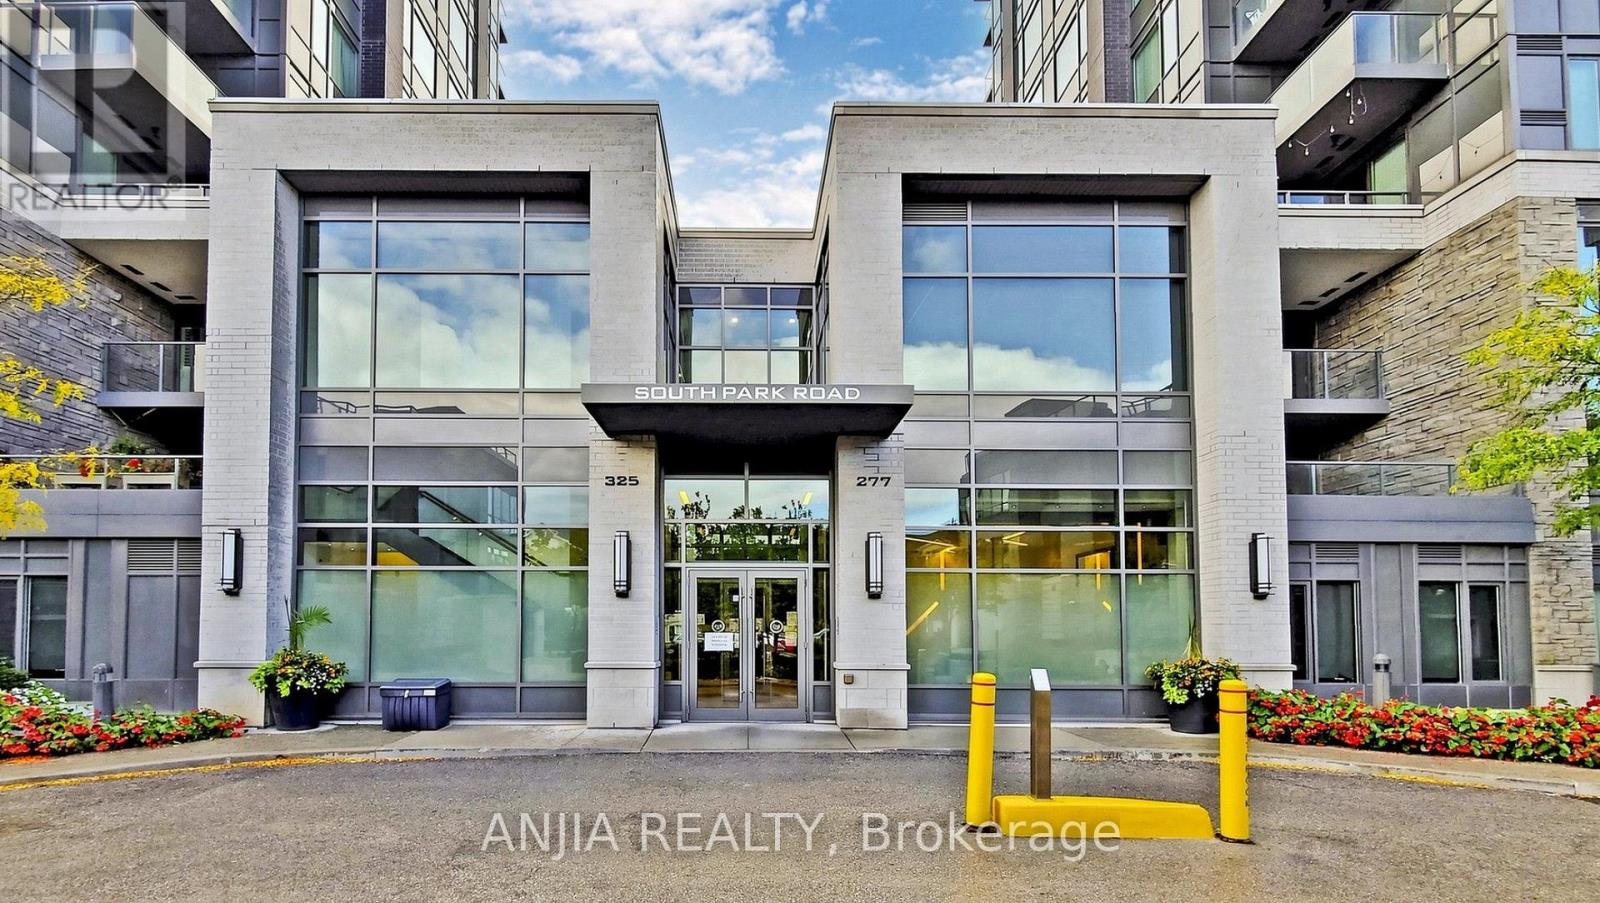
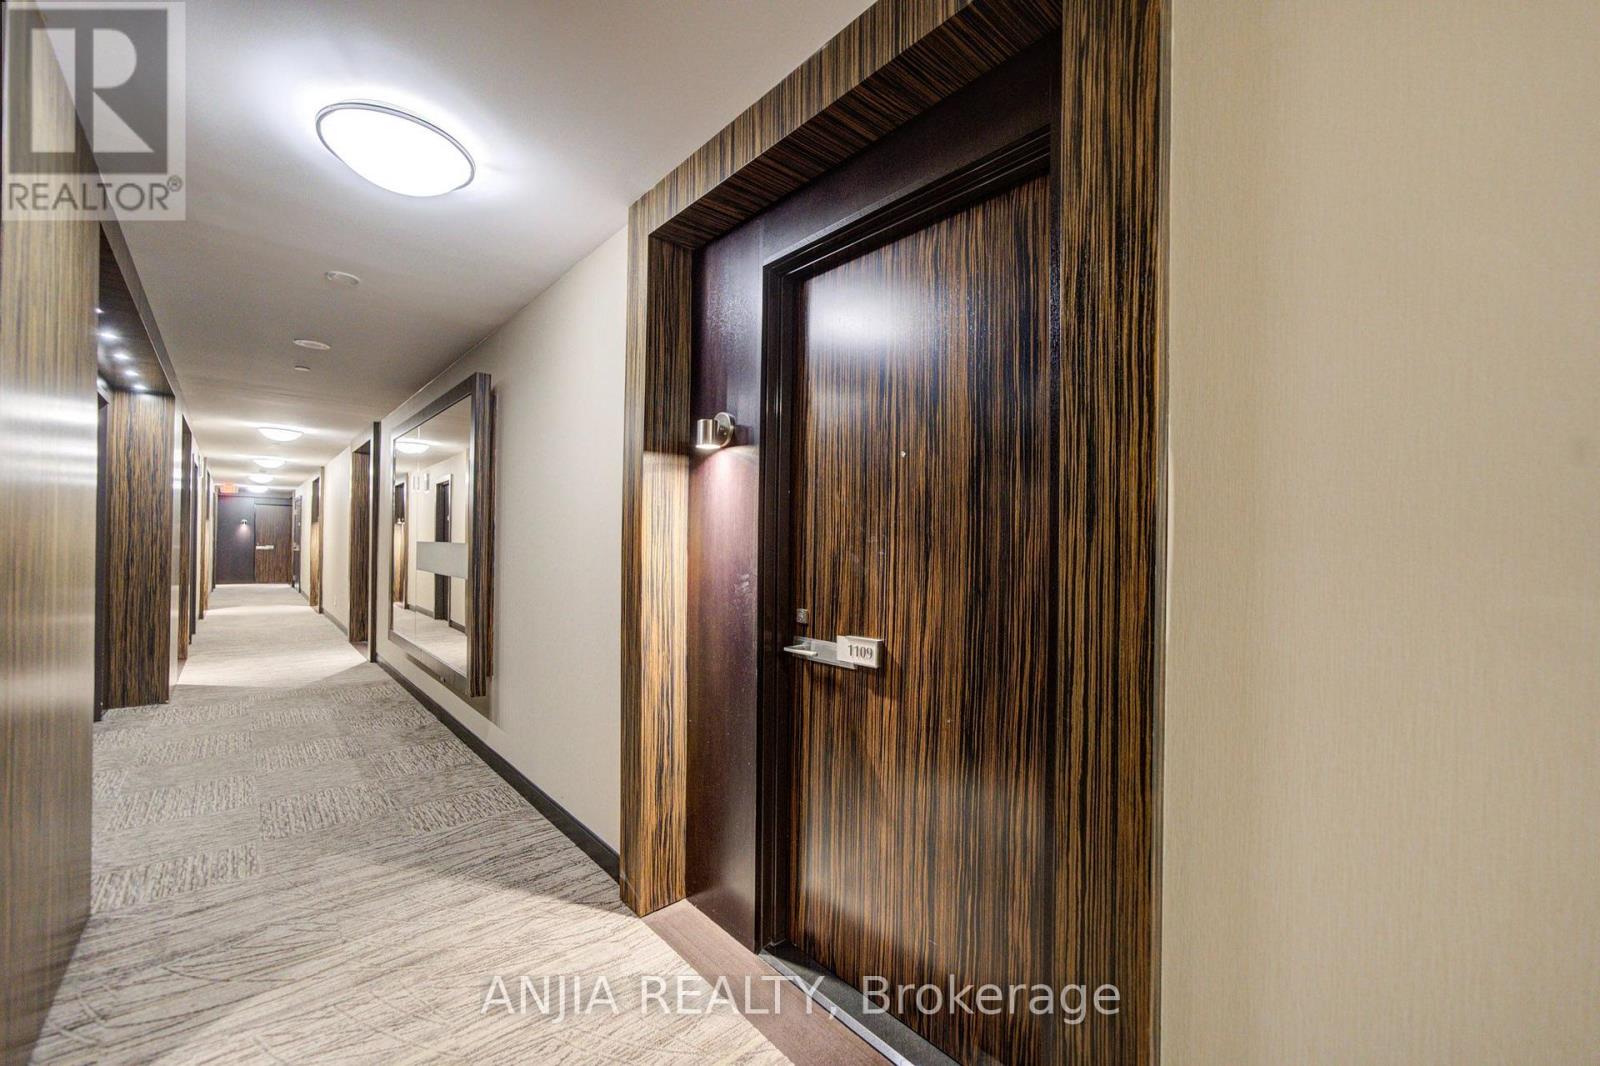
1109 - 325 South Park Road Markham (Commerce Valley), Ontario L3T 0B8

$515,000Maintenance, Common Area Maintenance, Heat, Insurance, Parking
$534.54 Monthly
Maintenance, Common Area Maintenance, Heat, Insurance, Parking
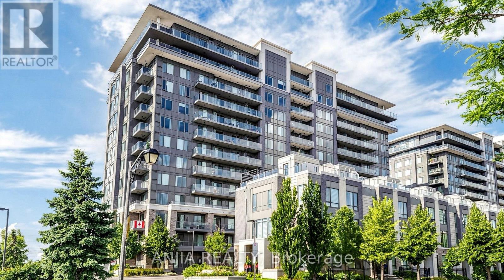
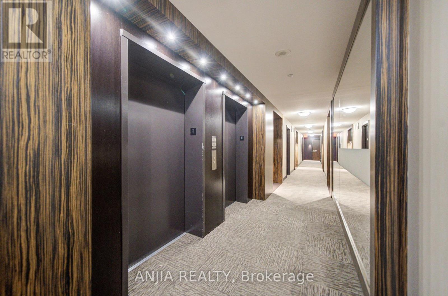
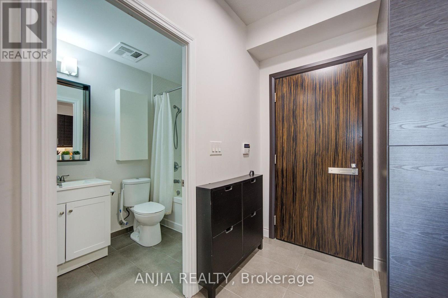
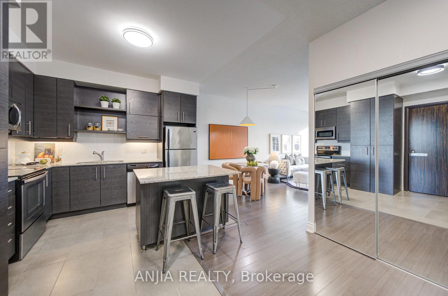
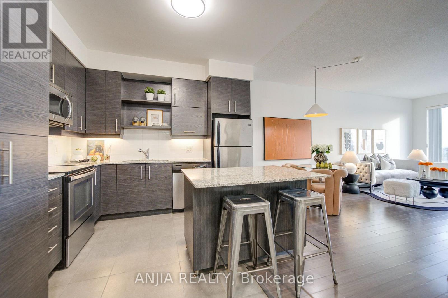
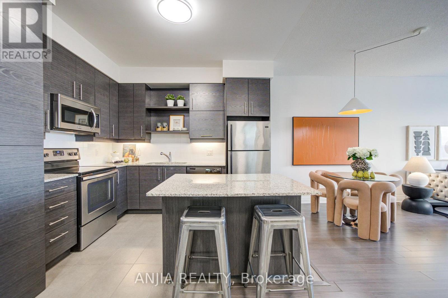
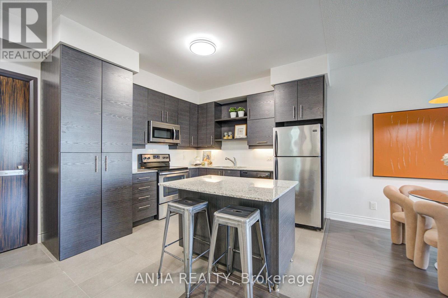
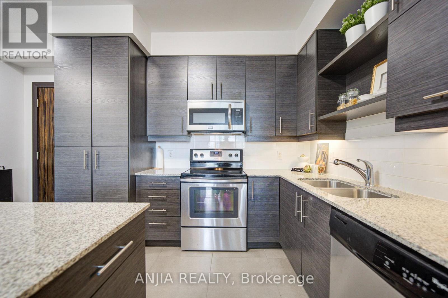
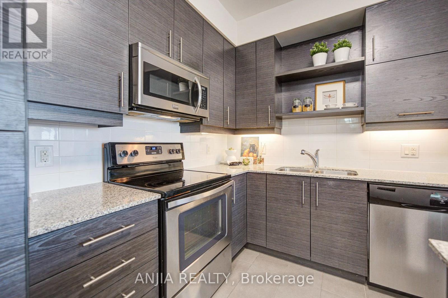
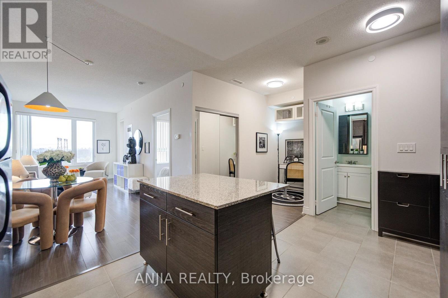
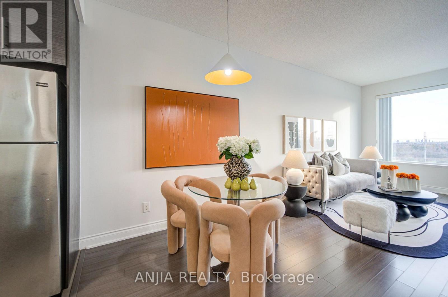
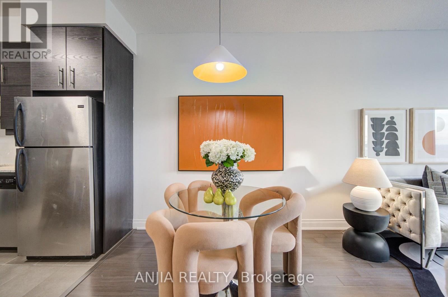
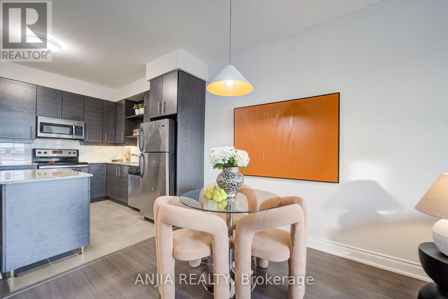
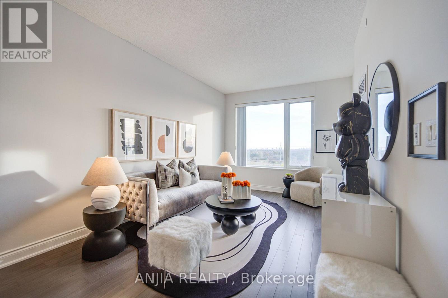
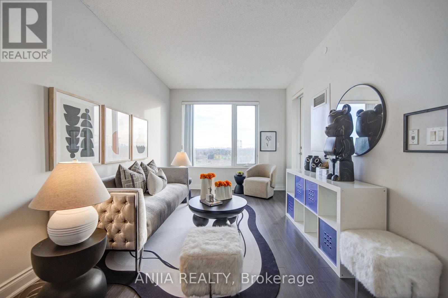
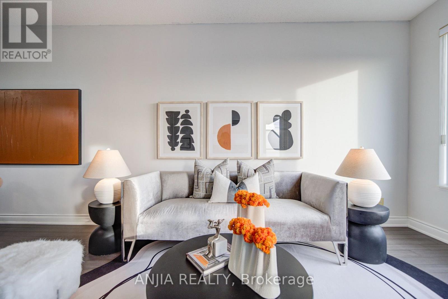
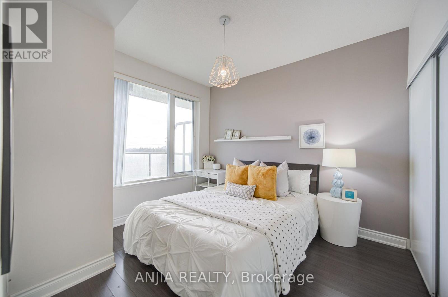
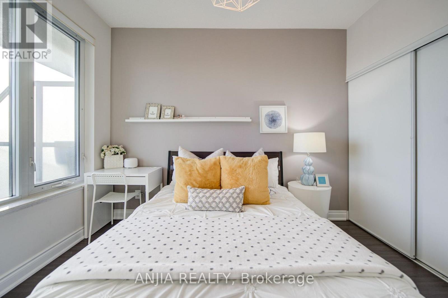
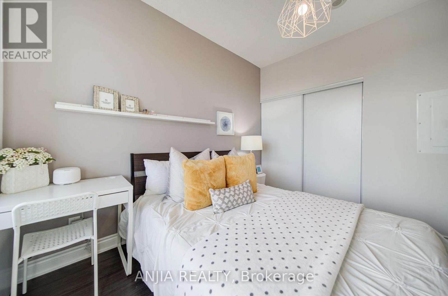
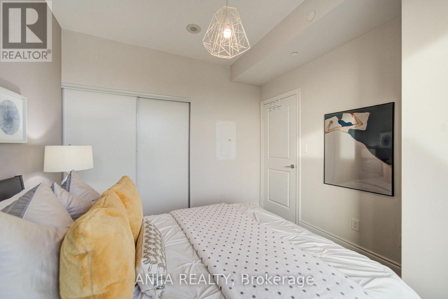
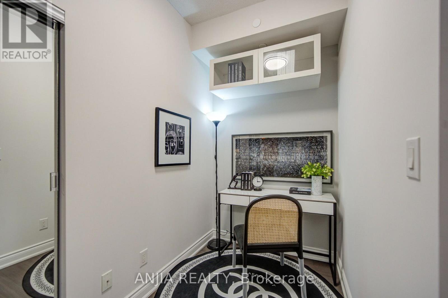
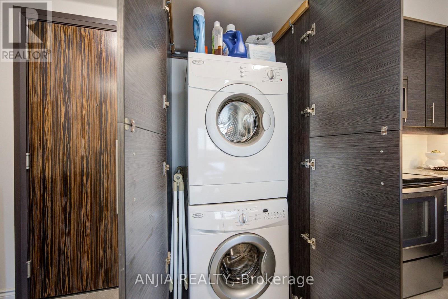
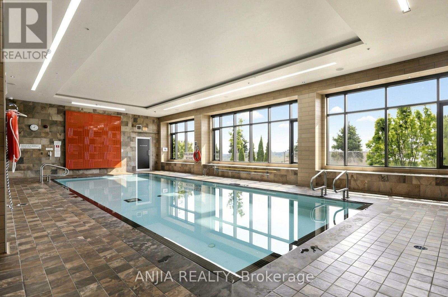
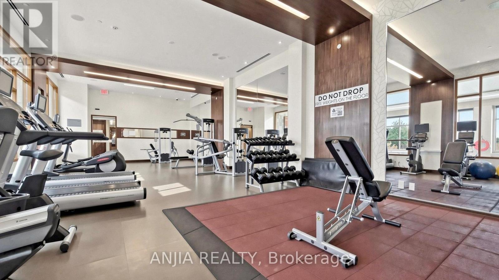
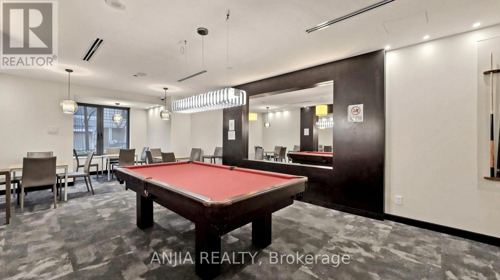
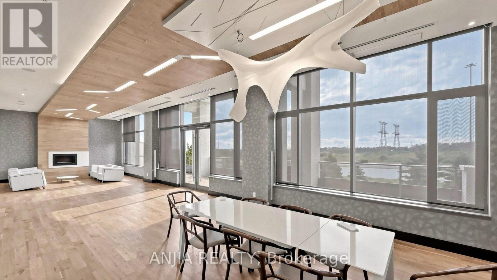
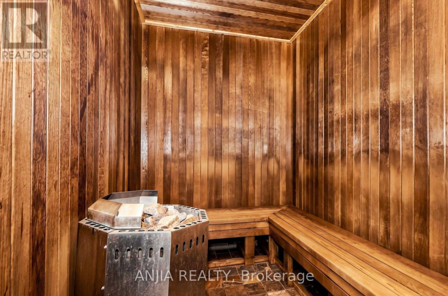
$534.54 MonthlyWelcome to this bright, south-facing one-bedroom-plus-den suite at Eden Park II in Markham's Commerce Valley community. Enjoy unobstructed views with the CN Tower visible in the distance, complemented by 9-ft ceilings and an open-concept layout that creates a welcoming space for everyday living and entertaining. The upgraded kitchen features stainless steel appliances and a centre island, offering practical workspace and a natural gathering spot. A versatile den provides space for a home office or study, while ensuite laundry, one parking space and a locker add everyday convenience. Residents enjoy access to a gym, pool, party room, guest suites and 24-hour concierge service. Ideally situated with public transit steps away and convenient access to Highways 404 and 407, this suite offers a comfortable home in a well-connected neighbourhood. (id:34426)
Property Details
| MLS® Number | N14198612 |
| Property Type | Single Family |
| Community Name | Commerce Valley |
| AmenitiesNearBy | Park, Public Transit, Schools |
| CommunityFeatures | Pets Allowed With Restrictions |
| Features | Balcony, In Suite Laundry |
| ParkingSpaceTotal | 1 |
| PoolType | Indoor Pool |
Building
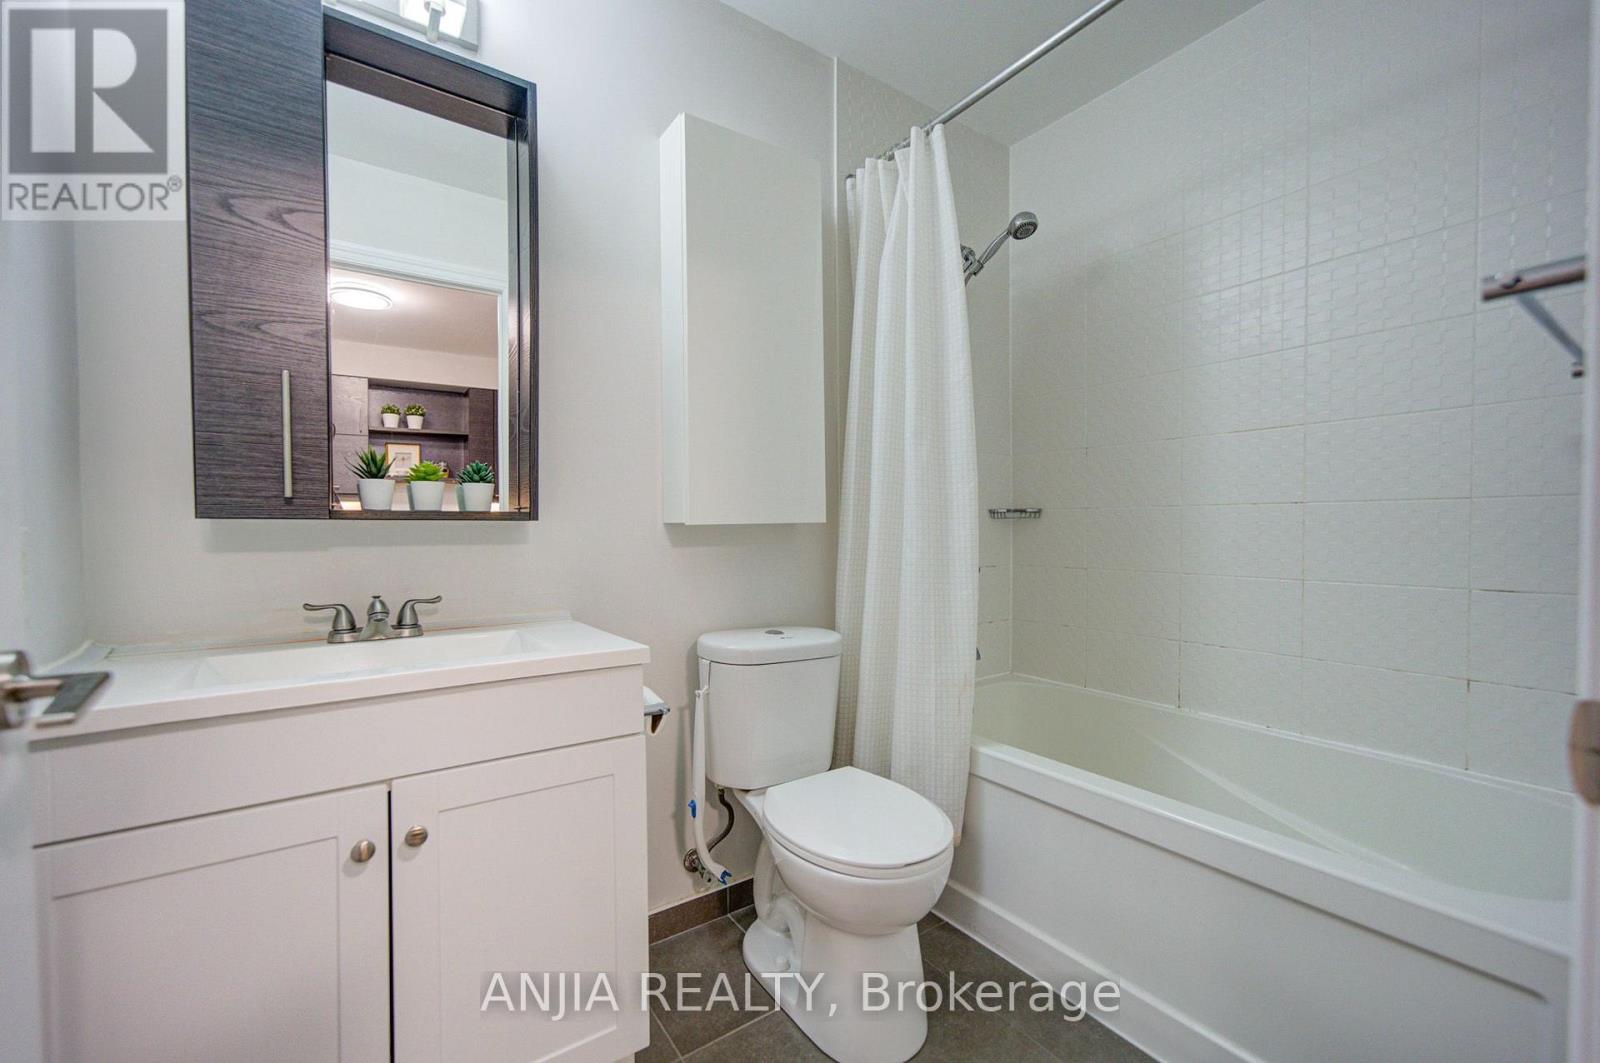
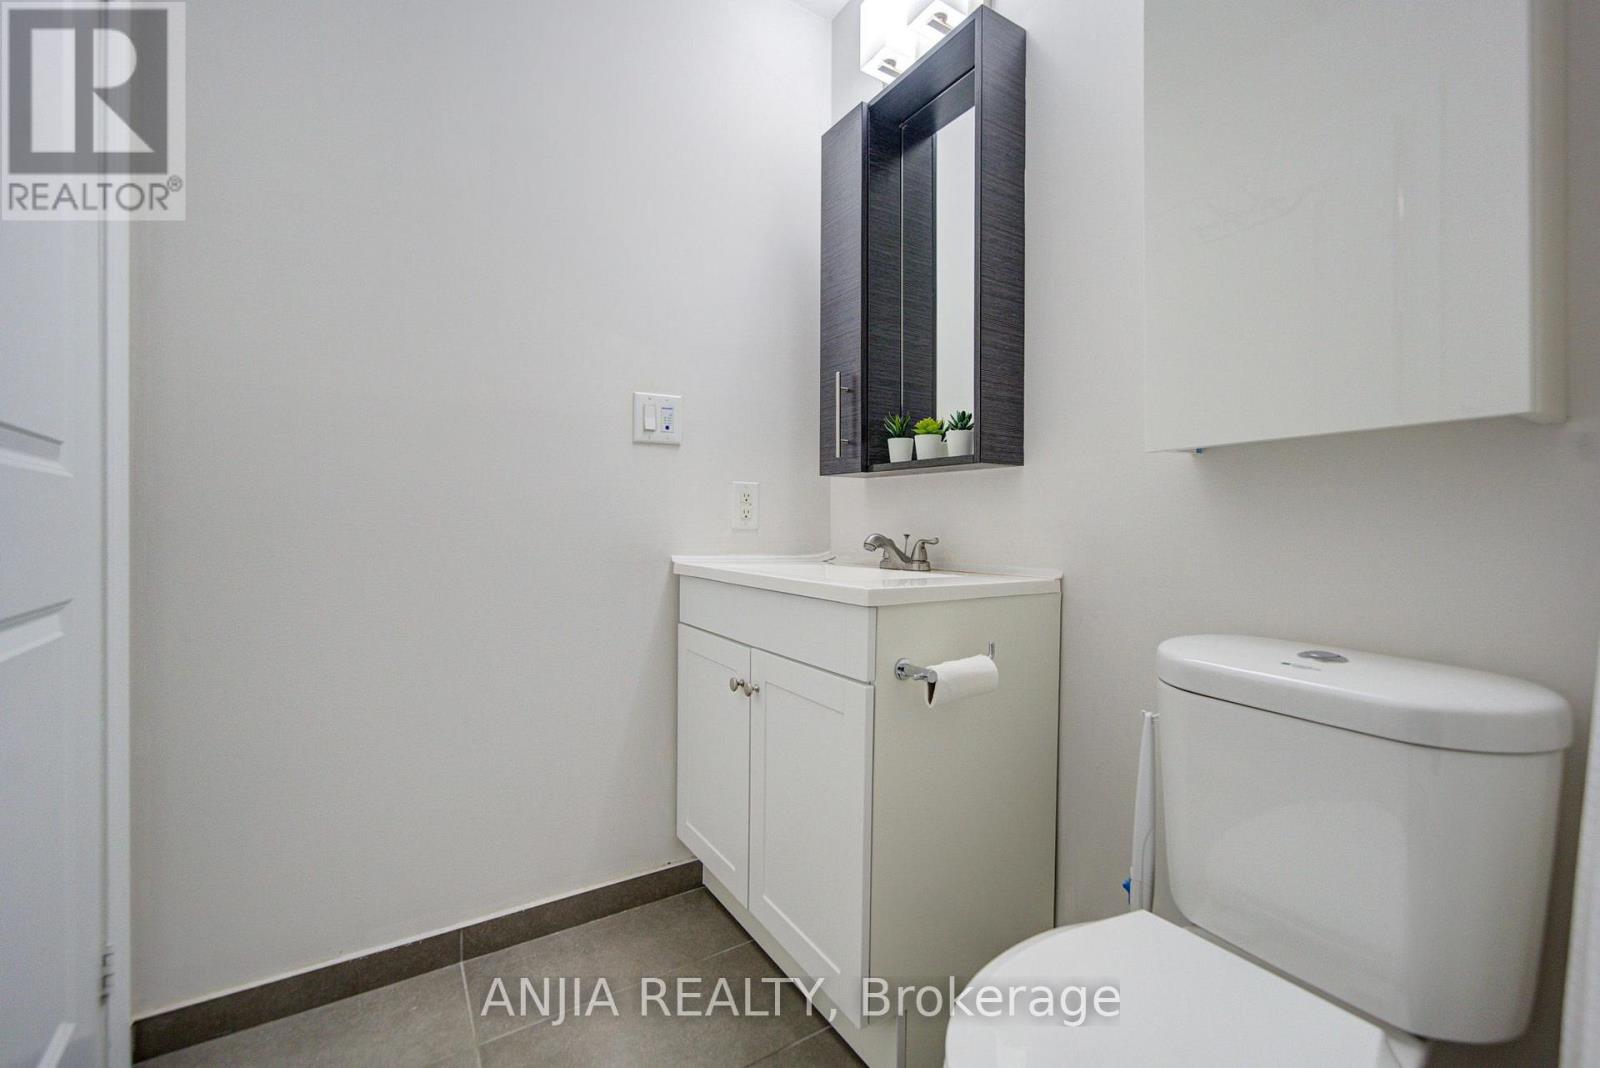
| BathroomTotal | 1 |
| BedroomsAboveGround | 1 |
| BedroomsBelowGround | 1 |
| BedroomsTotal | 2 |
| Age | 6 To 10 Years |
| Amenities | Security/concierge, Exercise Centre, Visitor Parking, Storage - Locker |
| BasementType | None |
| CoolingType | Central Air Conditioning |
| ExteriorFinish | Concrete |
| FlooringType | Laminate |
| HeatingFuel | Natural Gas |
| HeatingType | Forced Air |
| SizeInterior | 600 - 699 Sqft |
| Type | Apartment |
Parking
| Underground | |
| Garage |
Land
| Acreage | No |
| LandAmenities | Park, Public Transit, Schools |
Rooms
| Level | Type | Length | Width | Dimensions |
|---|---|---|---|---|
| Main Level | Living Room | 6 m | 3 m | 6 m x 3 m |
| Main Level | Dining Room | 6 m | 3 m | 6 m x 3 m |
| Main Level | Kitchen | 4.38 m | 3.91 m | 4.38 m x 3.91 m |
| Main Level | Primary Bedroom | 3.42 m | 3.15 m | 3.42 m x 3.15 m |
| Main Level | Den | 1.78 m | 1.56 m | 1.78 m x 1.56 m |
Interested?
Contact us for more information

The trademarks REALTOR®, REALTORS®, and the REALTOR® logo are controlled by The Canadian Real Estate Association (CREA) and identify real estate professionals who are members of CREA. The trademarks MLS®, Multiple Listing Service® and the associated logos are owned by The Canadian Real Estate Association (CREA) and identify the quality of services provided by real estate professionals who are members of CREA. The trademark DDF® is owned by The Canadian Real Estate Association (CREA) and identifies CREA's Data Distribution Facility (DDF®)
November 20 2026 04:58:14
Toronto Real Estate Board
Anjia Realty