
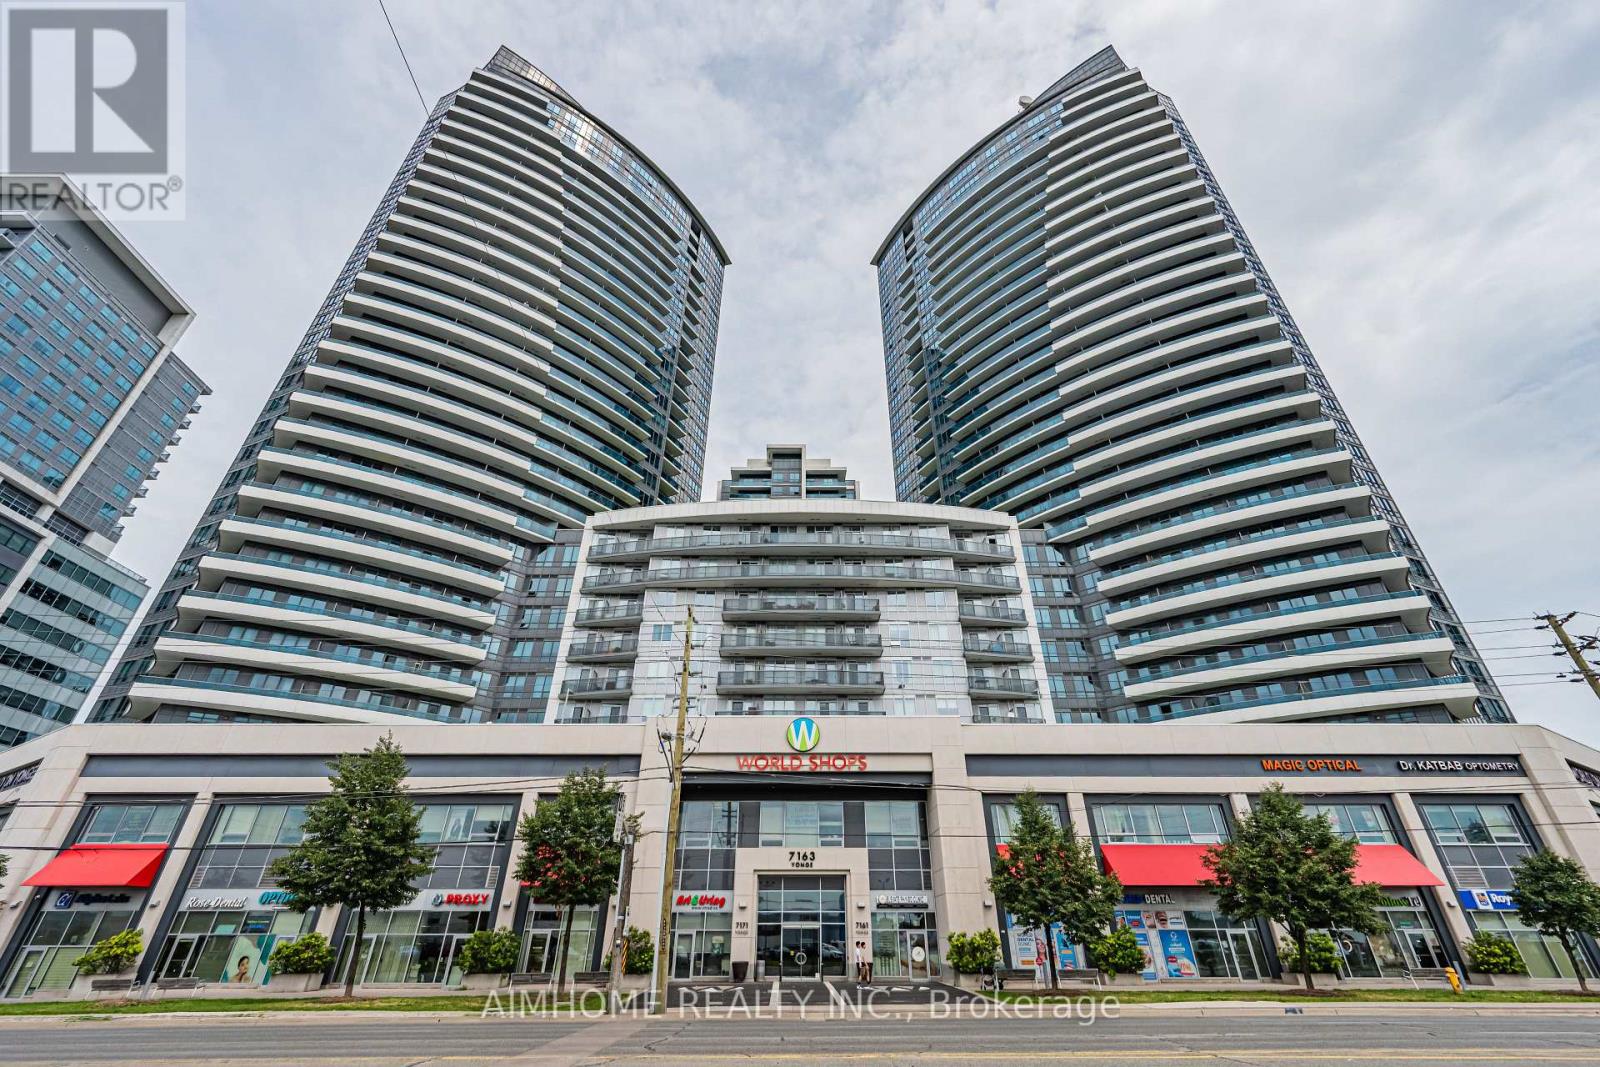
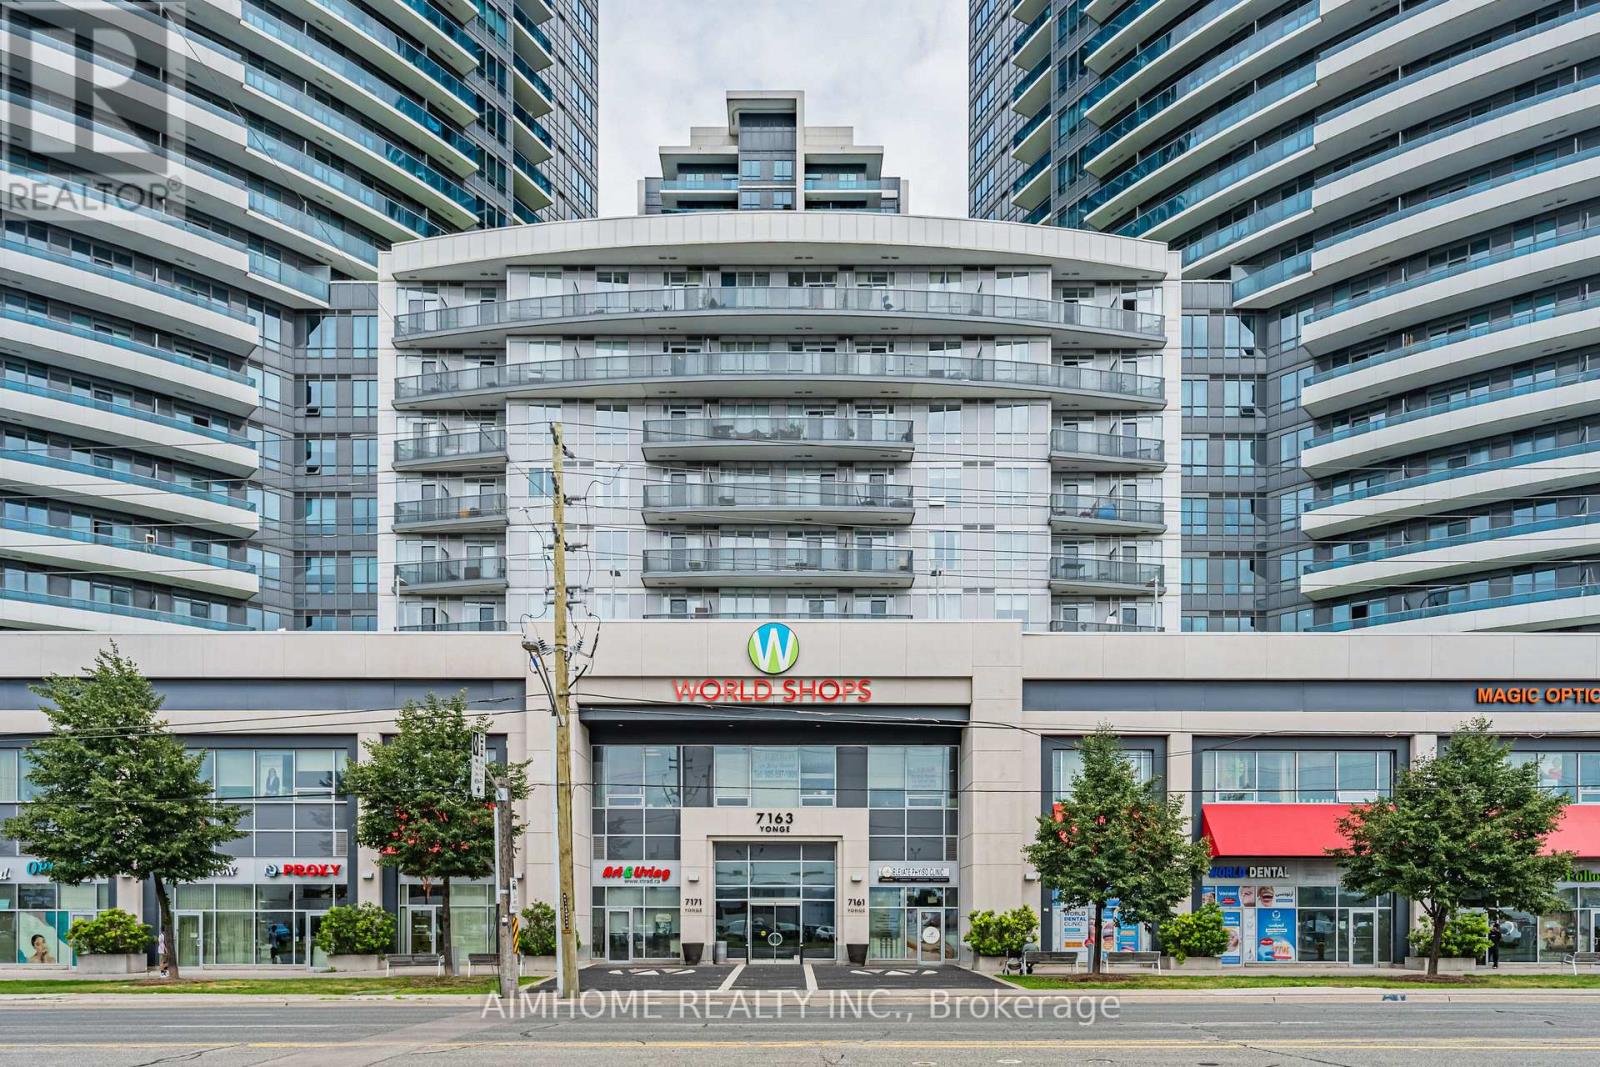
1115 - 7171 Yonge Street Markham (Grandview), Ontario L3T 0C5

$618,000Maintenance, Water, Common Area Maintenance, Heat, Parking
$763.36 Monthly
Maintenance, Water, Common Area Maintenance, Heat, Parking
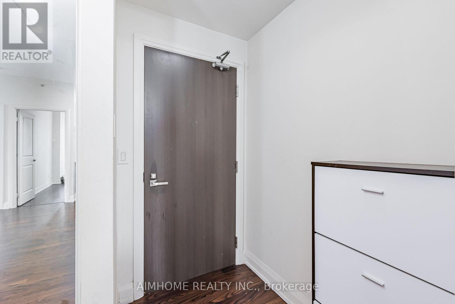
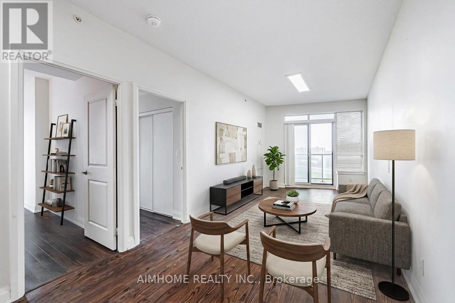
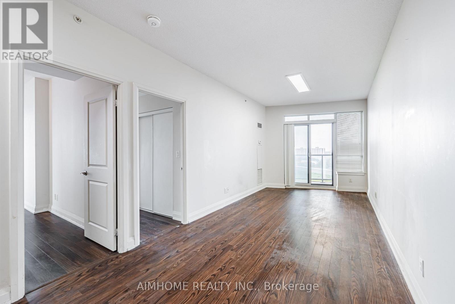
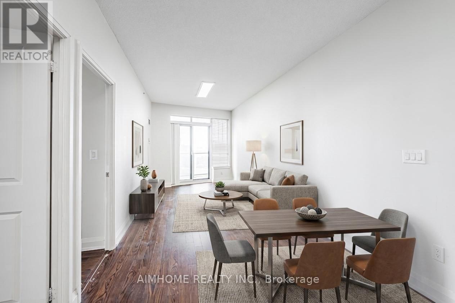
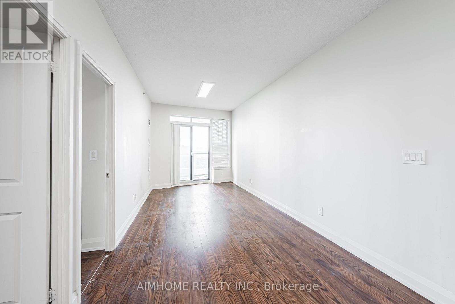
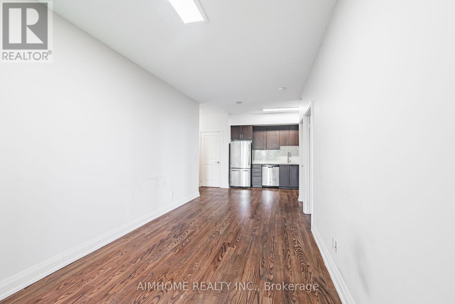
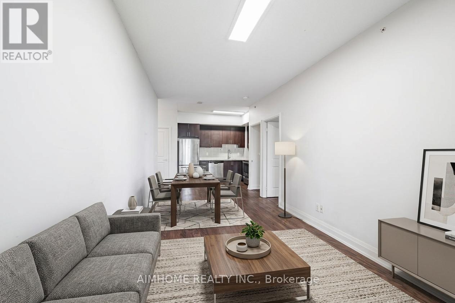
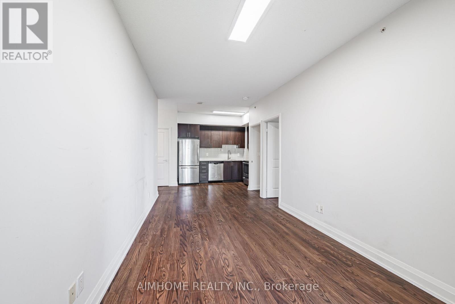
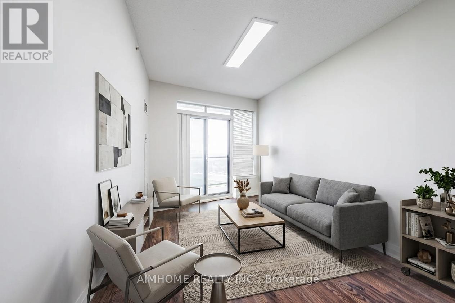
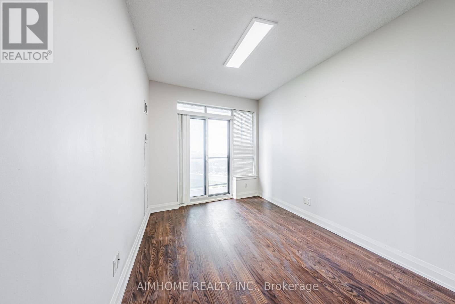
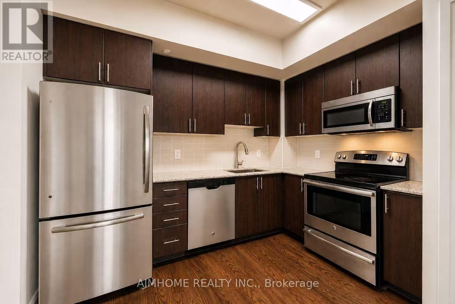
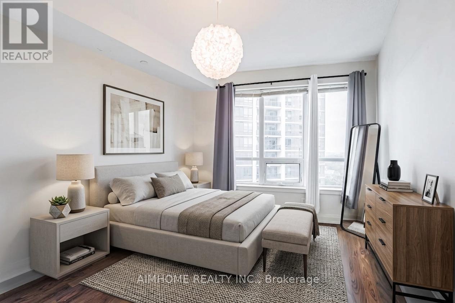
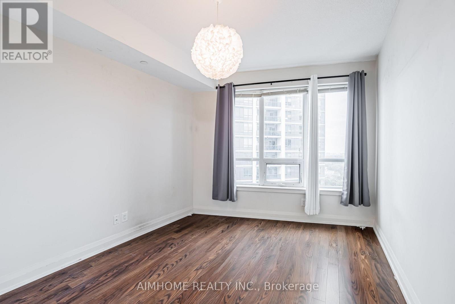
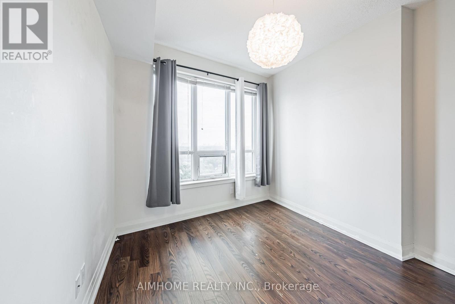
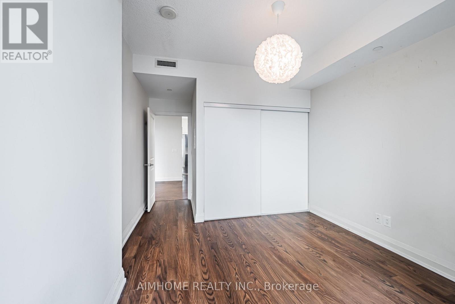
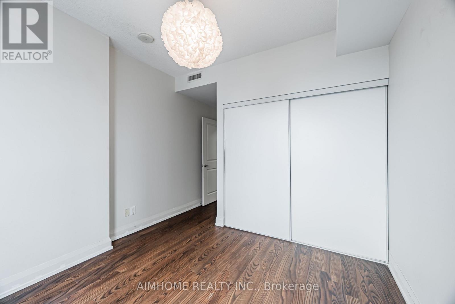
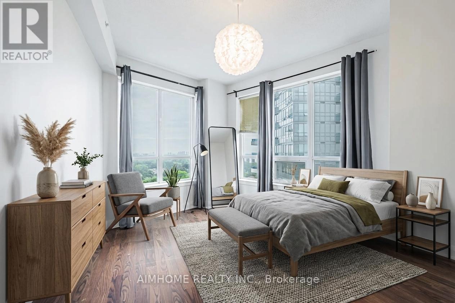
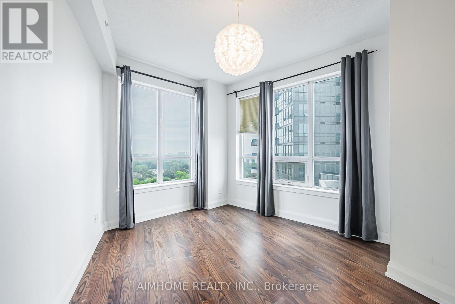
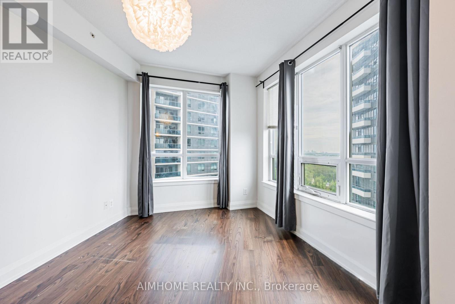
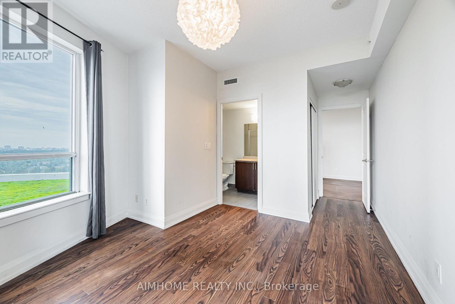
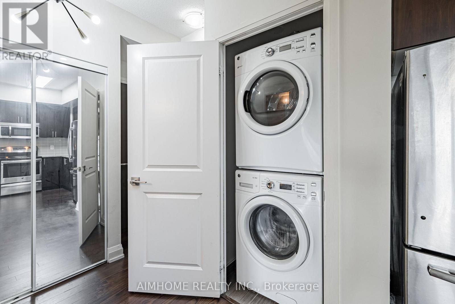
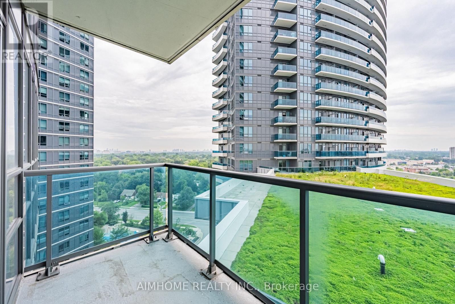
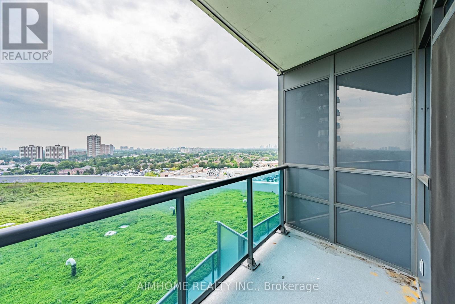
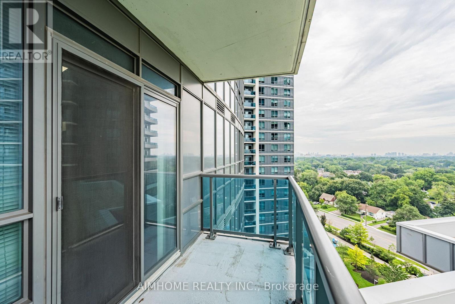
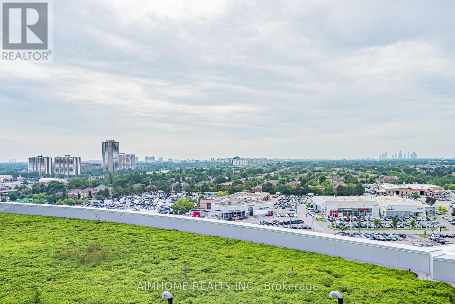
$763.36 MonthlyPerched on the 11th floor, this sun-filled home features high 9' ceilings, smooth laminate flooring throughout, and a open-concept layout. The kitchen boasts sleek granite countertops and stainless steel appliances. Enjoy unobstructed southeast views and abundant natural light from your wrap-around balcony. Includes 1 underground parking space and 1 owned locker. (id:34426)
Property Details
| MLS® Number | N13662856 |
| Property Type | Single Family |
| Community Name | Grandview |
| CommunityFeatures | Pets Allowed With Restrictions |
| Features | Balcony, Carpet Free, In-law Suite |
| ParkingSpaceTotal | 1 |
Building
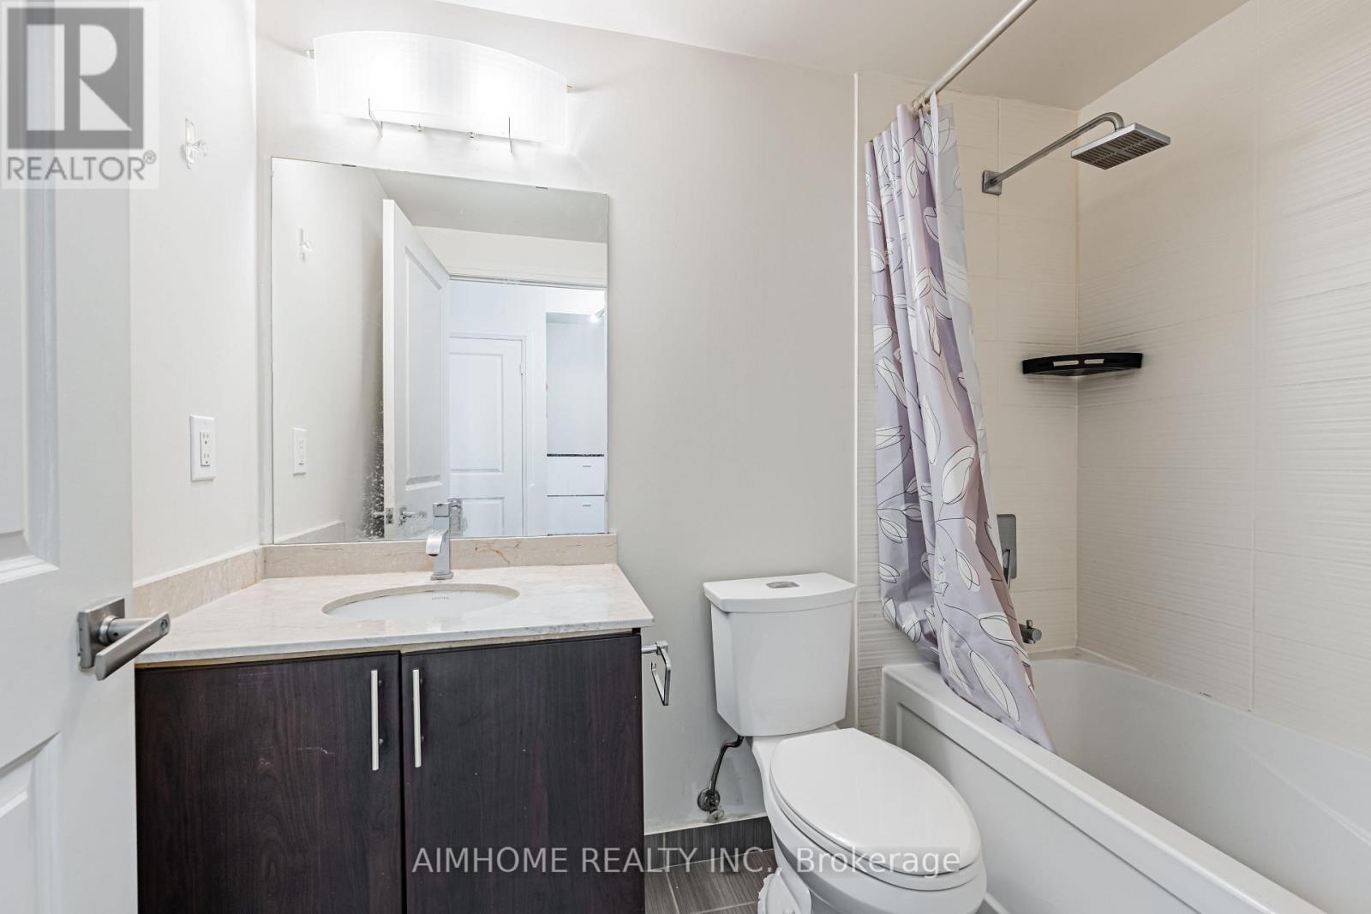
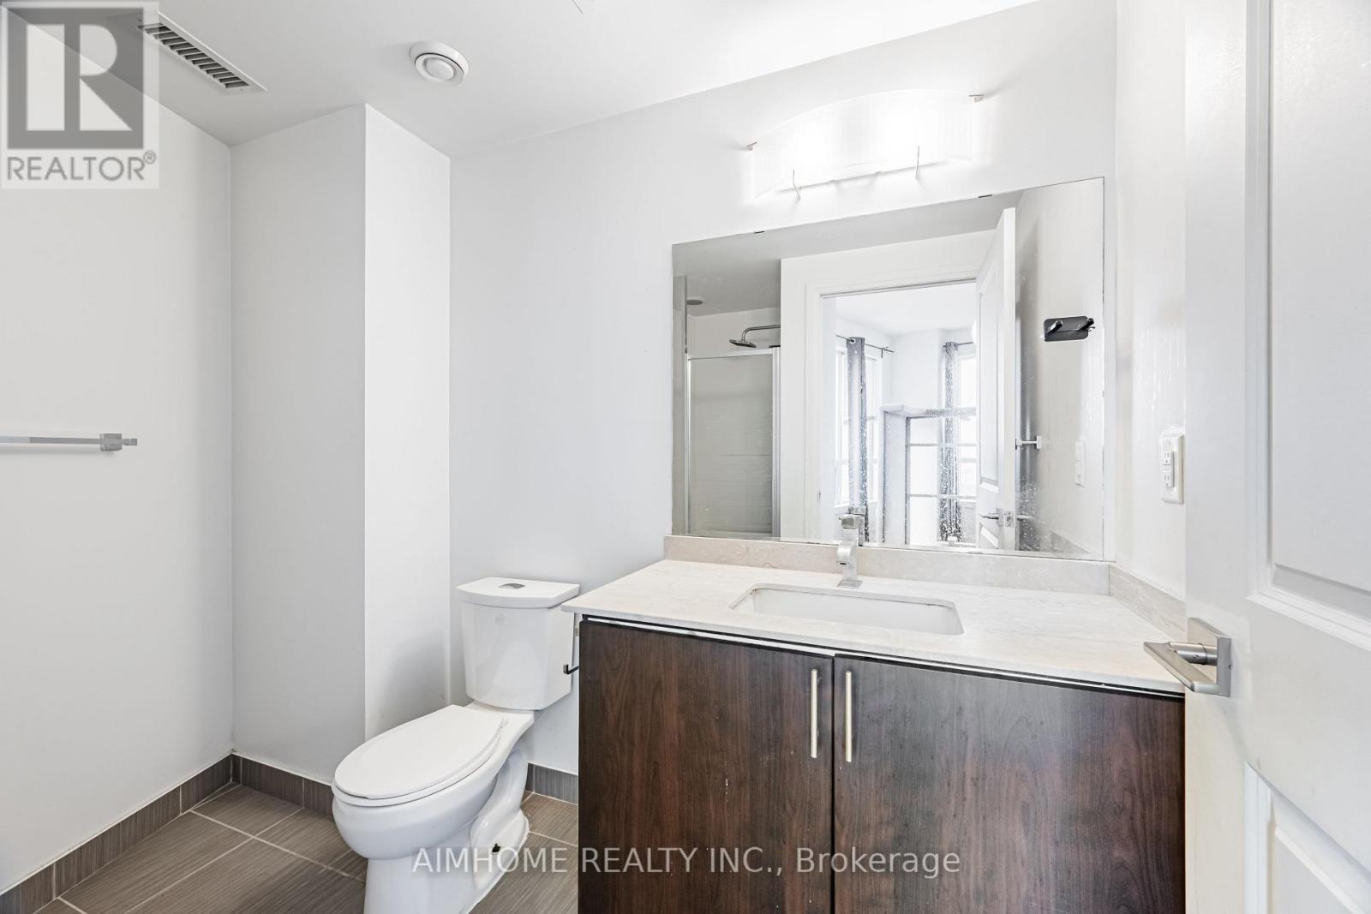
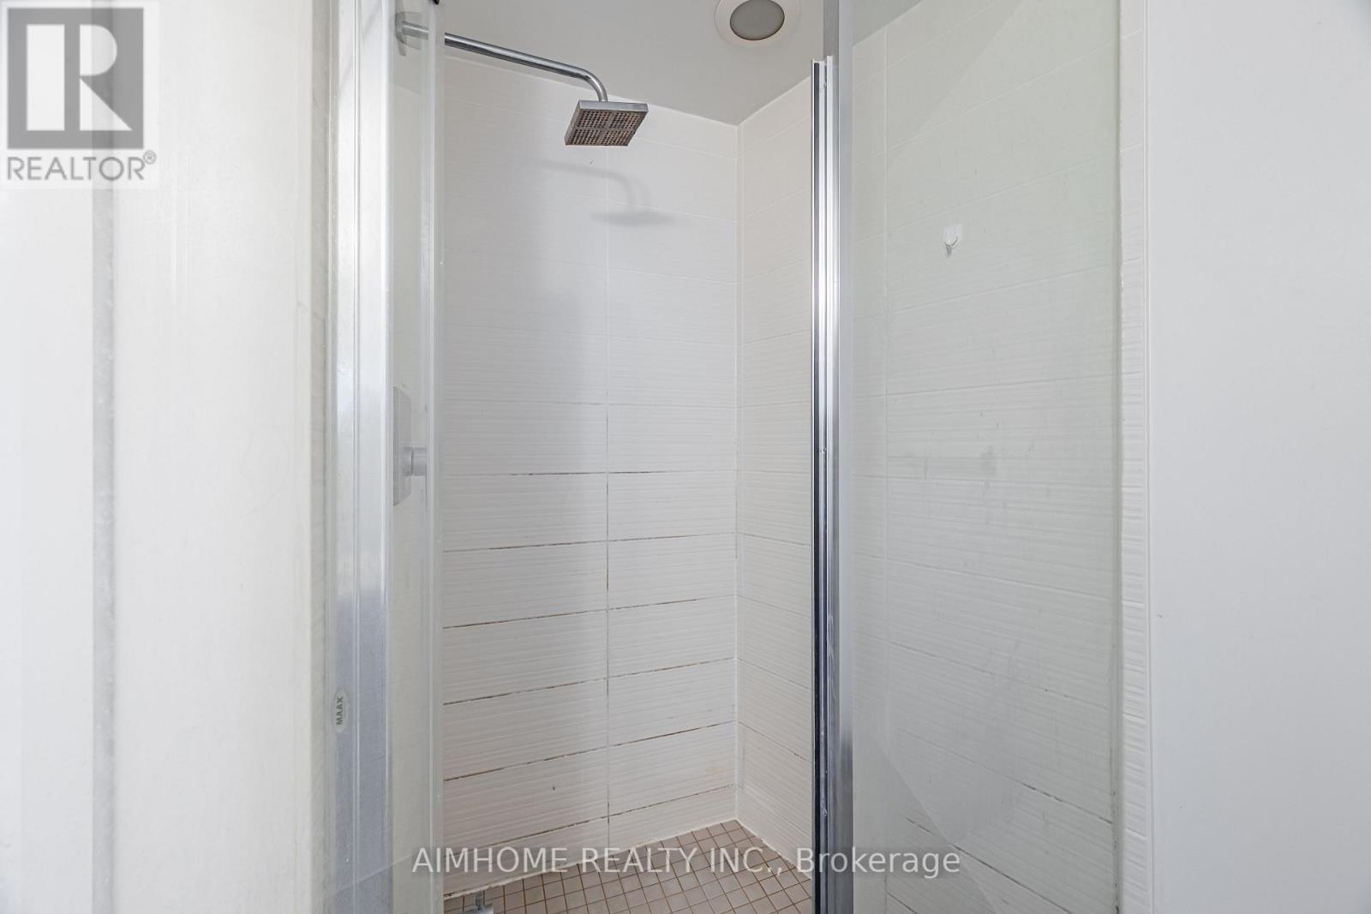
| BathroomTotal | 2 |
| BedroomsAboveGround | 2 |
| BedroomsTotal | 2 |
| Amenities | Storage - Locker |
| BasementType | None |
| CoolingType | Central Air Conditioning |
| ExteriorFinish | Concrete |
| FlooringType | Laminate |
| HeatingFuel | Natural Gas |
| HeatingType | Forced Air |
| SizeInterior | 800 - 899 Sqft |
| Type | Apartment |
Parking
| Underground | |
| Garage |
Land
| Acreage | No |
| ZoningDescription | Residential |
Rooms
| Level | Type | Length | Width | Dimensions |
|---|---|---|---|---|
| Flat | Living Room | 2.94 m | 9.65 m | 2.94 m x 9.65 m |
| Flat | Dining Room | 2.94 m | 9.65 m | 2.94 m x 9.65 m |
| Flat | Kitchen | Measurements not available | ||
| Flat | Primary Bedroom | 3.3 m | 4.31 m | 3.3 m x 4.31 m |
| Flat | Bedroom | 3.05 m | 10.83 m | 3.05 m x 10.83 m |
https://www.realtor.ca/real-estate/30141567/1115-7171-yonge-street-markham-grandview-grandview
Interested?
Contact us for more information

The trademarks REALTOR®, REALTORS®, and the REALTOR® logo are controlled by The Canadian Real Estate Association (CREA) and identify real estate professionals who are members of CREA. The trademarks MLS®, Multiple Listing Service® and the associated logos are owned by The Canadian Real Estate Association (CREA) and identify the quality of services provided by real estate professionals who are members of CREA. The trademark DDF® is owned by The Canadian Real Estate Association (CREA) and identifies CREA's Data Distribution Facility (DDF®)
August 12 2026 01:57:40
Toronto Real Estate Board
Aimhome Realty Inc.