
112 Bestview Crescent Vaughan, Ontario L6A 3T1

$1,099,000
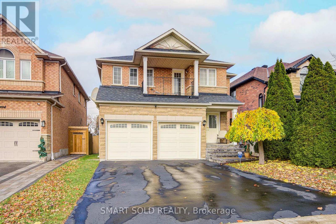
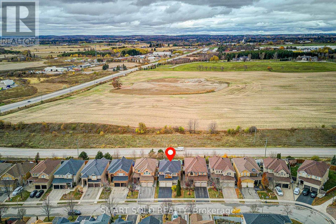
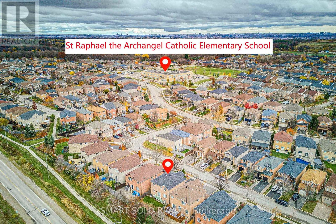
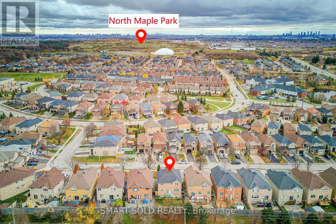
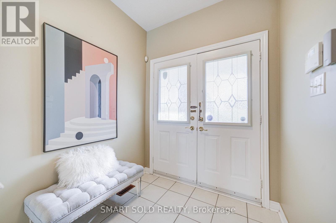
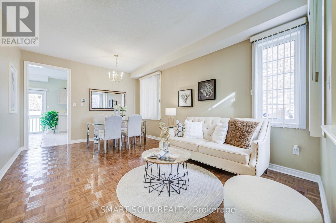
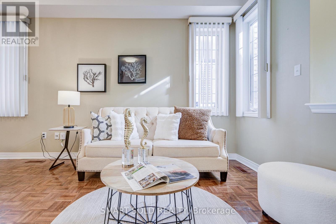
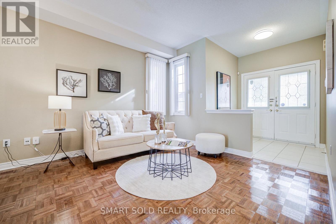
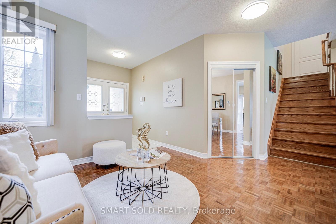
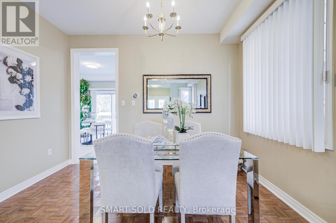
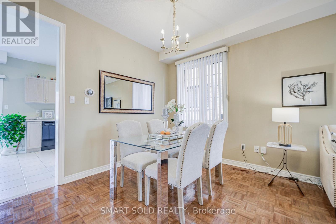
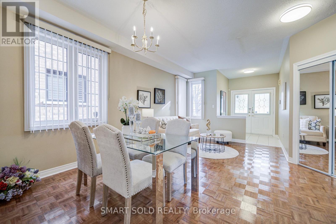
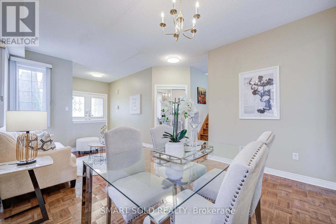
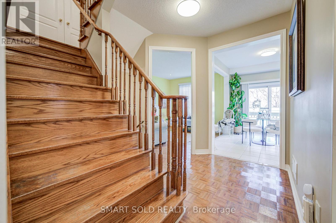
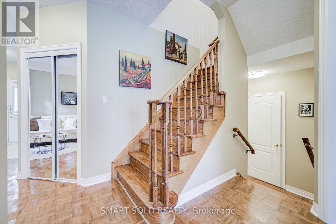
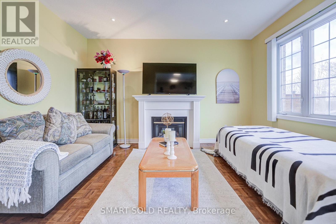
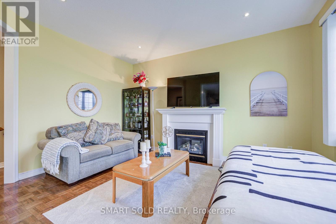
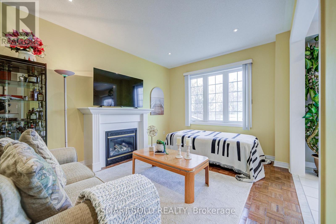
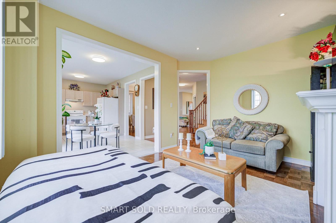
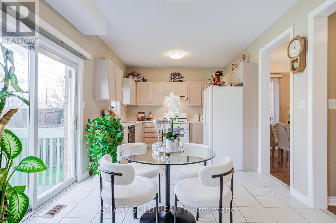
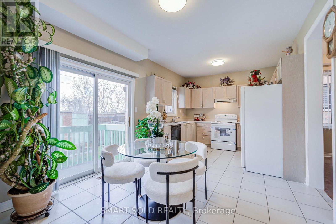
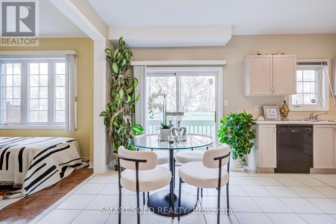
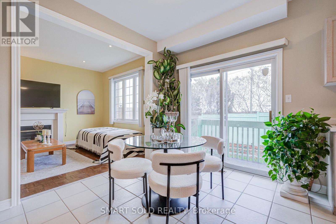
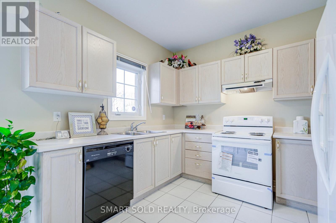
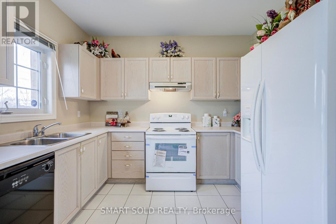
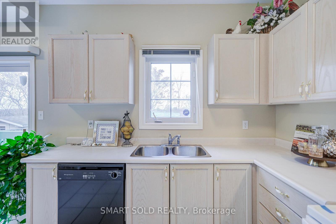
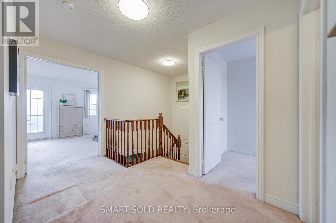
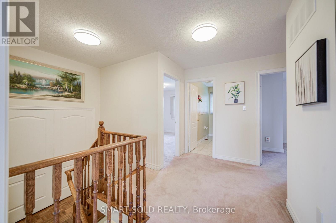
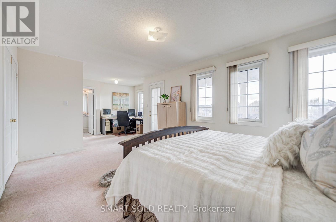
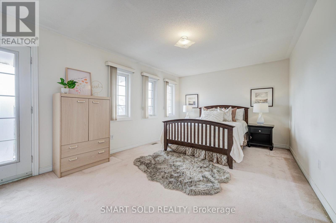
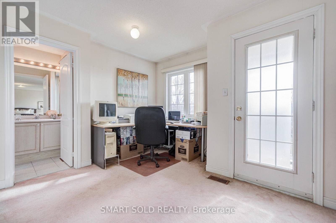
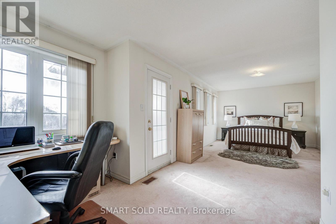
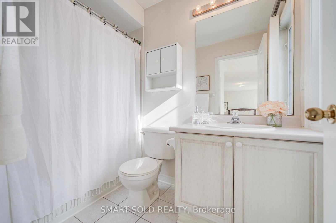
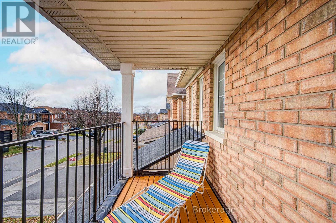
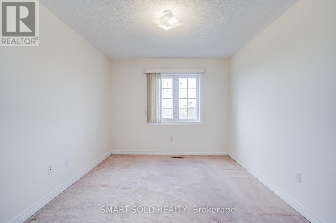
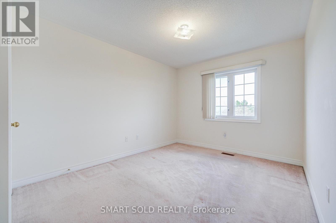
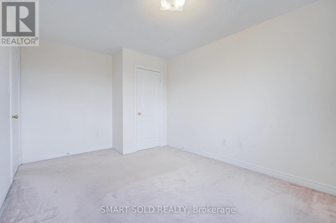
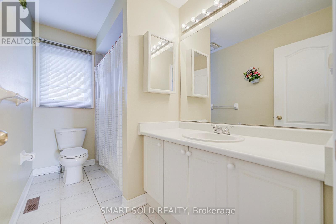
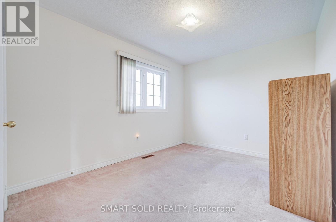
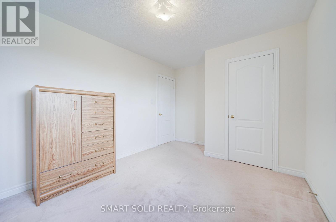
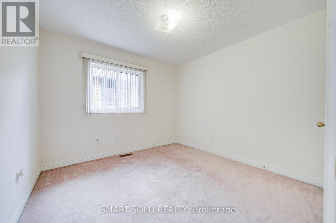
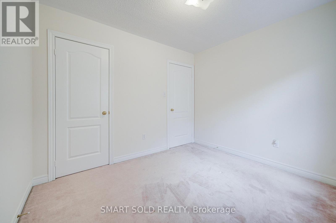
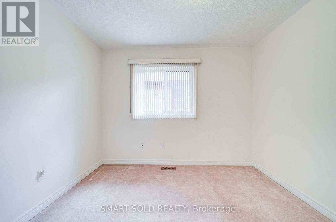
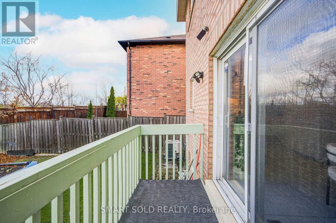
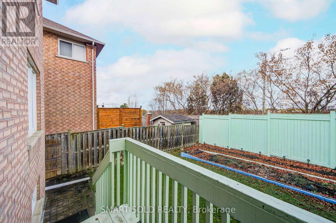
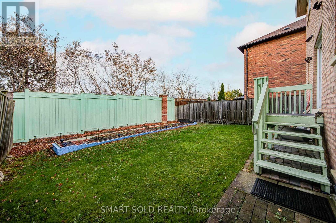
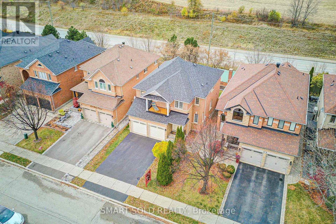
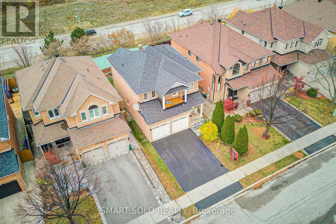
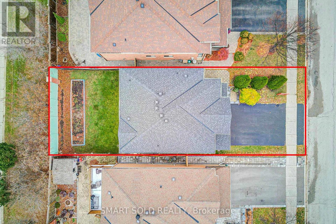
Welcome To 112 Bestview Crescent! Pride Of Ownership Shines Throughout This Beautifully Maintained Detached Home, Lovingly Cared For By Its Original And Only Owner. Freshly Painted And Exceptionally Well Kept, This Spacious Home Offers Four Bedrooms, Two Full Bathrooms, And A Primary Bedroom With Its Own Balcony. Enjoy Added Privacy With No Rear Neighbours. Ideally Located In Sought-After Maple, Approximately Five Minutes From Highway 400 And Ten Minutes From Stephen Lewis Secondary School. The Newly Opened Kirby Road Extension Connecting Dufferin Street To Bathurst Street Adds Even More Convenience To This Wonderful Location! (id:34426)
Property Details
| MLS® Number | N14159726 |
| Property Type | Single Family |
| Community Name | Rural Vaughan |
| ParkingSpaceTotal | 4 |
Building
| BathroomTotal | 3 |
| BedroomsAboveGround | 4 |
| BedroomsTotal | 4 |
| Appliances | Dishwasher, Dryer, Stove, Washer, Refrigerator |
| BasementDevelopment | Unfinished |
| BasementType | N/a (unfinished) |
| ConstructionStyleAttachment | Detached |
| CoolingType | Central Air Conditioning |
| ExteriorFinish | Brick |
| FireplacePresent | Yes |
| FoundationType | Concrete |
| HalfBathTotal | 1 |
| HeatingFuel | Natural Gas |
| HeatingType | Forced Air |
| StoriesTotal | 2 |
| SizeInterior | 1500 - 2000 Sqft |
| Type | House |
| UtilityWater | Municipal Water |
Parking
| Attached Garage | |
| Garage |
Land
| Acreage | No |
| Sewer | Sanitary Sewer |
| SizeDepth | 98 Ft ,6 In |
| SizeFrontage | 39 Ft ,4 In |
| SizeIrregular | 39.4 X 98.5 Ft |
| SizeTotalText | 39.4 X 98.5 Ft |
https://www.realtor.ca/real-estate/30490963/112-bestview-crescent-vaughan-rural-vaughan
Interested?
Contact us for more information

The trademarks REALTOR®, REALTORS®, and the REALTOR® logo are controlled by The Canadian Real Estate Association (CREA) and identify real estate professionals who are members of CREA. The trademarks MLS®, Multiple Listing Service® and the associated logos are owned by The Canadian Real Estate Association (CREA) and identify the quality of services provided by real estate professionals who are members of CREA. The trademark DDF® is owned by The Canadian Real Estate Association (CREA) and identifies CREA's Data Distribution Facility (DDF®)
November 07 2026 06:31:11
Toronto Real Estate Board
Smart Sold Realty