
11584 Highway 48 Markham, Ontario L3P 3J3

$7,980,000
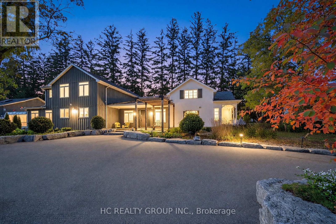
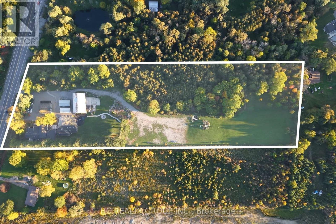
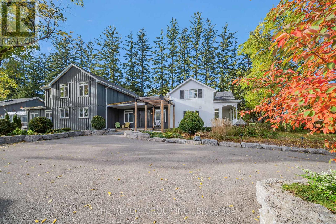
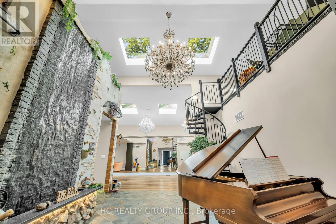
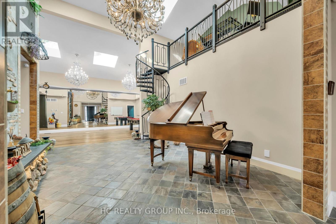
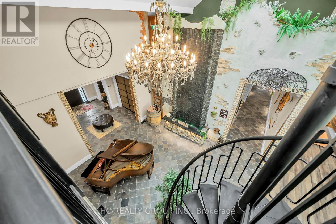
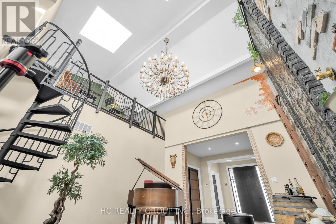
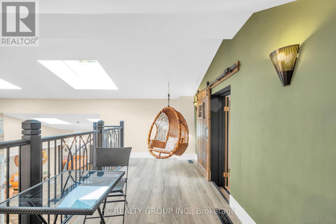
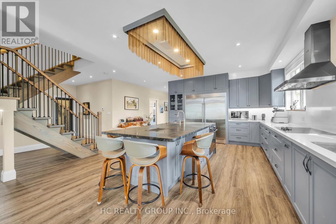
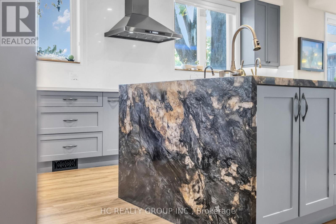
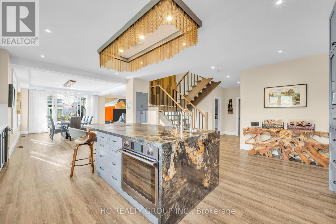
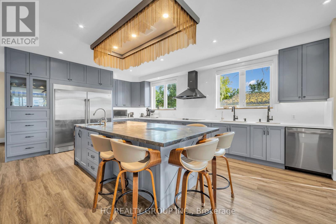
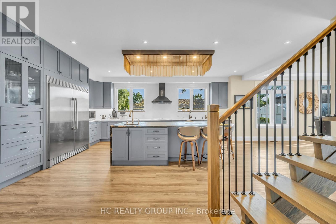
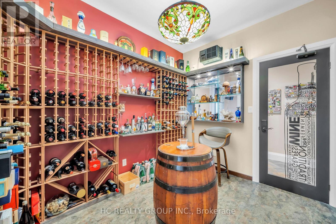
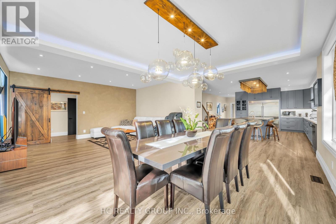
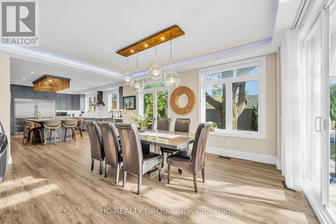
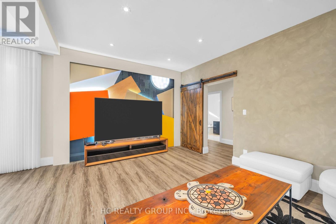
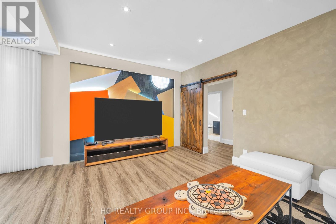
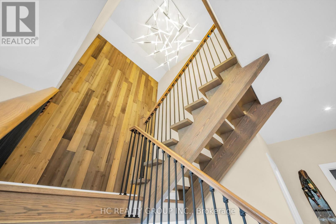
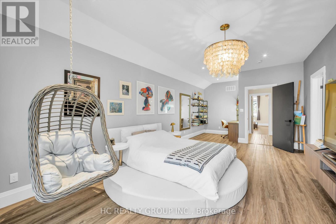
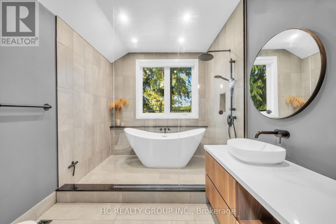
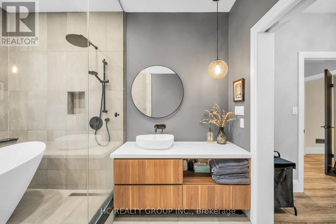
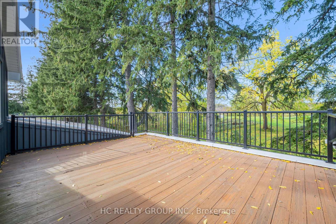
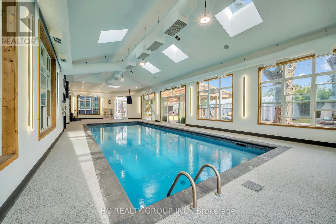
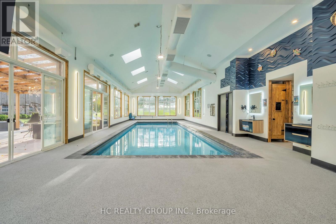
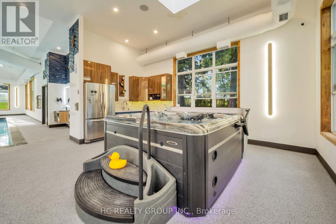
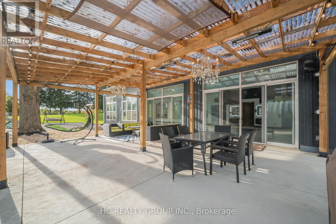
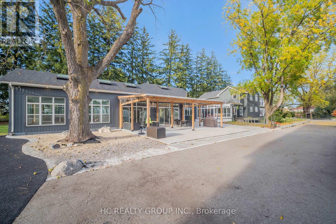
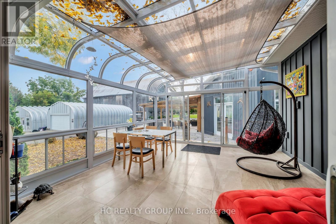
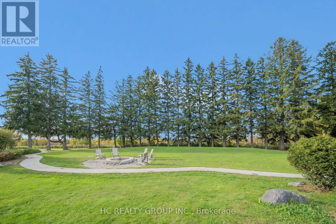
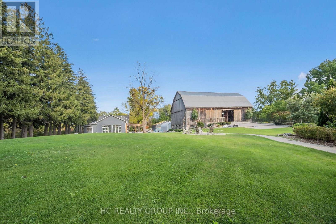
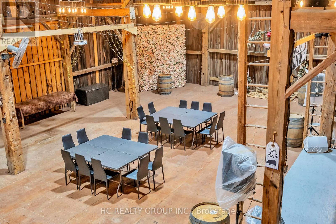
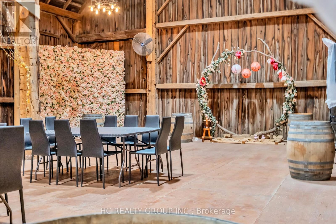
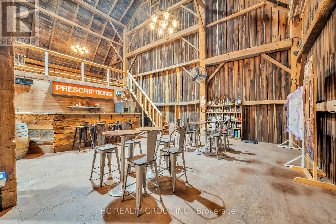
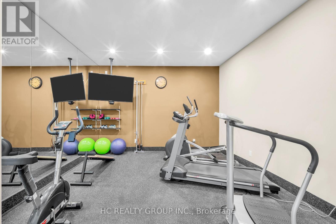
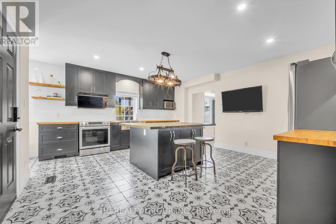
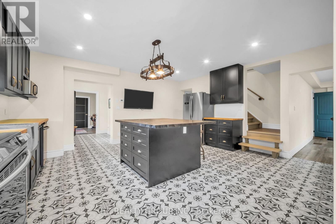
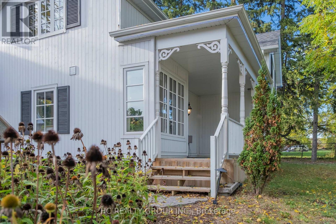
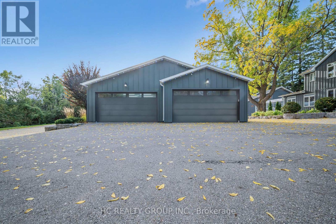
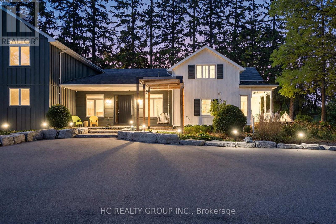
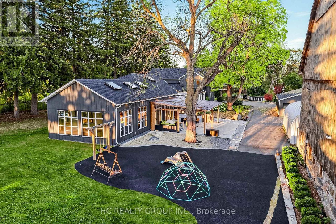
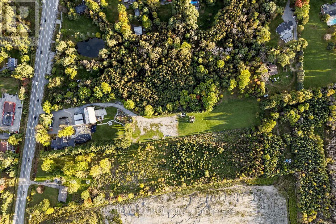
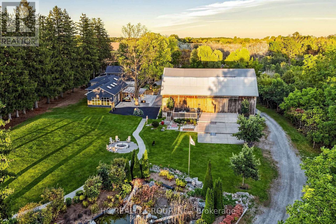
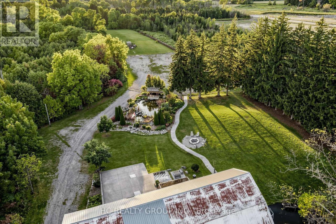
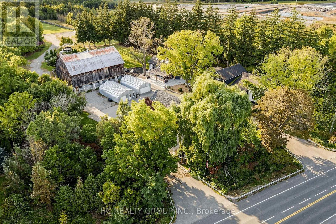
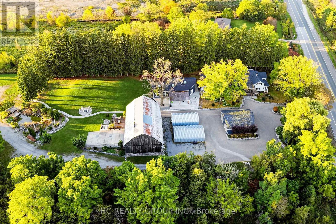
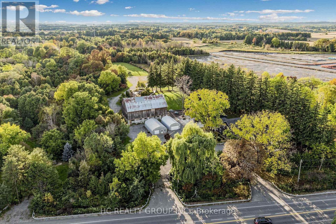
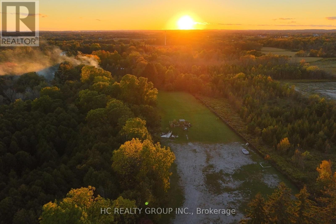
Rare Opportunity! This magnificent modern country estate situated on a prime over 8 acre parcel in Markham boasts 7,450 sq. ft. of ultra-luxurious living space featuring a grand foyer with soaring ceilings and a water feature, 7 spacious bedrooms (6 ensuites), 9 bathrooms, a main-level primary suite with a steam sauna, a main-floor gym, a climate-controlled wine cellar, a heated-floor sunroom, and a chef's kitchen setup with commercial grade appliances and luxury marble slabs. Designed for ultimate relaxation and entertainment, the property offers upper-level rooms with walk-out composite decks, a resort-style indoor saltwater spa pool (completed in 2023) with a Jacuzzi and dedicated bath, and a fully renovated detached barn complete with a bar, KTV lounge, bathroom, and upper loft. The beautifully landscaped grounds showcase a fountain garden, a kids' outdoor playground, and a free-standing 8-car garage with 2 EV chargers alongside parking for 50+ vehicles, all supported by fully owned mechanical systems including a 400 Amp panel, backup generator, well filtration, septic, and propane tanks. Rural privacy in north Markham with the city within easy reach: quick access to Highways 404 & 407, approximately 35 minutes to downtown Toronto, and close to York Region's top-ranked schools, golf clubs, and the shops and dining of Markham and Stouffville. This prime location offers rural tranquility with exceptional future development and investment opportunity. A landmark property for discerning buyers and strategic investors alike! (id:34426)
Property Details
| MLS® Number | N13868554 |
| Property Type | Single Family |
| Community Name | Rural Markham |
| AmenitiesNearBy | Park, Golf Nearby, Place Of Worship |
| Features | Wooded Area |
| ParkingSpaceTotal | 58 |
| PoolType | Indoor Pool |
Building
| BathroomTotal | 9 |
| BedroomsAboveGround | 7 |
| BedroomsTotal | 7 |
| Appliances | Central Vacuum, Cooktop, Dryer, Water Heater, Jacuzzi, Oven, Two Washers, Water Treatment, Window Coverings, Two Refrigerators |
| BasementType | Crawl Space |
| ConstructionStyleAttachment | Detached |
| CoolingType | Central Air Conditioning |
| ExteriorFinish | Wood |
| FireplacePresent | Yes |
| FlooringType | Hardwood, Tile |
| FoundationType | Unknown |
| HalfBathTotal | 3 |
| HeatingFuel | Propane |
| HeatingType | Forced Air |
| StoriesTotal | 2 |
| SizeInterior | 5000 - 100000 Sqft |
| Type | House |
Parking
| Detached Garage | |
| Garage |
Land
| Acreage | Yes |
| LandAmenities | Park, Golf Nearby, Place Of Worship |
| Sewer | Septic System |
| SizeDepth | 1061 Ft ,7 In |
| SizeFrontage | 340 Ft |
| SizeIrregular | 340 X 1061.6 Ft |
| SizeTotalText | 340 X 1061.6 Ft|5 - 9.99 Acres |
| SurfaceWater | River/stream |
Rooms
| Level | Type | Length | Width | Dimensions |
|---|---|---|---|---|
| Second Level | Bedroom 5 | 3.79 m | 6.2 m | 3.79 m x 6.2 m |
| Second Level | Bedroom | 6.5 m | 4.78 m | 6.5 m x 4.78 m |
| Second Level | Bedroom | 4.83 m | 5.33 m | 4.83 m x 5.33 m |
| Main Level | Living Room | 5.39 m | 4.42 m | 5.39 m x 4.42 m |
| Main Level | Exercise Room | 4.04 m | 3.76 m | 4.04 m x 3.76 m |
| Main Level | Laundry Room | 3.94 m | 2.11 m | 3.94 m x 2.11 m |
| Main Level | Dining Room | 5.39 m | 3.43 m | 5.39 m x 3.43 m |
| Main Level | Kitchen | 6.25 m | 6.07 m | 6.25 m x 6.07 m |
| Main Level | Recreational, Games Room | 14.76 m | 3.76 m | 14.76 m x 3.76 m |
| Main Level | Kitchen | 4.62 m | 5.26 m | 4.62 m x 5.26 m |
| Main Level | Bedroom 2 | 3.84 m | 4.47 m | 3.84 m x 4.47 m |
| Main Level | Primary Bedroom | 4.72 m | 4.88 m | 4.72 m x 4.88 m |
| Main Level | Living Room | 4.78 m | 3.68 m | 4.78 m x 3.68 m |
| Main Level | Bedroom 3 | 3.45 m | 4.27 m | 3.45 m x 4.27 m |
| Main Level | Bedroom 4 | 3.12 m | 4.27 m | 3.12 m x 4.27 m |
https://www.realtor.ca/real-estate/30371798/11584-highway-48-markham-rural-markham
Interested?
Contact us for more information

The trademarks REALTOR®, REALTORS®, and the REALTOR® logo are controlled by The Canadian Real Estate Association (CREA) and identify real estate professionals who are members of CREA. The trademarks MLS®, Multiple Listing Service® and the associated logos are owned by The Canadian Real Estate Association (CREA) and identify the quality of services provided by real estate professionals who are members of CREA. The trademark DDF® is owned by The Canadian Real Estate Association (CREA) and identifies CREA's Data Distribution Facility (DDF®)
October 22 2026 11:01:47
Toronto Real Estate Board
Hc Realty Group Inc.