
117 Trayborn Drive Richmond Hill (Mill Pond), Ontario L4C 4K6

$2,980 Monthly
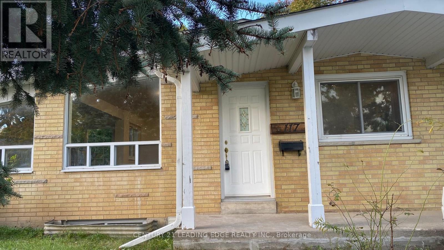
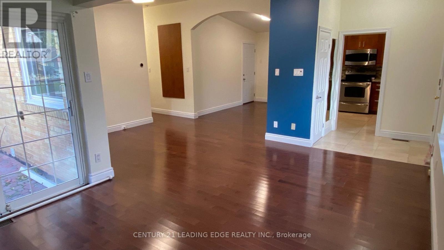
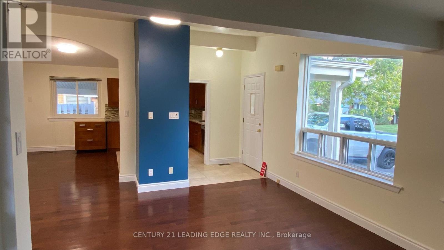
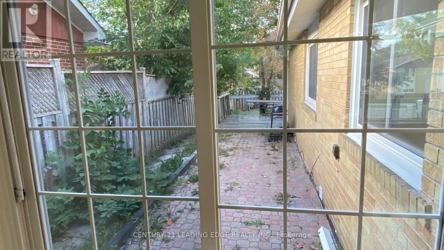
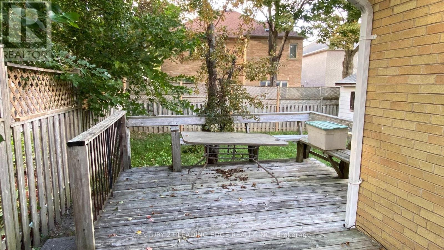
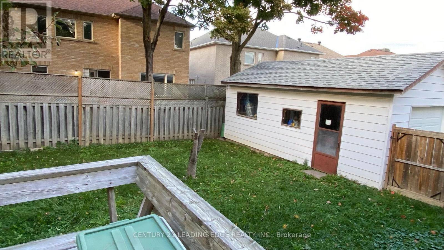
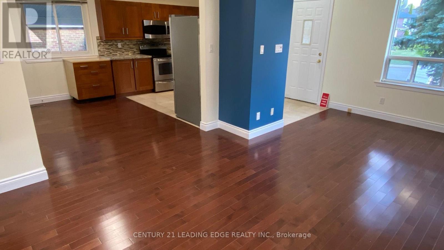
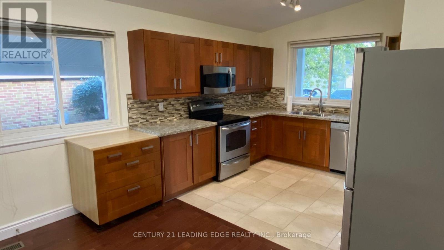
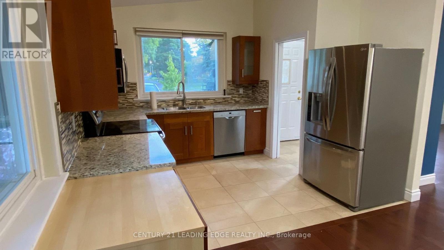
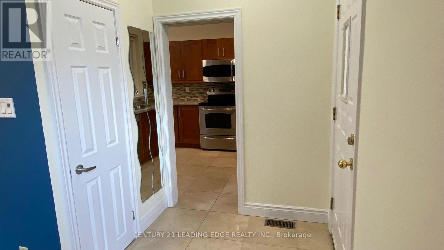
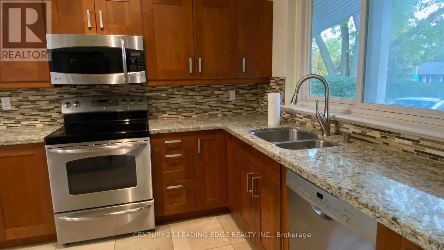
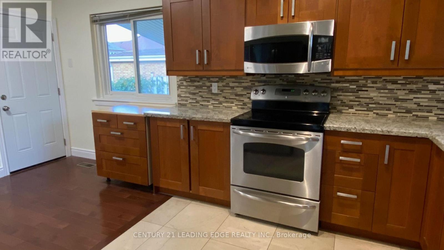
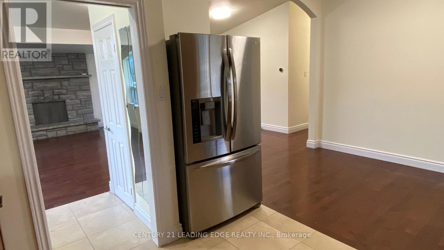
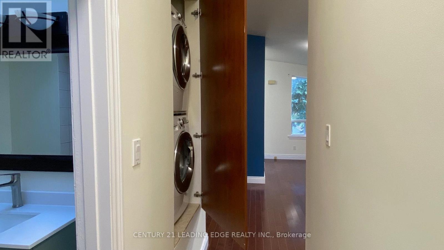
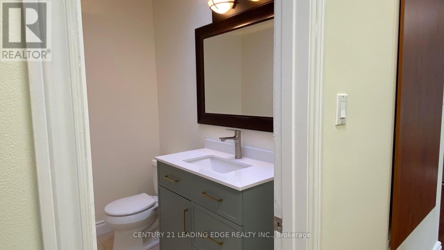
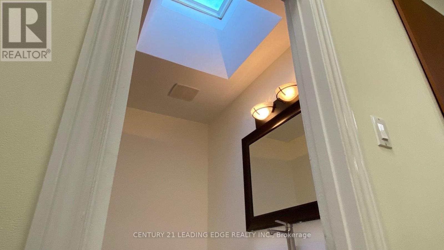
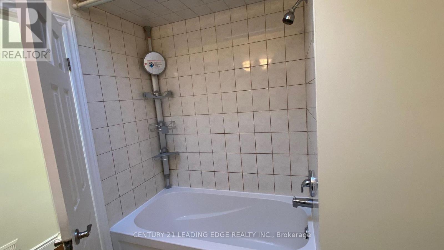
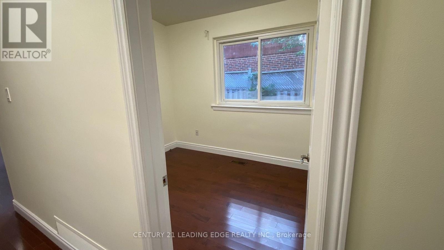
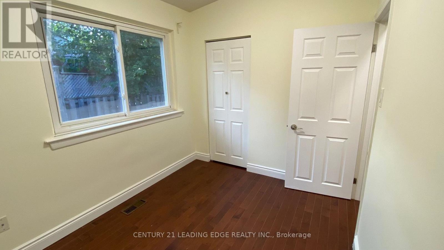
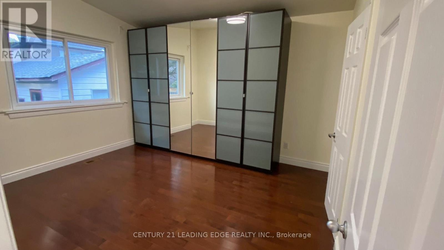
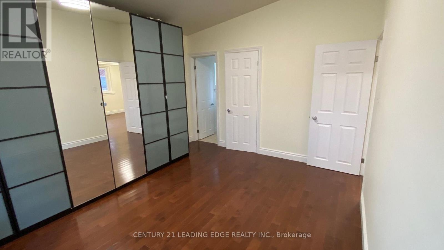
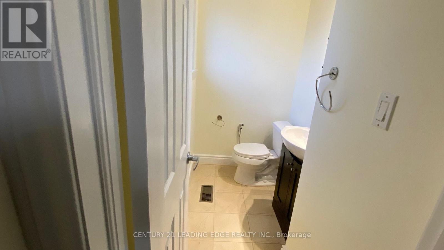
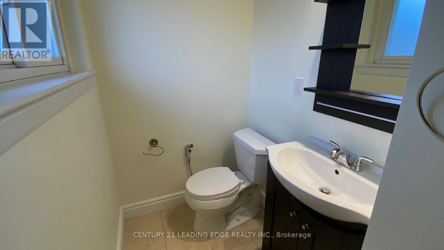
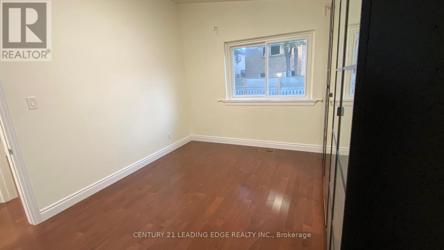
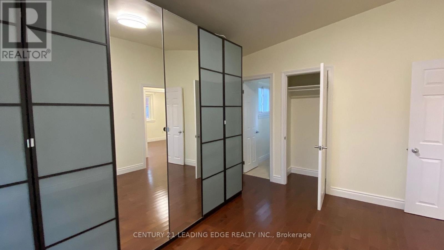
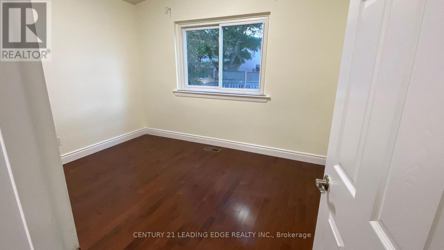
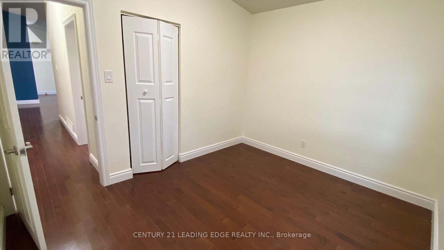
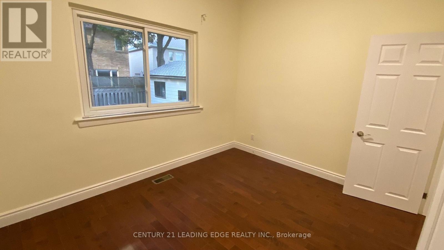
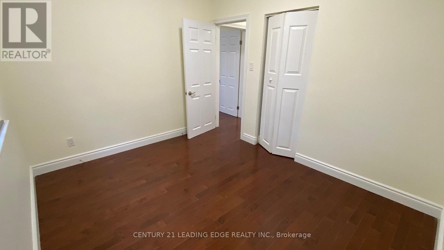
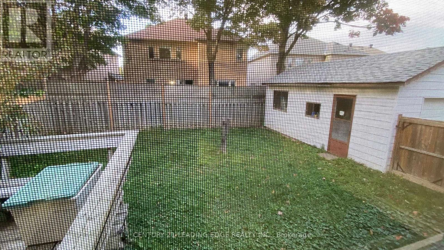
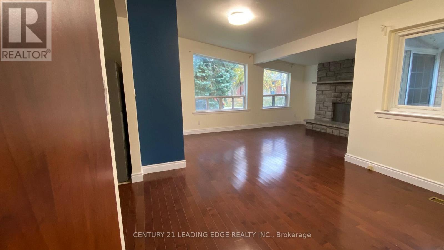
Fully Renovated 3 Bedroom Main Floor Apartment, In Prestigious Mill Pond Community in Richmond Hill, W/O to private patio, Two Washrooms, Private In-Suite Laundry, Open Concept Modern Kitchen, Quartz Counter Top, Hardwood Floors Throughout, Master bedroom with Ensuite two piece Washroom, Abundant Natural Light. Conveniently Located within Walking Distance to Yonge St., High Ranking Schools, No Frills, Parks and Public Transit. W/O to Backyard. Driveway Parking and Utilities are Include (id:34426)
Property Details
| MLS® Number | N13844218 |
| Property Type | Single Family |
| Community Name | Mill Pond |
| AmenitiesNearBy | Hospital, Park |
| Features | Conservation/green Belt, In Suite Laundry |
| ParkingSpaceTotal | 2 |
Building
| BathroomTotal | 2 |
| BedroomsAboveGround | 3 |
| BedroomsTotal | 3 |
| Appliances | Dryer, Microwave, Oven, Washer, Refrigerator |
| ArchitecturalStyle | Raised Bungalow |
| BasementType | None |
| ConstructionStyleAttachment | Detached |
| CoolingType | Central Air Conditioning |
| ExteriorFinish | Brick |
| FlooringType | Hardwood, Ceramic |
| FoundationType | Concrete |
| HalfBathTotal | 1 |
| HeatingFuel | Natural Gas |
| HeatingType | Forced Air |
| StoriesTotal | 1 |
| SizeInterior | 700 - 1100 Sqft |
| Type | House |
| UtilityWater | Municipal Water |
Parking
| Detached Garage | |
| Garage |
Land
| Acreage | No |
| FenceType | Fenced Yard |
| LandAmenities | Hospital, Park |
| Sewer | Sanitary Sewer |
Rooms
| Level | Type | Length | Width | Dimensions |
|---|---|---|---|---|
| Main Level | Living Room | 15.68 m | 11.42 m | 15.68 m x 11.42 m |
| Main Level | Dining Room | 11.25 m | 7.58 m | 11.25 m x 7.58 m |
| Main Level | Kitchen | 11.81 m | 8.99 m | 11.81 m x 8.99 m |
| Main Level | Eating Area | 11.48 m | 7.25 m | 11.48 m x 7.25 m |
| Main Level | Primary Bedroom | 12.8 m | 11.09 m | 12.8 m x 11.09 m |
| Main Level | Bedroom 2 | 11.15 m | 9.25 m | 11.15 m x 9.25 m |
| Main Level | Bedroom 3 | 9.84 m | 7.74 m | 9.84 m x 7.74 m |
https://www.realtor.ca/real-estate/30345374/117-trayborn-drive-richmond-hill-mill-pond-mill-pond
Interested?
Contact us for more information

The trademarks REALTOR®, REALTORS®, and the REALTOR® logo are controlled by The Canadian Real Estate Association (CREA) and identify real estate professionals who are members of CREA. The trademarks MLS®, Multiple Listing Service® and the associated logos are owned by The Canadian Real Estate Association (CREA) and identify the quality of services provided by real estate professionals who are members of CREA. The trademark DDF® is owned by The Canadian Real Estate Association (CREA) and identifies CREA's Data Distribution Facility (DDF®)
October 01 2026 03:59:36
Toronto Real Estate Board
Century 21 Leading Edge Realty Inc.