
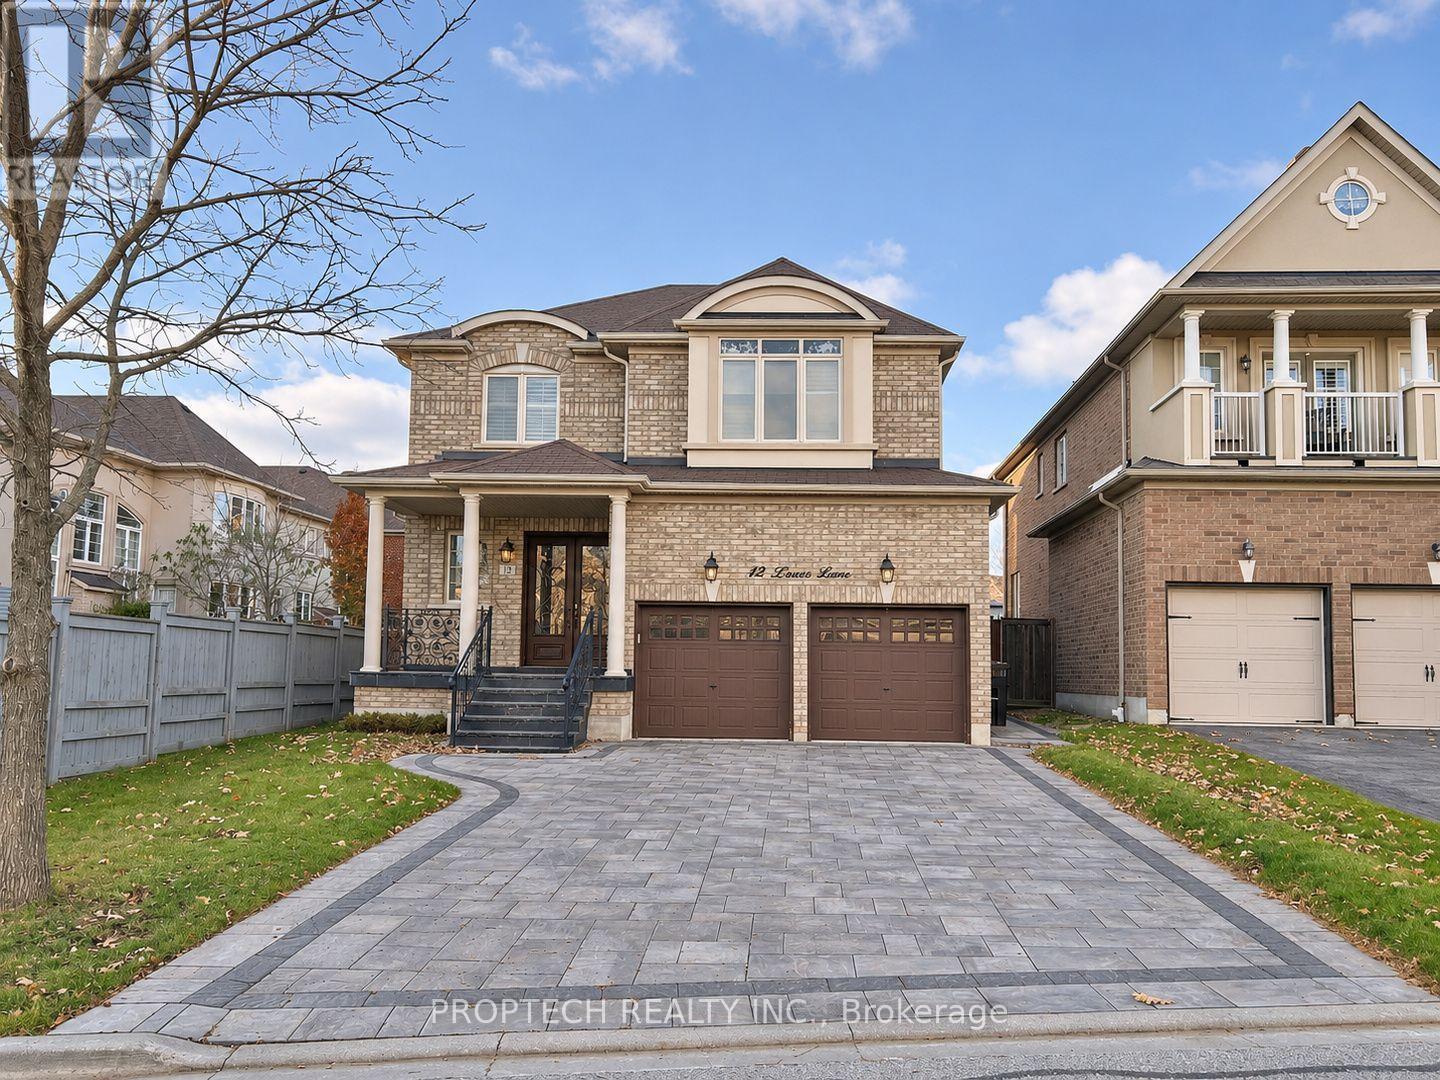
12 Zoran Lane Vaughan (Patterson), Ontario L6A 4E4

$4,700 Monthly
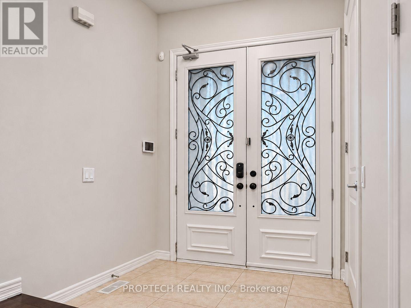
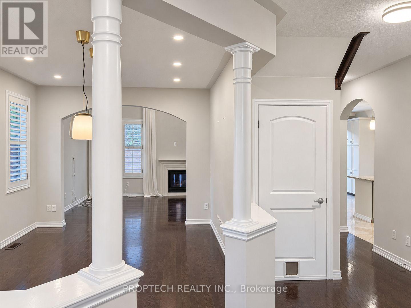
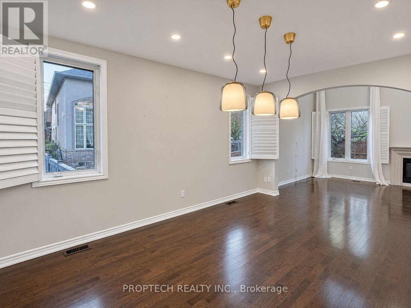
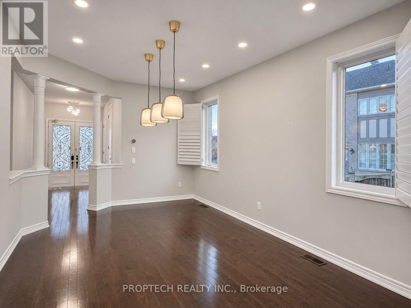
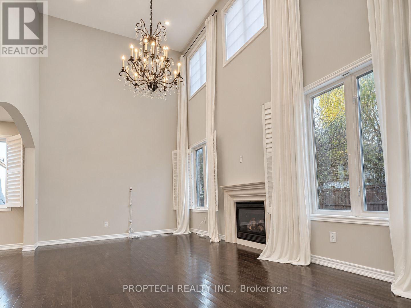
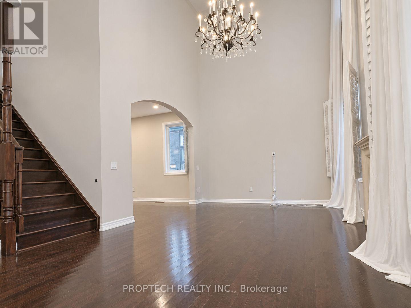
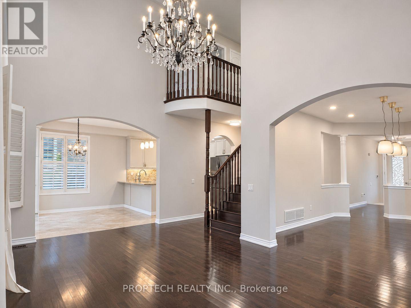
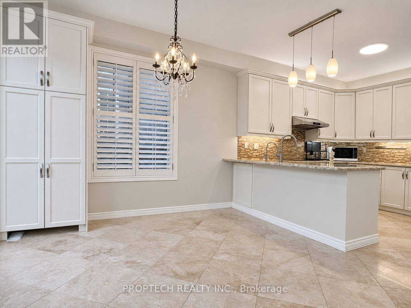
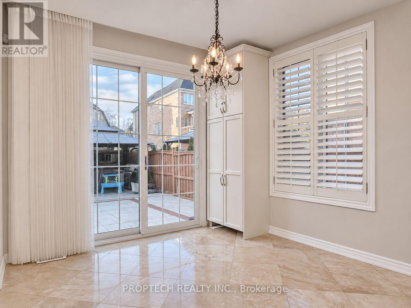
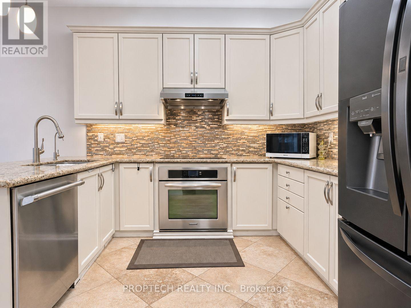
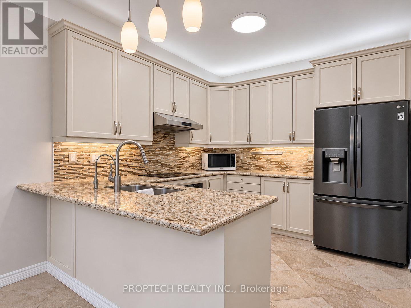
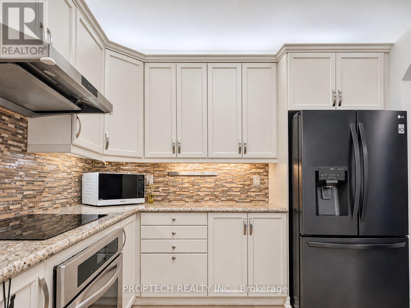
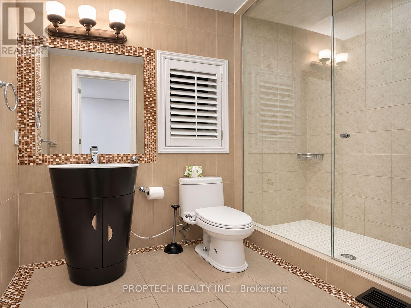
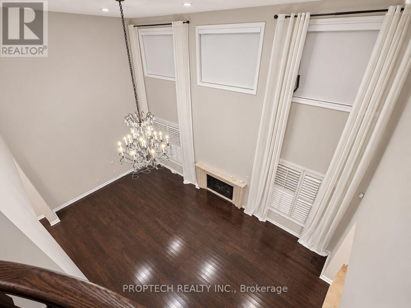
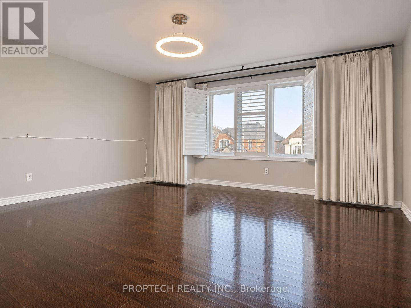
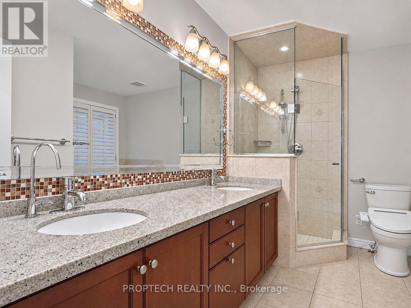
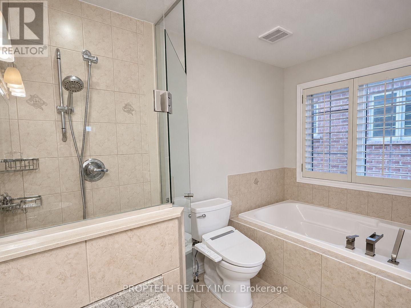
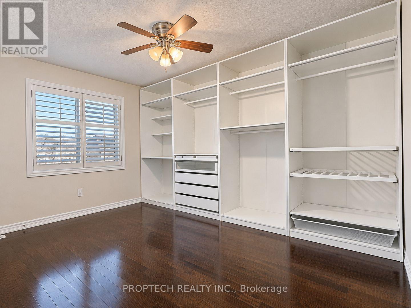
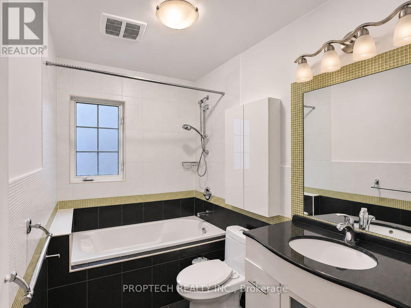
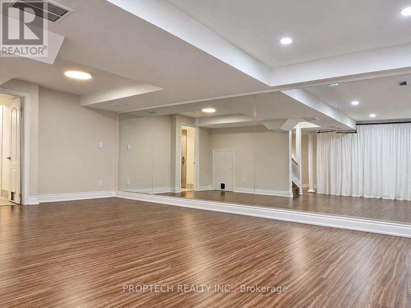
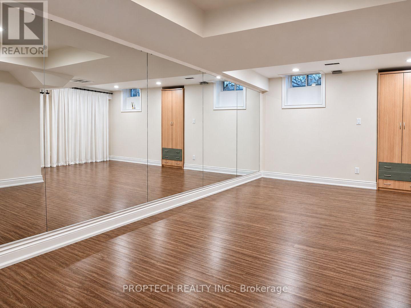
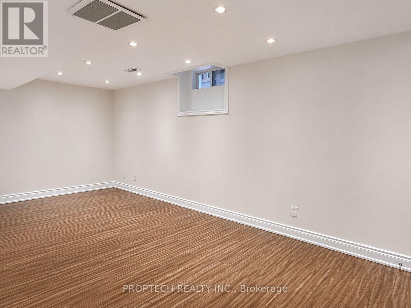
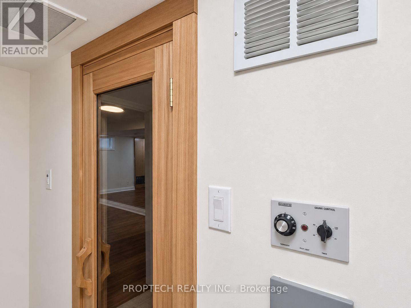
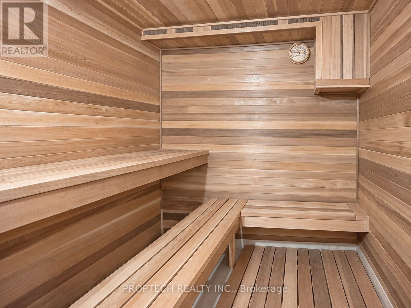
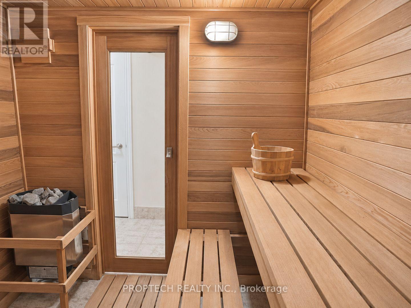
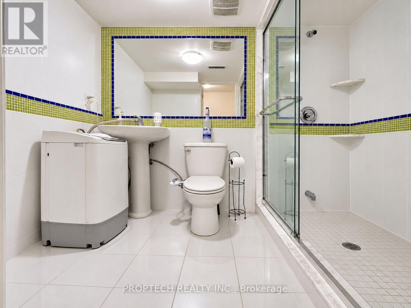
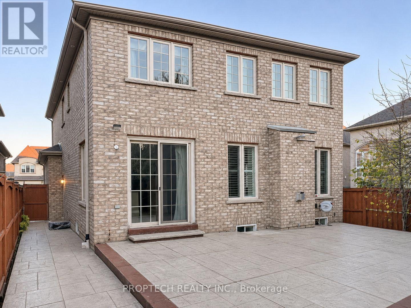
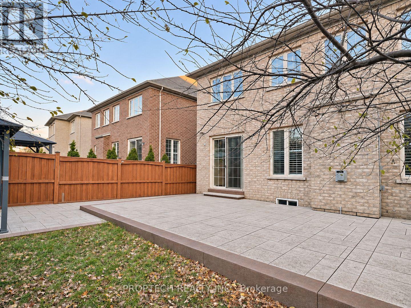
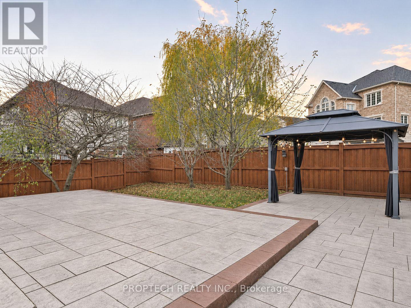
Welcome to 12 Zoran Lane, a Stunning 2 Car Garage Detached Home. Carpet Free interior featuring 9 Ft Ceiling on Main Floor and 17 Ft Ceiling in Family. California Shutters, Smart Lights and Pot Lights Throughtout. Open Combined Living and Dining areas. Full Bath on Main Level.The kitchen features granite countertops, modern stainless steel appliances, an eat-in breakfast area w/ pantry, and under-cabinet lighting. The primary ensuite offers a grand French door, a walk-in closet, and a double vanity, 5 Piece Ensuite with a glass-enclosed shower. Finished basement includes a spacious mirrored recreation area ideal for a home gym or studio, a wood-lined sauna, and a bathroom with a glass shower. Fully fenced backyard with professionally completed landscaping. (id:34426)
Property Details
| MLS® Number | N14183626 |
| Property Type | Single Family |
| Community Name | Patterson |
| AmenitiesNearBy | Golf Nearby, Park, Public Transit, Schools |
| CommunityFeatures | Community Centre |
| Features | Carpet Free |
| ParkingSpaceTotal | 6 |
Building
| BathroomTotal | 4 |
| BedroomsAboveGround | 4 |
| BedroomsTotal | 4 |
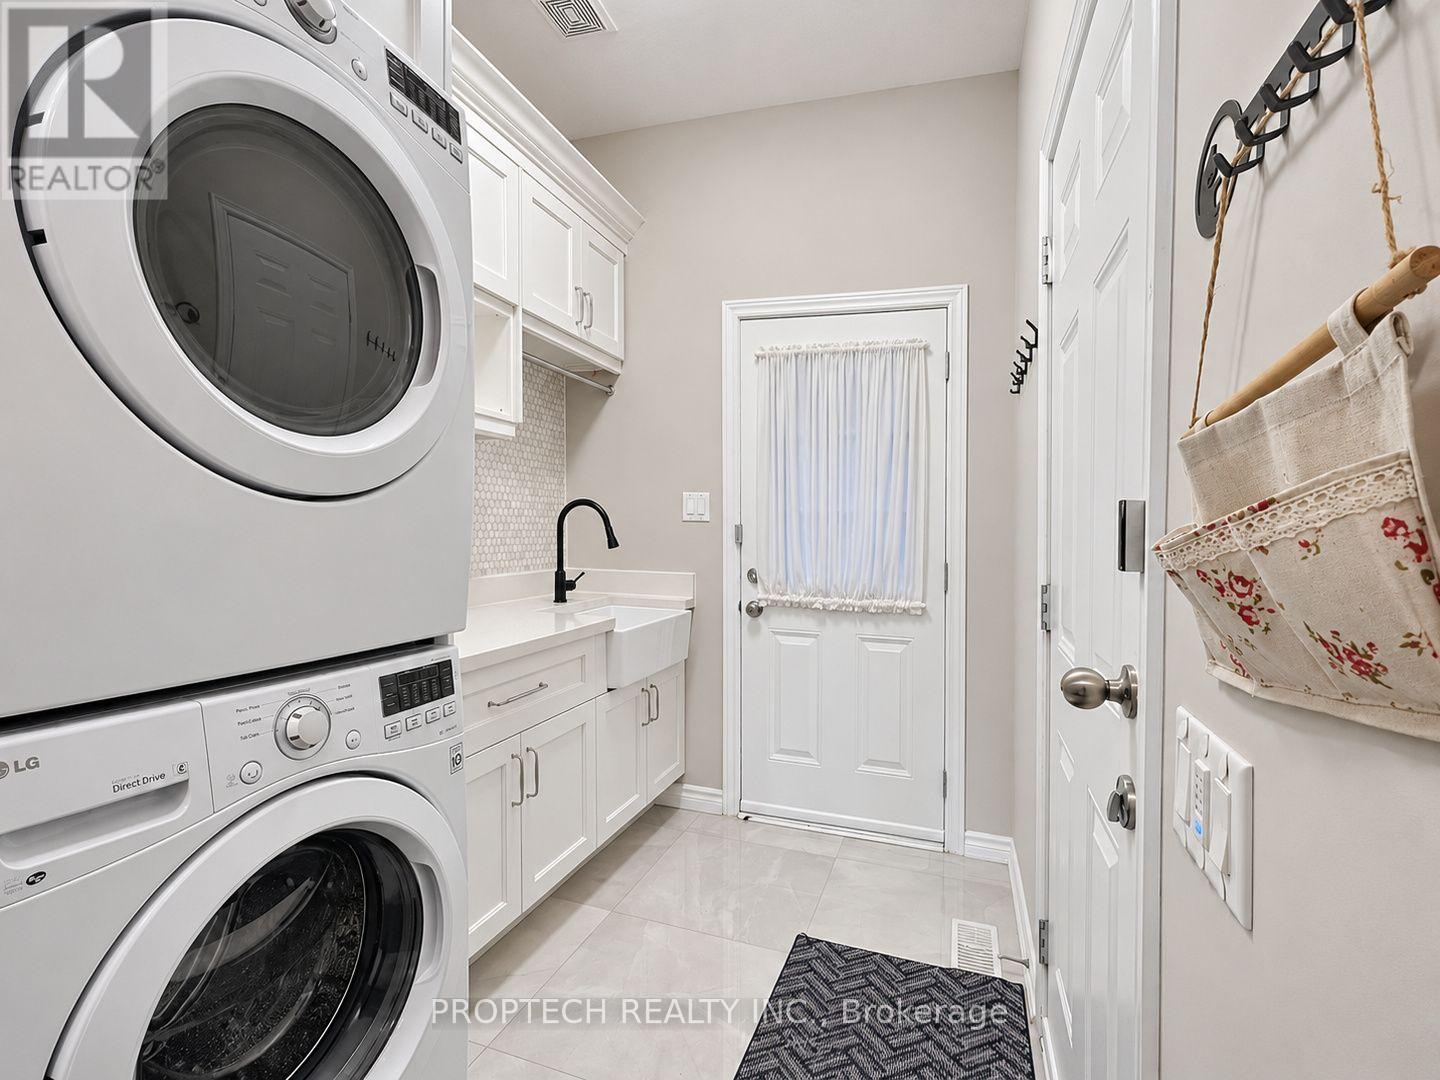
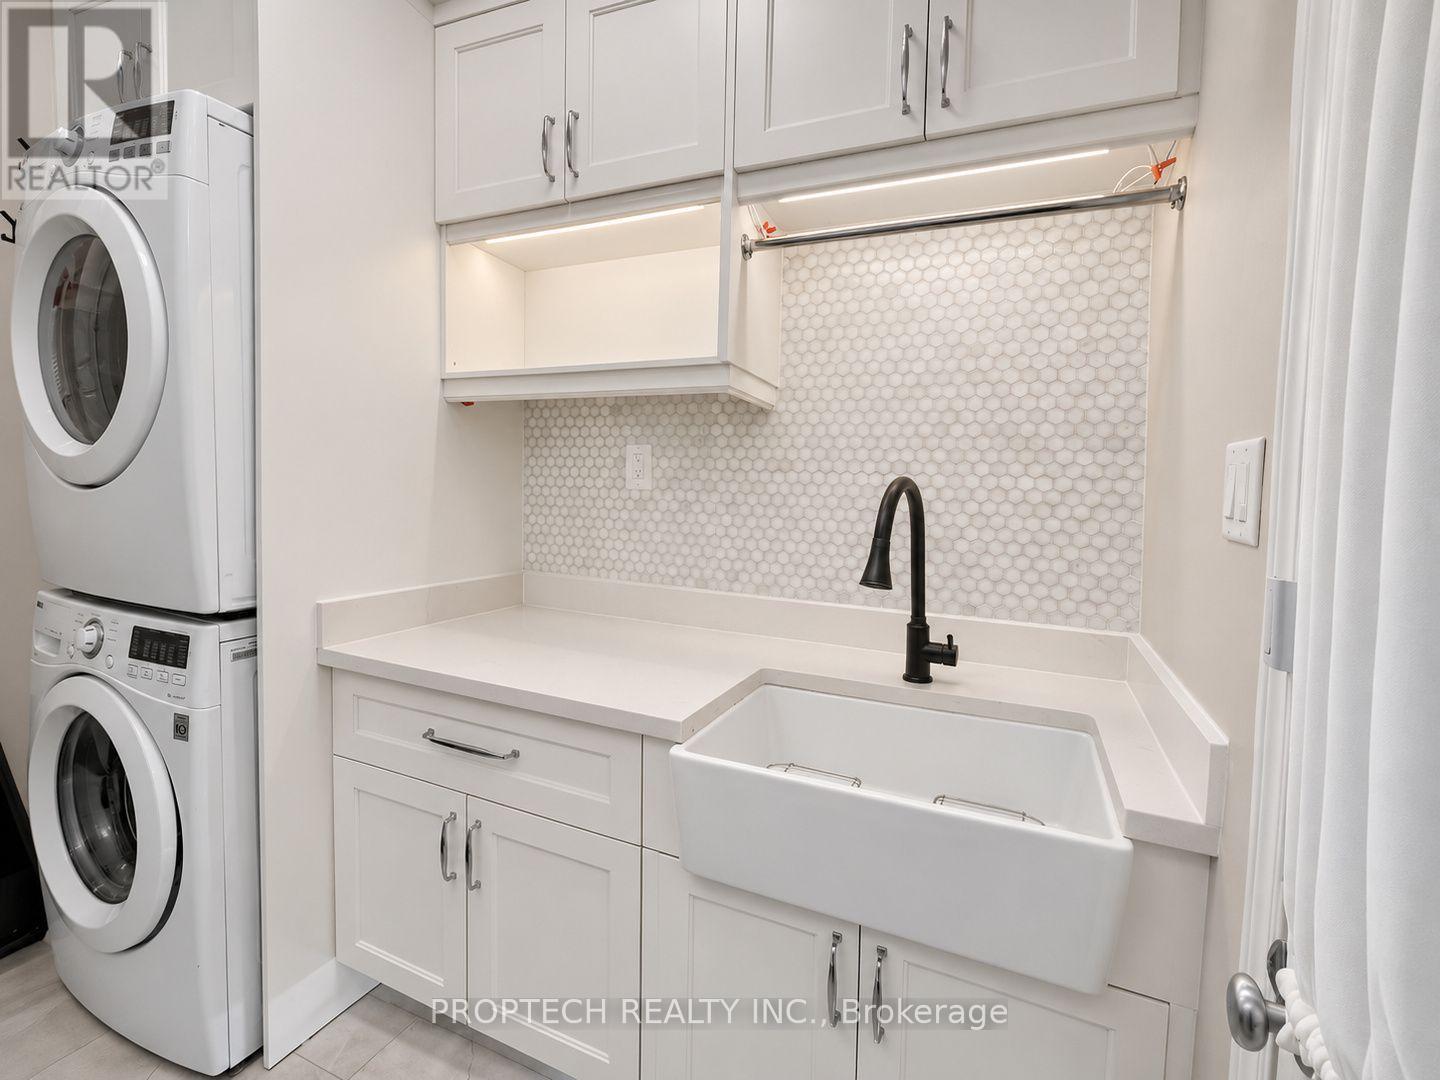
| Appliances | Dishwasher, Dryer, Garage Door Opener, Hood Fan, Stove, Washer, Window Coverings, Refrigerator |
| BasementDevelopment | Finished |
| BasementType | N/a (finished) |
| ConstructionStyleAttachment | Detached |
| CoolingType | Central Air Conditioning |
| ExteriorFinish | Brick |
| FireplacePresent | Yes |
| FlooringType | Hardwood |
| FoundationType | Concrete |
| HeatingFuel | Natural Gas |
| HeatingType | Forced Air |
| StoriesTotal | 2 |
| SizeInterior | 2500 - 3000 Sqft |
| Type | House |
| UtilityWater | Municipal Water |
Parking
| Garage |
Land
| Acreage | No |
| FenceType | Fenced Yard |
| LandAmenities | Golf Nearby, Park, Public Transit, Schools |
| Sewer | Sanitary Sewer |
| SizeDepth | 110 Ft |
| SizeFrontage | 41 Ft |
| SizeIrregular | 41 X 110 Ft |
| SizeTotalText | 41 X 110 Ft |
Rooms
| Level | Type | Length | Width | Dimensions |
|---|---|---|---|---|
| Second Level | Primary Bedroom | 4.87 m | 3.96 m | 4.87 m x 3.96 m |
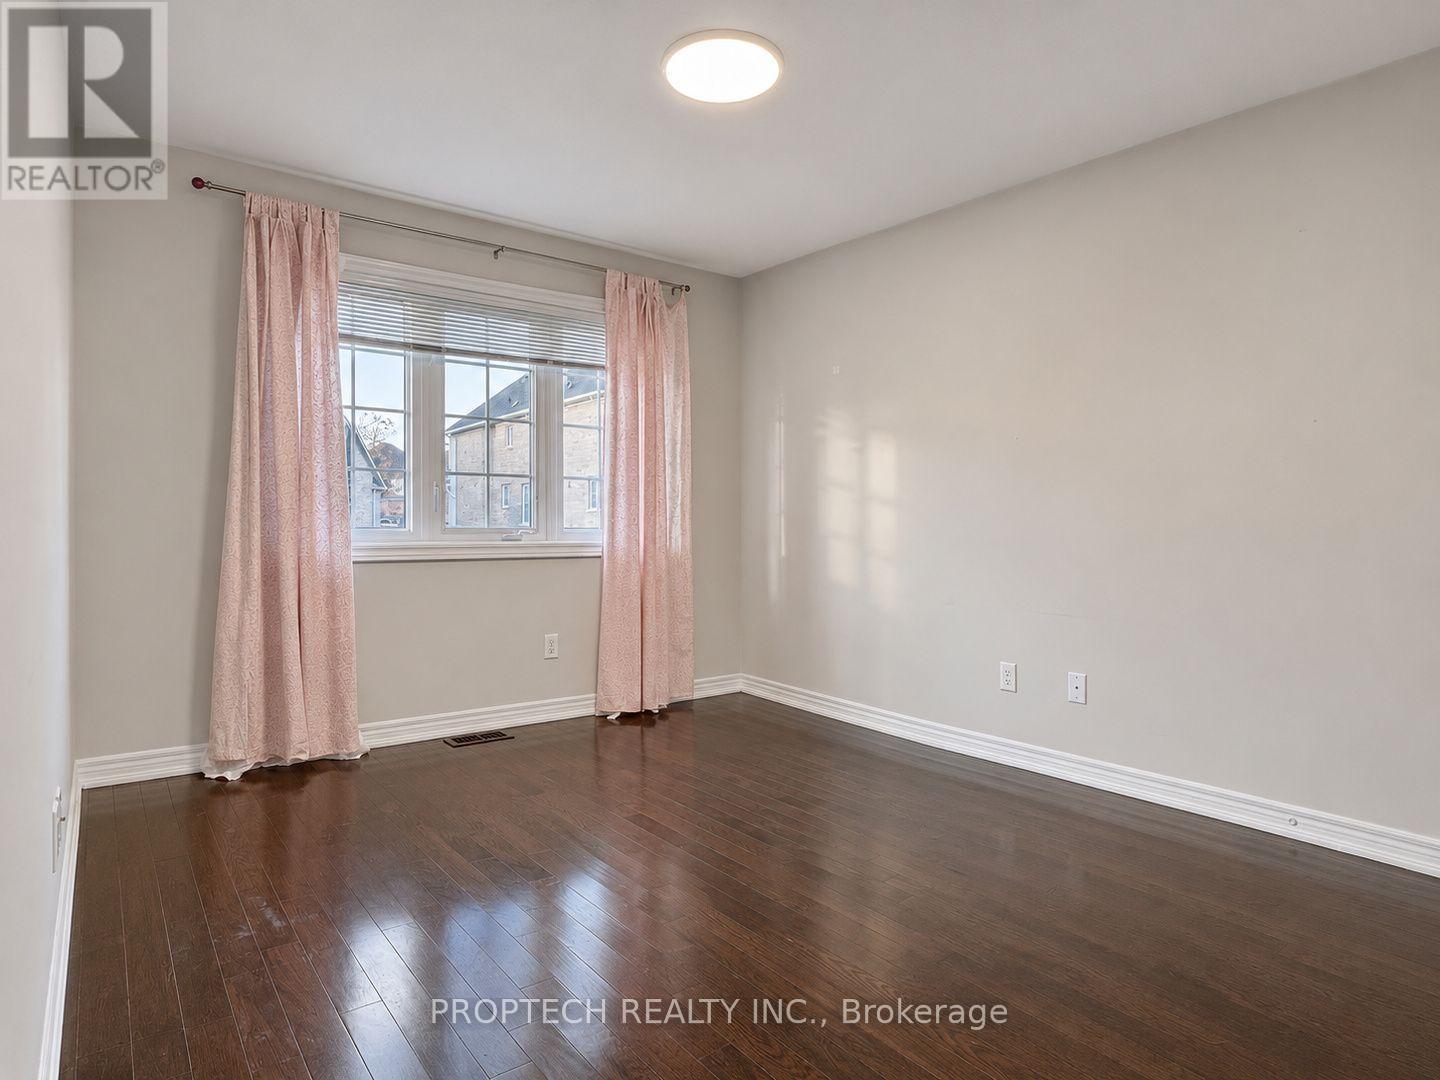
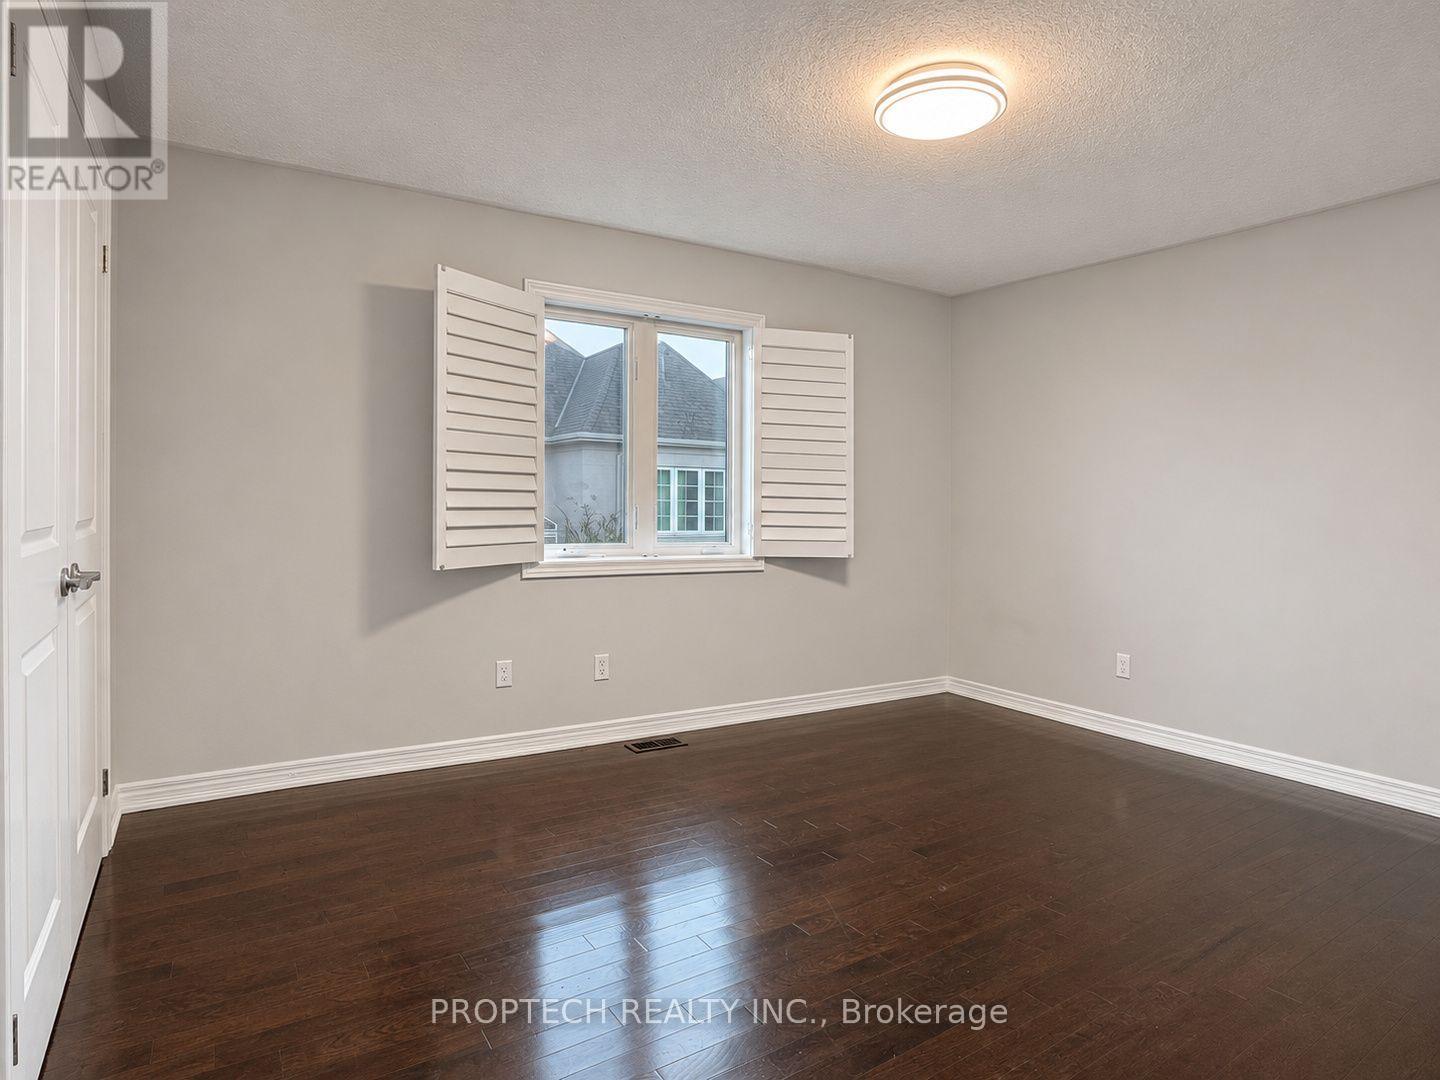
| Second Level | Bedroom 2 | 4.09 m | 3.18 m | 4.09 m x 3.18 m |
| Second Level | Bedroom 3 | 4.27 m | 3.42 m | 4.27 m x 3.42 m |
| Second Level | Bedroom 4 | 3.53 m | 3.11 m | 3.53 m x 3.11 m |
| Main Level | Living Room | 4.87 m | 3.35 m | 4.87 m x 3.35 m |
| Main Level | Dining Room | 4.87 m | 3.35 m | 4.87 m x 3.35 m |
| Main Level | Kitchen | 3.59 m | 3.05 m | 3.59 m x 3.05 m |
| Main Level | Eating Area | 3.05 m | 3.05 m | 3.05 m x 3.05 m |
| Main Level | Family Room | 5.06 m | 3.66 m | 5.06 m x 3.66 m |
https://www.realtor.ca/real-estate/30516351/12-zoran-lane-vaughan-patterson-patterson
Interested?
Contact us for more information

The trademarks REALTOR®, REALTORS®, and the REALTOR® logo are controlled by The Canadian Real Estate Association (CREA) and identify real estate professionals who are members of CREA. The trademarks MLS®, Multiple Listing Service® and the associated logos are owned by The Canadian Real Estate Association (CREA) and identify the quality of services provided by real estate professionals who are members of CREA. The trademark DDF® is owned by The Canadian Real Estate Association (CREA) and identifies CREA's Data Distribution Facility (DDF®)
November 16 2026 05:57:39
Toronto Real Estate Board
Proptech Realty Inc.