
120 Baker Avenue Richmond Hill (Crosby), Ontario L4C 1X4

$2,800 Monthly
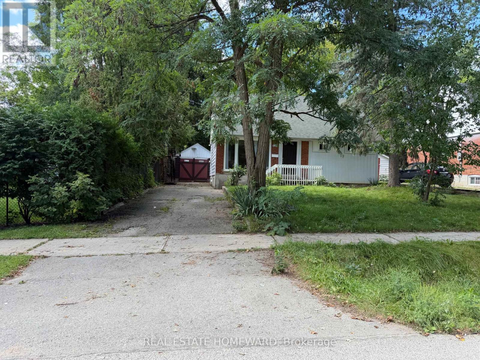
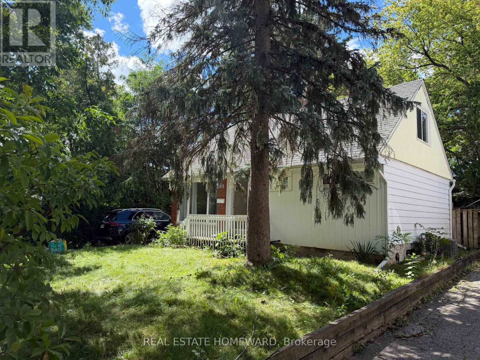
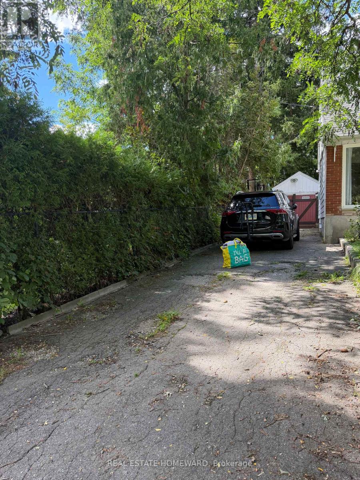
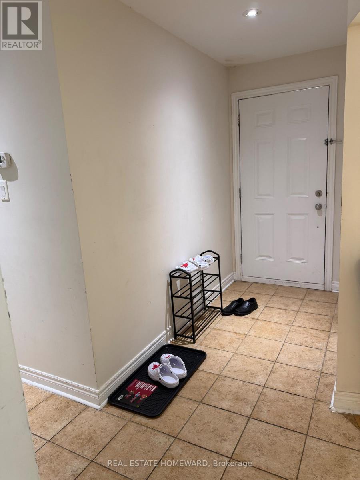
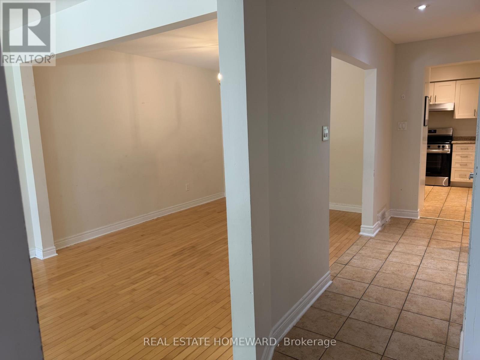
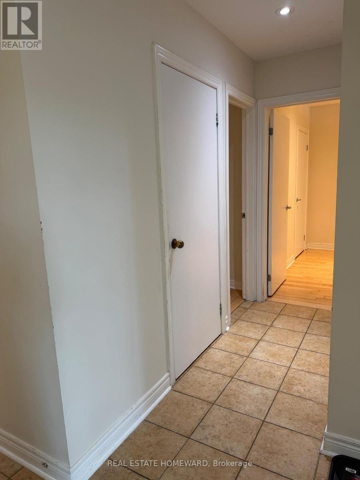
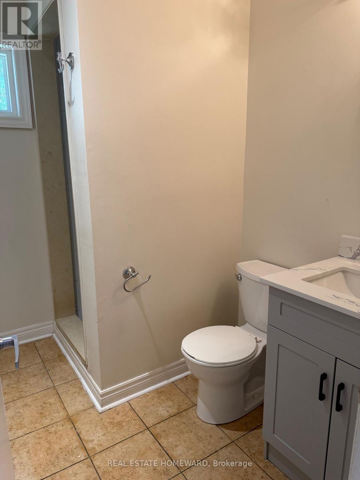
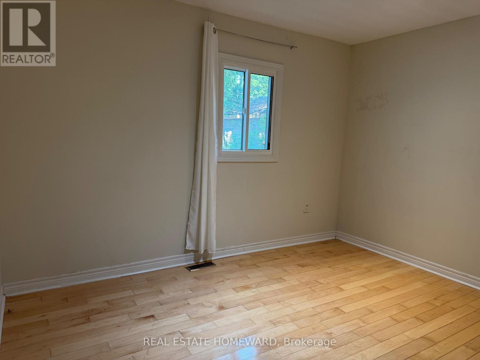
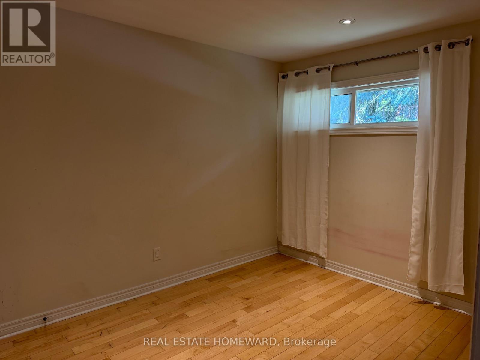
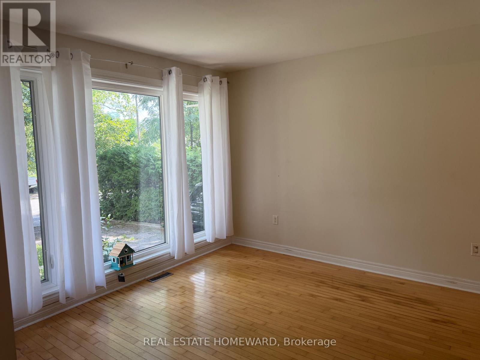
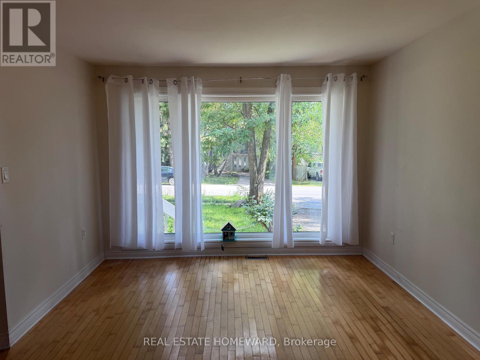
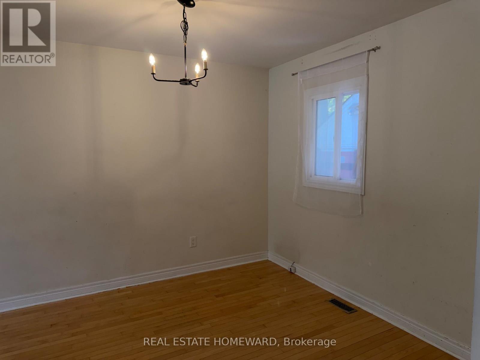
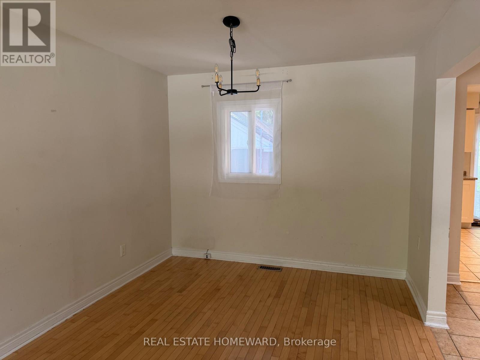
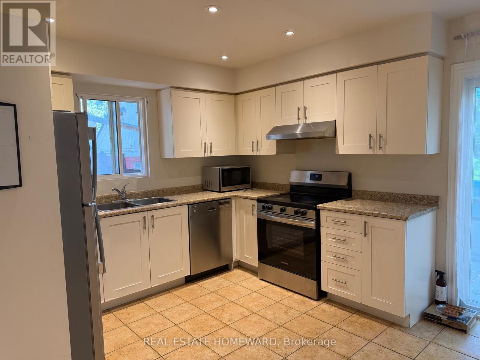
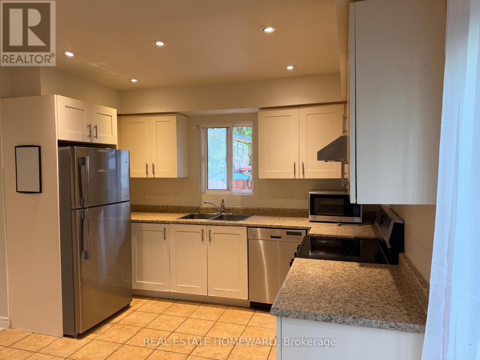
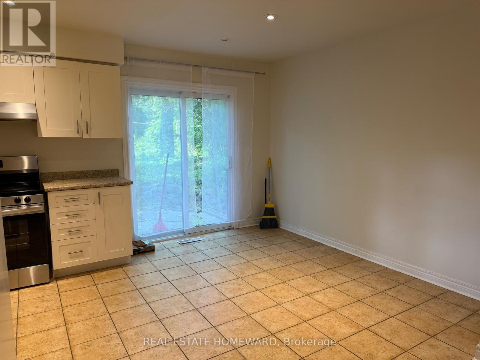
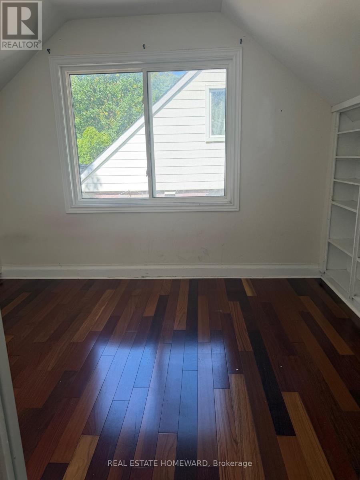
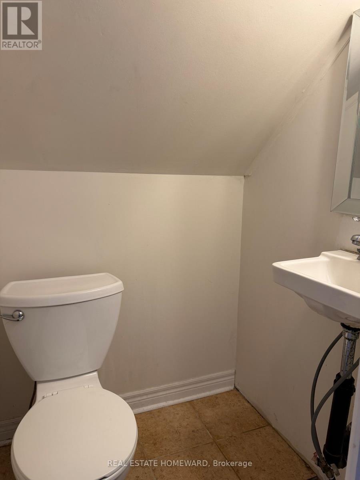
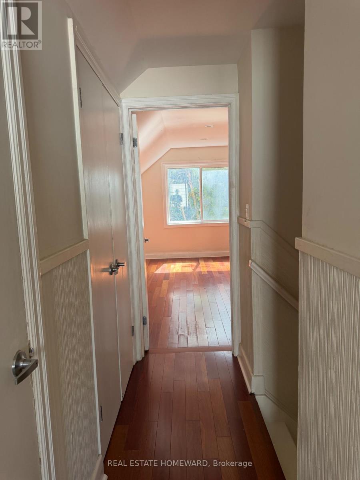
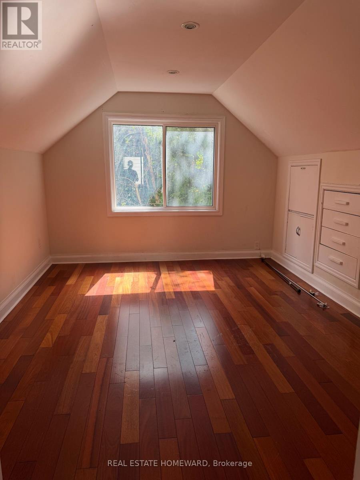
Spacious 4-Bedroom Detached Home In The Heart Of Richmond Hill! Featuring Hardwood Floors Throughout, Renovated Bathrooms, And A Bright, Functional Layout. Two Bedrooms Are Conveniently Located On The Main Level, Offering Great Flexibility For Families, Guests, Or A Home Office. Generous Living And Dining Areas Plus A Separate Breakfast Area With Walkout To A Private Patio Surrounded By Mature Trees-Perfect For Relaxing Or Entertaining. **Detached Garage Provides Excellent Additional Space For Storage, A Workshop, Or Hobby Area.** Ideally Located Within Walking Distance To Yonge Street, Hillcrest Mall, And Public Transit, And Just Minutes To Richmond Hill GO Station, Mackenzie Health Hospital, Library, Parks, Schools, Shopping, Restaurants, And Everyday Amenities. A Wonderful Family Home In A Highly Convenient Richmond Hill Location! (id:34426)
Property Details
| MLS® Number | N13749598 |
| Property Type | Single Family |
| Community Name | Crosby |
| AmenitiesNearBy | Hospital, Park, Public Transit |
| Features | Carpet Free |
| ParkingSpaceTotal | 4 |
| ViewType | View |
Building
| BathroomTotal | 2 |
| BedroomsAboveGround | 4 |
| BedroomsTotal | 4 |
| BasementDevelopment | Unfinished |
| BasementType | N/a (unfinished) |
| ConstructionStyleAttachment | Detached |
| CoolingType | Central Air Conditioning |
| ExteriorFinish | Wood |
| FlooringType | Hardwood |
| FoundationType | Unknown |
| HalfBathTotal | 1 |
| HeatingFuel | Natural Gas |
| HeatingType | Forced Air |
| StoriesTotal | 2 |
| SizeInterior | 1100 - 1500 Sqft |
| Type | House |
| UtilityWater | Municipal Water |
Parking
| Detached Garage | |
| Garage |
Land
| Acreage | No |
| LandAmenities | Hospital, Park, Public Transit |
| Sewer | Sanitary Sewer |
| SizeDepth | 150 Ft |
| SizeFrontage | 50 Ft |
| SizeIrregular | 50 X 150 Ft |
| SizeTotalText | 50 X 150 Ft |
Rooms
| Level | Type | Length | Width | Dimensions |
|---|---|---|---|---|
| Second Level | Bedroom 3 | 434 m | 3.21 m | 434 m x 3.21 m |
| Second Level | Bedroom 4 | 3.66 m | 2.91 m | 3.66 m x 2.91 m |
| Main Level | Living Room | 3.55 m | 3.41 m | 3.55 m x 3.41 m |
| Main Level | Kitchen | 4.86 m | 2.36 m | 4.86 m x 2.36 m |
| Main Level | Dining Room | 3.45 m | 2.94 m | 3.45 m x 2.94 m |
| Main Level | Primary Bedroom | 3.42 m | 2.75 m | 3.42 m x 2.75 m |
| Main Level | Bedroom 2 | 3.66 m | 2.91 m | 3.66 m x 2.91 m |
https://www.realtor.ca/real-estate/30240465/120-baker-avenue-richmond-hill-crosby-crosby
Interested?
Contact us for more information

The trademarks REALTOR®, REALTORS®, and the REALTOR® logo are controlled by The Canadian Real Estate Association (CREA) and identify real estate professionals who are members of CREA. The trademarks MLS®, Multiple Listing Service® and the associated logos are owned by The Canadian Real Estate Association (CREA) and identify the quality of services provided by real estate professionals who are members of CREA. The trademark DDF® is owned by The Canadian Real Estate Association (CREA) and identifies CREA's Data Distribution Facility (DDF®)
September 06 2026 02:31:51
Toronto Real Estate Board
Real Estate Homeward