
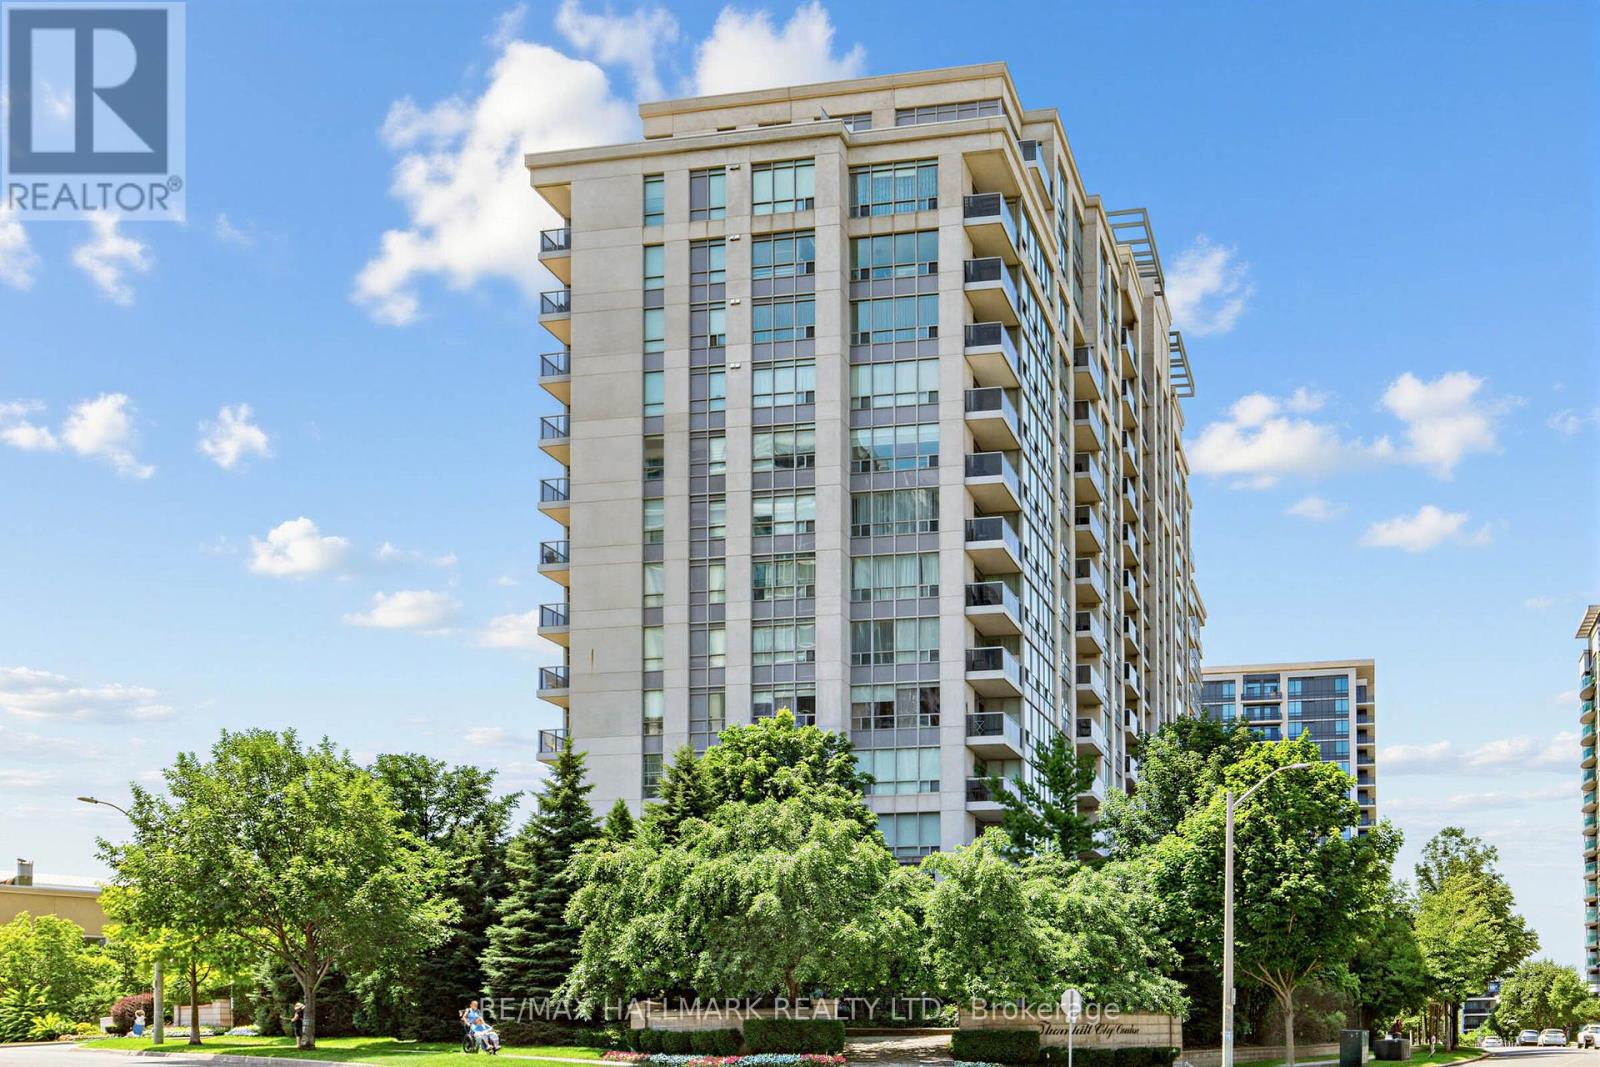
1206 - 50 Disera Drive Vaughan (Beverley Glen), Ontario L4J 9E9
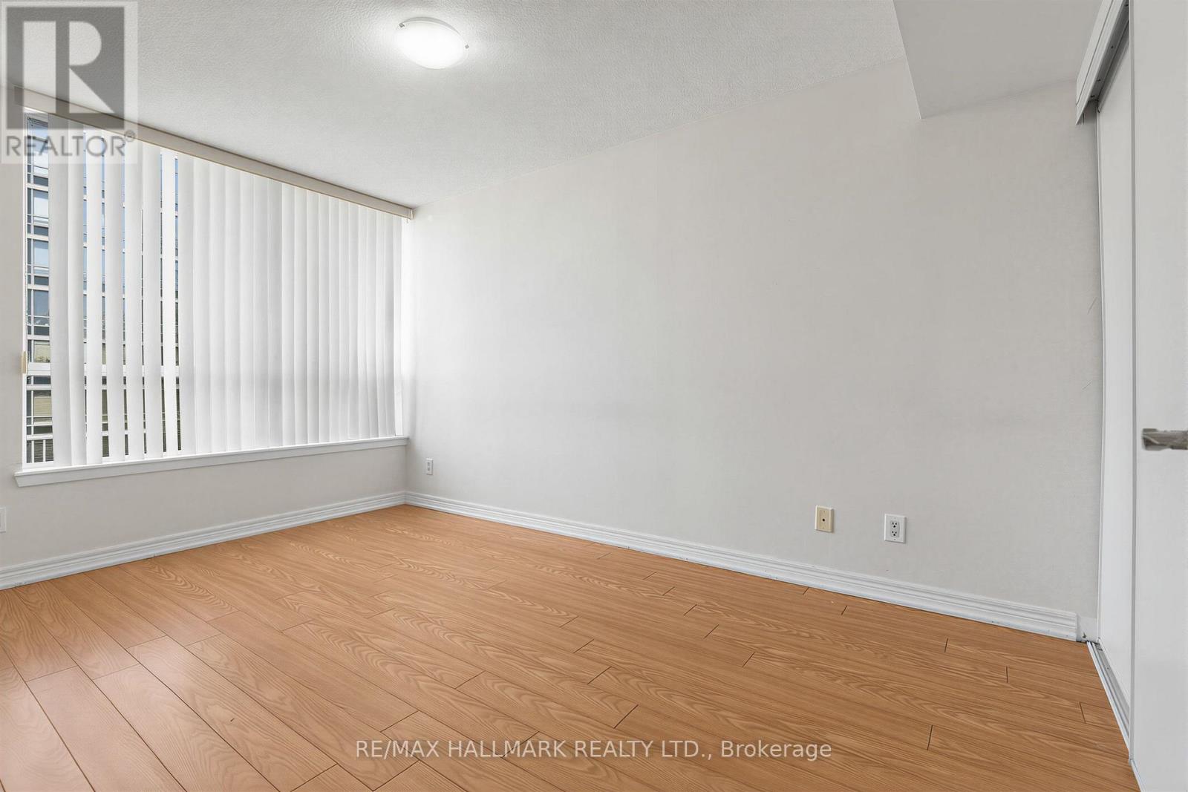
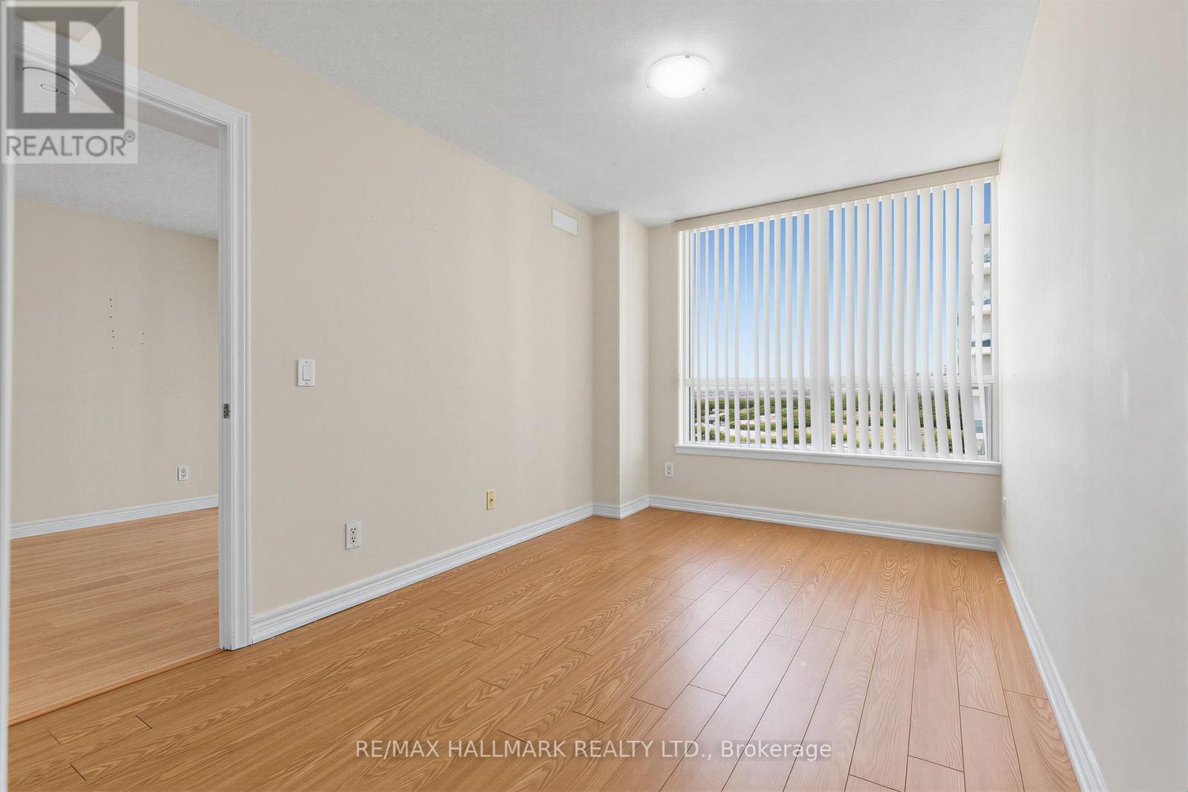
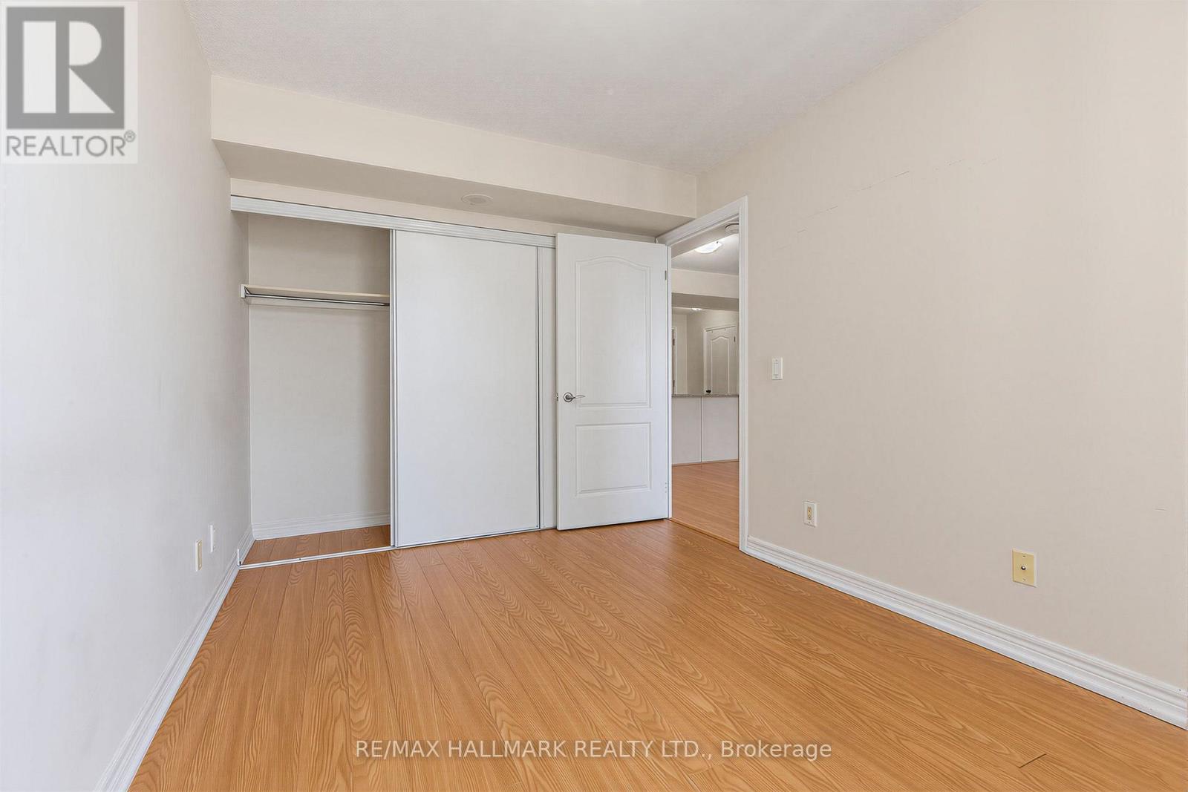
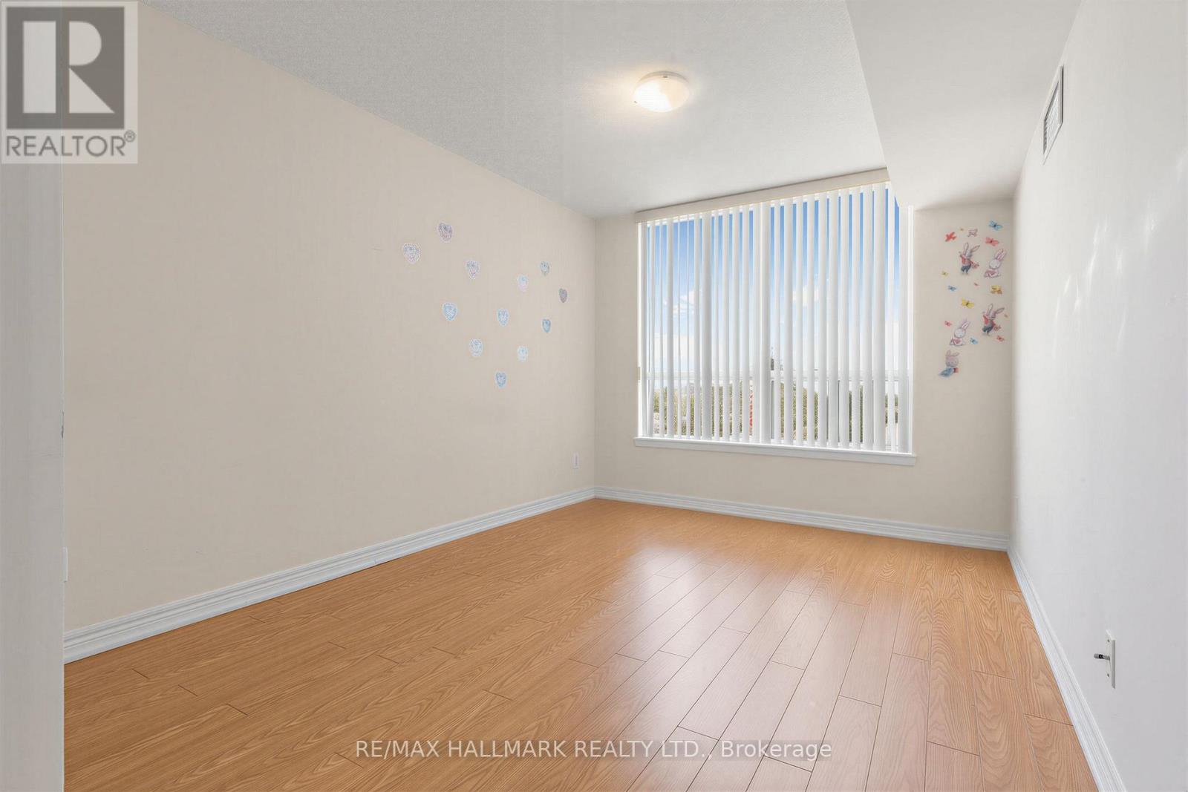

$2,800 Monthly
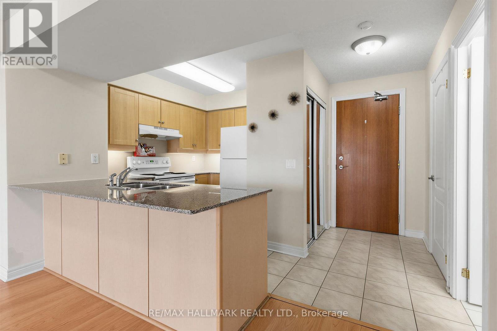
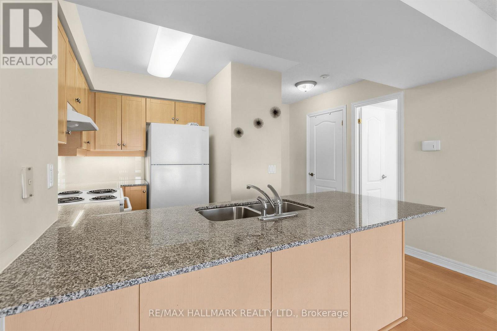
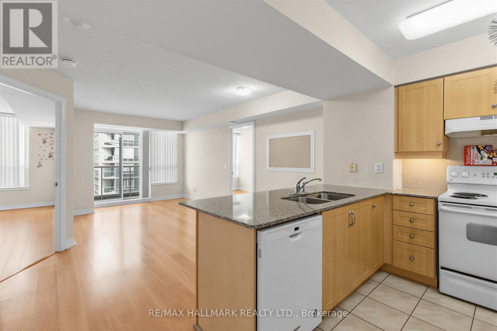
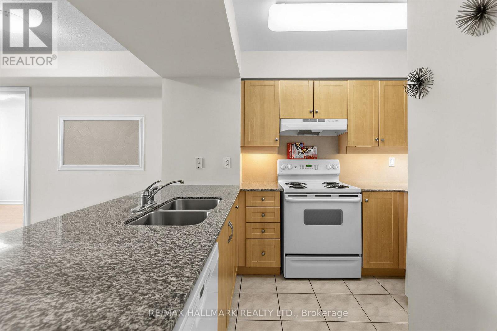
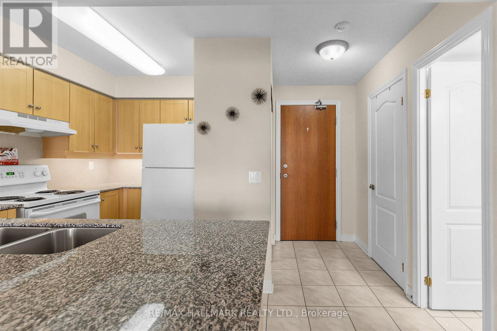
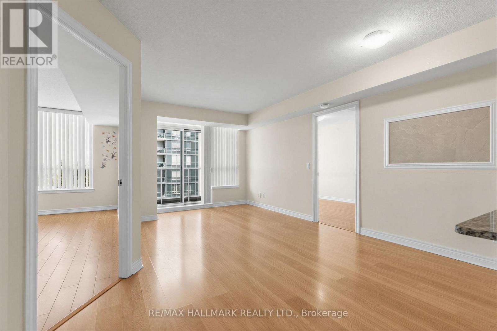
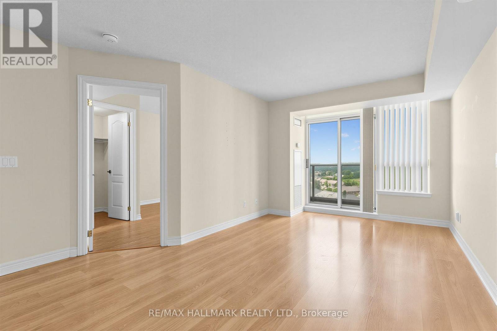
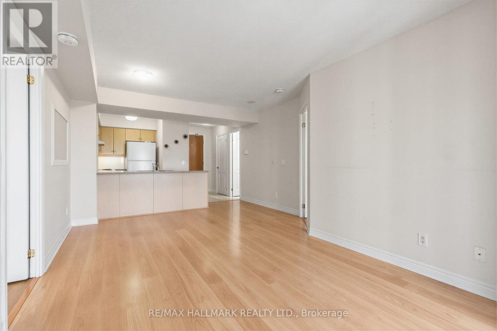
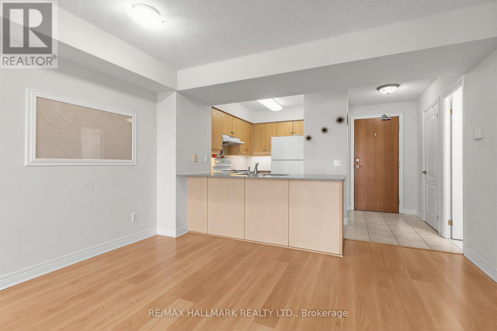
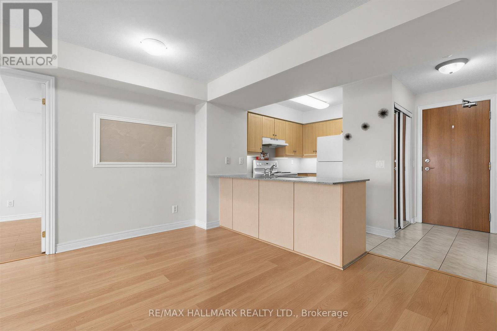
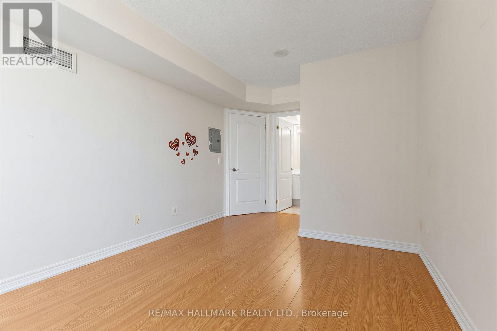
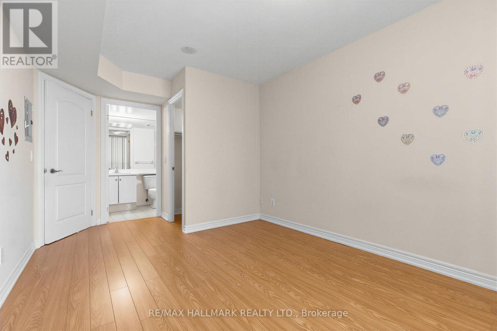
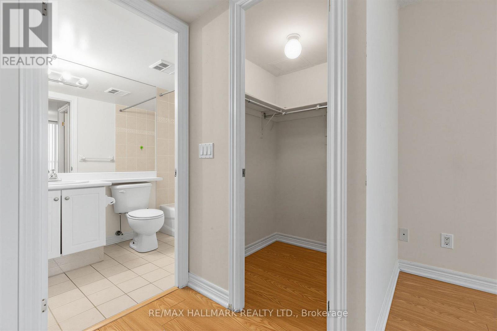
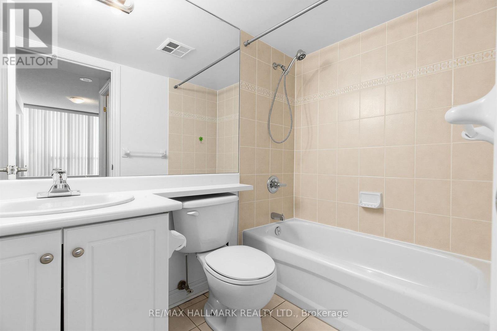
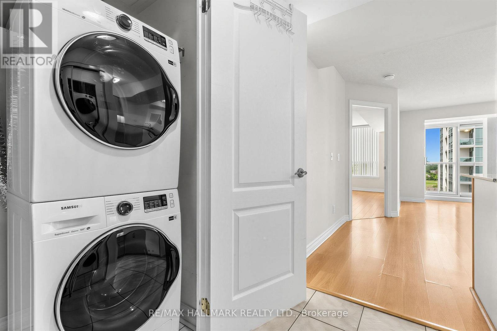
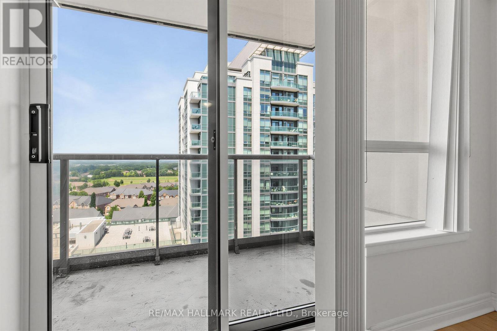
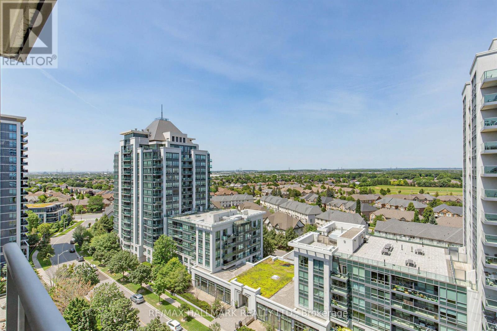
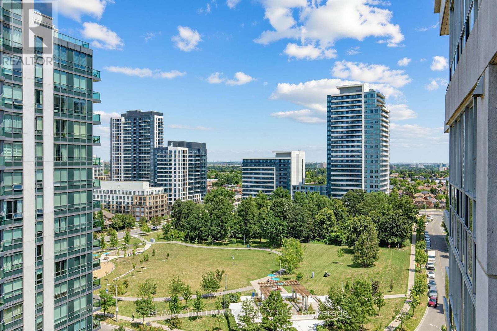
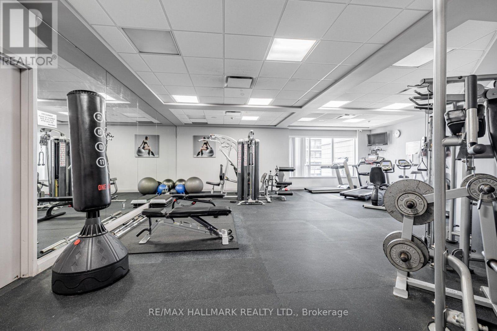
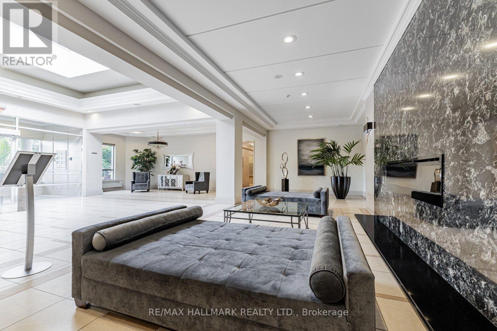
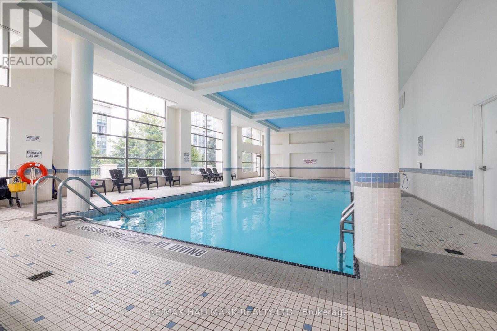
Beautifully maintained Two-bedroom suite with a functional split layout . Features a spacious living and dining area. The primary bedroom offers ample closet space, and the unit includes ensuite laundry and one parking space. Located in the heart of Thornhill, just steps to Promenade Mall, Walmart, restaurants, parks, public transit, schools, and with easy access to Highways 7, 407, and 400. A well-managed building offering excellent amenities. Ideal for professionals seeking comfort, convenience, and an exceptional location. (id:34426)
Property Details
| MLS® Number | N13596352 |
| Property Type | Single Family |
| Community Name | Beverley Glen |
| CommunityFeatures | Pets Allowed With Restrictions |
| Features | Balcony |
| ParkingSpaceTotal | 1 |
Building
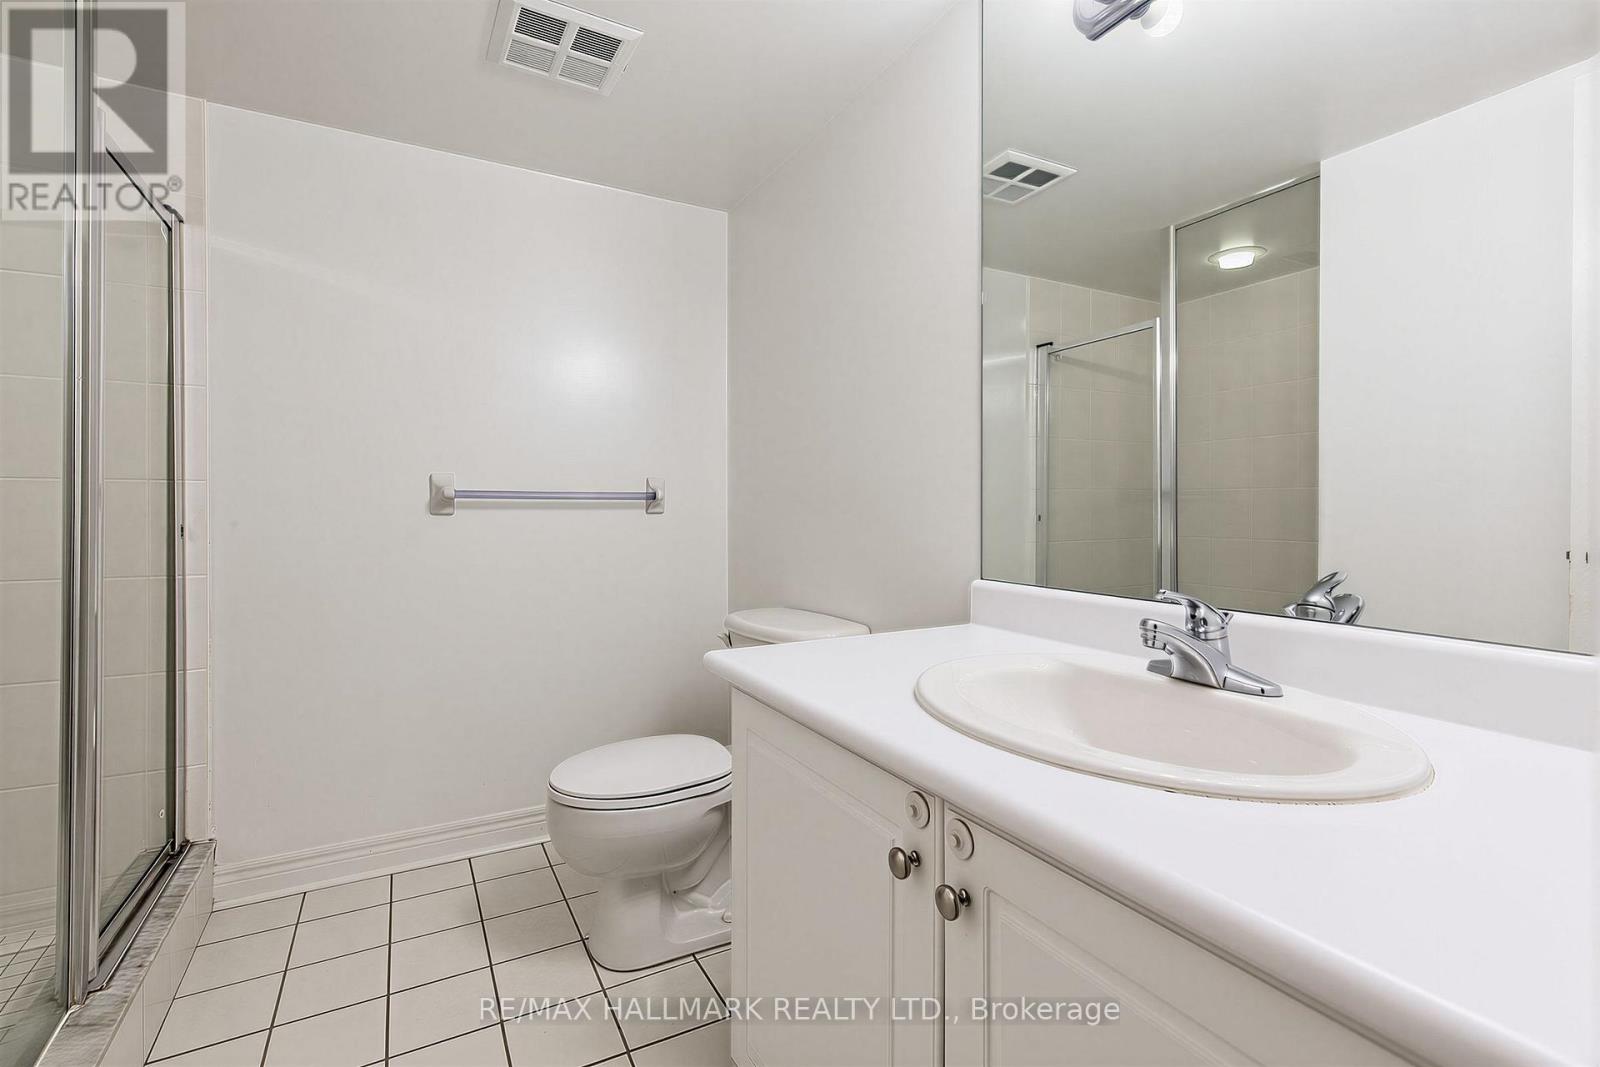
| BathroomTotal | 2 |
| BedroomsAboveGround | 2 |
| BedroomsTotal | 2 |
| BasementType | None |
| CoolingType | Central Air Conditioning |
| ExteriorFinish | Concrete |
| FlooringType | Laminate, Ceramic |
| HeatingFuel | Natural Gas |
| HeatingType | Forced Air |
| SizeInterior | 800 - 899 Sqft |
| Type | Apartment |
Parking
| Underground | |
| Garage |
Land
| Acreage | No |
Rooms
| Level | Type | Length | Width | Dimensions |
|---|---|---|---|---|
| Ground Level | Living Room | 5.64 m | 3.78 m | 5.64 m x 3.78 m |
| Ground Level | Dining Room | 5.64 m | 3.78 m | 5.64 m x 3.78 m |
| Ground Level | Kitchen | 2.87 m | 2.59 m | 2.87 m x 2.59 m |
| Ground Level | Primary Bedroom | 3.38 m | 3.05 m | 3.38 m x 3.05 m |
| Ground Level | Bedroom 2 | 4.02 m | 2.68 m | 4.02 m x 2.68 m |
https://www.realtor.ca/real-estate/30069268/1206-50-disera-drive-vaughan-beverley-glen-beverley-glen
Interested?
Contact us for more information

The trademarks REALTOR®, REALTORS®, and the REALTOR® logo are controlled by The Canadian Real Estate Association (CREA) and identify real estate professionals who are members of CREA. The trademarks MLS®, Multiple Listing Service® and the associated logos are owned by The Canadian Real Estate Association (CREA) and identify the quality of services provided by real estate professionals who are members of CREA. The trademark DDF® is owned by The Canadian Real Estate Association (CREA) and identifies CREA's Data Distribution Facility (DDF®)
July 23 2026 12:32:13
Toronto Real Estate Board
RE/MAX Hallmark Realty Ltd.