
1207 - 105 Oneida Crescent Richmond Hill (Langstaff), Ontario L4B 0H6

$618,000Maintenance, Water, Common Area Maintenance, Insurance, Parking
$611.51 Monthly
Maintenance, Water, Common Area Maintenance, Insurance, Parking
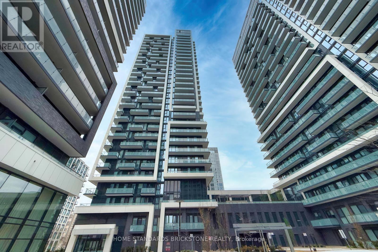
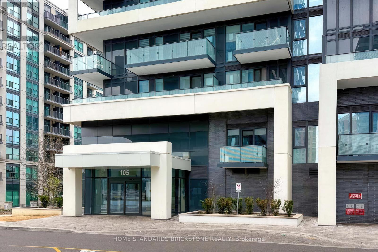
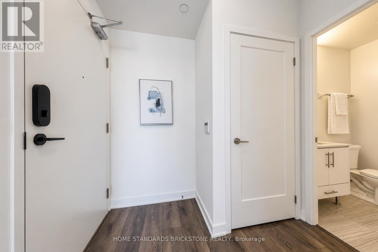
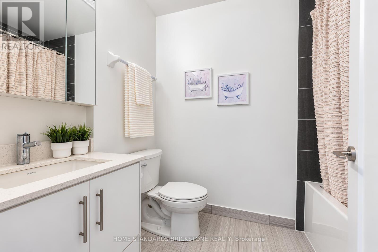
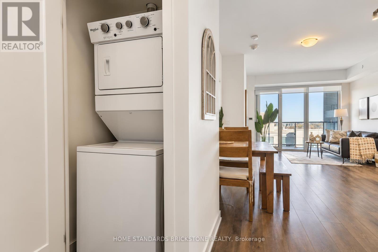
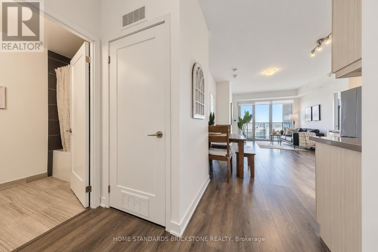
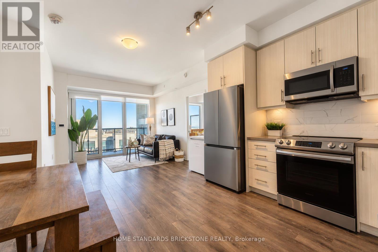
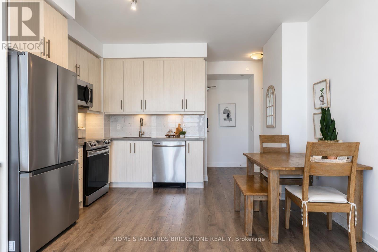
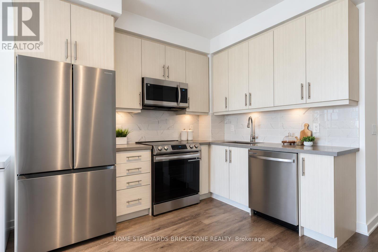
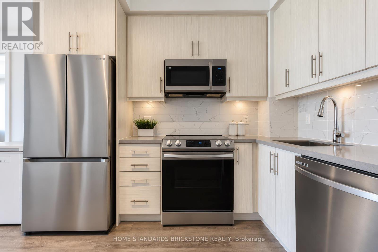
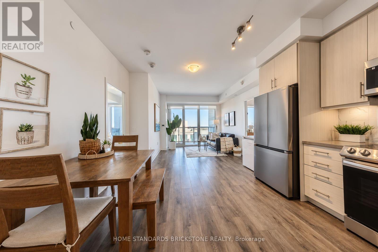
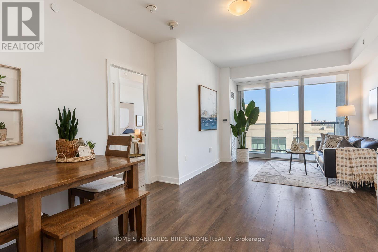
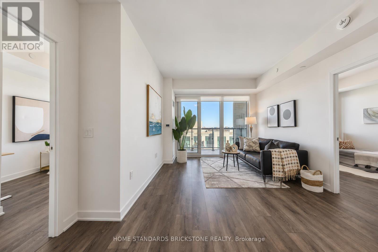
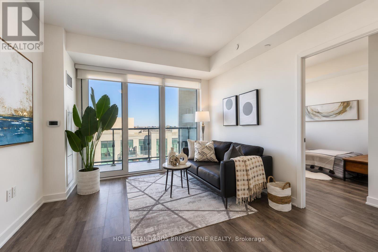
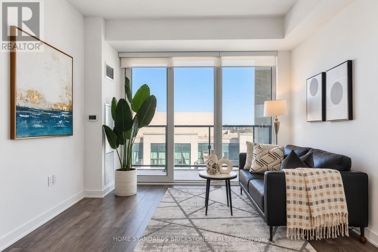
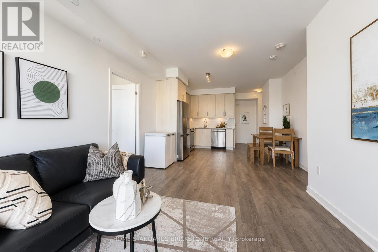
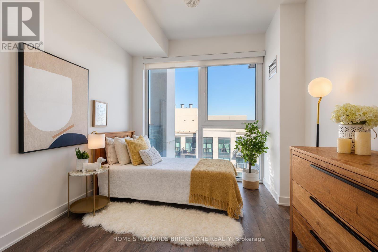
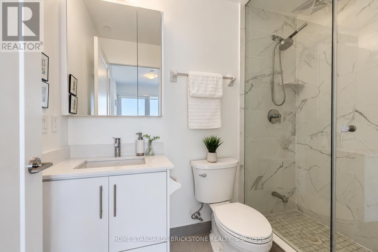
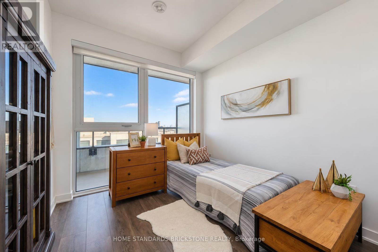
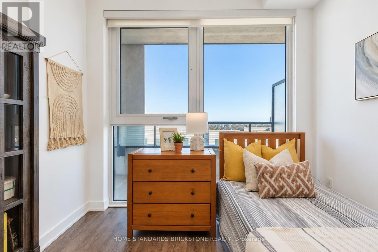
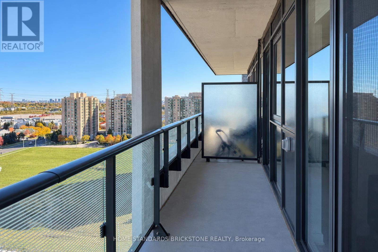
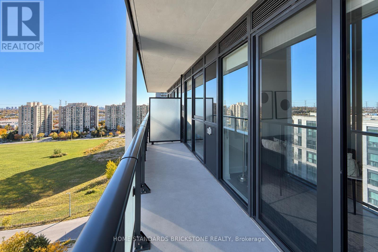
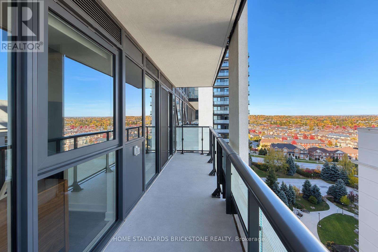
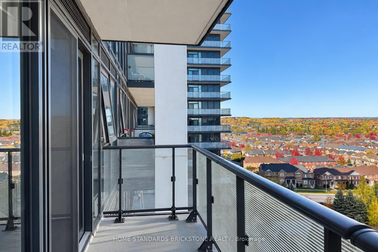
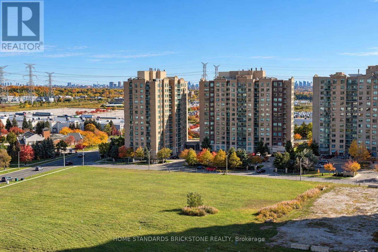
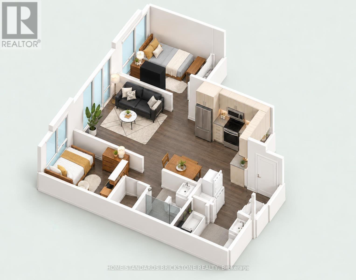
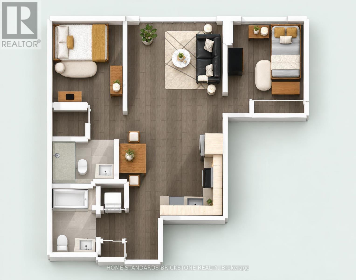
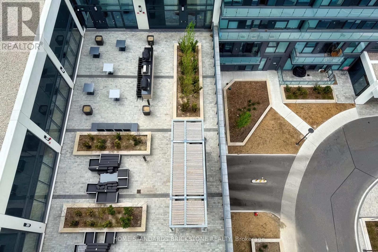
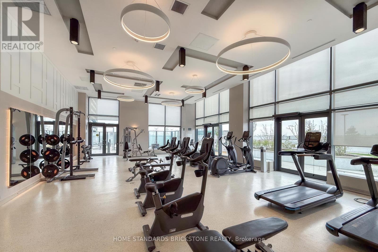
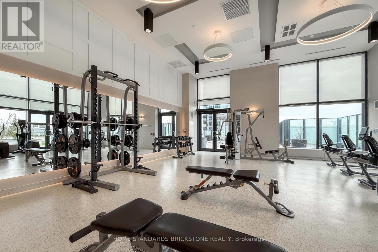
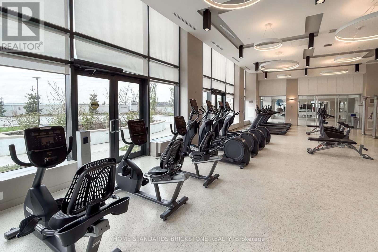
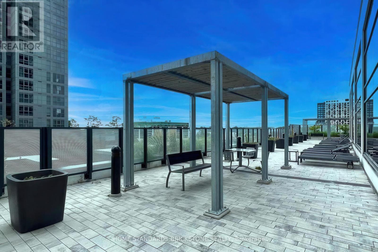
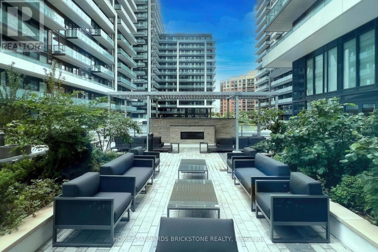
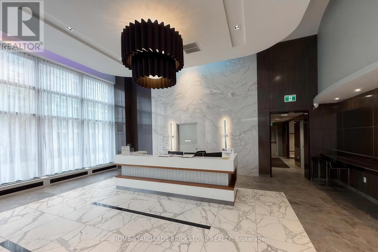
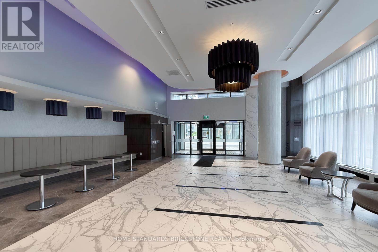
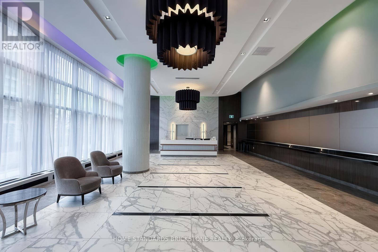
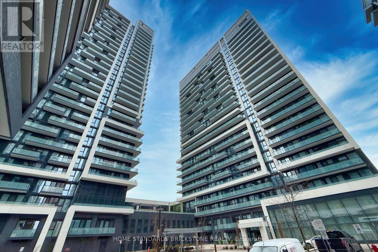
$611.51 MonthlyBright and highly functional, east facing 2 bedroom 2 bathroom condo unit at the ERA 2 Condominiums! An ideal split bedroom layout for excellent level of privacy, plus built-in appliances makes this a modern condo units for comfortable living. Thoughtful finishes throughout, with up to date built-in stainless steel kitchen appliances. Floor to ceiling windows throughout, exposing the unit to a maximum level of sunlight every morning starting from sunrise hours. An ample level of free visiting parking available to welcome your guests anytime. A newer building part of a master planned community. Soon to be steps from a TTC Subway Station at Richmond Hill Centre. Existing public transit includes GO Transit, YRT/VIVA, and more! Short drive to Yonge Street and Highway 407 for quick commute across town. Close to various restaurants, movie theatre, and other family-friendly amenities. Great unit for young family or savvy investors. One parking space and one locker included. (id:34426)
Property Details
| MLS® Number | N14103282 |
| Property Type | Single Family |
| Community Name | Langstaff |
| CommunityFeatures | Pets Allowed With Restrictions |
| Features | Balcony, Carpet Free |
| ParkingSpaceTotal | 1 |
Building
| BathroomTotal | 2 |
| BedroomsAboveGround | 2 |
| BedroomsTotal | 2 |
| Amenities | Storage - Locker |
| Appliances | Blinds, Dryer, Washer |
| BasementType | None |
| CoolingType | Central Air Conditioning |
| ExteriorFinish | Concrete |
| FlooringType | Laminate |
| HeatingFuel | Natural Gas |
| HeatingType | Forced Air |
| SizeInterior | 700 - 799 Sqft |
| Type | Apartment |
Parking
| Underground | |
| Garage |
Land
| Acreage | No |
Rooms
| Level | Type | Length | Width | Dimensions |
|---|---|---|---|---|
| Flat | Kitchen | 9.74 m | 8.01 m | 9.74 m x 8.01 m |
| Flat | Living Room | 14.01 m | 10.99 m | 14.01 m x 10.99 m |
| Flat | Primary Bedroom | 10.01 m | 9.74 m | 10.01 m x 9.74 m |
| Flat | Dining Room | 14.01 m | 10.99 m | 14.01 m x 10.99 m |
| Flat | Bedroom 2 | 9.25 m | 9.74 m | 9.25 m x 9.74 m |
Interested?
Contact us for more information

The trademarks REALTOR®, REALTORS®, and the REALTOR® logo are controlled by The Canadian Real Estate Association (CREA) and identify real estate professionals who are members of CREA. The trademarks MLS®, Multiple Listing Service® and the associated logos are owned by The Canadian Real Estate Association (CREA) and identify the quality of services provided by real estate professionals who are members of CREA. The trademark DDF® is owned by The Canadian Real Estate Association (CREA) and identifies CREA's Data Distribution Facility (DDF®)
October 21 2026 09:31:37
Toronto Real Estate Board
Home Standards Brickstone Realty