
1209 - 7460 Bathurst Street Vaughan (Brownridge), Ontario L4J 7K9

$618,000Maintenance, Cable TV, Common Area Maintenance, Heat, Electricity, Insurance, Parking, Water
$1,199.95 Monthly
Maintenance, Cable TV, Common Area Maintenance, Heat, Electricity, Insurance, Parking, Water
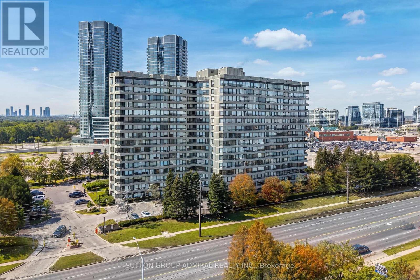
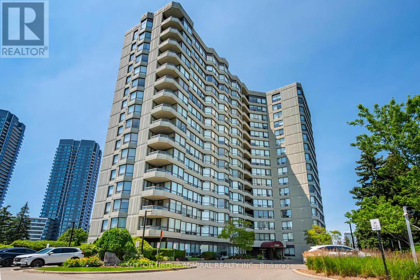
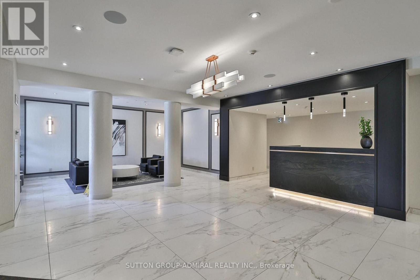
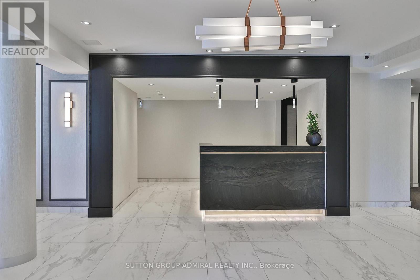
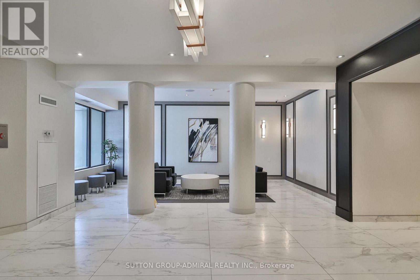
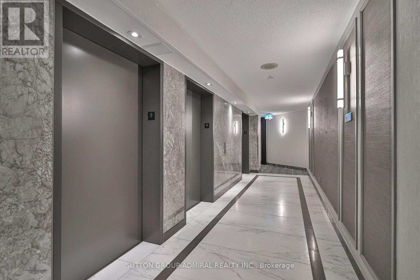
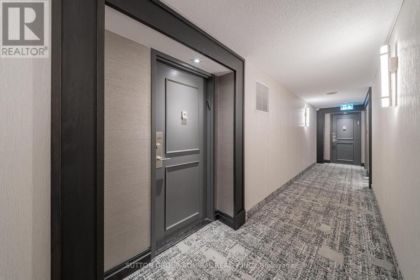
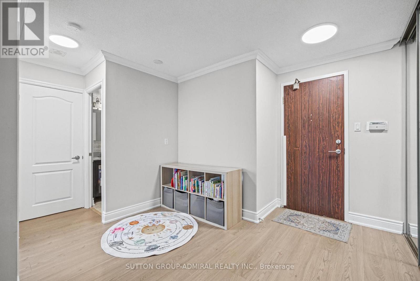
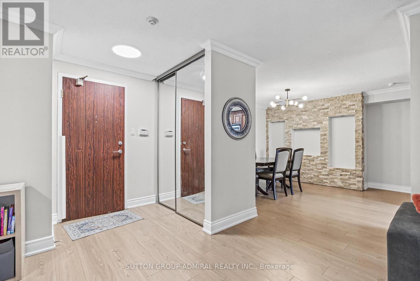
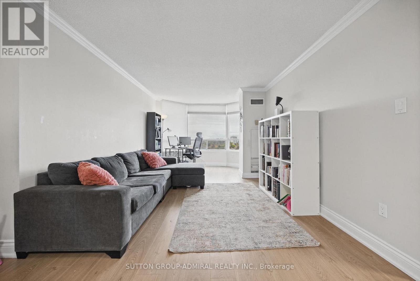
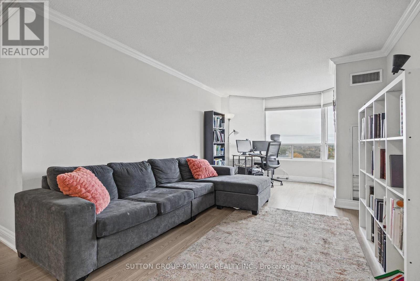
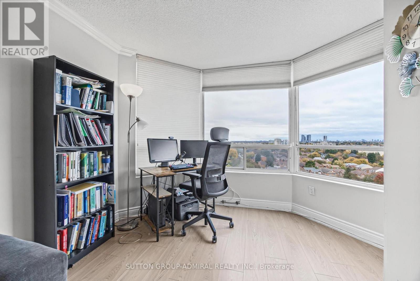
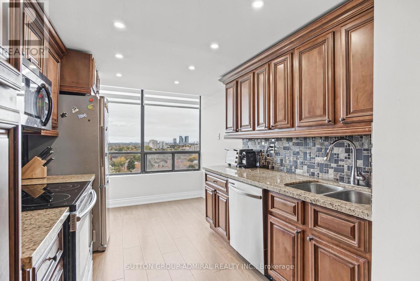
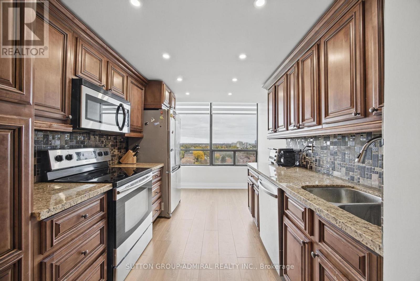
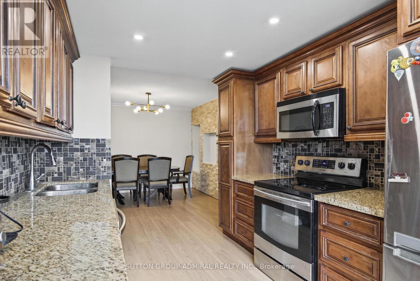
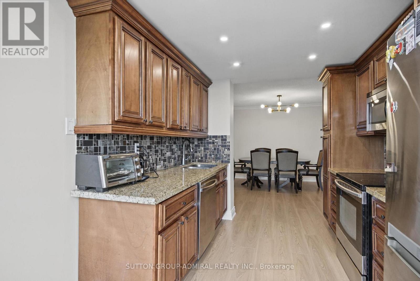
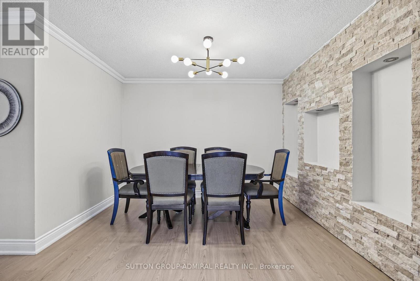
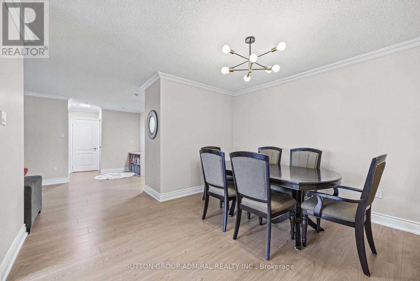
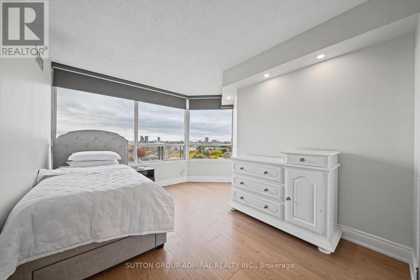
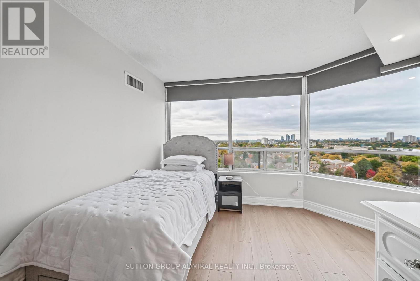
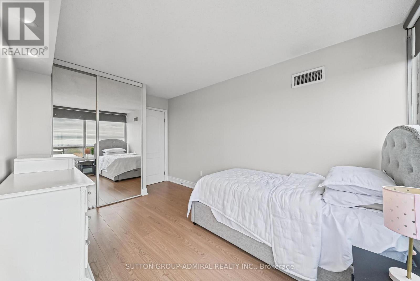
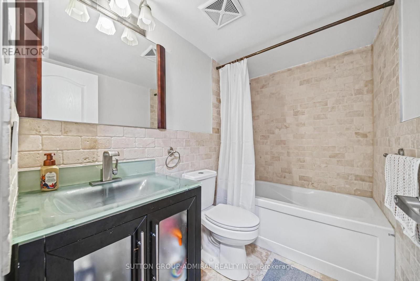
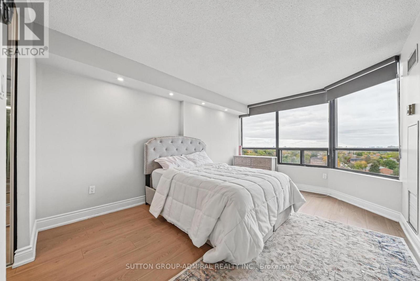
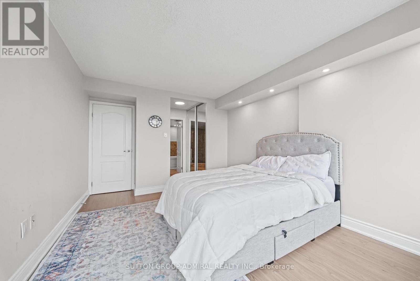
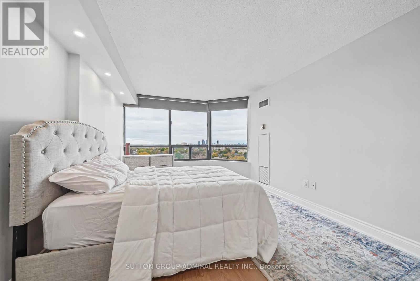
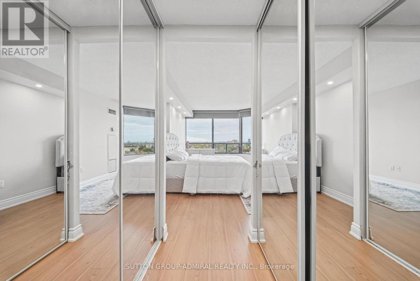
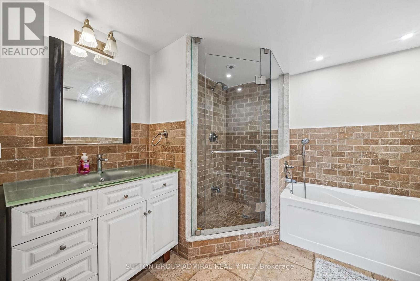
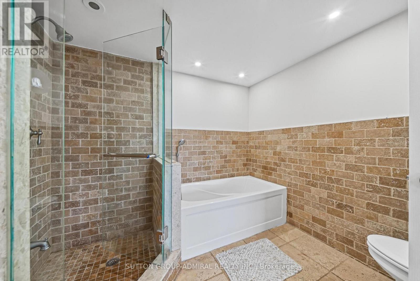
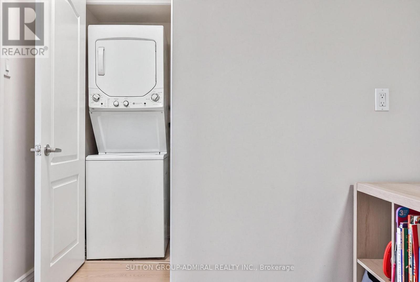
$1,199.95 MonthlyBright, beautifully renovated, and meticulously maintained, this turn-key 2-bedroom, 2-bathroom residence offers an exceptional split-bedroom layout designed for ultimate privacy and functionality. Flooded with natural light through expansive windows, the home features seamless laminate flooring throughout, stylish pot lights, and fresh, modern upgrades at every turn. The upgraded kitchen boasts sleek granite countertops and stainless steel appliances, opening effortlessly to an inviting living space frame by panoramic, unobstructed east views.Enjoy daily convenience with ensuite laundry, a spacious primary suite, and a renovated building featuring fully updated hallways, lobby, and common areas. Situated in a prime, highly walkable location-just steps to Promenade Mall, major transit and the YRT hub, top grocery options, places of worship, parks, and dining. Move right in and enjoy sophisticated, carefree living! (id:34426)
Property Details
| MLS® Number | N14109676 |
| Property Type | Single Family |
| Community Name | Brownridge |
| AmenitiesNearBy | Park, Place Of Worship, Public Transit, Schools |
| CommunityFeatures | Pets Not Allowed, Community Centre |
| Features | In Suite Laundry |
| ParkingSpaceTotal | 1 |
| PoolType | Outdoor Pool |
| Structure | Tennis Court |
Building
| BathroomTotal | 2 |
| BedroomsAboveGround | 2 |
| BedroomsTotal | 2 |
| Amenities | Exercise Centre, Recreation Centre, Visitor Parking |
| Appliances | Dishwasher, Dryer, Microwave, Stove, Washer, Window Coverings, Refrigerator |
| BasementType | None |
| CoolingType | Central Air Conditioning |
| ExteriorFinish | Concrete |
| FlooringType | Laminate |
| HeatingFuel | Natural Gas |
| HeatingType | Forced Air |
| SizeInterior | 1200 - 1399 Sqft |
| Type | Apartment |
Parking
| Underground | |
| Garage |
Land
| Acreage | No |
| LandAmenities | Park, Place Of Worship, Public Transit, Schools |
| ZoningDescription | Multi Family Residential |
Rooms
| Level | Type | Length | Width | Dimensions |
|---|---|---|---|---|
| Main Level | Living Room | 6.7 m | 3.35 m | 6.7 m x 3.35 m |
| Main Level | Dining Room | 3.75 m | 3.55 m | 3.75 m x 3.55 m |
| Main Level | Kitchen | 4.1 m | 2.7 m | 4.1 m x 2.7 m |
| Main Level | Primary Bedroom | 4.65 m | 3.25 m | 4.65 m x 3.25 m |
| Main Level | Bedroom 2 | 3.8 m | 3.1 m | 3.8 m x 3.1 m |
| Main Level | Solarium | 3.35 m | 3.1 m | 3.35 m x 3.1 m |
https://www.realtor.ca/real-estate/30436187/1209-7460-bathurst-street-vaughan-brownridge-brownridge
Interested?
Contact us for more information

The trademarks REALTOR®, REALTORS®, and the REALTOR® logo are controlled by The Canadian Real Estate Association (CREA) and identify real estate professionals who are members of CREA. The trademarks MLS®, Multiple Listing Service® and the associated logos are owned by The Canadian Real Estate Association (CREA) and identify the quality of services provided by real estate professionals who are members of CREA. The trademark DDF® is owned by The Canadian Real Estate Association (CREA) and identifies CREA's Data Distribution Facility (DDF®)
October 23 2026 12:00:03
Toronto Real Estate Board
Sutton Group-Admiral Realty Inc.