
1215 - 38 Honeycrisp Crescent Vaughan (Vaughan Corporate Centre), Ontario L4K 0M8

$2,200 Monthly
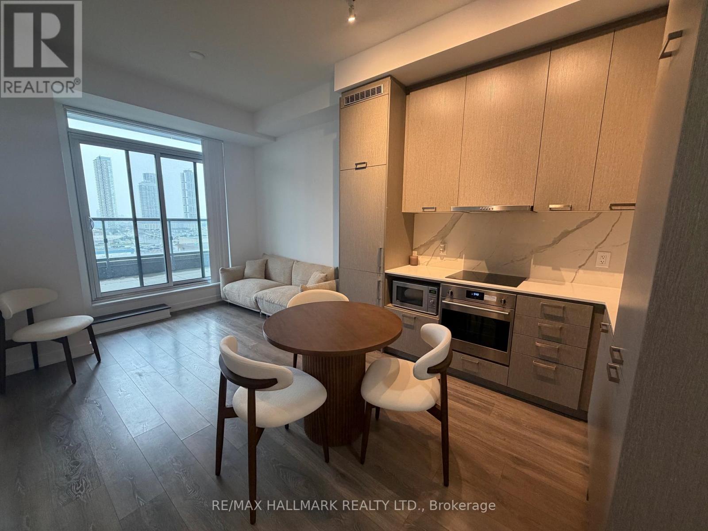
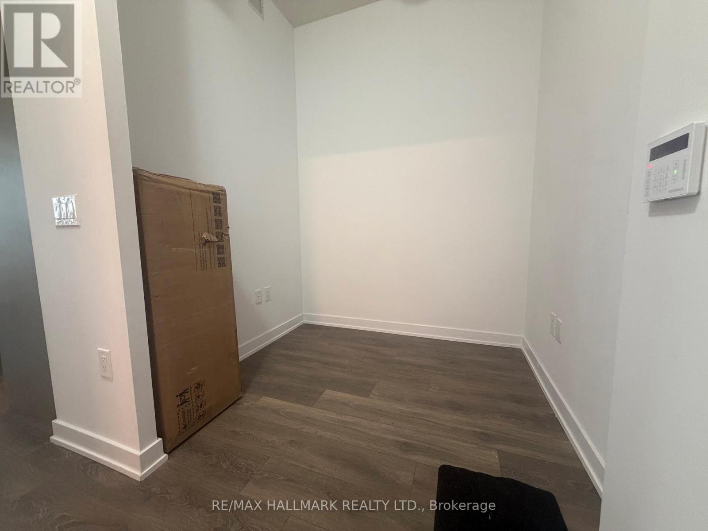
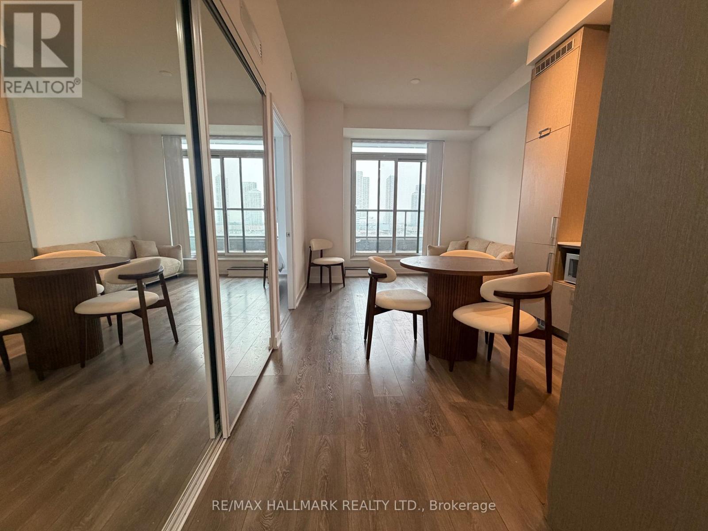
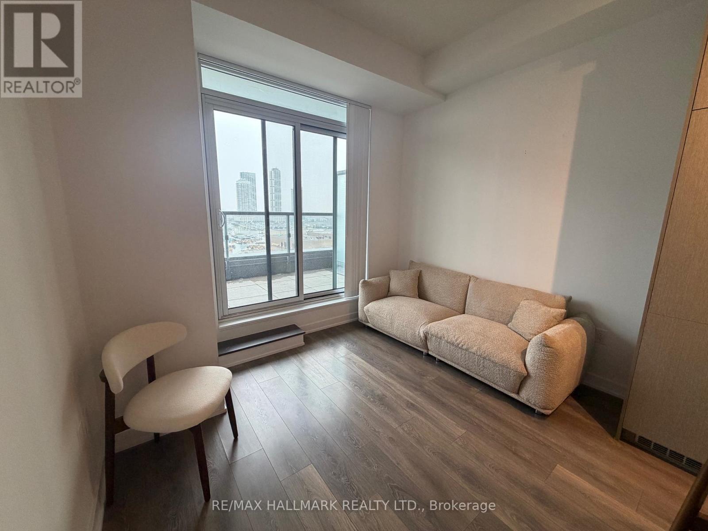
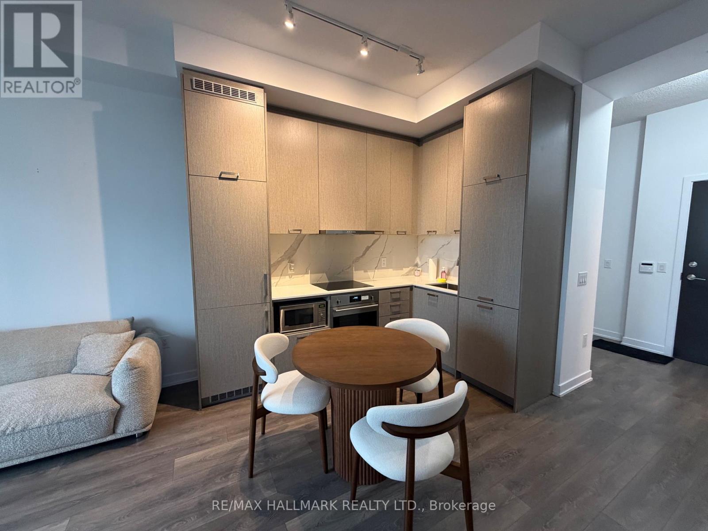
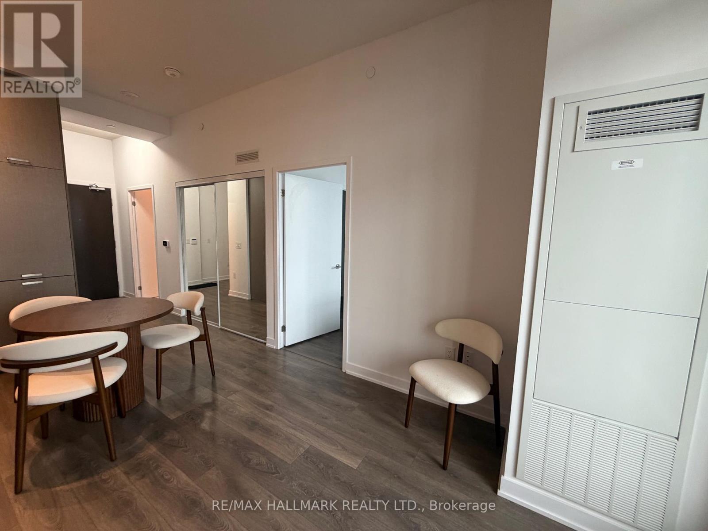
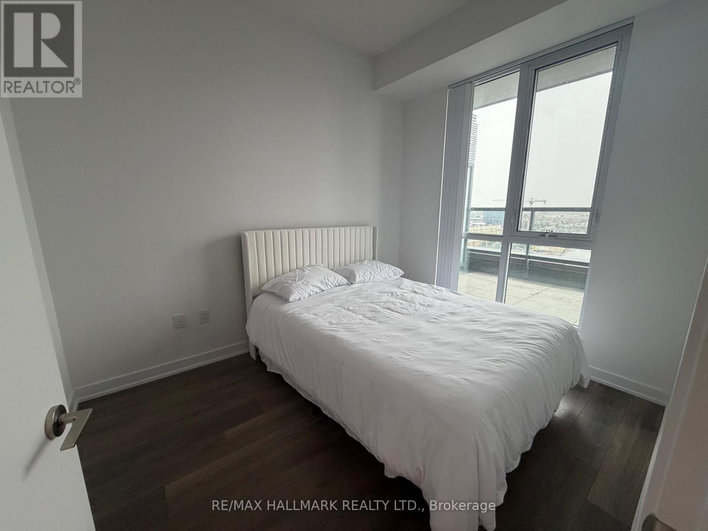
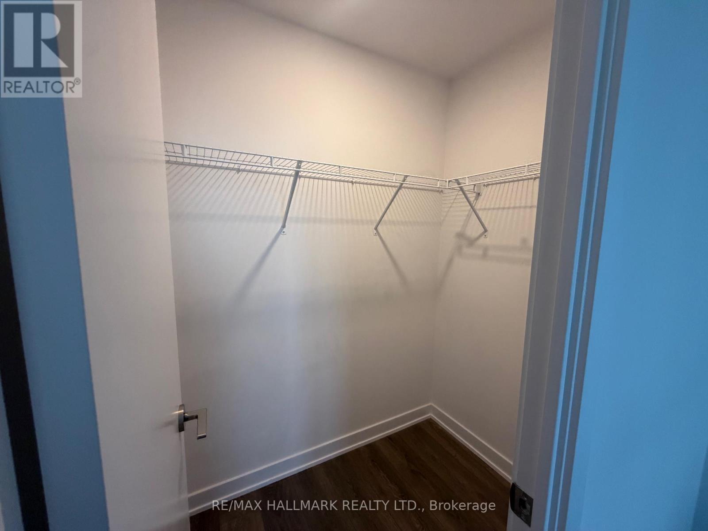
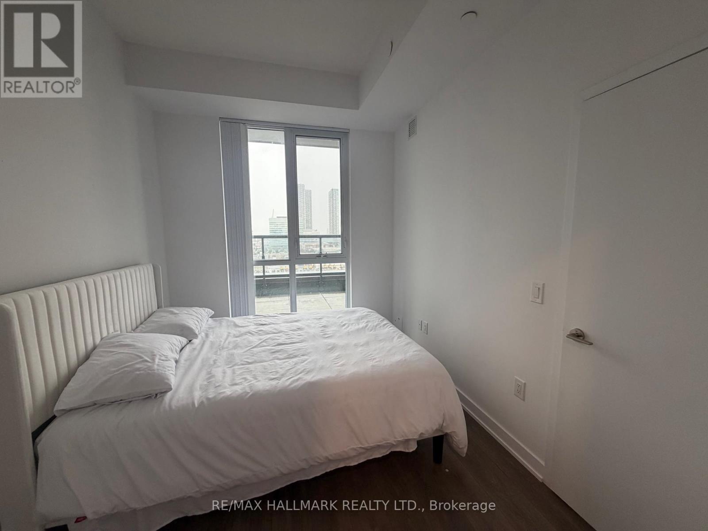
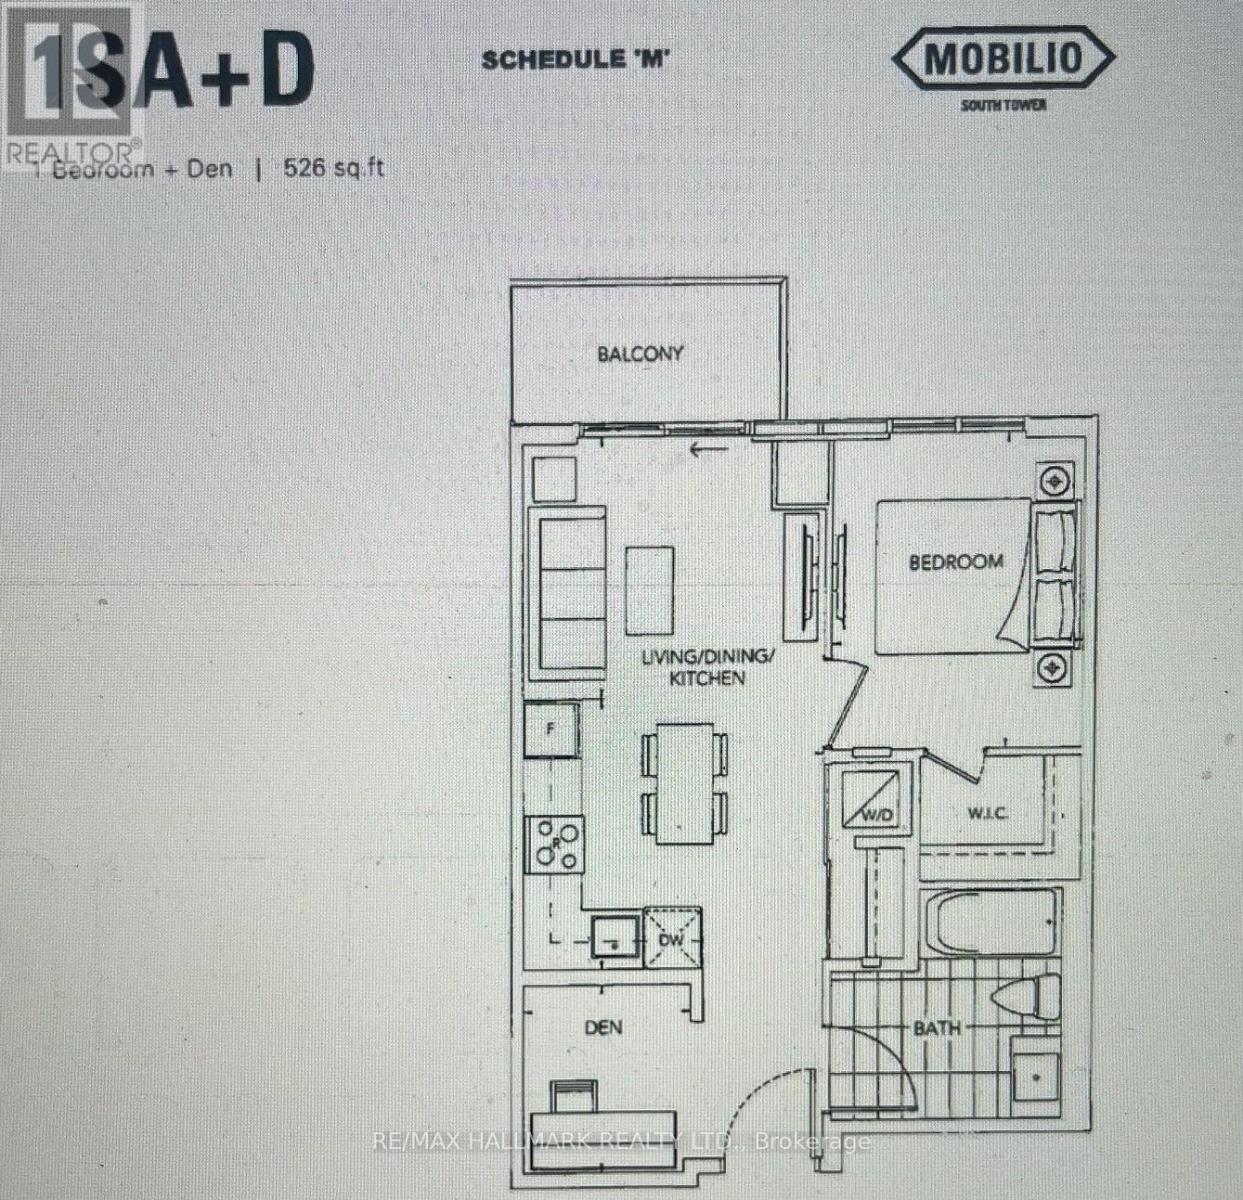
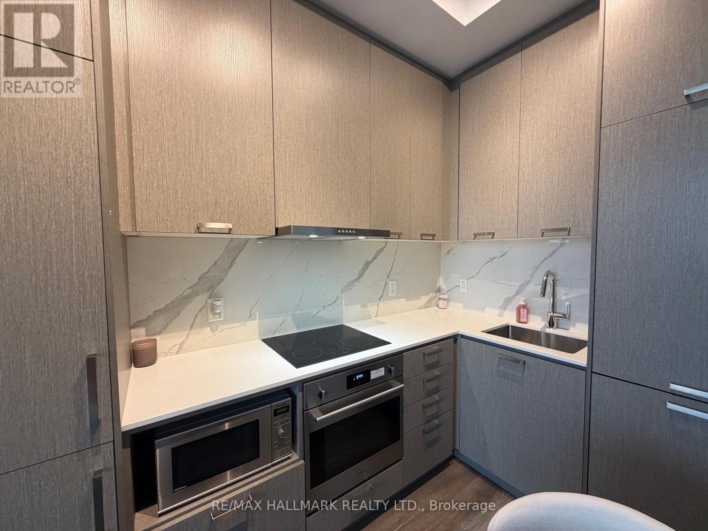
Welcome to Mobilio Condos in the heart of Vaughan Metropolitan Centre! This stylish and modern 1 Bedroom + Den suite offers the perfect combination of comfort, convenience, and urban living. Featuring a bright open-concept layout, floor-to-ceiling windows, contemporary finishes, and a versatile den ideal for a home office, study space, or additional living area. The sleek kitchen flows seamlessly into the living space, creating a functional layout perfect for everyday living and entertaining.Enjoy an impressive collection of building amenities, including 24-hour concierge, a fully equipped fitness centre, co-working spaces, guest suites, games room, party room, theatre room, BBQ and outdoor lounge areas, bike storage, and more.Located just steps from Vaughan Metropolitan Centre (VMC) Subway Station, with easy connections to TTC, VIVA, YRT, and GO Transit. Minutes to York University, Seneca, Highways 400, 407 & Highway 7, making commuting throughout the GTA a breeze. Surrounded by everything you need, including IKEA, Costco, Walmart, Vaughan Mills, Cineplex, YMCA, restaurants, cafés, shopping, and everyday conveniences.Parking and locker are both included, offering valuable extra storage and convenience. A fantastic opportunity to live in one of Vaughan's fastest-growing communities with transit, amenities, and entertainment right outside your door! (id:34426)
Property Details
| MLS® Number | N13703558 |
| Property Type | Single Family |
| Community Name | Vaughan Corporate Centre |
| AmenitiesNearBy | Public Transit |
| CommunityFeatures | Pets Allowed With Restrictions |
| ParkingSpaceTotal | 1 |
Building
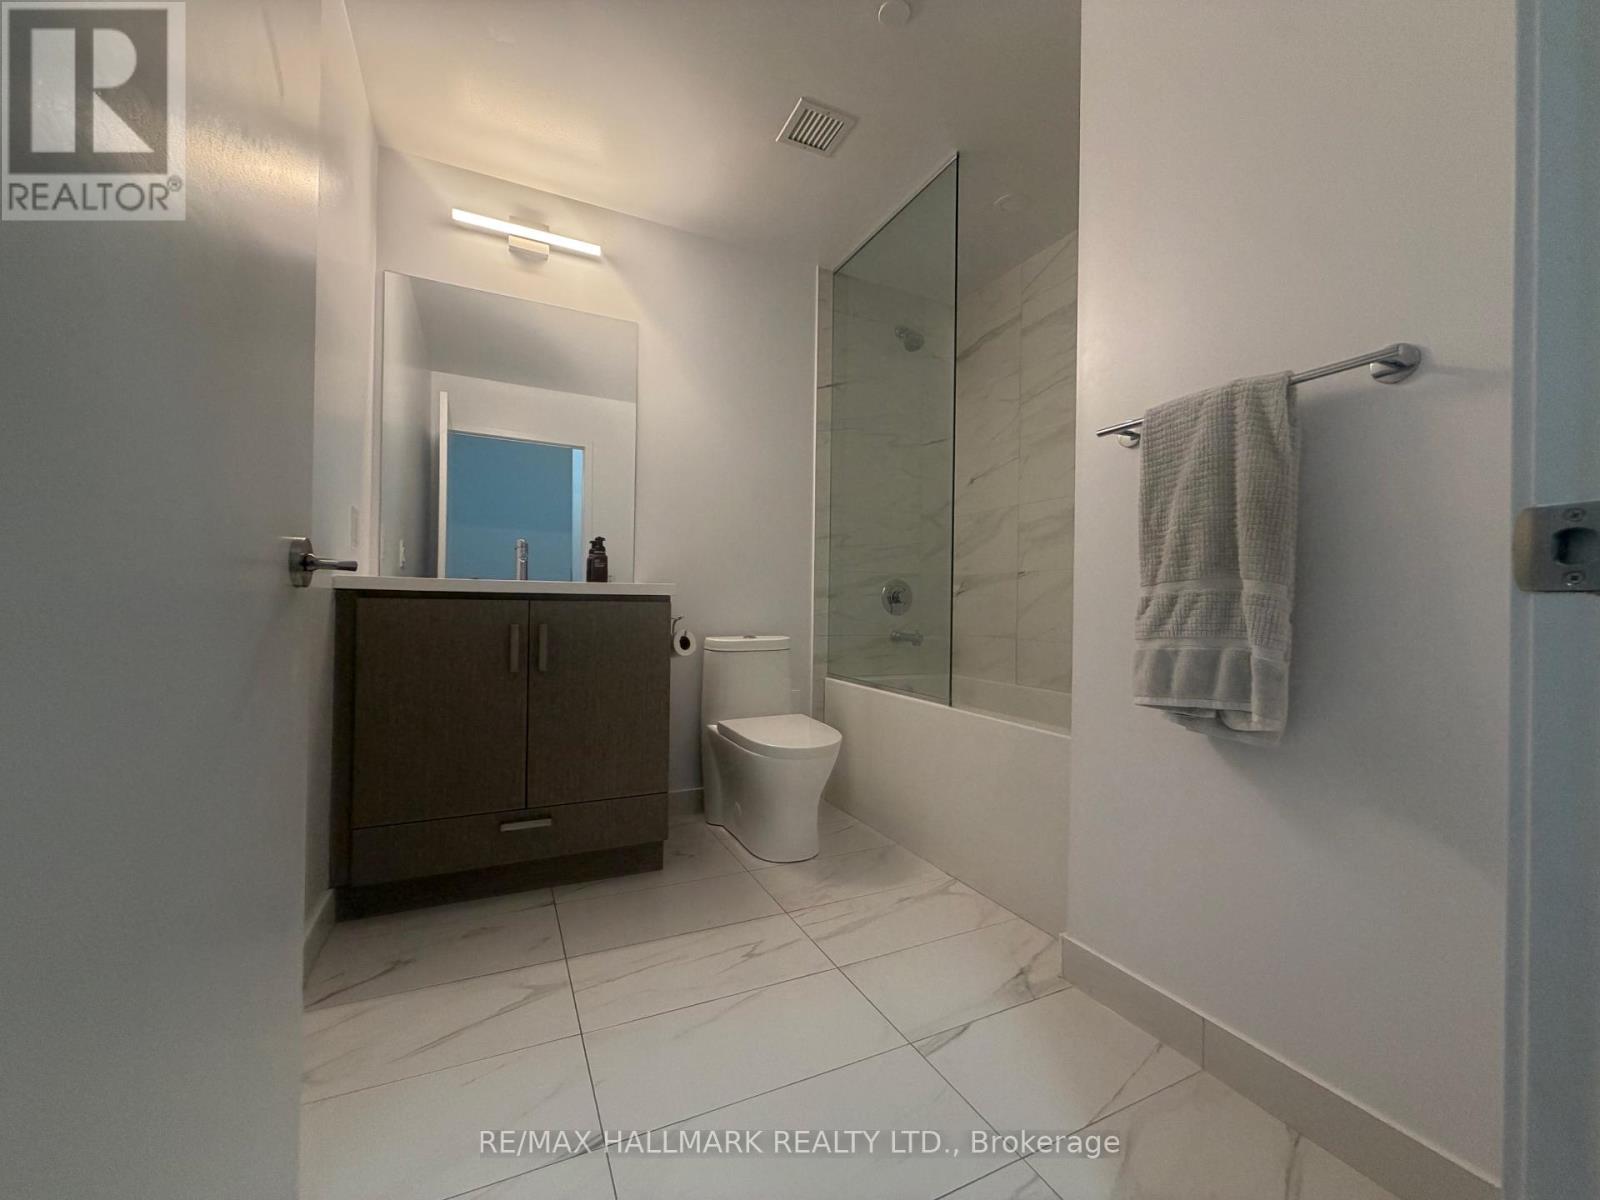
| BathroomTotal | 1 |
| BedroomsAboveGround | 1 |
| BedroomsBelowGround | 1 |
| BedroomsTotal | 2 |
| Age | 0 To 5 Years |
| Amenities | Security/concierge, Exercise Centre, Recreation Centre, Visitor Parking, Storage - Locker |
| BasementType | None |
| CoolingType | Central Air Conditioning |
| ExteriorFinish | Brick, Concrete |
| FlooringType | Hardwood |
| HeatingFuel | Natural Gas |
| HeatingType | Forced Air |
| SizeInterior | 500 - 599 Sqft |
| Type | Apartment |
Parking
| Garage |
Land
| Acreage | No |
| LandAmenities | Public Transit |
Rooms
| Level | Type | Length | Width | Dimensions |
|---|---|---|---|---|
| Flat | Living Room | 2.84 m | 2.74 m | 2.84 m x 2.74 m |
| Flat | Kitchen | 2.84 m | 3.25 m | 2.84 m x 3.25 m |
| Flat | Bedroom | 2.64 m | 3.35 m | 2.64 m x 3.35 m |
| Flat | Den | 2.03 m | 1.78 m | 2.03 m x 1.78 m |
Interested?
Contact us for more information

The trademarks REALTOR®, REALTORS®, and the REALTOR® logo are controlled by The Canadian Real Estate Association (CREA) and identify real estate professionals who are members of CREA. The trademarks MLS®, Multiple Listing Service® and the associated logos are owned by The Canadian Real Estate Association (CREA) and identify the quality of services provided by real estate professionals who are members of CREA. The trademark DDF® is owned by The Canadian Real Estate Association (CREA) and identifies CREA's Data Distribution Facility (DDF®)
August 22 2026 04:33:01
Toronto Real Estate Board
RE/MAX Hallmark Realty Ltd.