
123 Shirley Drive Richmond Hill (Rouge Woods), Ontario L4S 1Y7

$3,600 Monthly
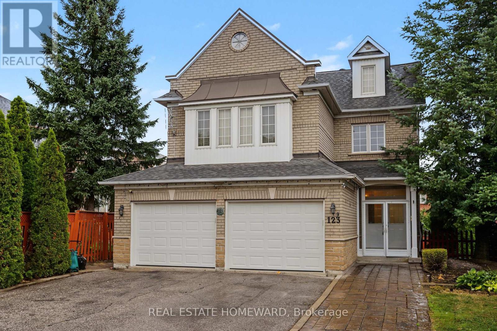
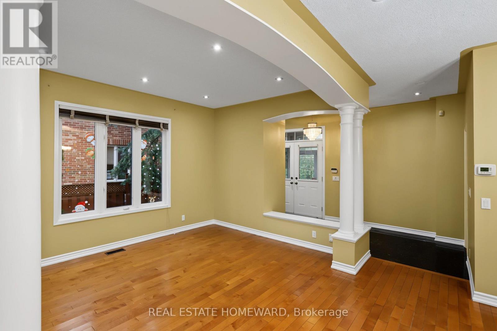
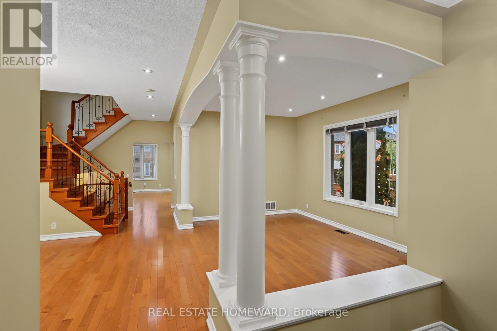
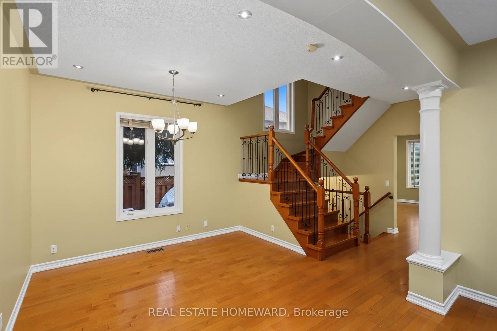
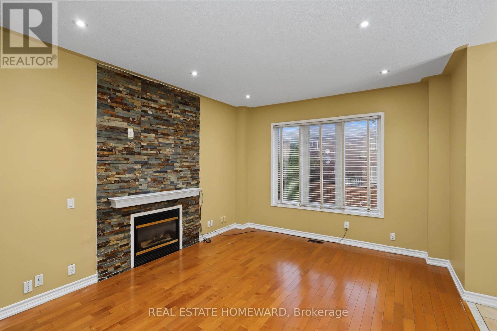
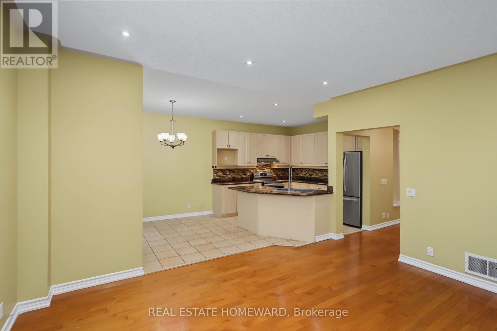
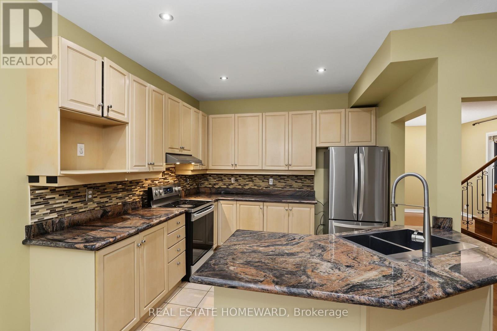
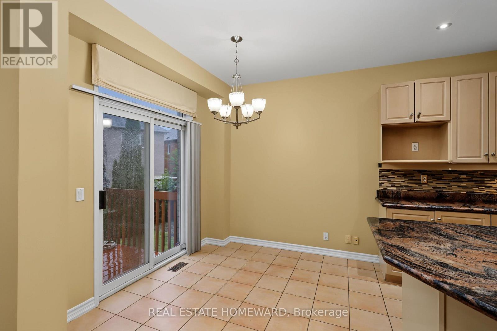
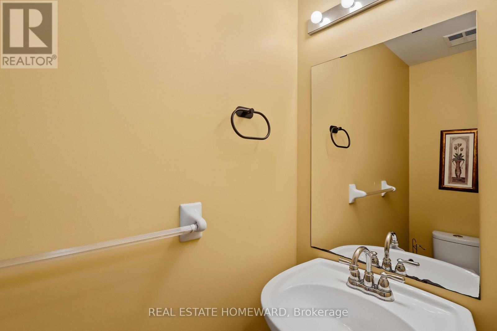
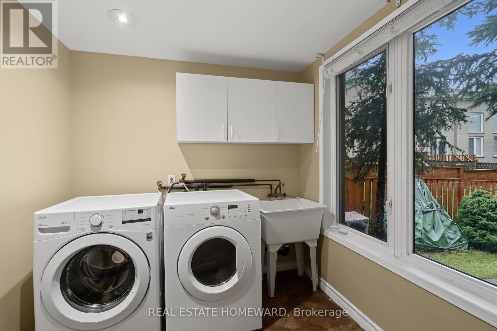
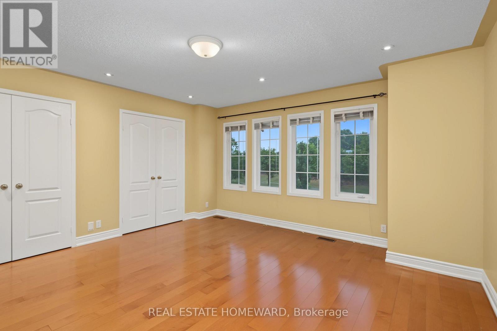
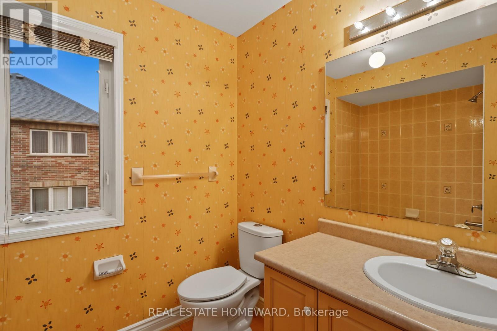
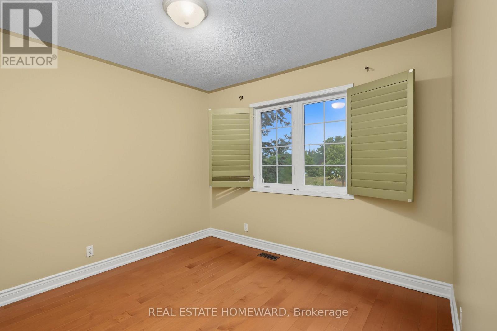
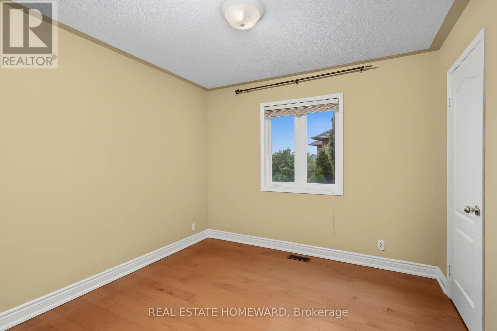
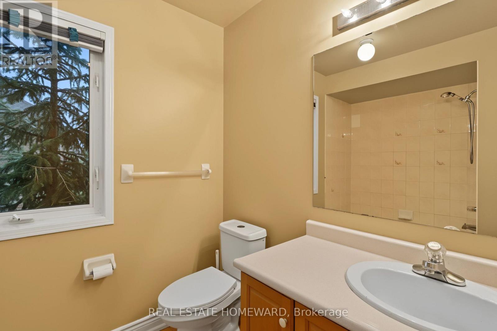
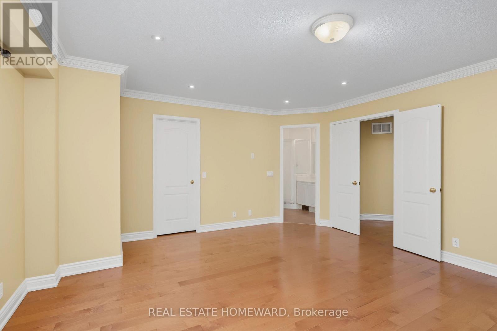
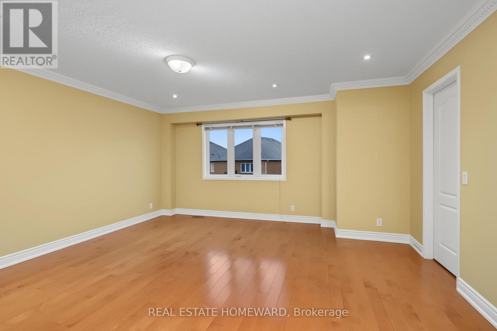
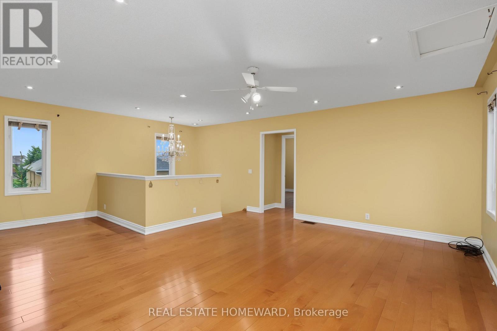
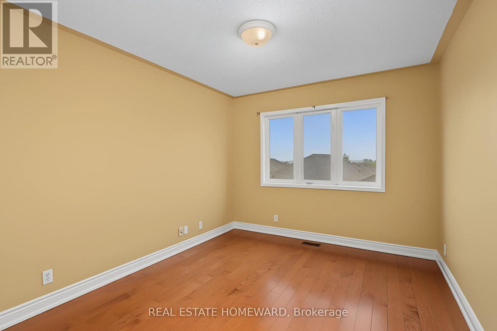
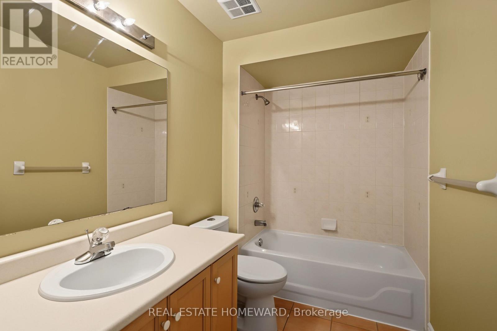
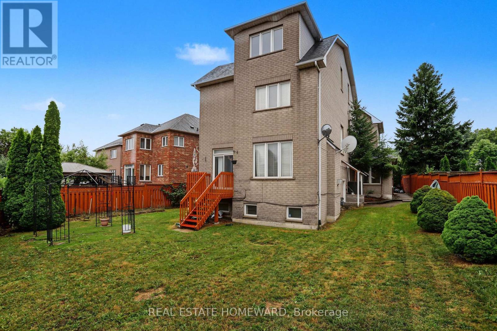
Spacious 5 Bedroom Home With A Unique Loft Space On 3rd Level. Approximately 3200 sq feet above grade featuring Hardwood Floors On All Above Grade Levels, Fireplace In Family Room, Breakfast Area, 4 Washrooms. Located In Family Friendly Rouge Woods, Close To Parks, Community Centre And Top Ranked Schools. Basement apartment is available for an additional $1200 per month (id:34426)
Property Details
| MLS® Number | N13638588 |
| Property Type | Single Family |
| Community Name | Rouge Woods |
| EquipmentType | Water Heater |
| Features | In Suite Laundry |
| ParkingSpaceTotal | 4 |
| RentalEquipmentType | Water Heater |
Building
| BathroomTotal | 4 |
| BedroomsAboveGround | 5 |
| BedroomsTotal | 5 |
| Appliances | Central Vacuum, Dishwasher, Dryer, Stove, Washer, Window Coverings, Refrigerator |
| BasementType | None |
| ConstructionStyleAttachment | Detached |
| CoolingType | Central Air Conditioning |
| ExteriorFinish | Brick |
| FireplacePresent | Yes |
| FlooringType | Hardwood, Laminate |
| FoundationType | Concrete |
| HalfBathTotal | 1 |
| HeatingFuel | Natural Gas |
| HeatingType | Forced Air |
| StoriesTotal | 3 |
| SizeInterior | 3000 - 3500 Sqft |
| Type | House |
| UtilityWater | Municipal Water |
Parking
| Attached Garage | |
| Garage |
Land
| Acreage | No |
| Sewer | Sanitary Sewer |
| SizeFrontage | 41 Ft ,8 In |
| SizeIrregular | 41.7 Ft |
| SizeTotalText | 41.7 Ft |
Rooms
| Level | Type | Length | Width | Dimensions |
|---|---|---|---|---|
| Second Level | Bedroom 2 | 5.26 m | 4.49 m | 5.26 m x 4.49 m |
| Second Level | Bedroom 3 | 3.39 m | 3.15 m | 3.39 m x 3.15 m |
| Second Level | Bedroom 4 | 3.13 m | 3.05 m | 3.13 m x 3.05 m |
| Third Level | Bedroom 5 | 3.66 m | 3.04 m | 3.66 m x 3.04 m |
| Third Level | Loft | 6.68 m | 5.51 m | 6.68 m x 5.51 m |
| Main Level | Living Room | 4.23 m | 3.32 m | 4.23 m x 3.32 m |
| Main Level | Dining Room | 3.47 m | 3.44 m | 3.47 m x 3.44 m |
| Main Level | Family Room | 4.55 m | 3.48 m | 4.55 m x 3.48 m |
| Main Level | Kitchen | 5.29 m | 3.24 m | 5.29 m x 3.24 m |
https://www.realtor.ca/real-estate/30115491/123-shirley-drive-richmond-hill-rouge-woods-rouge-woods
Interested?
Contact us for more information

The trademarks REALTOR®, REALTORS®, and the REALTOR® logo are controlled by The Canadian Real Estate Association (CREA) and identify real estate professionals who are members of CREA. The trademarks MLS®, Multiple Listing Service® and the associated logos are owned by The Canadian Real Estate Association (CREA) and identify the quality of services provided by real estate professionals who are members of CREA. The trademark DDF® is owned by The Canadian Real Estate Association (CREA) and identifies CREA's Data Distribution Facility (DDF®)
August 05 2026 02:57:58
Toronto Real Estate Board
Real Estate Homeward