
126 Spruce Avenue Richmond Hill (South Richvale), Ontario L4C 6W1

$1,890,000
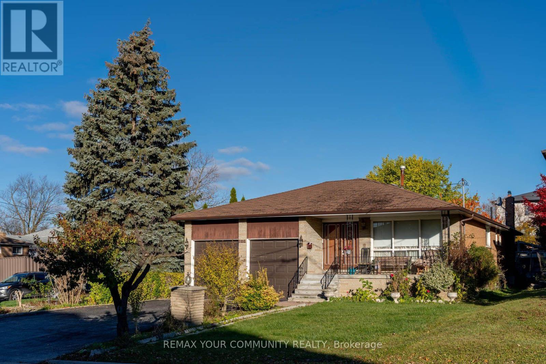
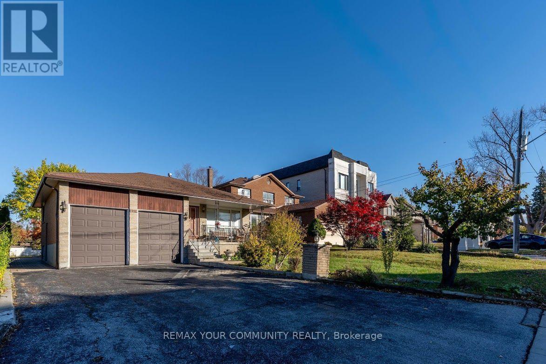
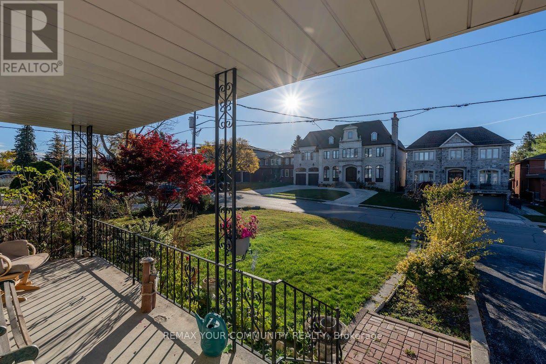
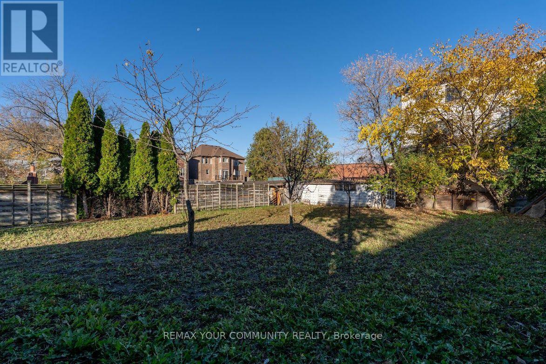
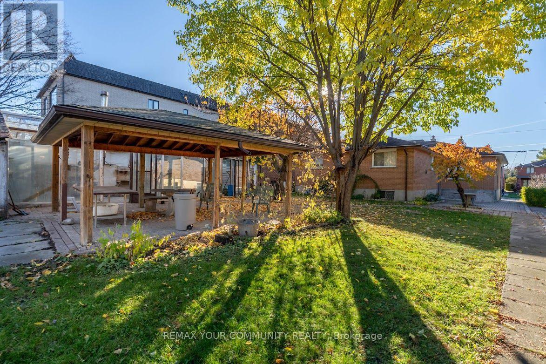
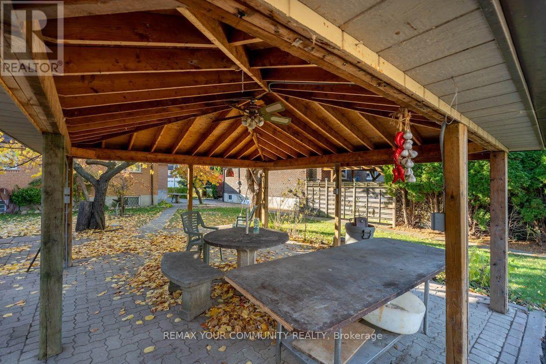
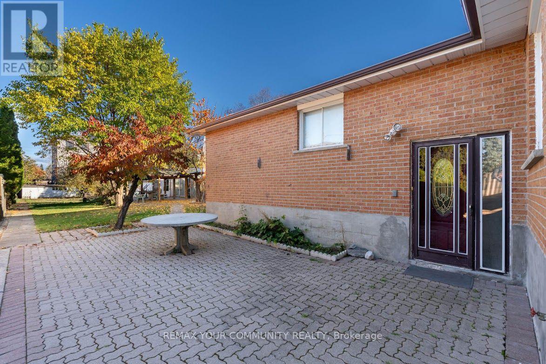
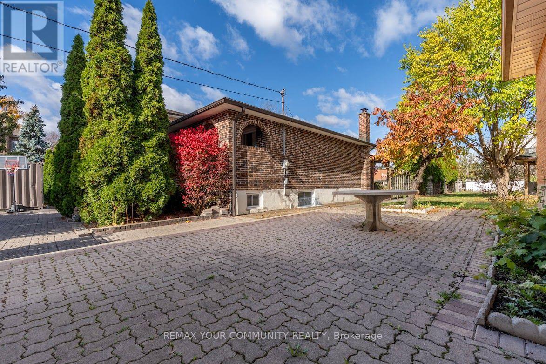
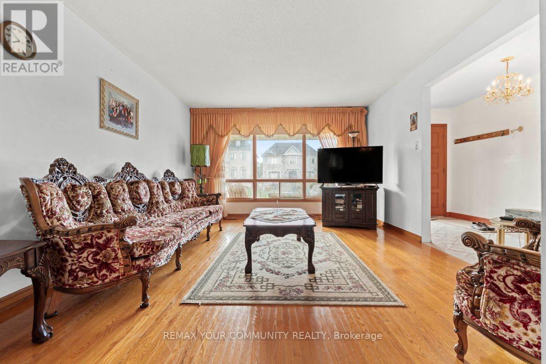
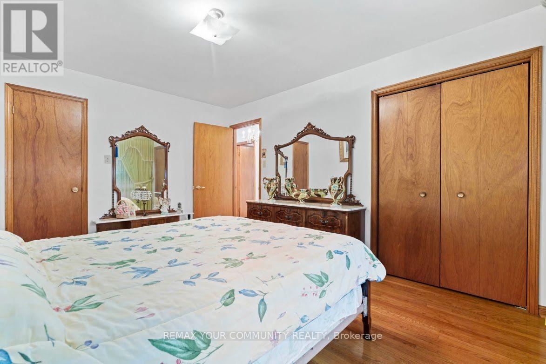
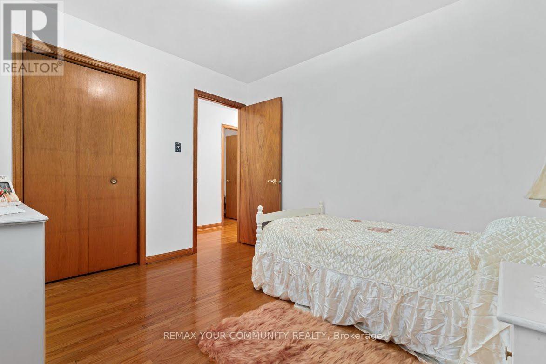
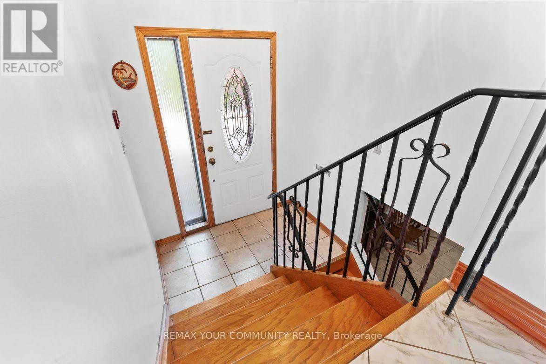
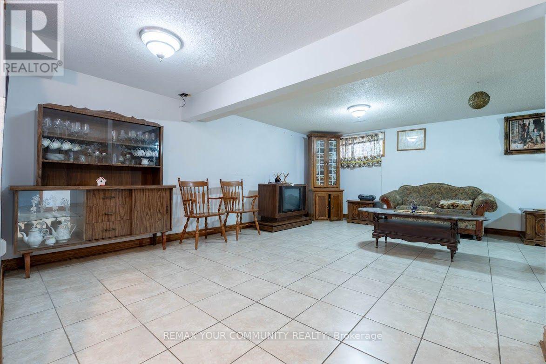
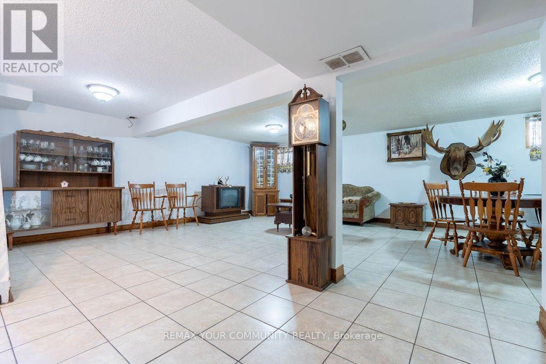
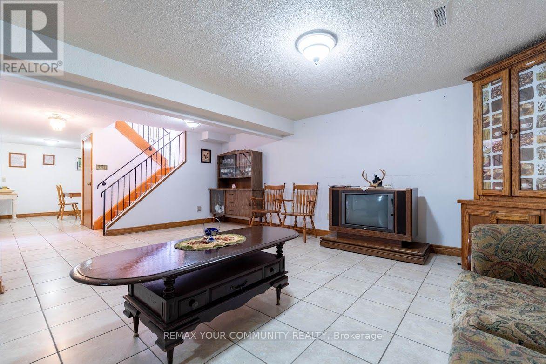
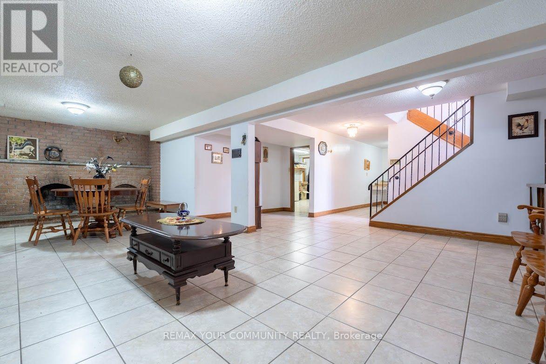
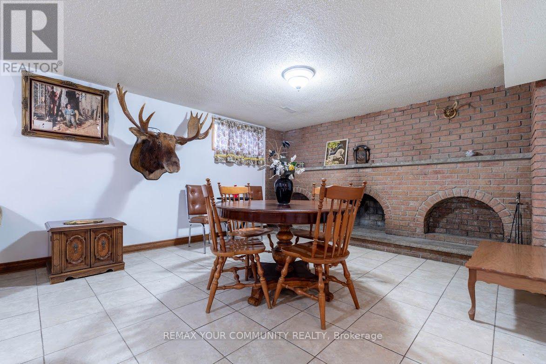
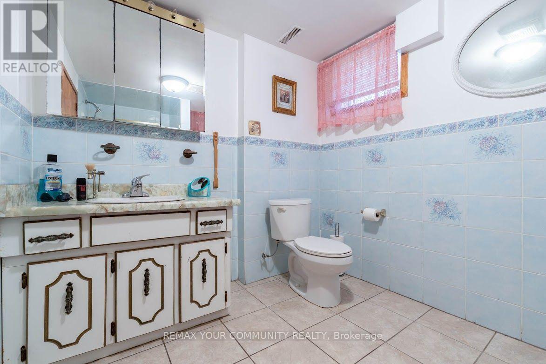
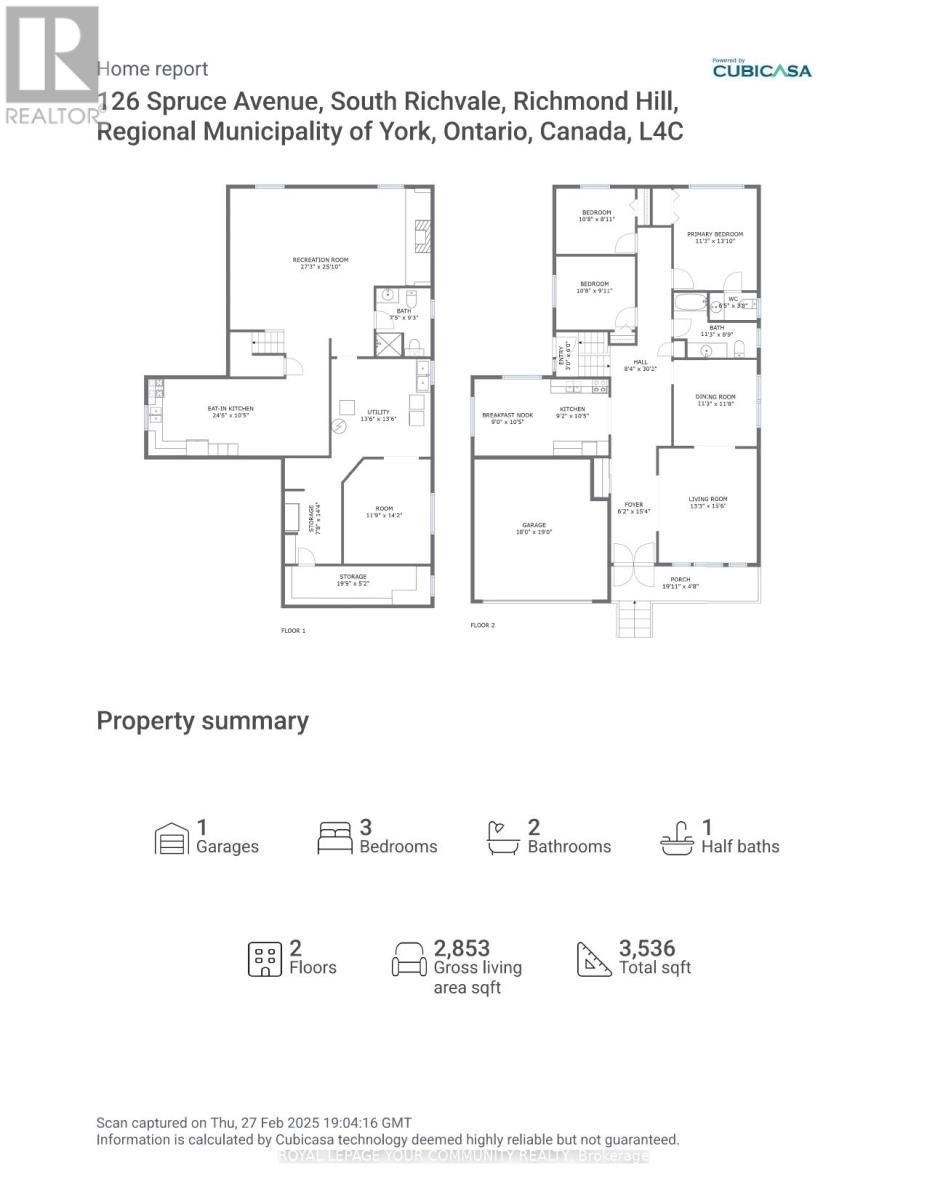
Endless Potential in South Richvale! Huge 50'x241' Deep Lot | 2 Kitchens | Walk-Out Basement. Rare dual opportunity for premium builders, investors, & families in Richmond Hill's most prestigious pocket, surrounded by multi-million dollar estates. Meticulously maintained by the original owner, this solid home features nearly 3,000 sq ft of finished living space. Excellent multi-gen or income layout boasting a lower level with a separate entrance, full 2nd kitchen, and a bright walk-out. Builders: enjoy an ultra-deep, flat lot lined with mature trees-the perfect canvas for a custom luxury estate. Live in, rent out for high holding income, or build your dream home. New price structure in place. Highly motivated seller-bring an offer today! (id:34426)
Property Details
| MLS® Number | N14137378 |
| Property Type | Single Family |
| Community Name | South Richvale |
| AmenitiesNearBy | Public Transit, Schools, Park |
| CommunityFeatures | Community Centre |
| Features | Level |
| ParkingSpaceTotal | 8 |
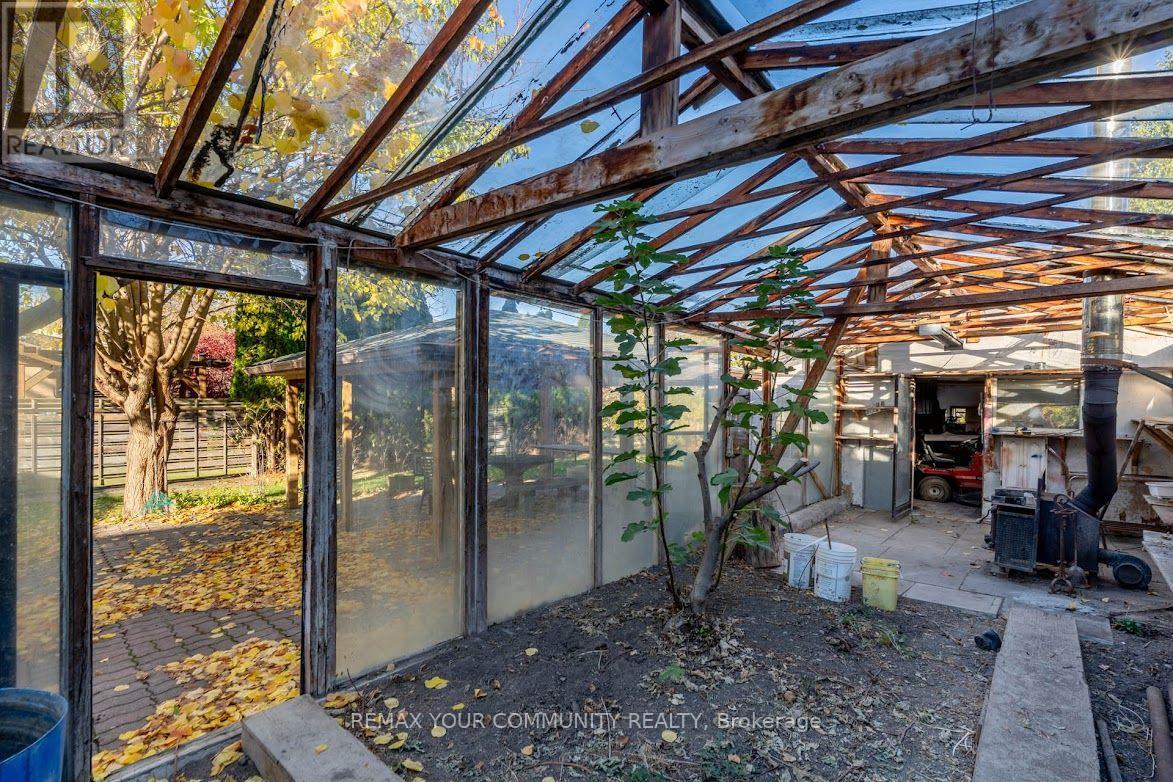
| Structure | Greenhouse, Shed |
Building
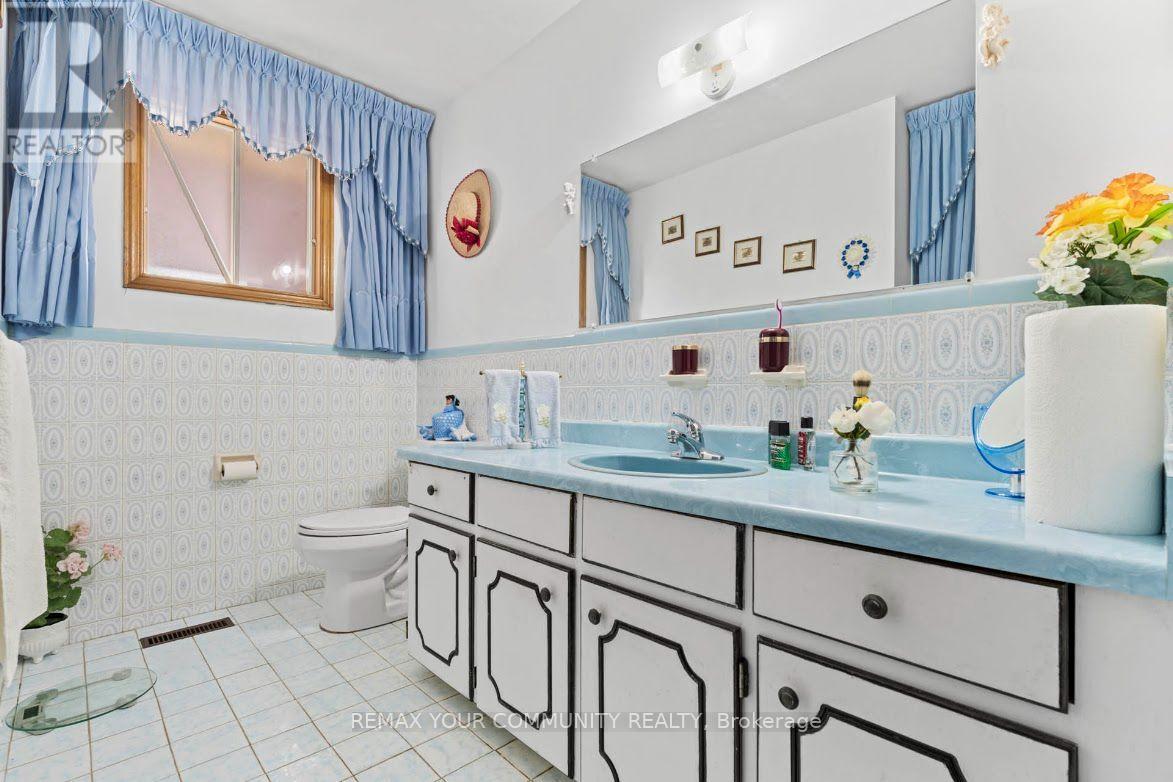
| BathroomTotal | 3 |
| BedroomsAboveGround | 3 |
| BedroomsBelowGround | 1 |
| BedroomsTotal | 4 |
| Amenities | Fireplace(s) |
| Appliances | Garage Door Opener Remote(s), Central Vacuum |
| ArchitecturalStyle | Raised Bungalow |
| BasementDevelopment | Finished |
| BasementFeatures | Separate Entrance |
| BasementType | N/a (finished), N/a |
| ConstructionStyleAttachment | Detached |
| CoolingType | Central Air Conditioning |
| ExteriorFinish | Brick |
| FireplacePresent | Yes |
| FireplaceTotal | 1 |
| FlooringType | Hardwood, Ceramic |
| FoundationType | Concrete |
| HalfBathTotal | 1 |
| HeatingFuel | Natural Gas |
| HeatingType | Forced Air |
| StoriesTotal | 1 |
| SizeInterior | 1100 - 1500 Sqft |
| Type | House |
| UtilityWater | Municipal Water |
Parking
| Garage |
Land
| Acreage | No |
| LandAmenities | Public Transit, Schools, Park |
| Sewer | Sanitary Sewer |
| SizeDepth | 241 Ft ,9 In |
| SizeFrontage | 50 Ft |
| SizeIrregular | 50 X 241.8 Ft |
| SizeTotalText | 50 X 241.8 Ft |
| ZoningDescription | Residential |
Rooms
| Level | Type | Length | Width | Dimensions |
|---|---|---|---|---|
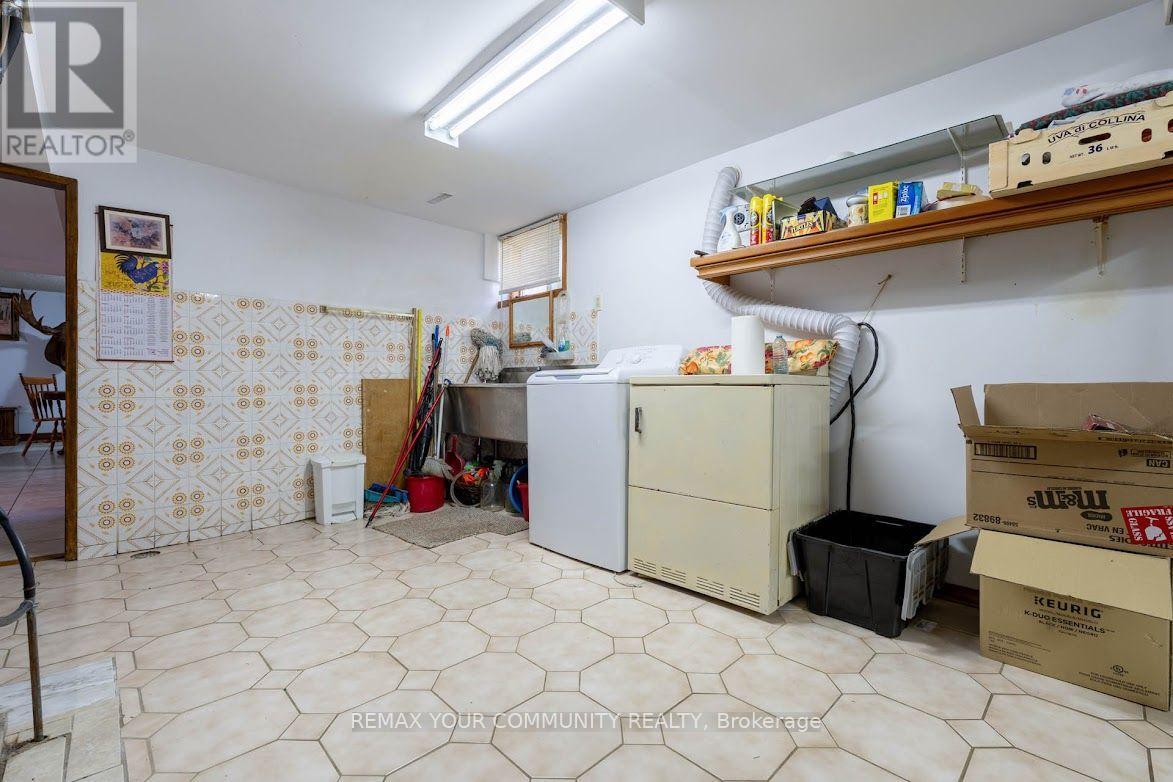
| Lower Level | Laundry Room | 4.11 m | 4.11 m | 4.11 m x 4.11 m |
| Lower Level | Recreational, Games Room | 8.31 m | 7.9 m | 8.31 m x 7.9 m |
| Lower Level | Kitchen | 7.47 m | 3.2 m | 7.47 m x 3.2 m |
| Lower Level | Other | 4.33 m | 3.61 m | 4.33 m x 3.61 m |
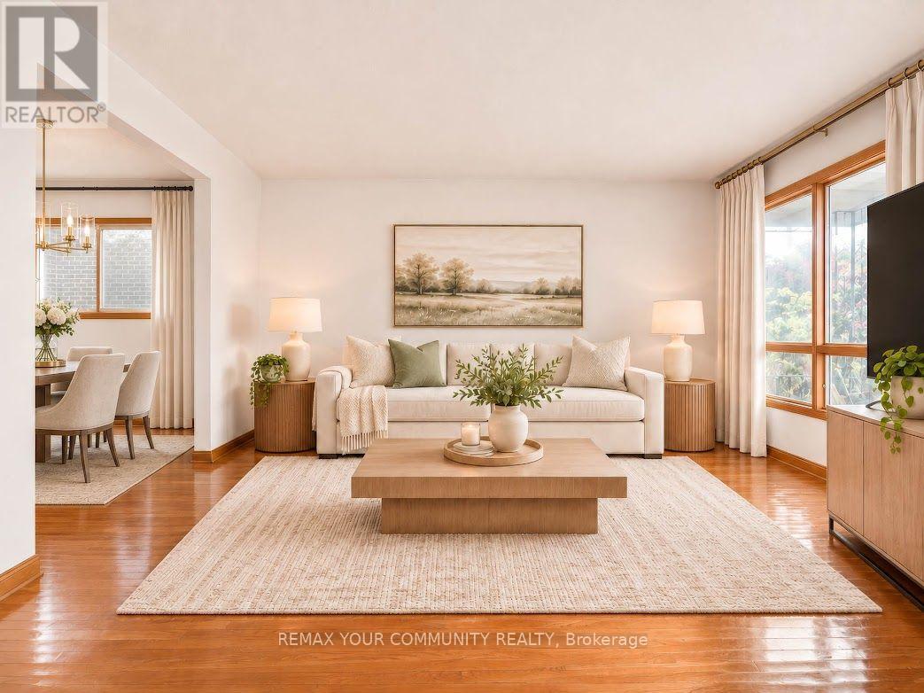
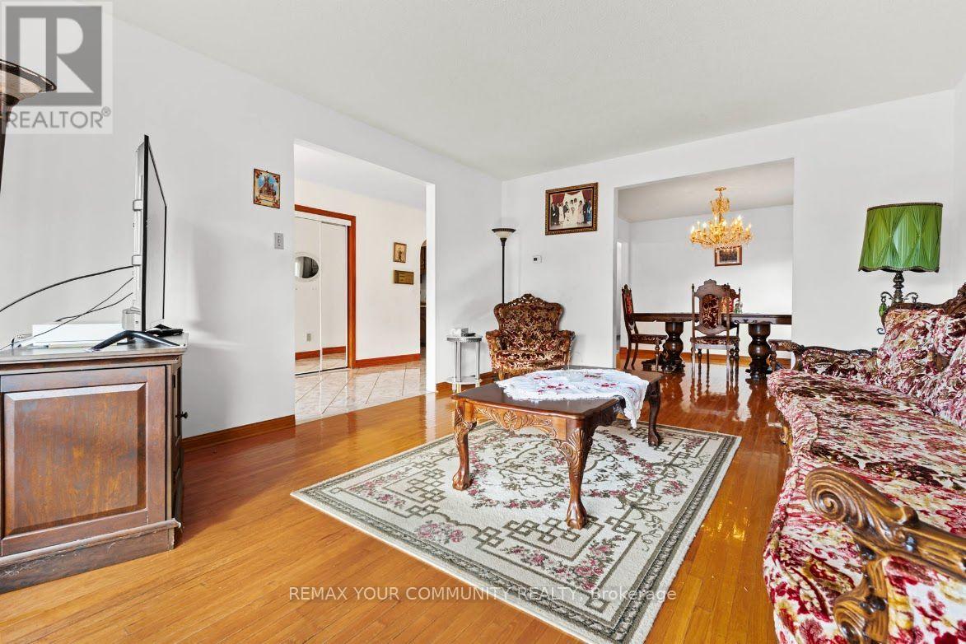
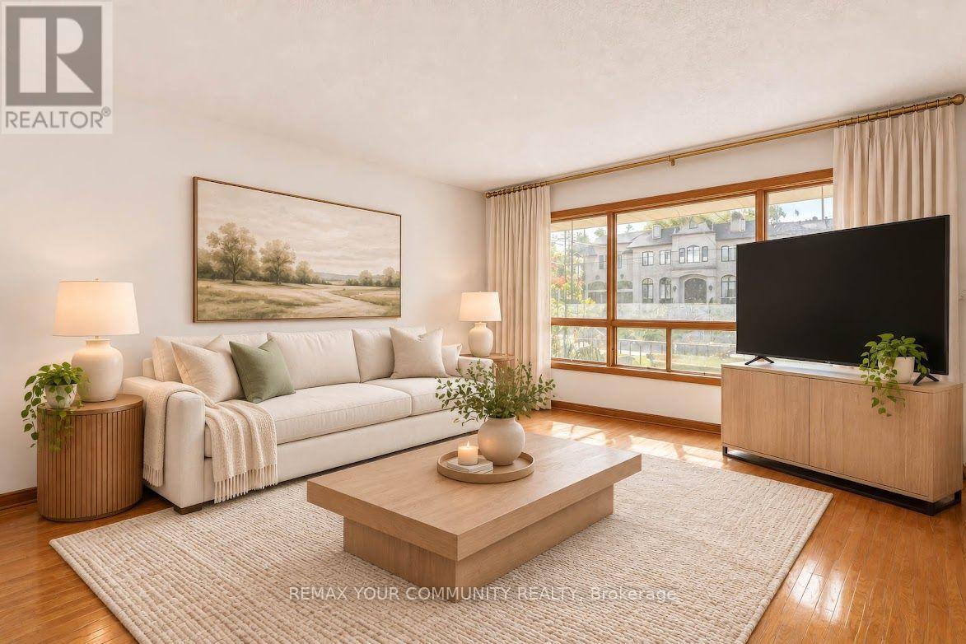
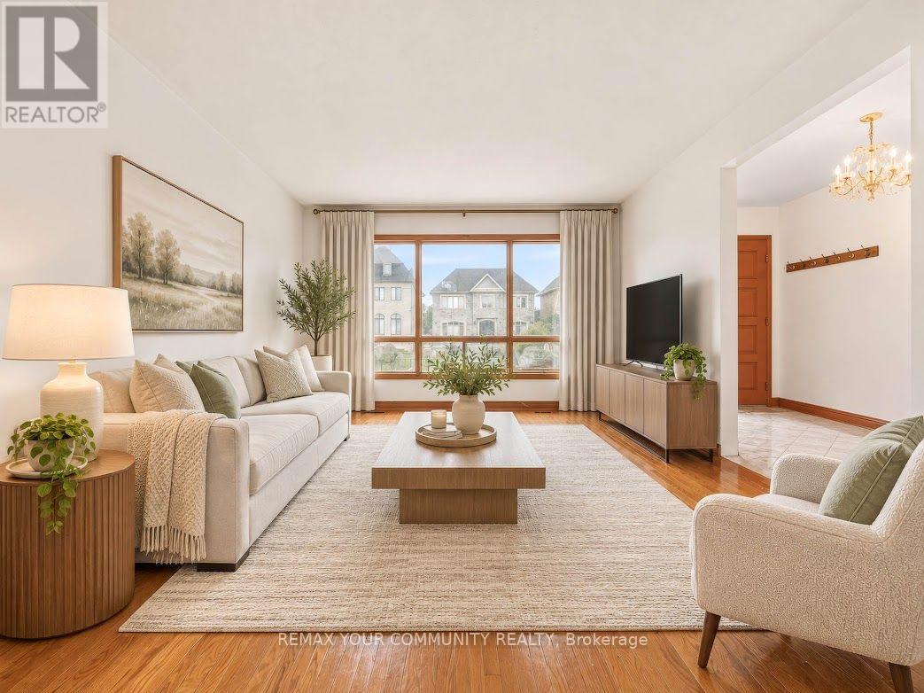
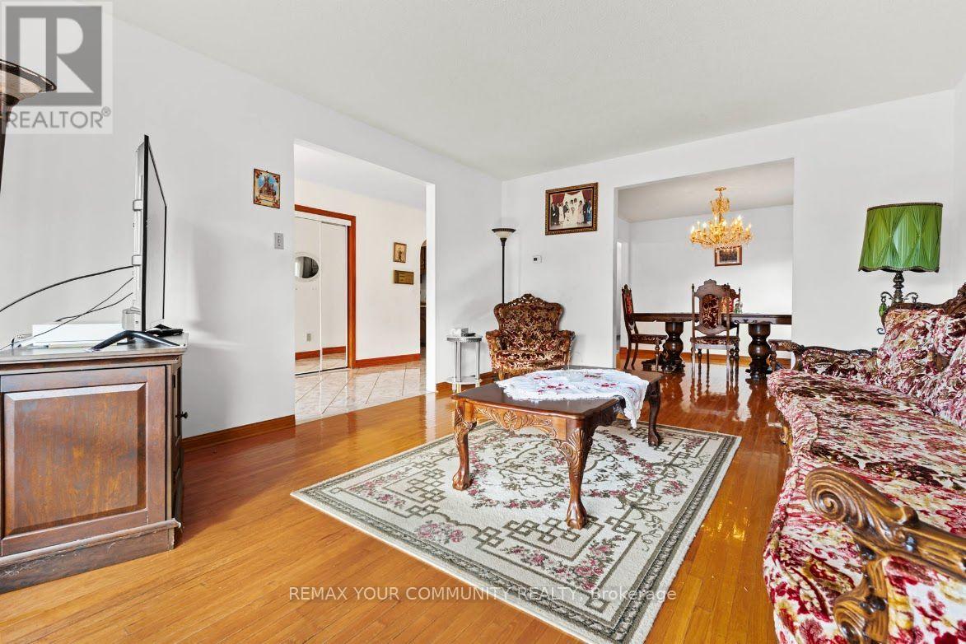
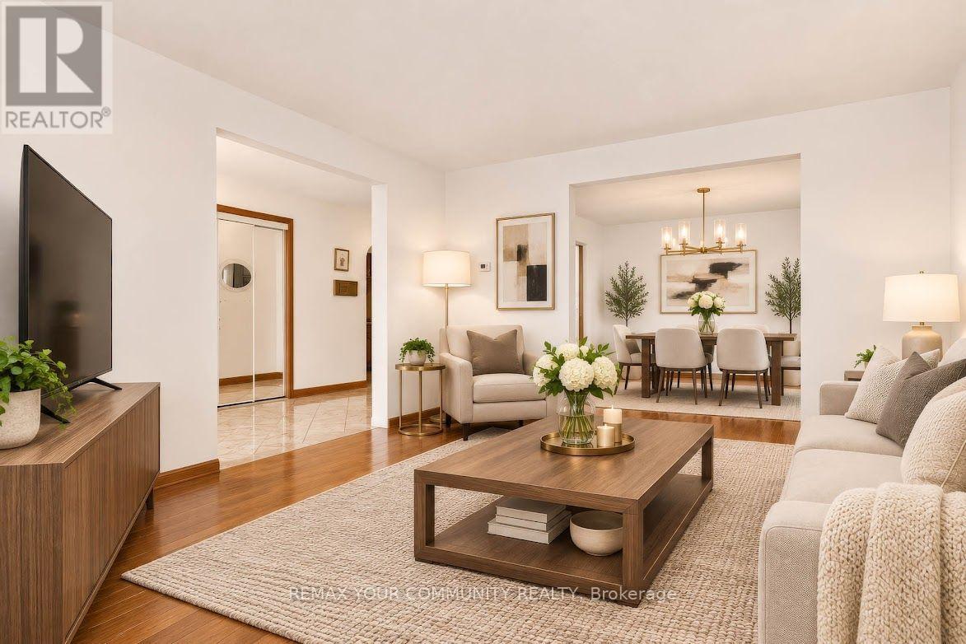
| Main Level | Living Room | 4.73 m | 4.05 m | 4.73 m x 4.05 m |
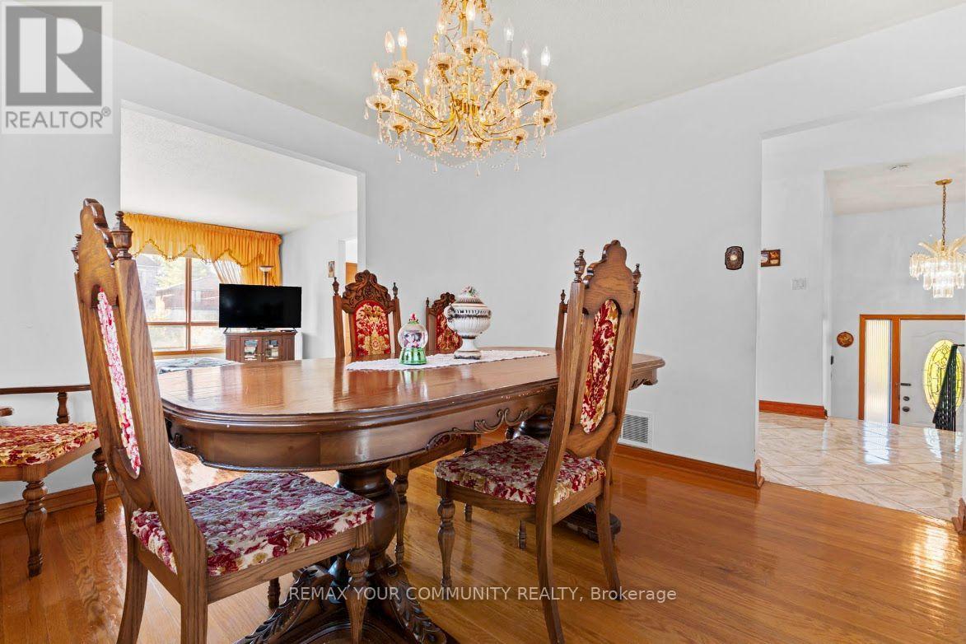
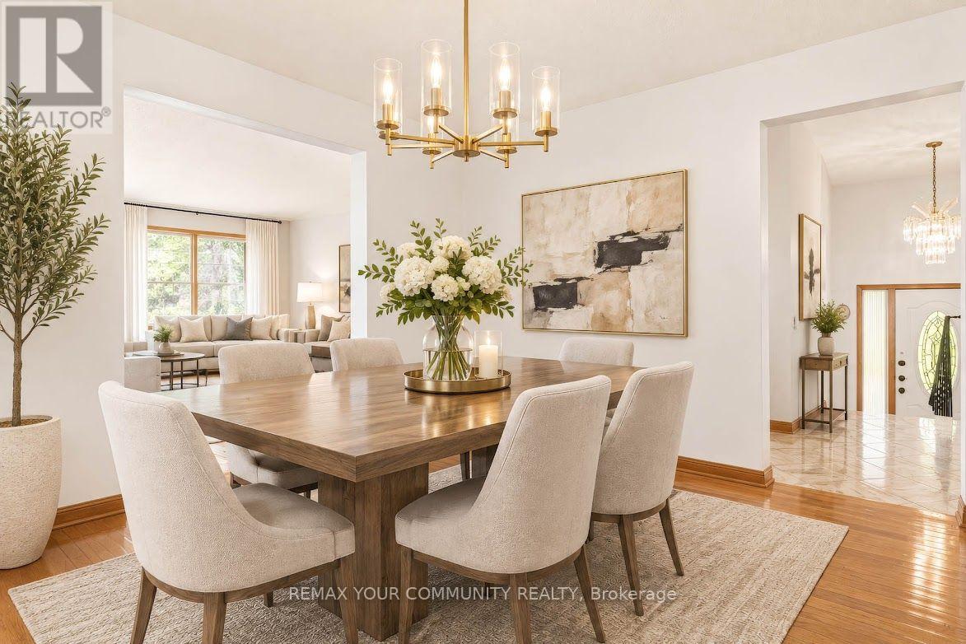
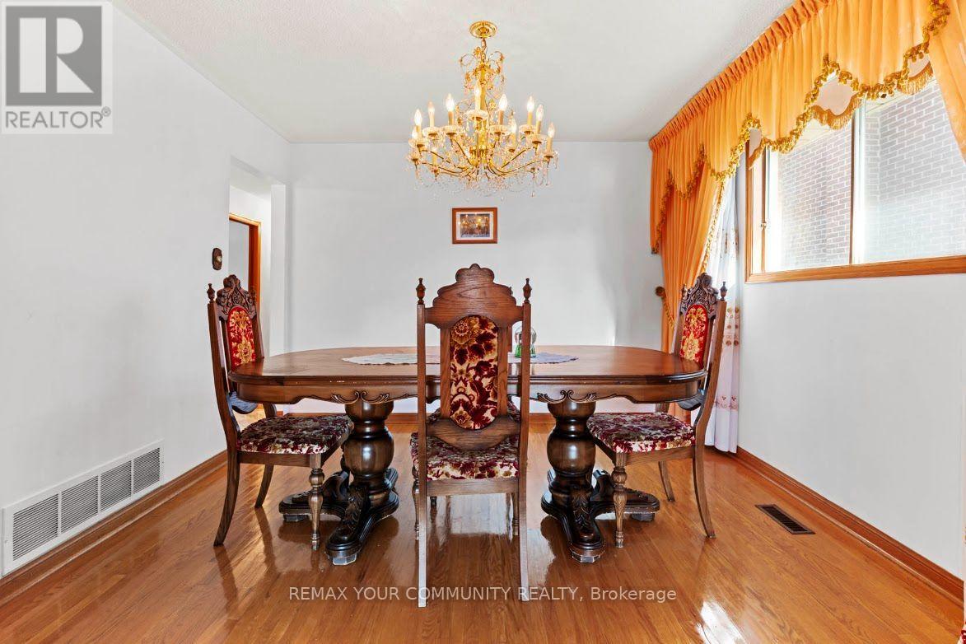
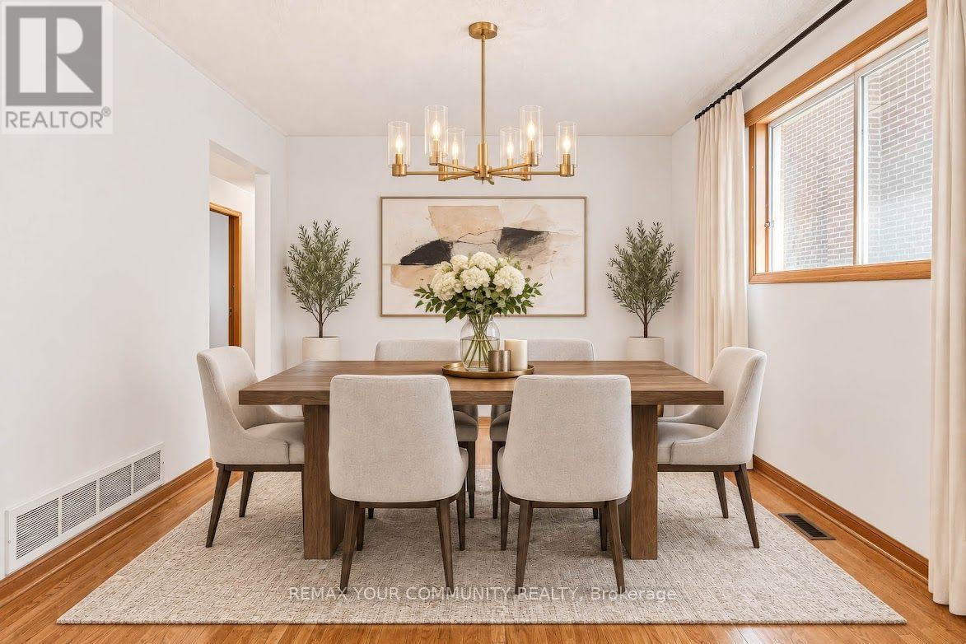
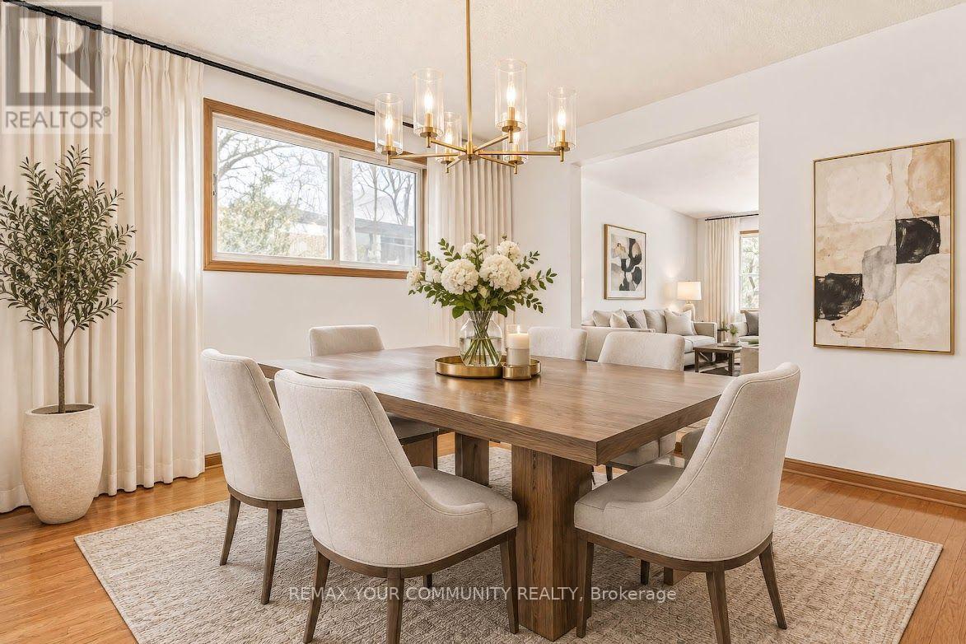
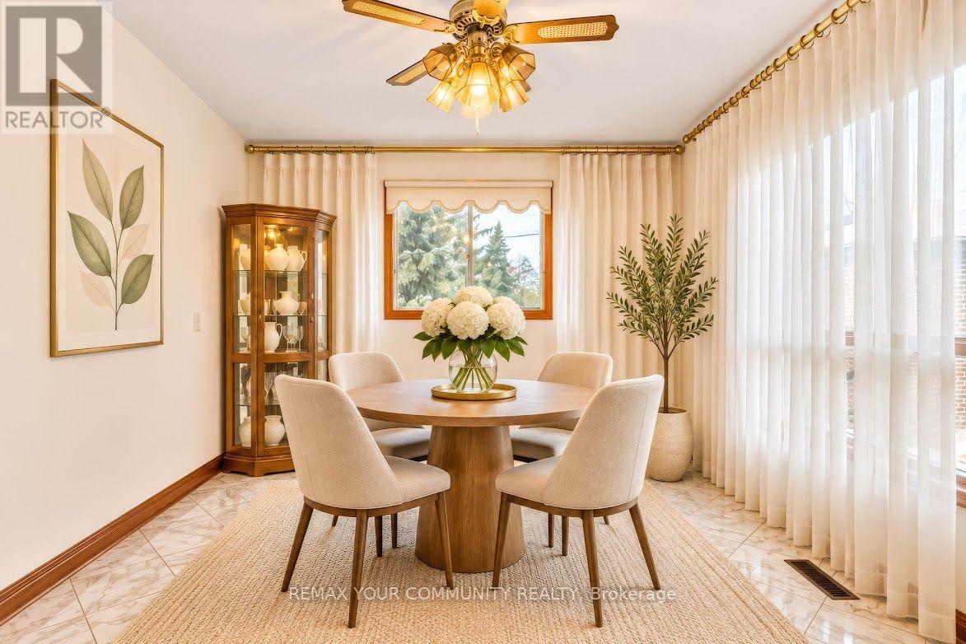
| Main Level | Dining Room | 3.55 m | 3.43 m | 3.55 m x 3.43 m |
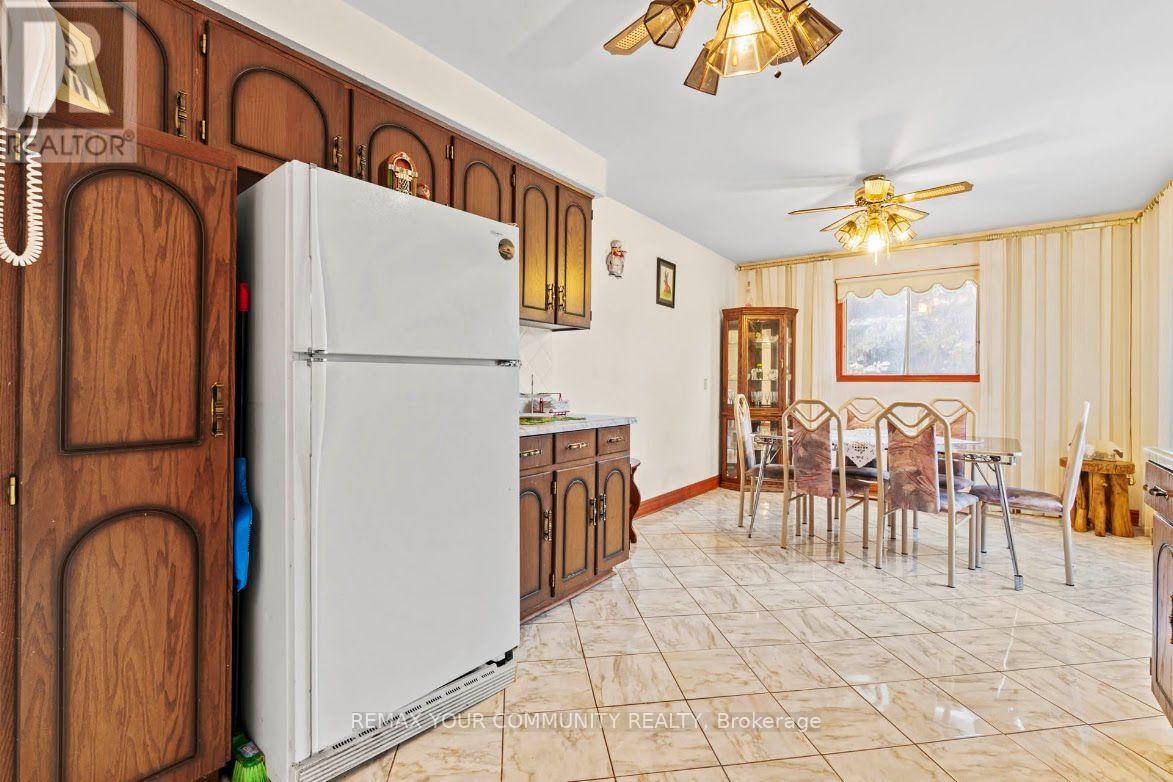
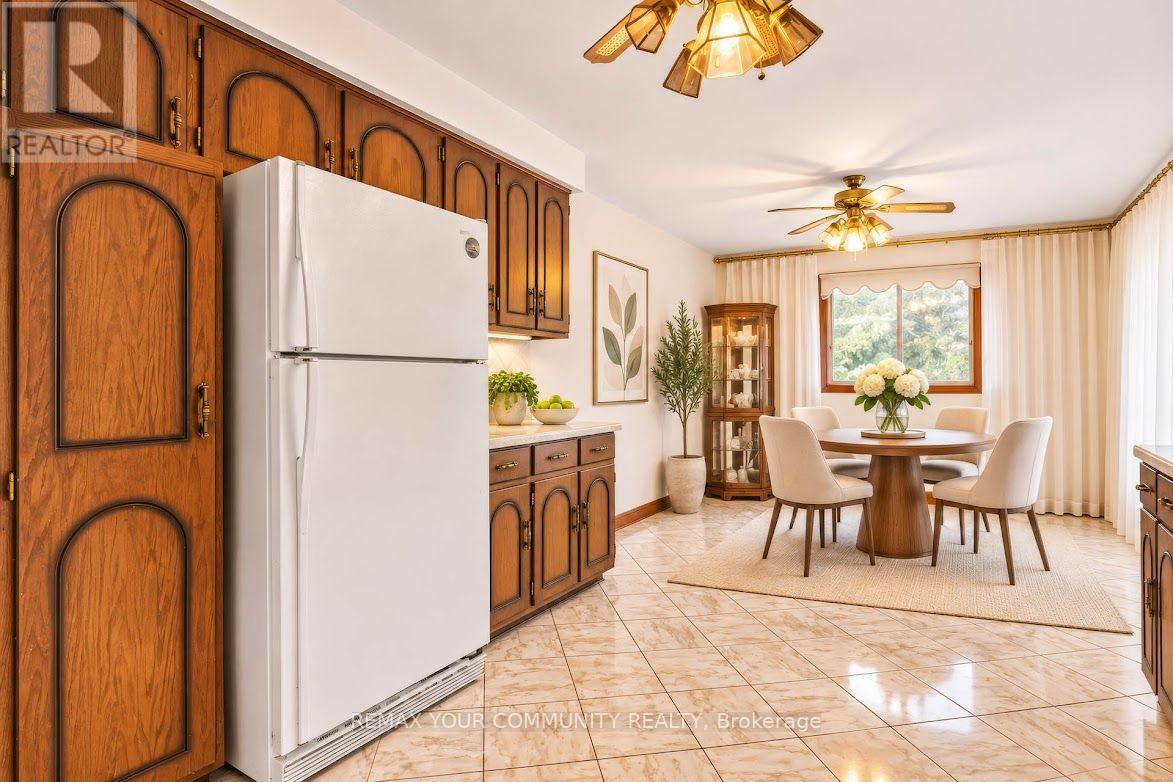
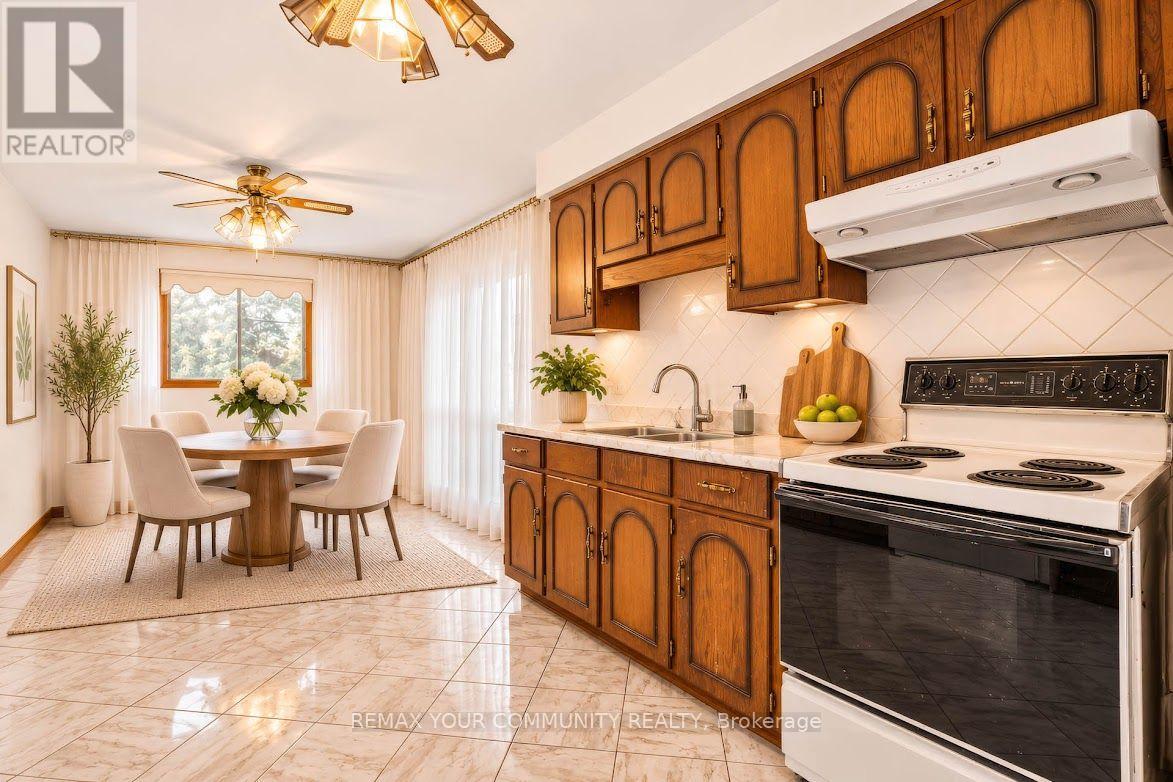
| Main Level | Kitchen | 3.21 m | 2.81 m | 3.21 m x 2.81 m |
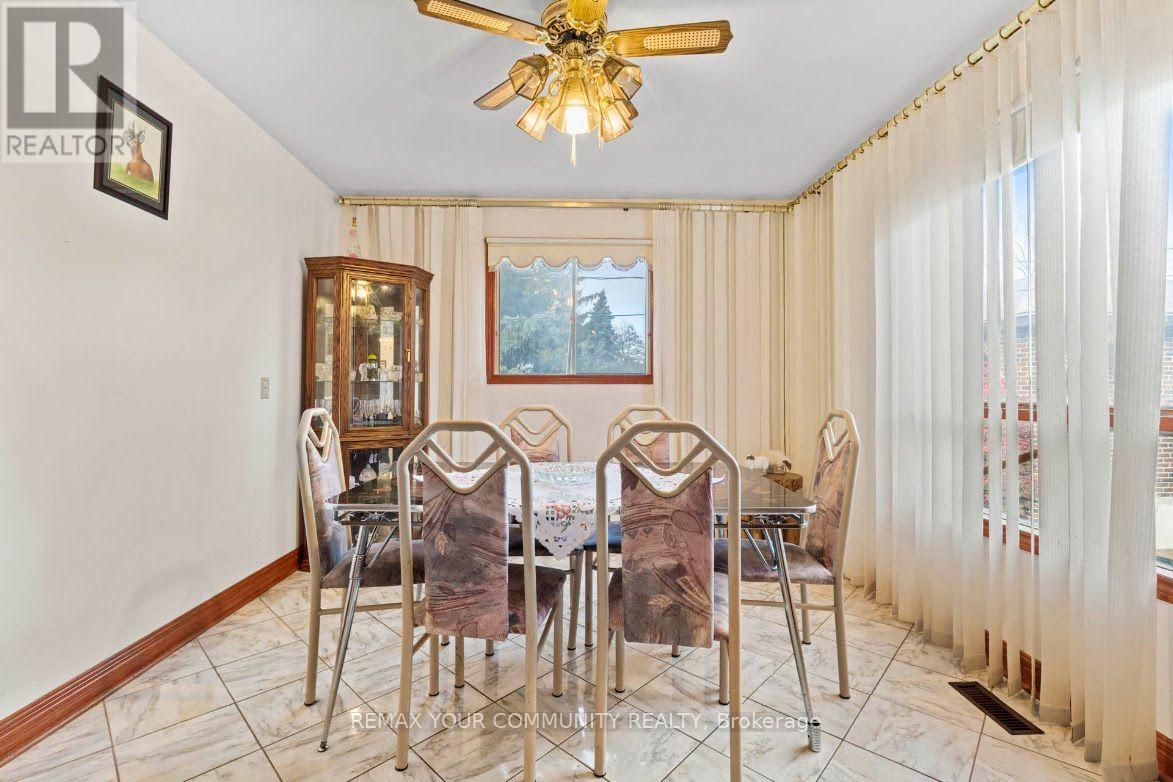
| Main Level | Eating Area | 3.21 m | 2.75 m | 3.21 m x 2.75 m |
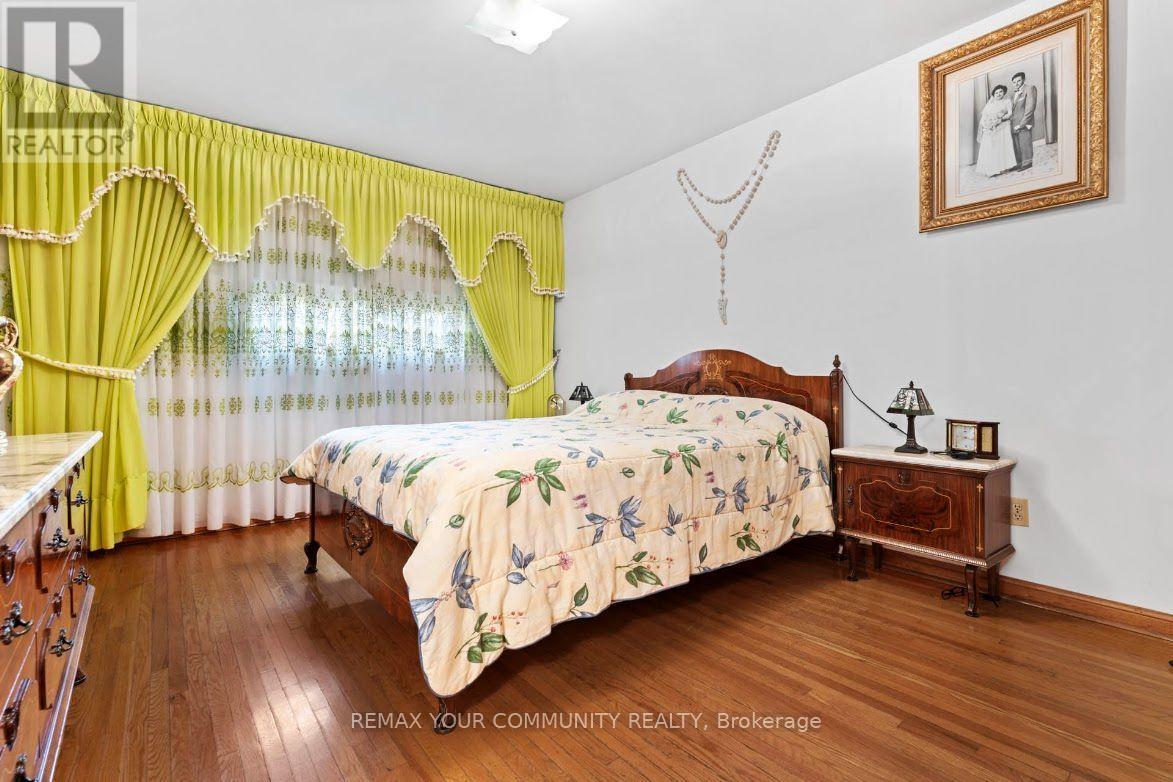
| Main Level | Primary Bedroom | 4.28 m | 3.43 m | 4.28 m x 3.43 m |
| Main Level | Bedroom 2 | 3.25 m | 3.05 m | 3.25 m x 3.05 m |
| Main Level | Bedroom 3 | 3.25 m | 2.74 m | 3.25 m x 2.74 m |
Utilities
| Cable | Installed |
| Electricity | Installed |
| Sewer | Installed |
Interested?
Contact us for more information

The trademarks REALTOR®, REALTORS®, and the REALTOR® logo are controlled by The Canadian Real Estate Association (CREA) and identify real estate professionals who are members of CREA. The trademarks MLS®, Multiple Listing Service® and the associated logos are owned by The Canadian Real Estate Association (CREA) and identify the quality of services provided by real estate professionals who are members of CREA. The trademark DDF® is owned by The Canadian Real Estate Association (CREA) and identifies CREA's Data Distribution Facility (DDF®)
November 02 2026 05:56:19
Toronto Real Estate Board
RE/MAX Your Community Realty