
127 O'connor Crescent Richmond Hill (North Richvale), Ontario L4C 7R7

$1,399,000
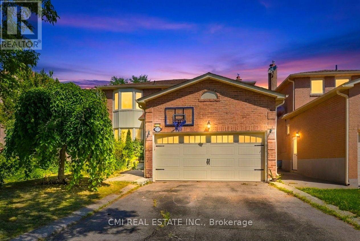
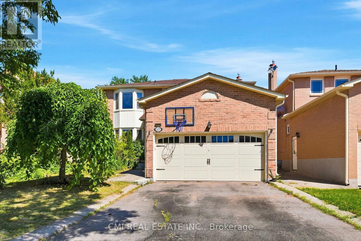
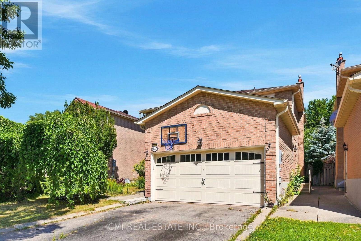
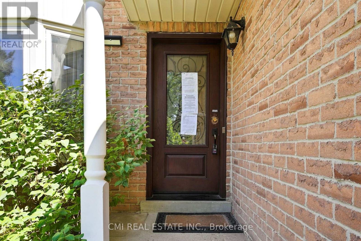
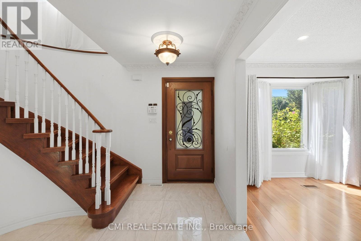
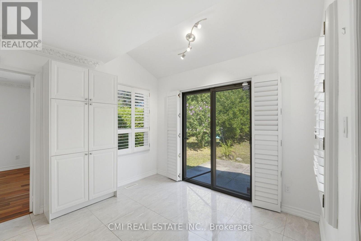
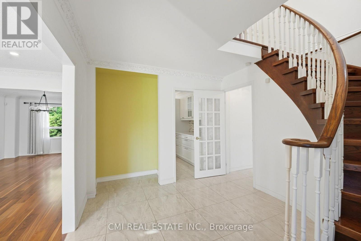
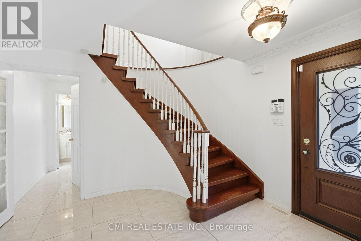
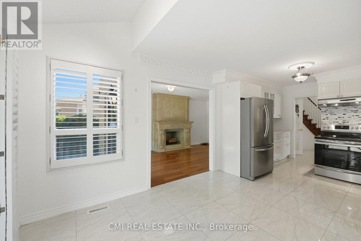
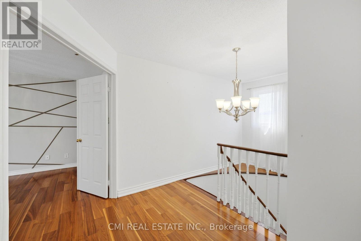
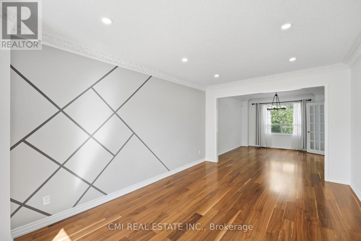
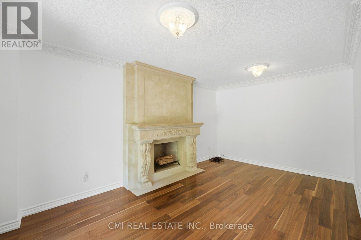
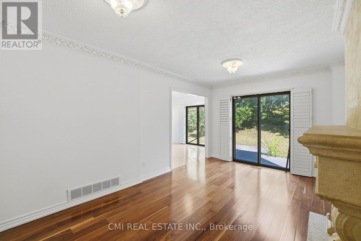
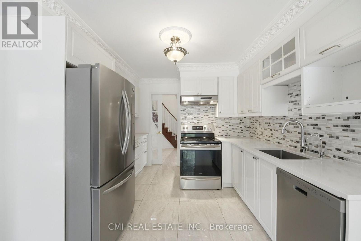
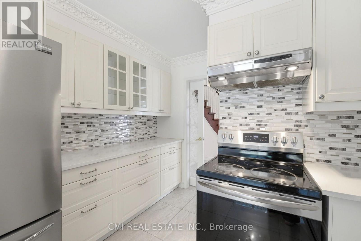
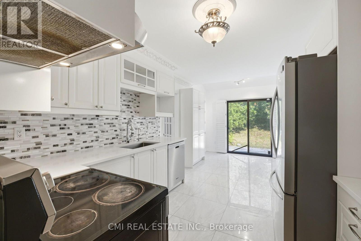
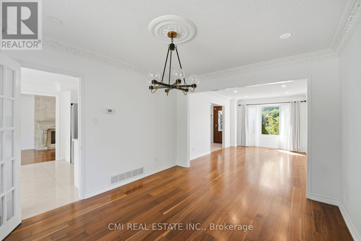
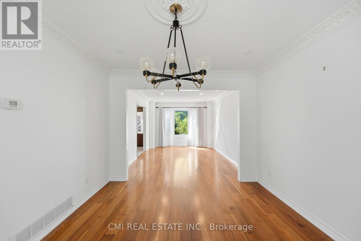
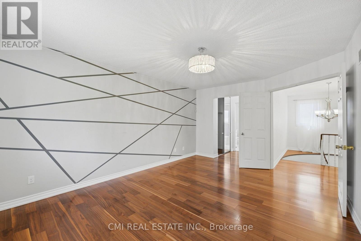
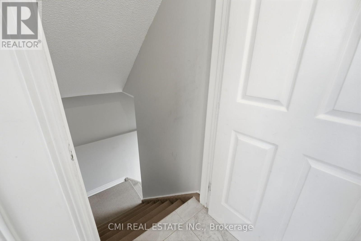
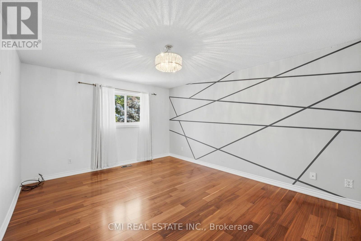
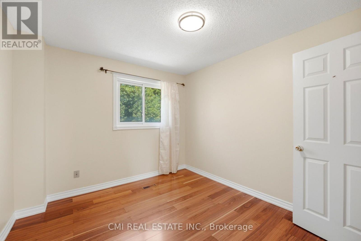
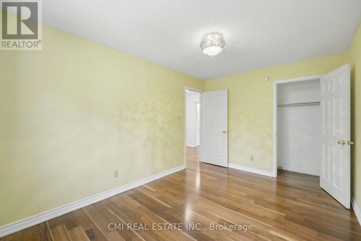
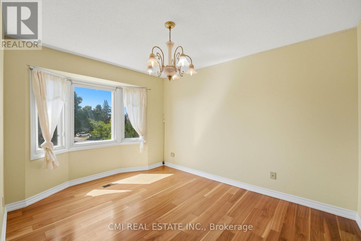
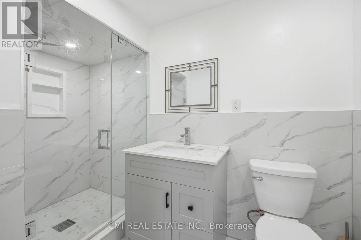
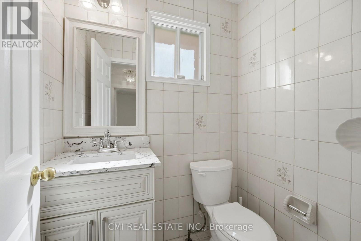
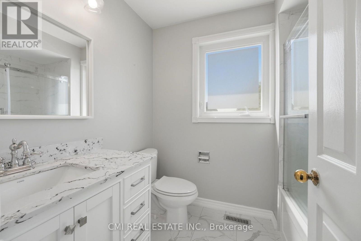
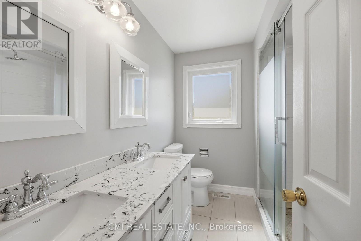
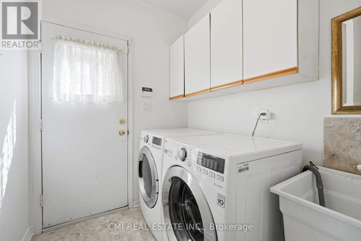
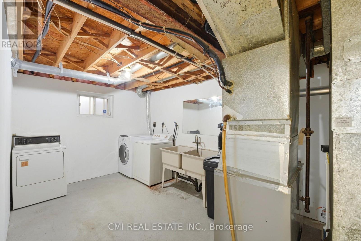
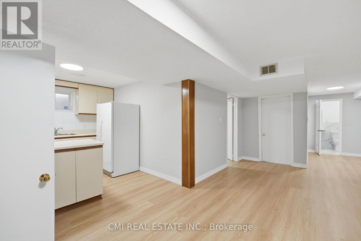
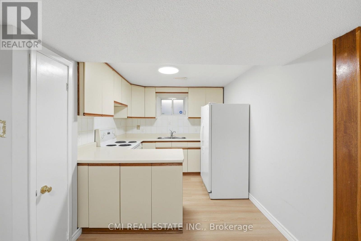
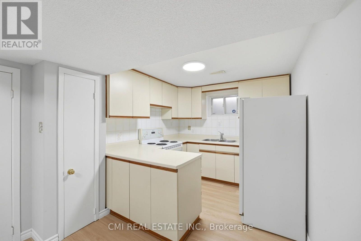
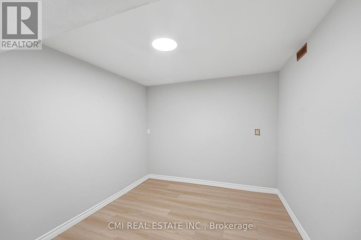
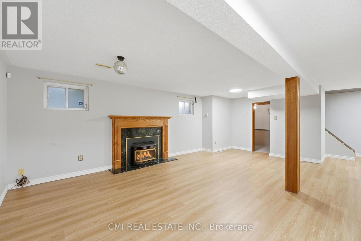
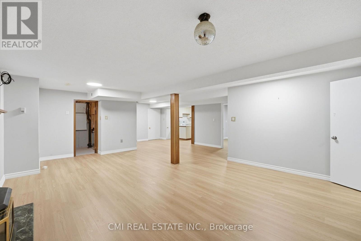
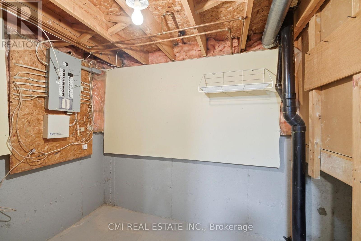
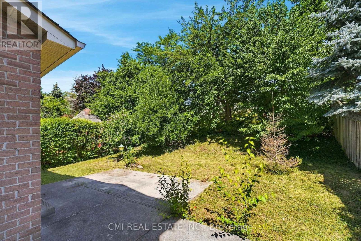
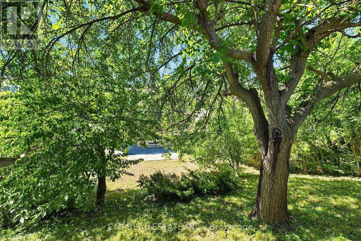
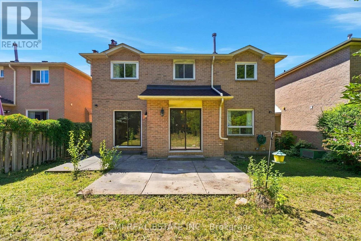
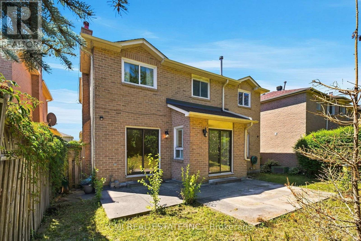
High-demand location! Spacious 4+1 bedroom home offering over 3,200 sq. ft. of finished living space and loaded with quality upgrades. Features include a solid mahogany front door, hardwood flooring and pot lights throughout, and a stunning stone-mantel fireplace. The modern kitchen boasts extended cabinetry, quartz countertops, stylish backsplash, and valance lighting. Elegant oak staircase leads to the upper level, where the primary bedroom offers a 4-piece ensuite and double closet. The finished basement with separate entrance includes a large recreation room with fireplace, open office area, kitchen, 3-piece bath, bedroom, and second laundry room. Enjoy the beautifully landscaped yard and a long driveway with parking for up to 4 vehicles. (id:34426)
Open House
This property has open houses!
2:00 pm
Ends at:4:00 pm
Property Details
| MLS® Number | N13647062 |
| Property Type | Single Family |
| Community Name | North Richvale |
| AmenitiesNearBy | Hospital, Park, Place Of Worship, Public Transit, Schools |
| EquipmentType | Water Heater |
| ParkingSpaceTotal | 6 |
| RentalEquipmentType | Water Heater |
Building
| BathroomTotal | 3 |
| BedroomsAboveGround | 4 |
| BedroomsBelowGround | 1 |
| BedroomsTotal | 5 |
| BasementDevelopment | Finished |
| BasementFeatures | Separate Entrance |
| BasementType | N/a (finished), N/a |
| ConstructionStyleAttachment | Detached |
| CoolingType | Central Air Conditioning |
| ExteriorFinish | Brick |
| FireplacePresent | Yes |
| HalfBathTotal | 1 |
| HeatingFuel | Natural Gas |
| HeatingType | Forced Air |
| StoriesTotal | 2 |
| SizeInterior | 2500 - 3000 Sqft |
| Type | House |
| UtilityWater | Municipal Water |
Parking
| Attached Garage | |
| Garage |
Land
| Acreage | No |
| FenceType | Fenced Yard |
| LandAmenities | Hospital, Park, Place Of Worship, Public Transit, Schools |
| Sewer | Sanitary Sewer |
| SizeDepth | 133 Ft ,7 In |
| SizeFrontage | 42 Ft |
| SizeIrregular | 42 X 133.6 Ft |
| SizeTotalText | 42 X 133.6 Ft |
Rooms
| Level | Type | Length | Width | Dimensions |
|---|---|---|---|---|
| Second Level | Bedroom | 6.76 m | 3.66 m | 6.76 m x 3.66 m |
| Second Level | Bedroom 2 | 3.19 m | 3.09 m | 3.19 m x 3.09 m |
| Second Level | Bedroom 3 | 4.22 m | 2.96 m | 4.22 m x 2.96 m |
| Second Level | Bedroom 4 | 3.89 m | 2.96 m | 3.89 m x 2.96 m |
| Basement | Recreational, Games Room | 8.65 m | 6.55 m | 8.65 m x 6.55 m |
| Basement | Kitchen | 2.83 m | 3.33 m | 2.83 m x 3.33 m |
| Basement | Bedroom 5 | 2.81 m | 3.25 m | 2.81 m x 3.25 m |
| Main Level | Foyer | 3.01 m | 4.23 m | 3.01 m x 4.23 m |
| Main Level | Living Room | 5.08 m | 3.25 m | 5.08 m x 3.25 m |
| Main Level | Dining Room | 3.54 m | 2.98 m | 3.54 m x 2.98 m |
| Main Level | Kitchen | 3.02 m | 3.2 m | 3.02 m x 3.2 m |
| Main Level | Eating Area | 3.02 m | 3 m | 3.02 m x 3 m |
| Main Level | Family Room | 5.02 m | 3.44 m | 5.02 m x 3.44 m |
Interested?
Contact us for more information

The trademarks REALTOR®, REALTORS®, and the REALTOR® logo are controlled by The Canadian Real Estate Association (CREA) and identify real estate professionals who are members of CREA. The trademarks MLS®, Multiple Listing Service® and the associated logos are owned by The Canadian Real Estate Association (CREA) and identify the quality of services provided by real estate professionals who are members of CREA. The trademark DDF® is owned by The Canadian Real Estate Association (CREA) and identifies CREA's Data Distribution Facility (DDF®)
August 09 2026 12:00:55
Toronto Real Estate Board
Cmi Real Estate Inc.