
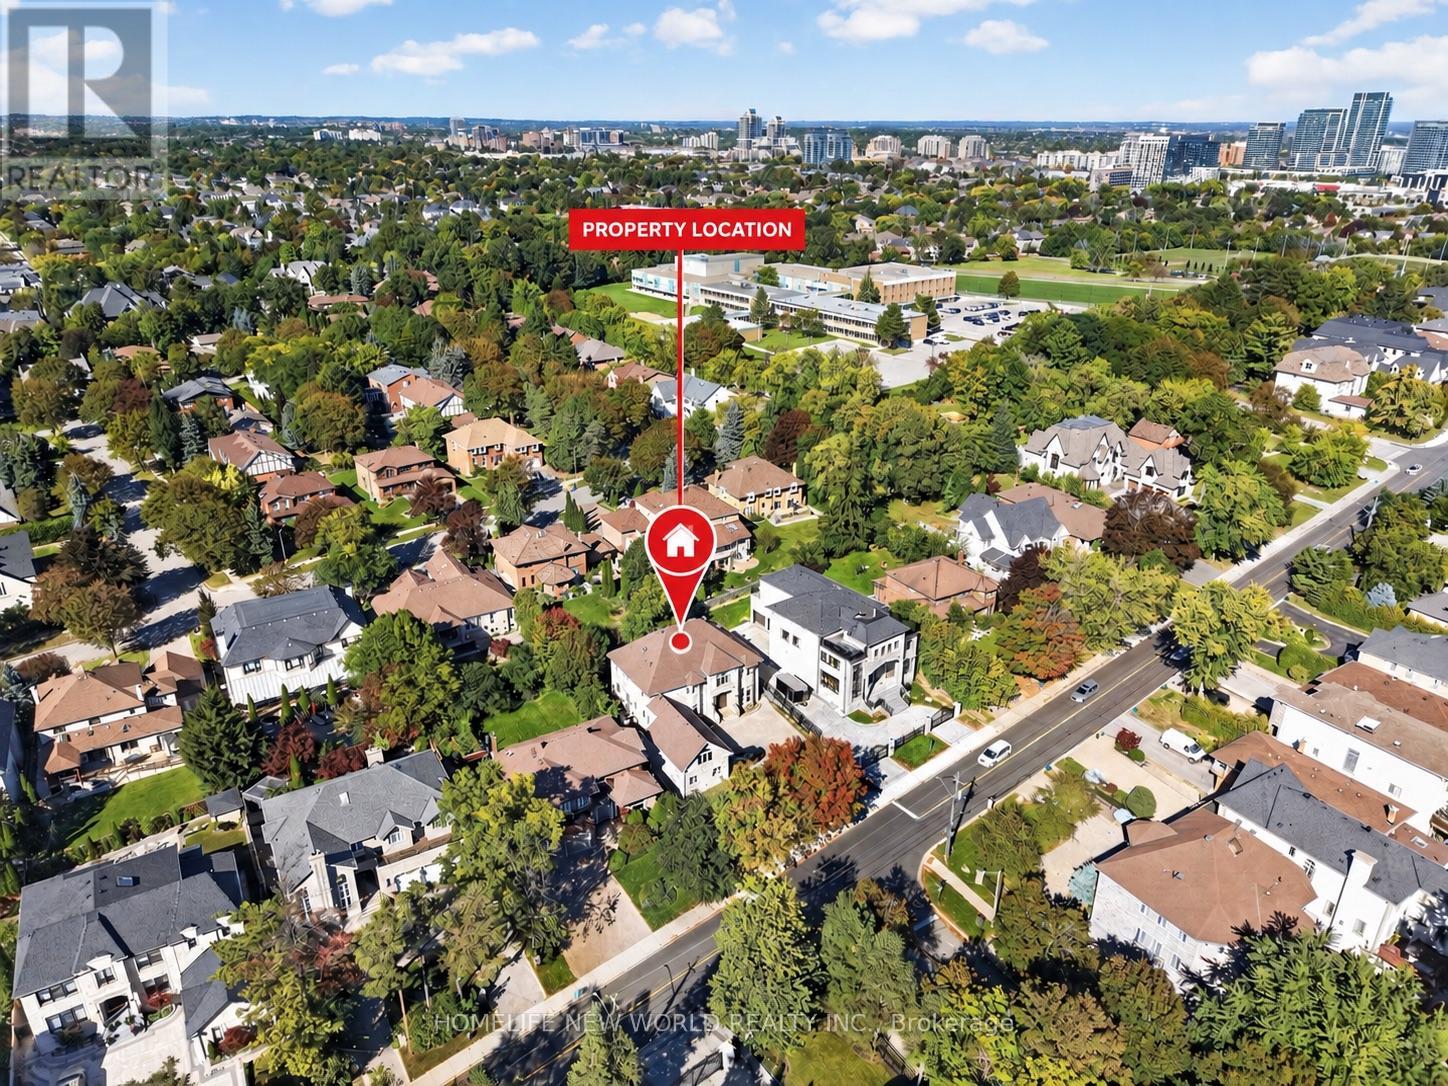
128 Garden Avenue Richmond Hill (South Richvale), Ontario L4C 6M1

$3,980,000
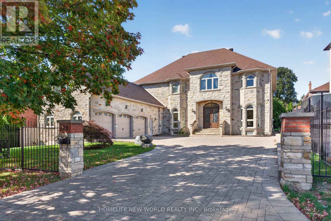
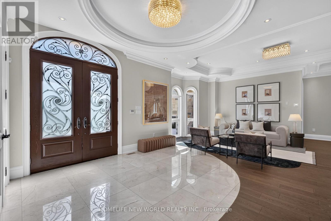
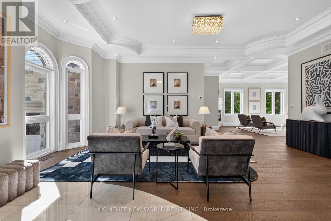
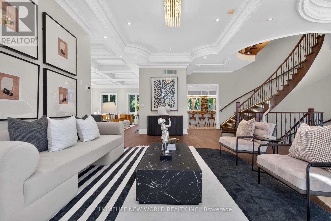
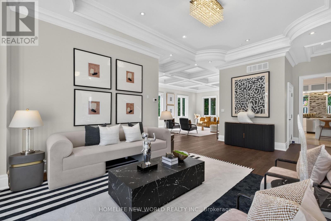
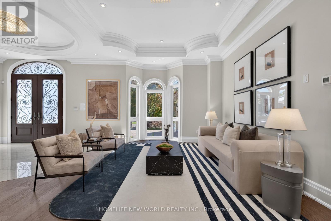
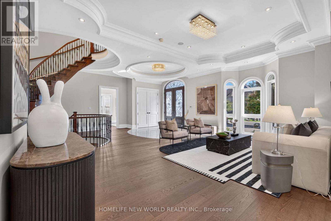
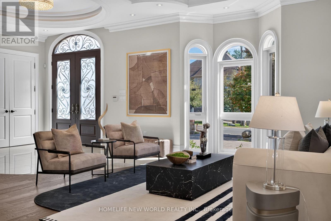
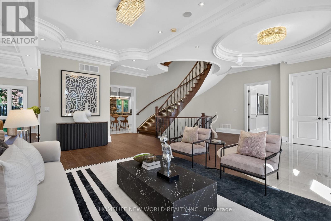
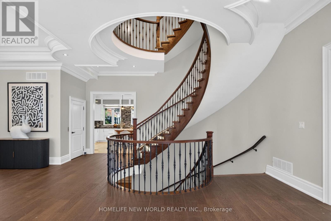
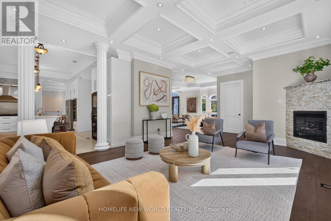
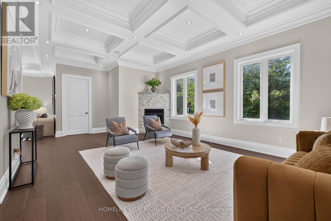
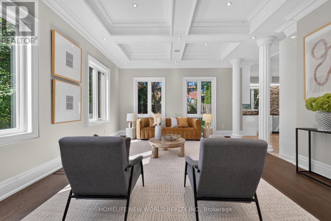
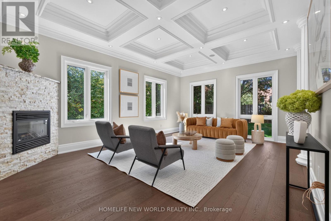
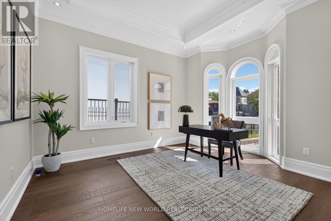
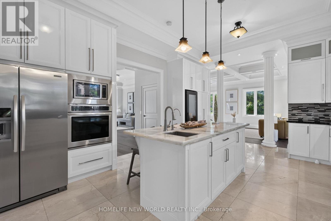
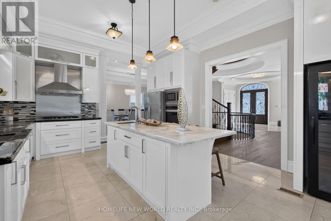
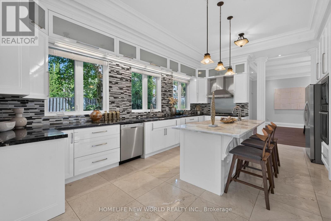
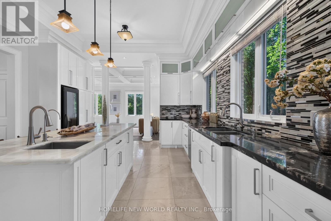
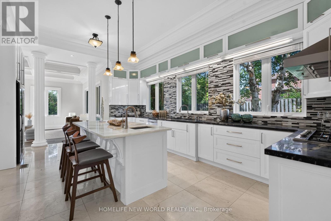
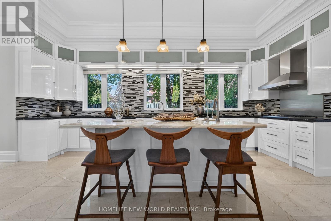
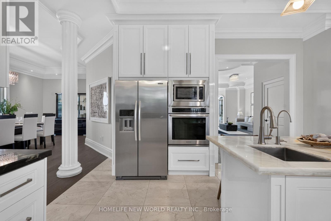
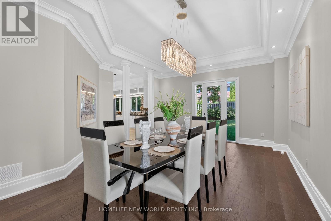
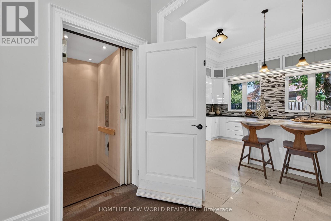
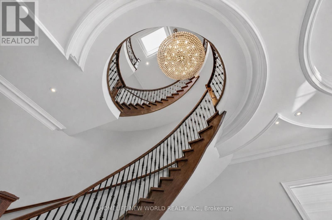
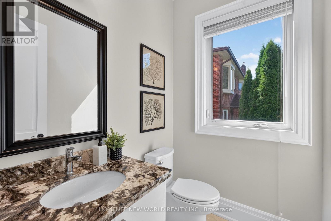
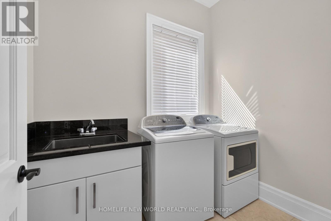
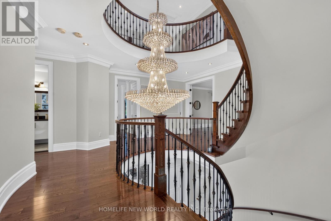
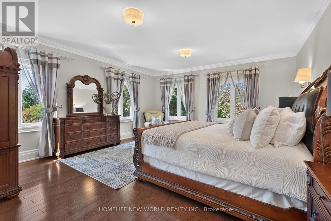
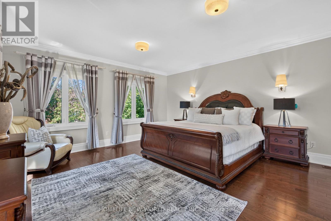
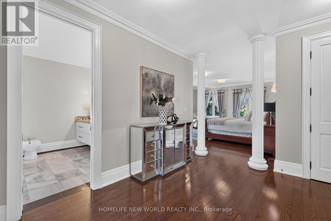
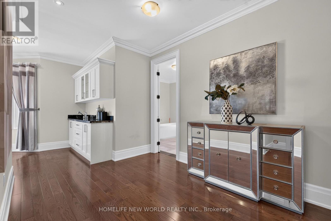
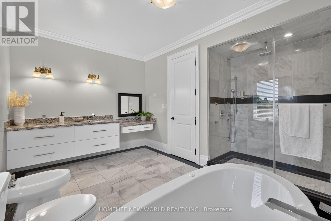
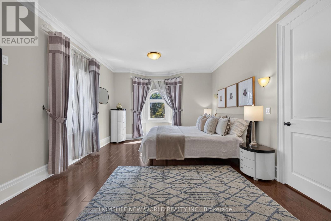
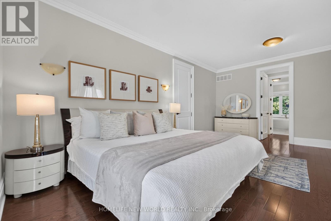
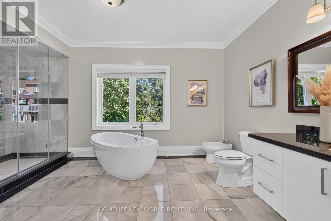
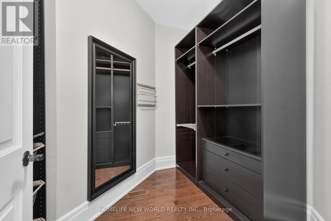
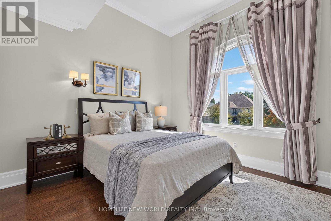
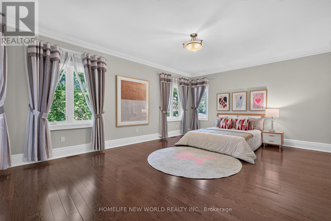
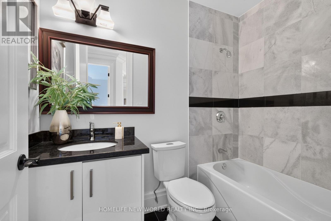
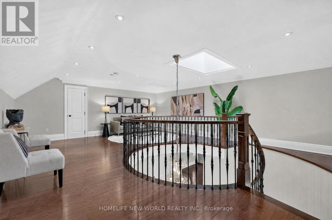
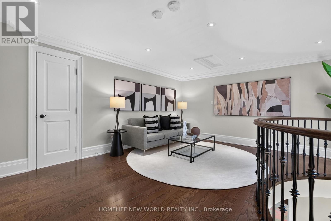
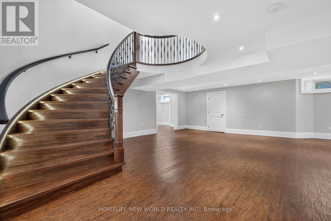
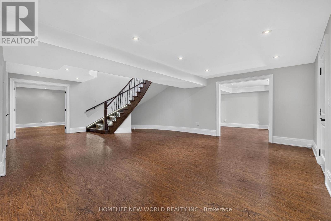
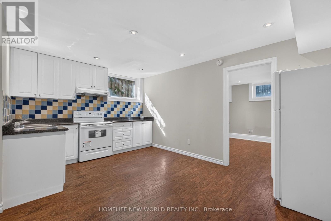
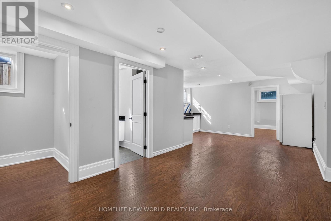
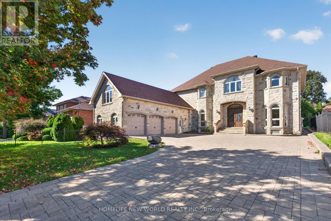
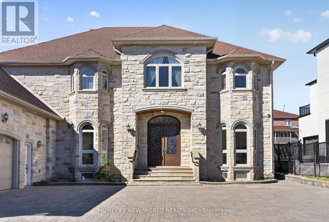
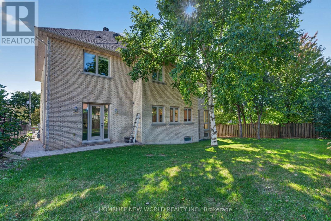
Spectacular Custom-Built Estate in Prestigious South Richvale! Offering over 10,000 sq. ft. of exceptional living space, this magnificent residence showcases outstanding craftsmanship, elegant finishes & thoughtful design throughout. The open-concept main floor features soaring 11-ft ceilings, abundant natural light & seamless living, dining and entertaining spaces. The second floor offers 9-ft ceilings & 4 spacious bedrooms. A fully finished lower level features 3 additional bedrooms, a full kitchen & separate service staircase, ideal for extended family or guests. Above the garage, a private self-contained suite with full bath is perfect for a nanny, in-laws or guests. Exceptional finishes include solid wood doors, marble flooring in the kitchen & bathrooms, an exquisite jade-accented kitchen island & genuine crystal chandeliers. Designed for sophisticated multi-generational living with a private elevator for added comfort and convenience. Beautiful exterior landscaping features natural stone interlocking in the front & premium solid-brick paving in the backyard. $$$$ spent on quality upgrades throughout. A truly exceptional residence in one of South Richvale's most coveted neighbourhoods! All Electric Light Fixtures, All Window Coverings, Stainless Steel Gas Cooktop, Built-In Oven, Microwave, Dishwasher; Fridge, Washer, Dryers, CAC, Furnace, Hot water tank owned. (id:34426)
Open House
This property has open houses!
2:00 pm
Ends at:4:00 pm
2:00 pm
Ends at:4:00 pm
Property Details
| MLS® Number | N13817030 |
| Property Type | Single Family |
| Community Name | South Richvale |
| Features | Carpet Free |
| ParkingSpaceTotal | 9 |
Building
| BathroomTotal | 6 |
| BedroomsAboveGround | 4 |
| BedroomsBelowGround | 4 |
| BedroomsTotal | 8 |
| Age | 6 To 15 Years |
| BasementDevelopment | Finished |
| BasementFeatures | Separate Entrance |
| BasementType | N/a (finished), N/a |
| ConstructionStyleAttachment | Detached |
| CoolingType | Central Air Conditioning |
| ExteriorFinish | Stone |
| FireplacePresent | Yes |
| FlooringType | Hardwood, Marble |
| FoundationType | Unknown |
| HalfBathTotal | 1 |
| HeatingFuel | Natural Gas |
| HeatingType | Forced Air |
| StoriesTotal | 2 |
| SizeInterior | 5000 - 100000 Sqft |
| Type | House |
| UtilityWater | Municipal Water |
Parking
| Attached Garage | |
| Garage |
Land
| Acreage | No |
| Sewer | Sanitary Sewer |
| SizeDepth | 147 Ft ,9 In |
| SizeFrontage | 72 Ft ,9 In |
| SizeIrregular | 72.8 X 147.8 Ft |
| SizeTotalText | 72.8 X 147.8 Ft |
Rooms
| Level | Type | Length | Width | Dimensions |
|---|---|---|---|---|
| Second Level | Primary Bedroom | 4.85 m | 9.07 m | 4.85 m x 9.07 m |
| Second Level | Bedroom 2 | 6.12 m | 4.42 m | 6.12 m x 4.42 m |
| Second Level | Bedroom 3 | 3.86 m | 6.4 m | 3.86 m x 6.4 m |
| Second Level | Bedroom 4 | 3.96 m | 3.73 m | 3.96 m x 3.73 m |
| Third Level | Recreational, Games Room | 7.73 m | 5.87 m | 7.73 m x 5.87 m |
| Basement | Bedroom | 5.03 m | 3.66 m | 5.03 m x 3.66 m |
| Basement | Kitchen | 4.88 m | 3.25 m | 4.88 m x 3.25 m |
| Basement | Recreational, Games Room | 7.29 m | 7.89 m | 7.29 m x 7.89 m |
| Basement | Bedroom | 5.82 m | 4.42 m | 5.82 m x 4.42 m |
| Basement | Bedroom | 5.72 m | 3.68 m | 5.72 m x 3.68 m |
| Main Level | Living Room | 8.69 m | 7.06 m | 8.69 m x 7.06 m |
| Main Level | Kitchen | 6.6 m | 4.45 m | 6.6 m x 4.45 m |
| Main Level | Family Room | 4.78 m | 7.62 m | 4.78 m x 7.62 m |
| Main Level | Dining Room | 5.11 m | 7.54 m | 5.11 m x 7.54 m |
| Main Level | Office | 3.91 m | 4.47 m | 3.91 m x 4.47 m |
| Upper Level | Bedroom | 3.99 m | 8.46 m | 3.99 m x 8.46 m |
Interested?
Contact us for more information

The trademarks REALTOR®, REALTORS®, and the REALTOR® logo are controlled by The Canadian Real Estate Association (CREA) and identify real estate professionals who are members of CREA. The trademarks MLS®, Multiple Listing Service® and the associated logos are owned by The Canadian Real Estate Association (CREA) and identify the quality of services provided by real estate professionals who are members of CREA. The trademark DDF® is owned by The Canadian Real Estate Association (CREA) and identifies CREA's Data Distribution Facility (DDF®)
September 23 2026 02:57:59
Toronto Real Estate Board
Homelife New World Realty Inc.