
13 Pembrooke Road Markham (Cachet), Ontario L6C 2L2

$5,300 Monthly
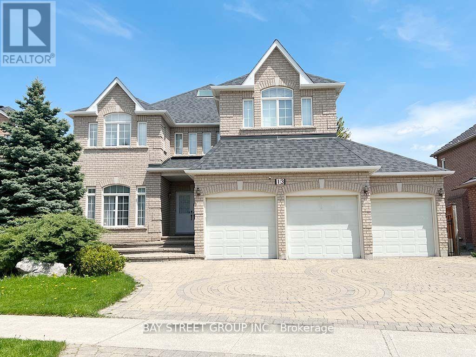
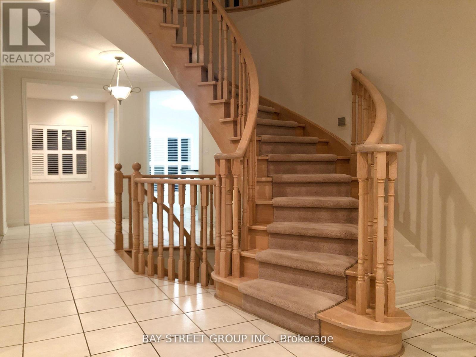
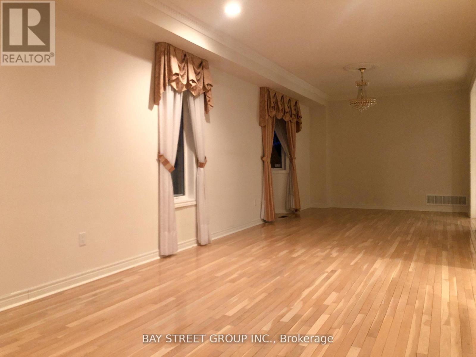
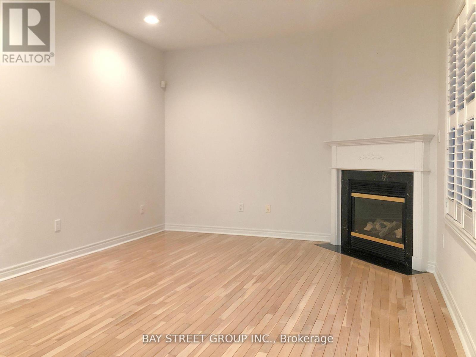
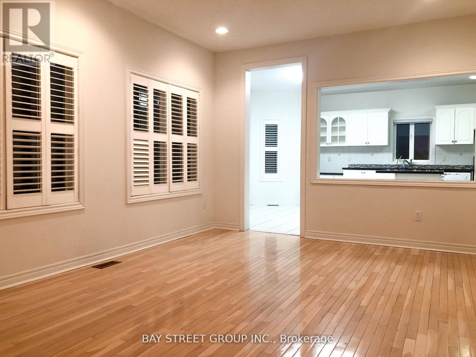
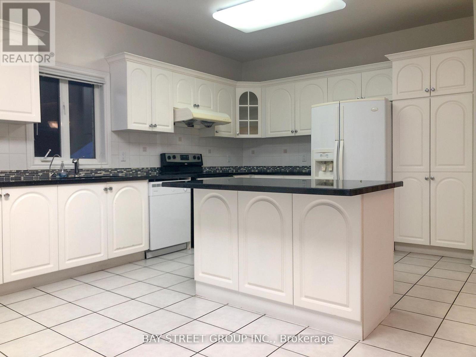
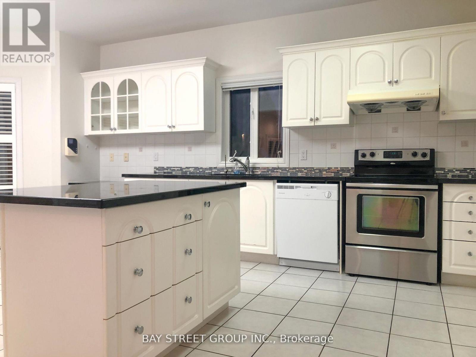
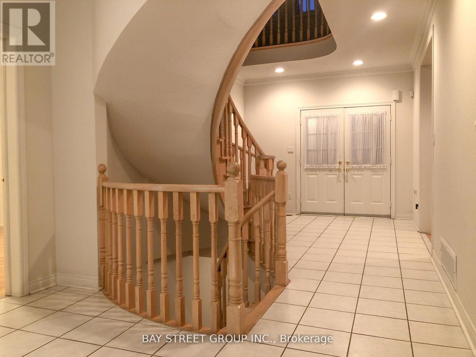
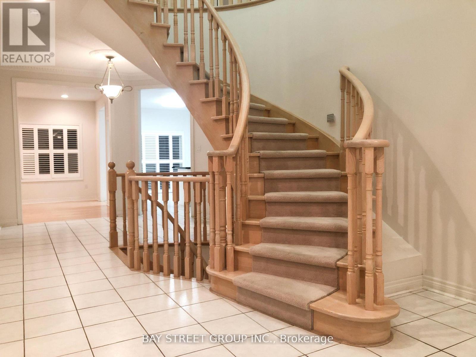
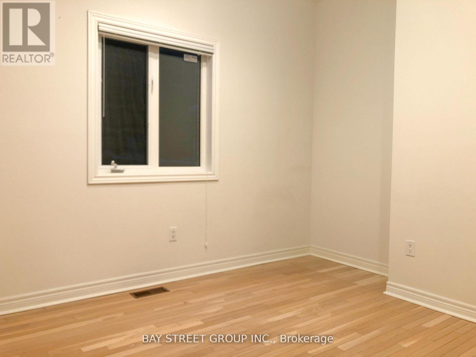
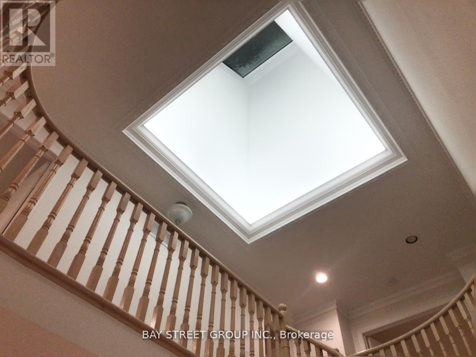
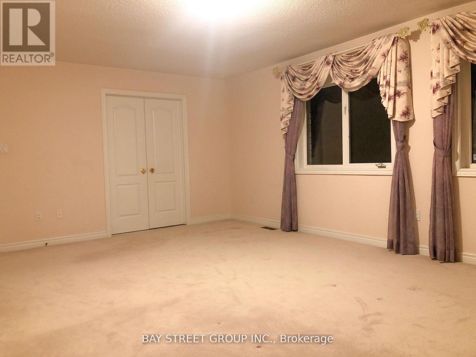
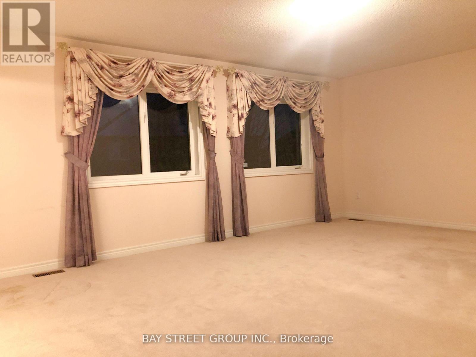
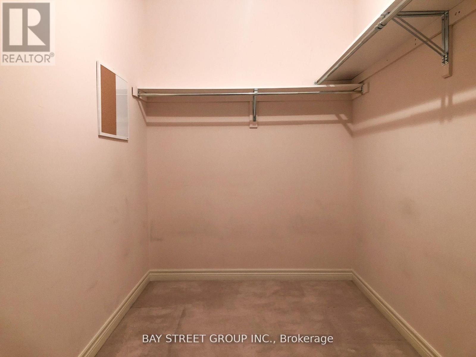
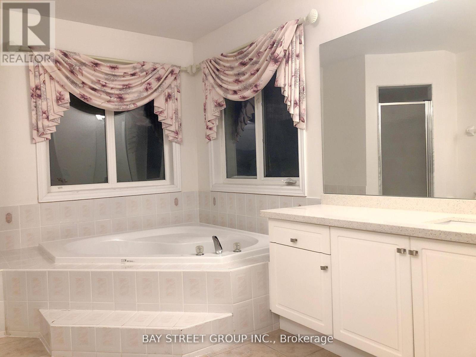
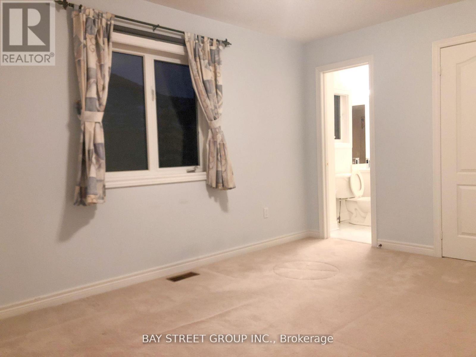
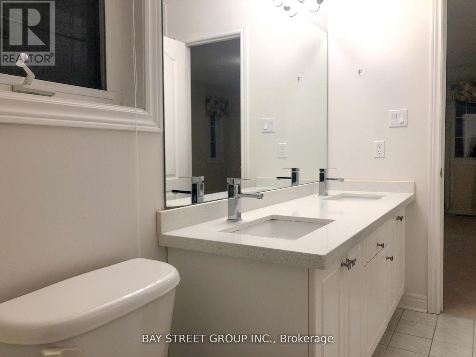
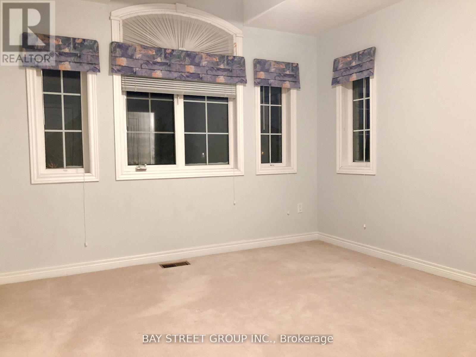
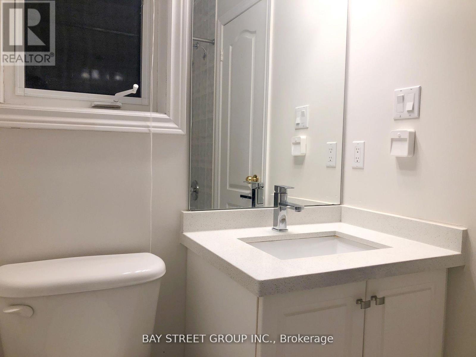
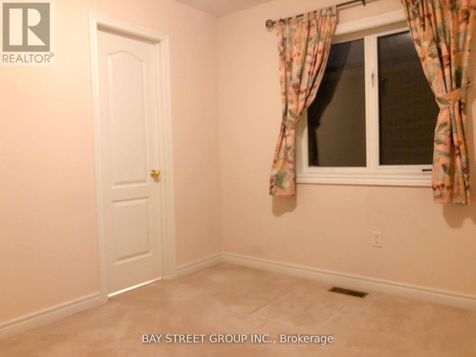
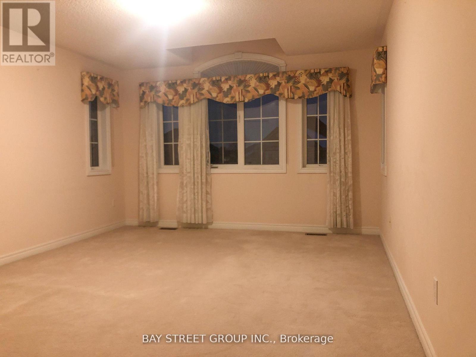
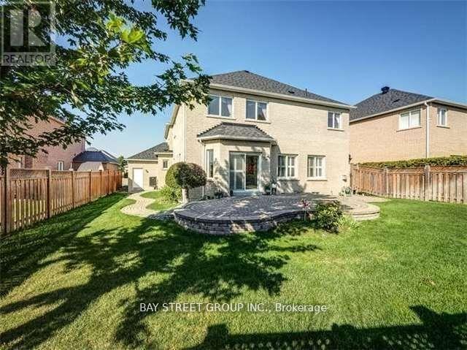
Prestigious 3-car garage home in Markham's sought-after Cachet community. This beautifully maintained residence offers in 3,524 sq. ft. of living space, 5 spacious bedrooms, 4 bathrooms, a gourmet kitchen, bright skylight, and a professionally landscaped yard. Situated on a premium lot in a quiet, family-friendly neighbourhood, close to top-ranked schools, T&T Supermarket, Shoppers Drug Mart, restaurants, parks, and Highway 404. Ideal for large or multigenerational families. (id:34426)
Property Details
| MLS® Number | N13631022 |
| Property Type | Single Family |
| Community Name | Cachet |
| EquipmentType | Water Heater |
| ParkingSpaceTotal | 7 |
| RentalEquipmentType | Water Heater |
Building
| BathroomTotal | 4 |
| BedroomsAboveGround | 5 |
| BedroomsTotal | 5 |
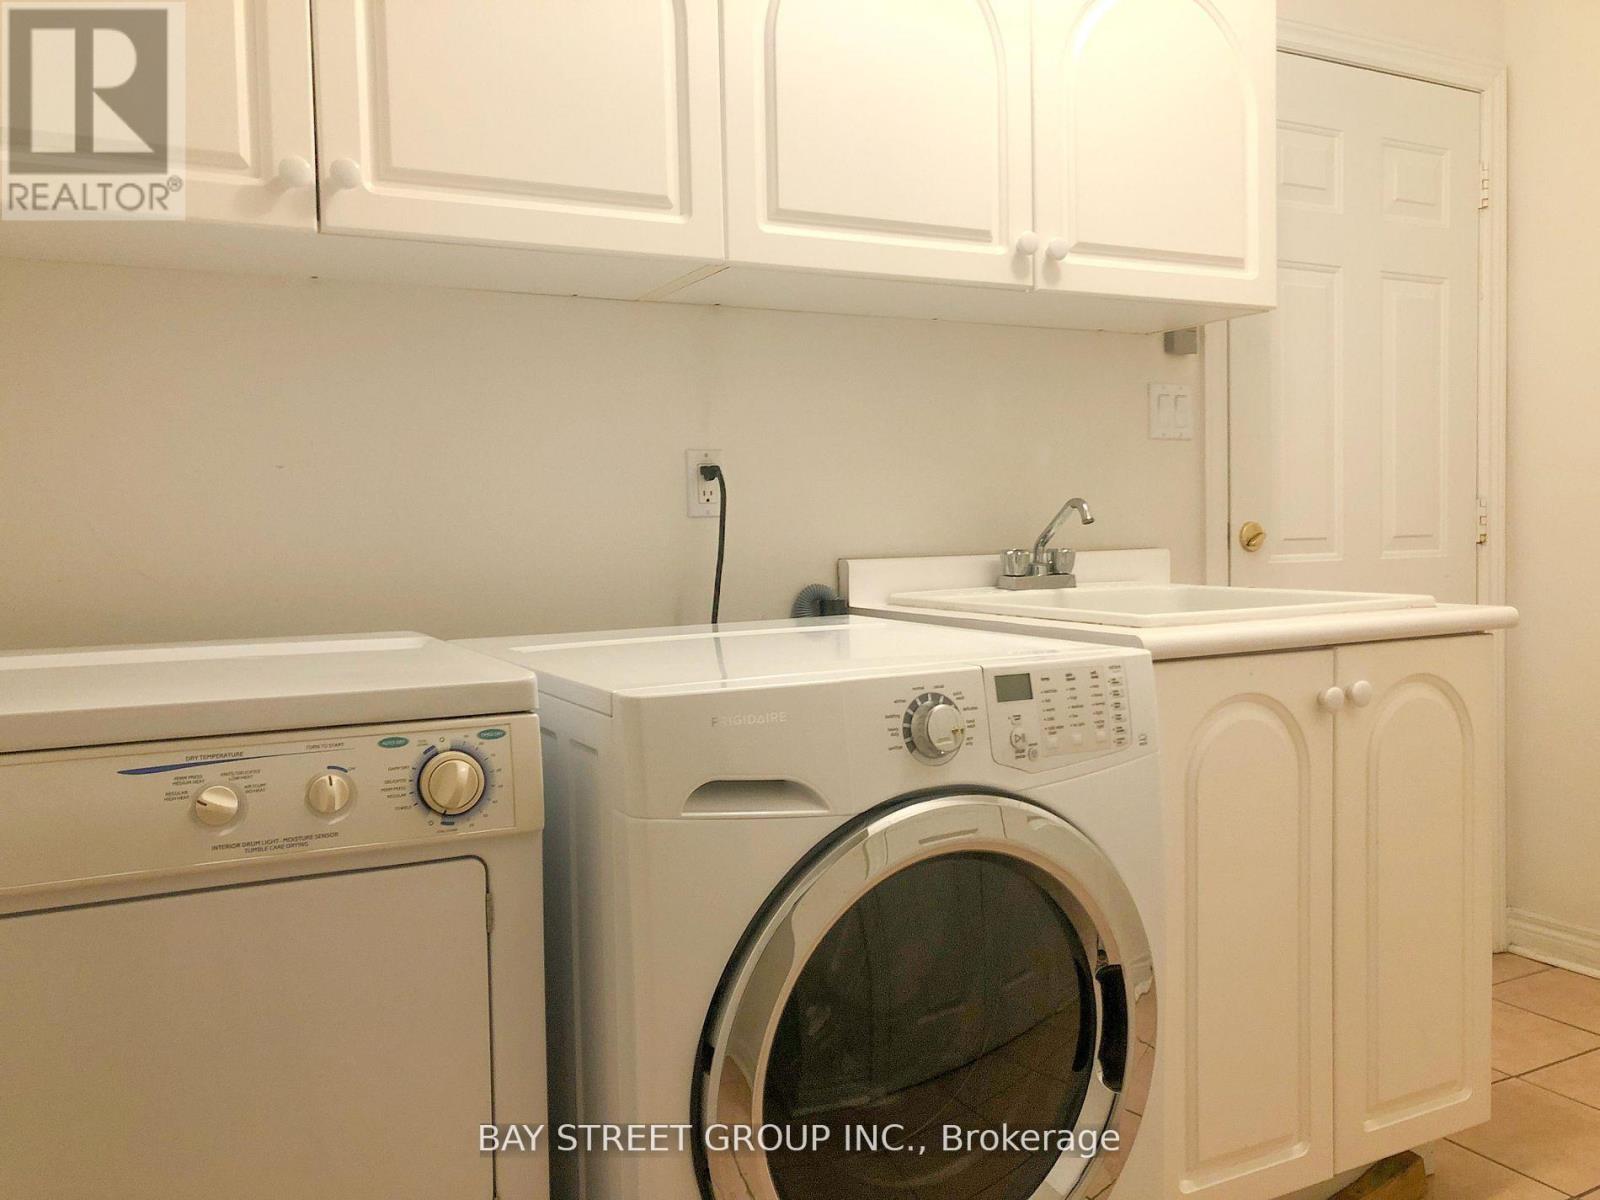
| Appliances | Dishwasher, Dryer, Hood Fan, Stove, Washer, Window Coverings, Refrigerator |
| BasementDevelopment | Unfinished |
| BasementType | N/a (unfinished) |
| ConstructionStyleAttachment | Detached |
| CoolingType | Central Air Conditioning |
| ExteriorFinish | Brick |
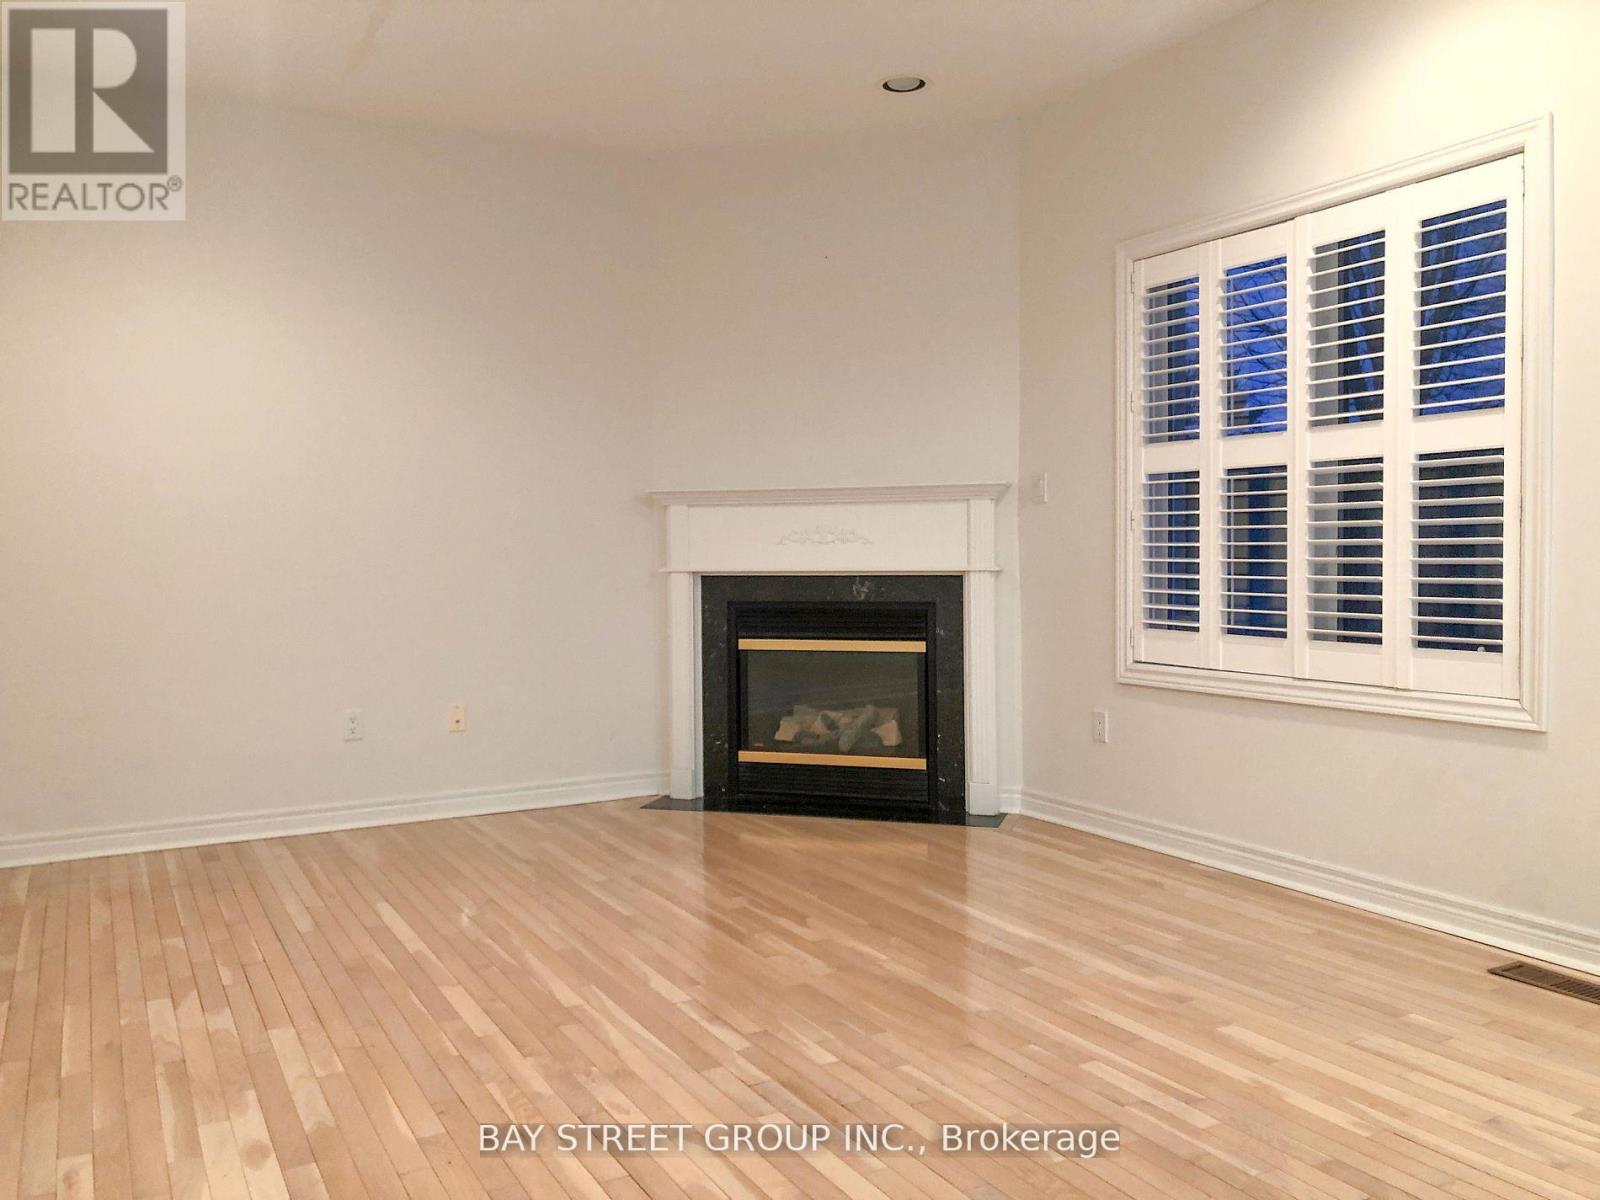
| FireplacePresent | Yes |
| FlooringType | Hardwood, Carpeted, Tile |
| FoundationType | Concrete |
| HalfBathTotal | 1 |
| HeatingFuel | Natural Gas |
| HeatingType | Forced Air |
| StoriesTotal | 2 |
| SizeInterior | 3500 - 5000 Sqft |
| Type | House |
| UtilityWater | Municipal Water |
Parking
| Garage |
Land
| Acreage | No |
| Sewer | Sanitary Sewer |
| SizeDepth | 124 Ft ,8 In |
| SizeFrontage | 60 Ft ,1 In |
| SizeIrregular | 60.1 X 124.7 Ft |
| SizeTotalText | 60.1 X 124.7 Ft |
Rooms
| Level | Type | Length | Width | Dimensions |
|---|---|---|---|---|
| Second Level | Bedroom 5 | 3.41 m | 3.05 m | 3.41 m x 3.05 m |
| Second Level | Primary Bedroom | 6.4 m | 4.27 m | 6.4 m x 4.27 m |
| Second Level | Bedroom 2 | 4.27 m | 3.41 m | 4.27 m x 3.41 m |
| Second Level | Bedroom 3 | 4.88 m | 3.84 m | 4.88 m x 3.84 m |
| Second Level | Bedroom 4 | 4.57 m | 3.54 m | 4.57 m x 3.54 m |
| Ground Level | Living Room | 5.18 m | 3.41 m | 5.18 m x 3.41 m |
| Ground Level | Dining Room | 4.57 m | 3.41 m | 4.57 m x 3.41 m |
| Ground Level | Family Room | 6.04 m | 3.66 m | 6.04 m x 3.66 m |
| Ground Level | Kitchen | 5.61 m | 4.57 m | 5.61 m x 4.57 m |
| Ground Level | Eating Area | 5.61 m | 4.57 m | 5.61 m x 4.57 m |
| Ground Level | Library | 3.48 m | 3.35 m | 3.48 m x 3.35 m |
https://www.realtor.ca/real-estate/30106543/13-pembrooke-road-markham-cachet-cachet
Interested?
Contact us for more information

The trademarks REALTOR®, REALTORS®, and the REALTOR® logo are controlled by The Canadian Real Estate Association (CREA) and identify real estate professionals who are members of CREA. The trademarks MLS®, Multiple Listing Service® and the associated logos are owned by The Canadian Real Estate Association (CREA) and identify the quality of services provided by real estate professionals who are members of CREA. The trademark DDF® is owned by The Canadian Real Estate Association (CREA) and identifies CREA's Data Distribution Facility (DDF®)
August 03 2026 11:59:24
Toronto Real Estate Board
Bay Street Group Inc.