
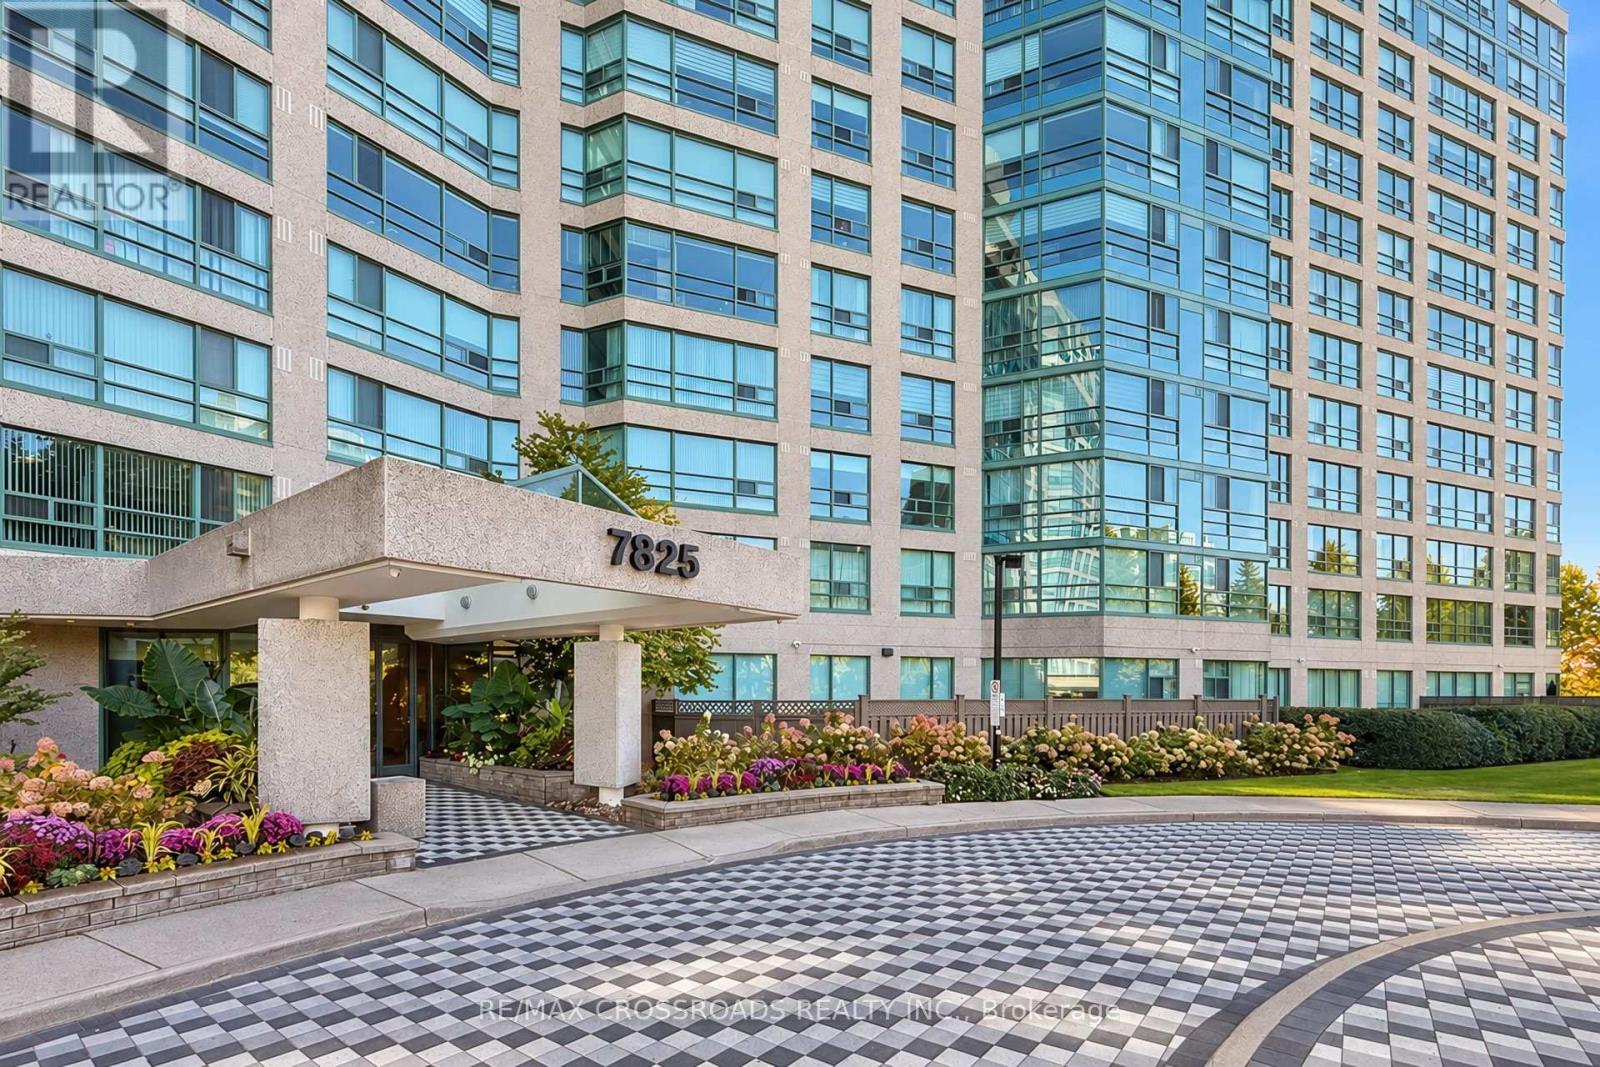
1308 - 7825 Bayview Avenue Markham (Aileen-Willowbrook), Ontario L3T 7N2

$789,000Maintenance, Cable TV, Common Area Maintenance, Heat, Electricity, Insurance, Parking, Water
$1,280.87 Monthly
Maintenance, Cable TV, Common Area Maintenance, Heat, Electricity, Insurance, Parking, Water
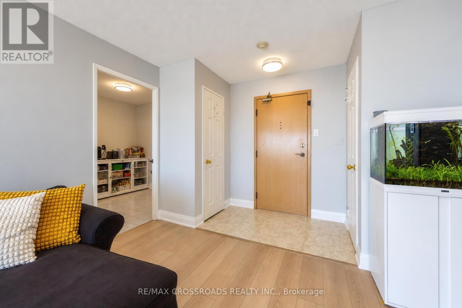
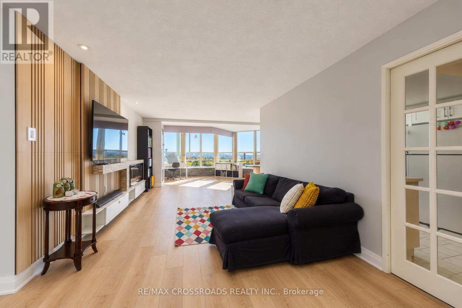
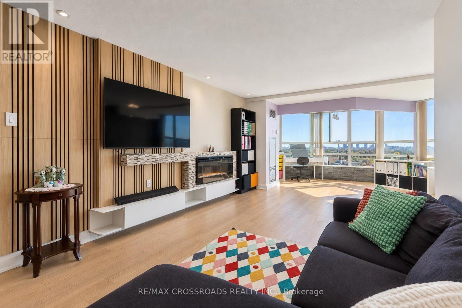
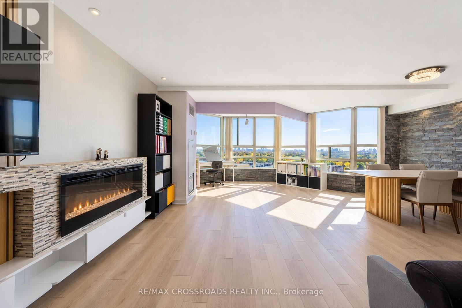
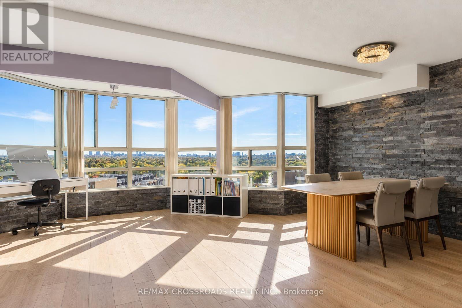
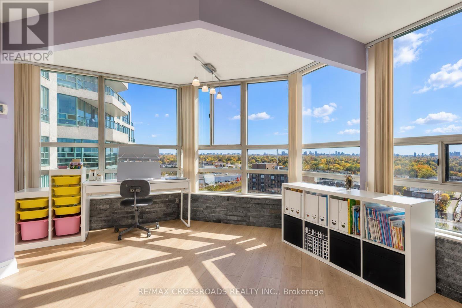
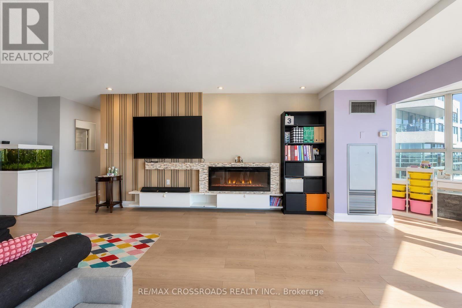
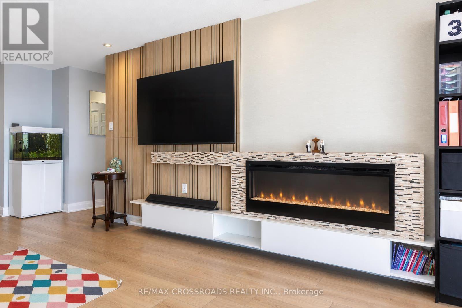
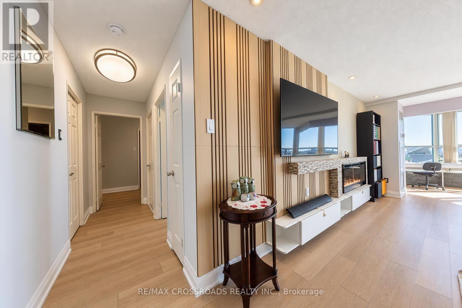
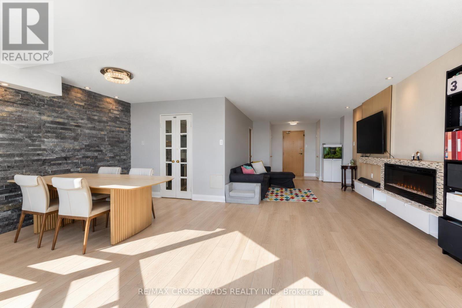
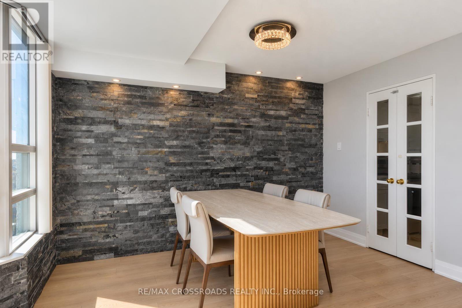
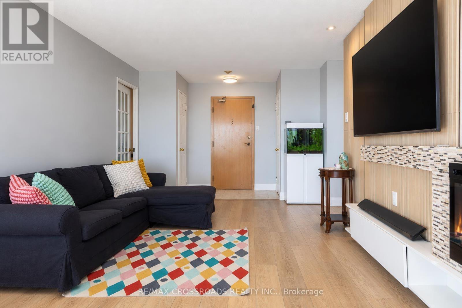
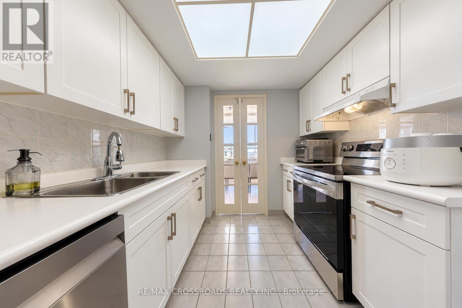
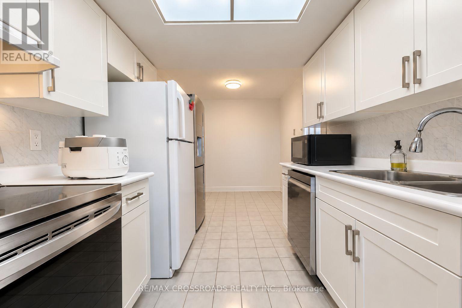
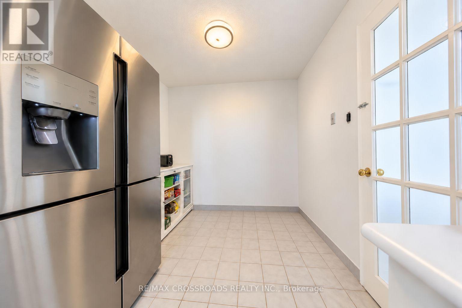
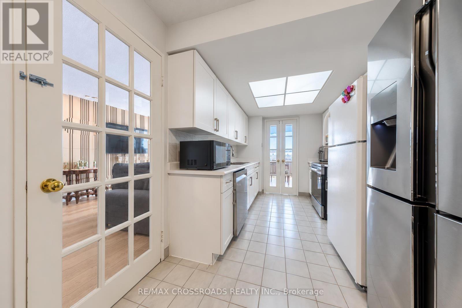
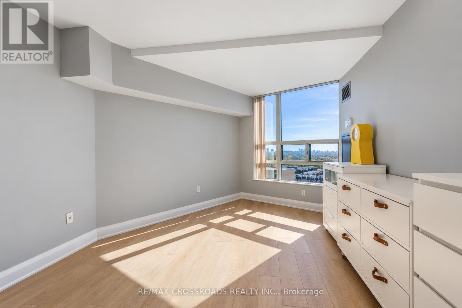
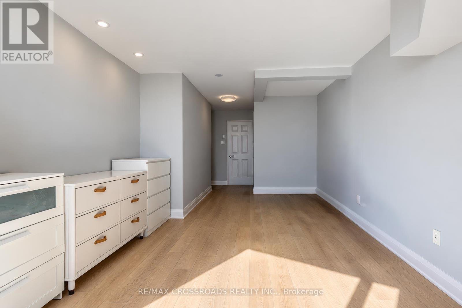
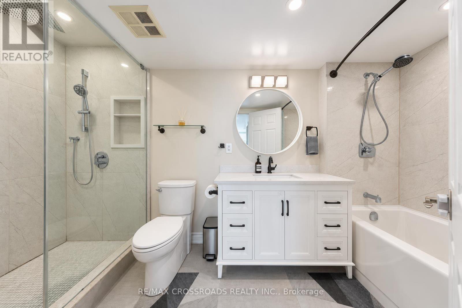
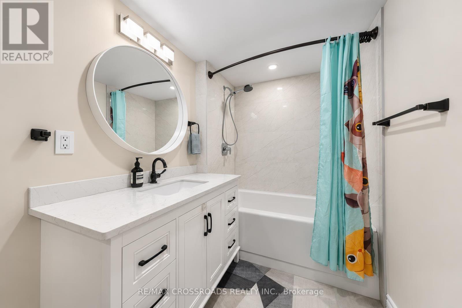
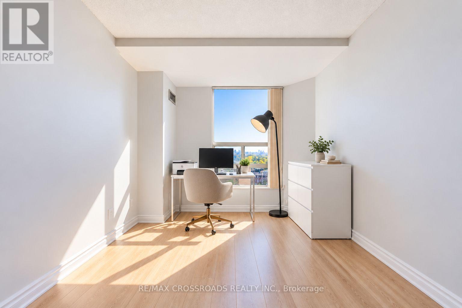
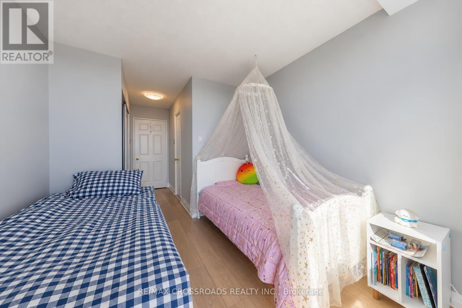
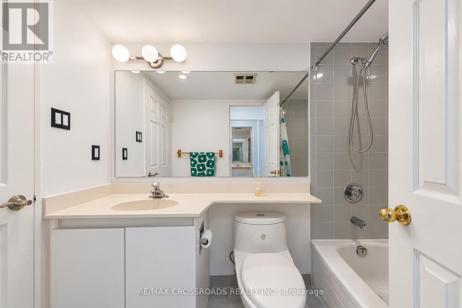
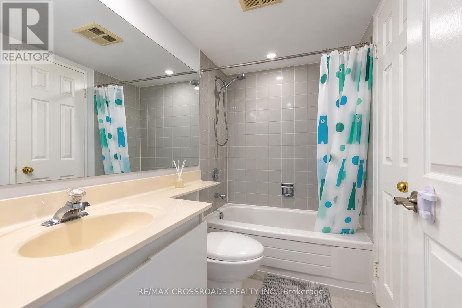
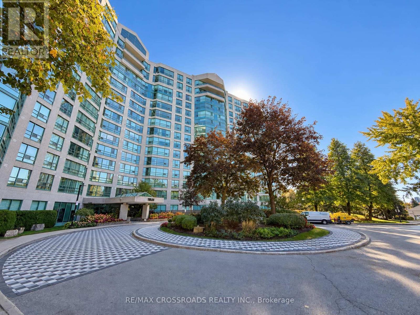
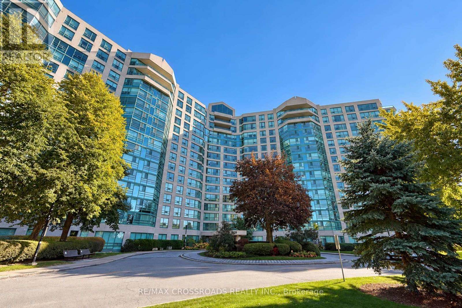
$1,280.87 MonthlyWelcome to 7825 Bayview Avenue, Suite 1308! Discover exceptional condo living in this beautifully renovated, spacious residence offering approximately 1,400 sq. ft. of thoughtfully designed living space. Originally configured as a 2-bedroom plus den, 2-bathroom suite, the den has been seamlessly incorporated into the living room, creating an expansive, open-concept space perfect for entertaining and everyday comfort. Extensively renovated throughout and freshly painted, this bright and inviting home offers a modern, move-in-ready living experience. Generously sized bedrooms, a functional layout, and an abundance of natural light provide the perfect balance of style and practicality. Enjoy the comfort of spacious condo living in a highly desirable Bayview Avenue location, conveniently situated near shopping, restaurants, parks, transit, and everyday amenities. A rare opportunity not to be missed! (id:34426)
Property Details
| MLS® Number | N14110770 |
| Property Type | Single Family |
| Community Name | Aileen-Willowbrook |
| AmenitiesNearBy | Golf Nearby, Park, Place Of Worship, Public Transit, Schools |
| CommunityFeatures | Pets Allowed With Restrictions |
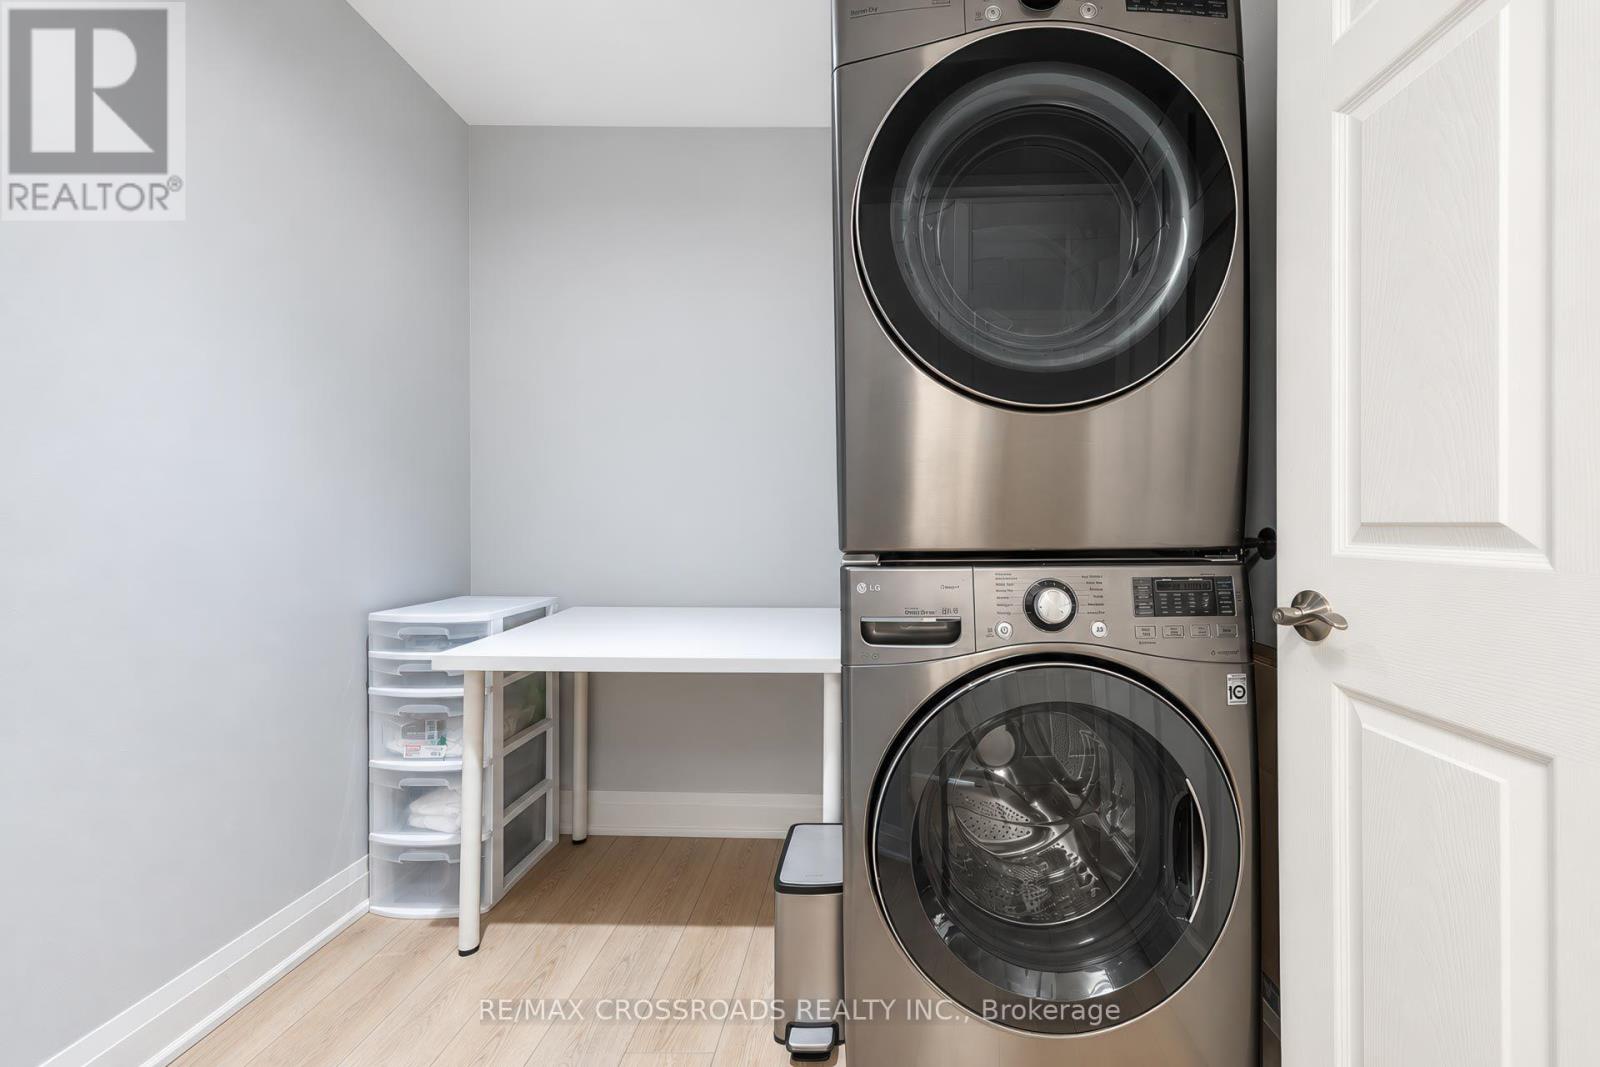
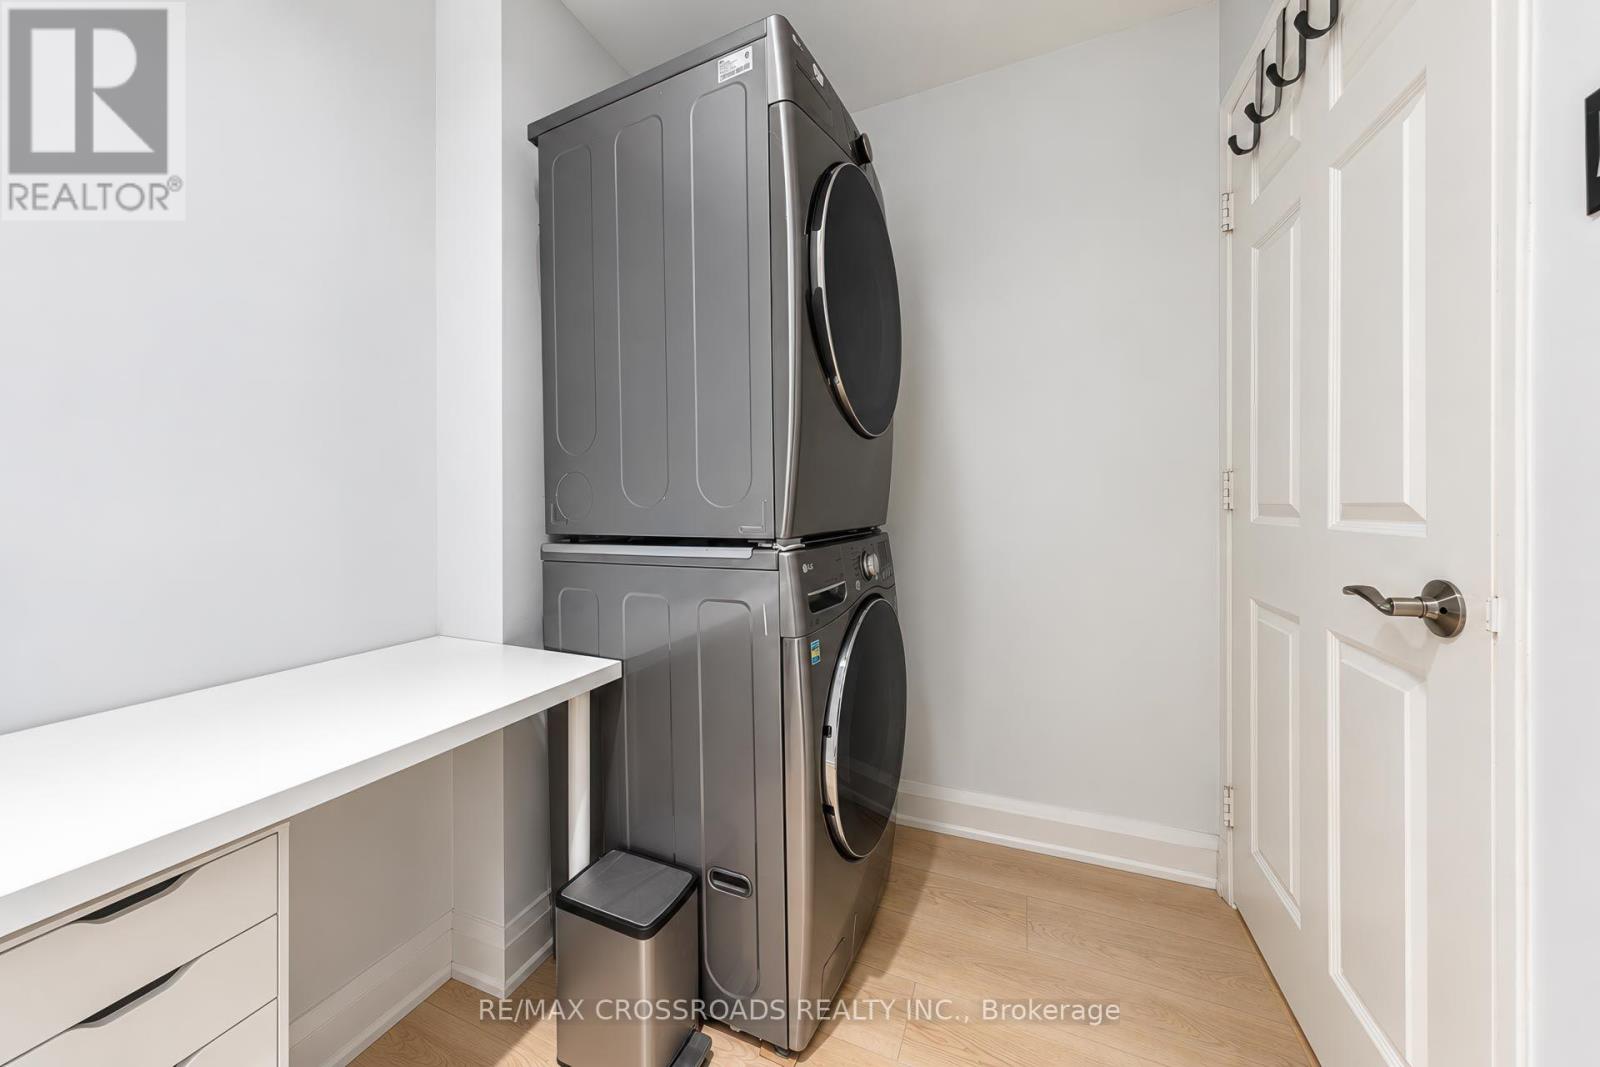
| Features | Carpet Free, In Suite Laundry |
| ParkingSpaceTotal | 1 |
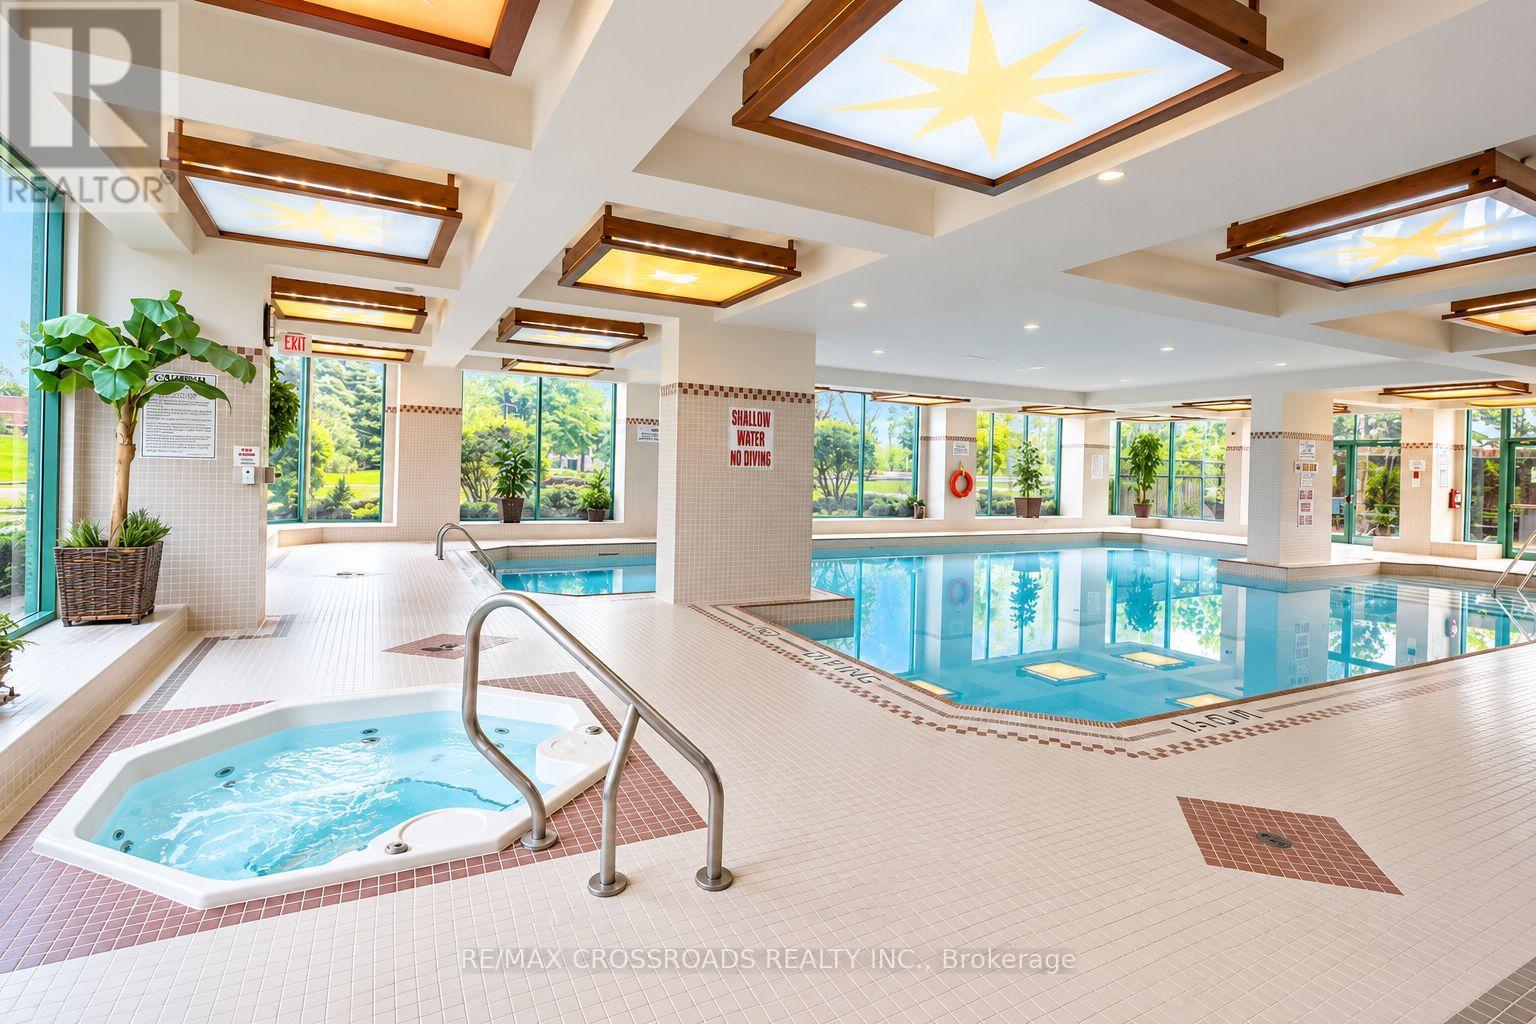
| PoolType | Indoor Pool |
| Structure | Tennis Court |
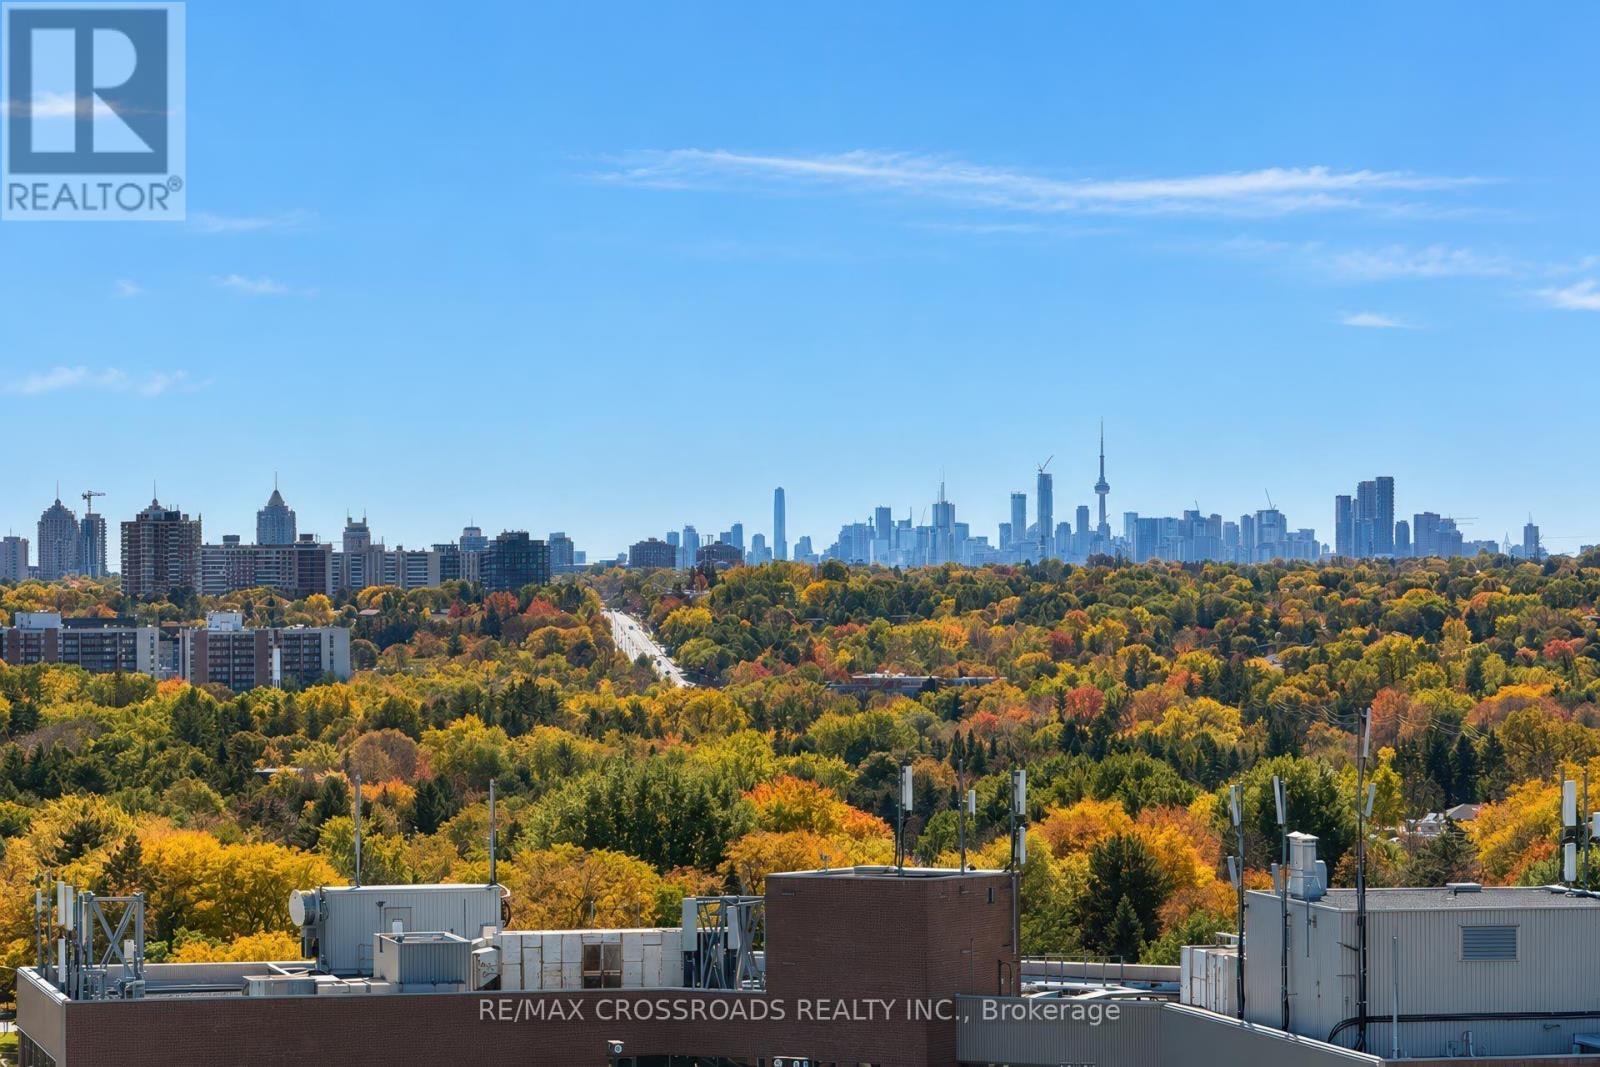
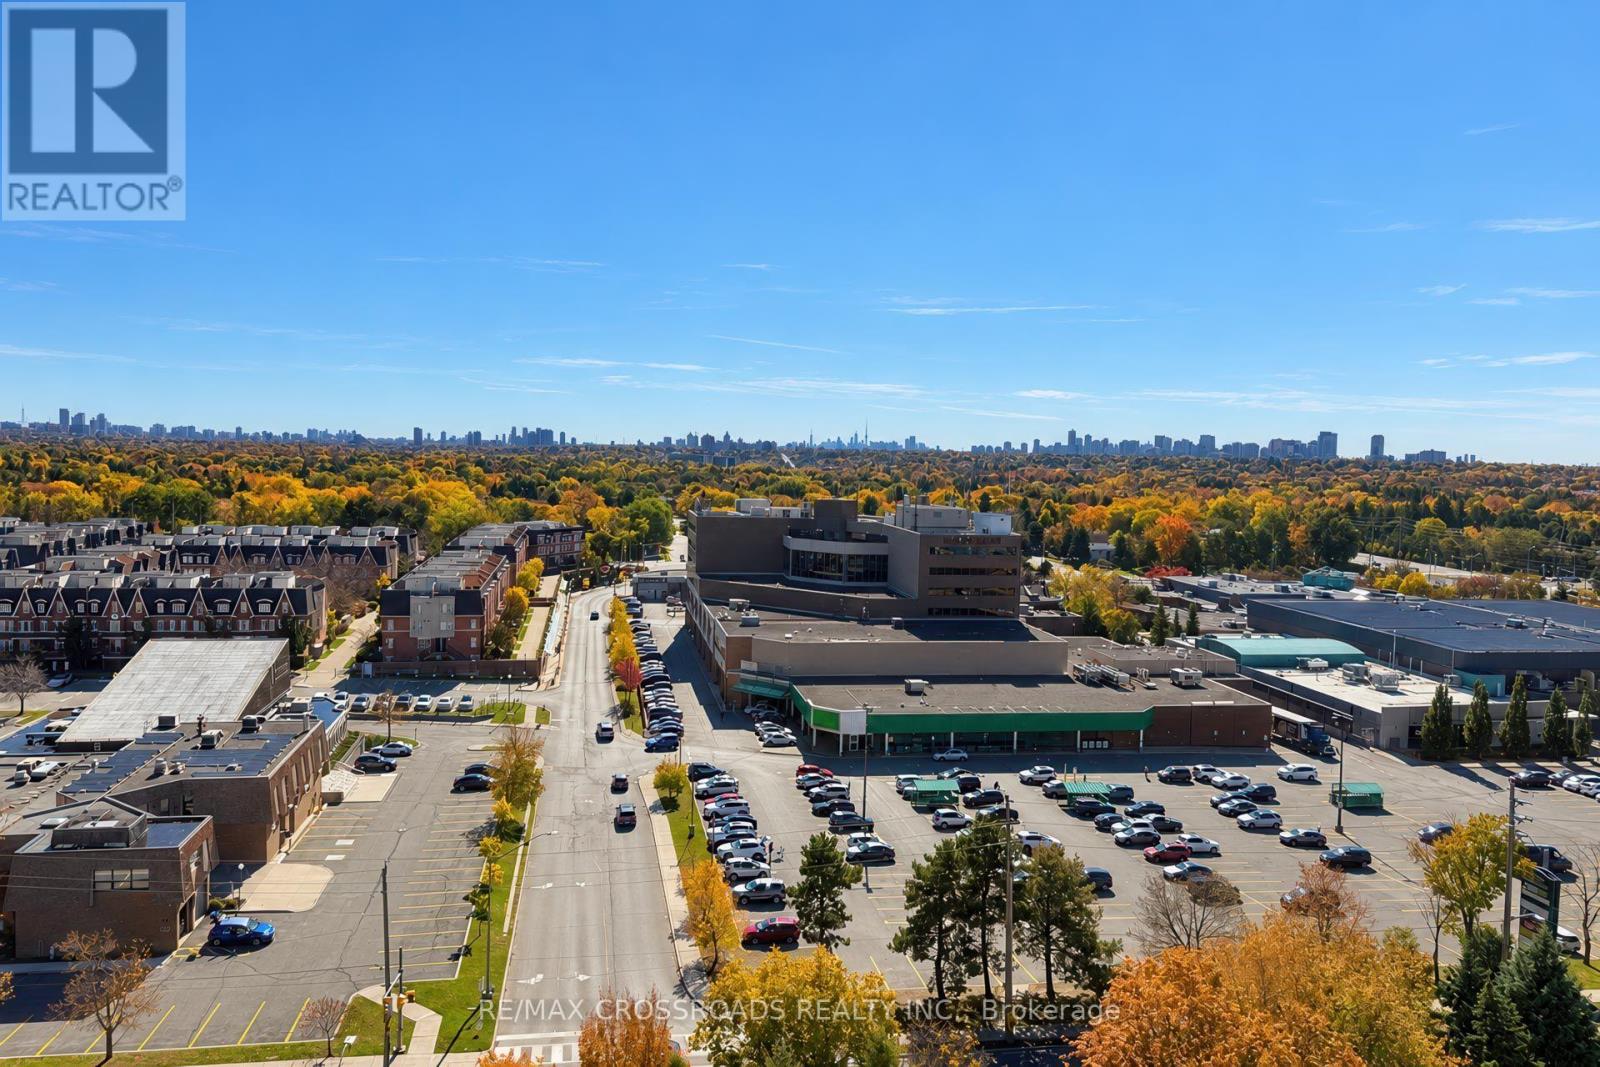
| ViewType | View |
Building
| BathroomTotal | 2 |
| BedroomsAboveGround | 2 |
| BedroomsBelowGround | 1 |
| BedroomsTotal | 3 |
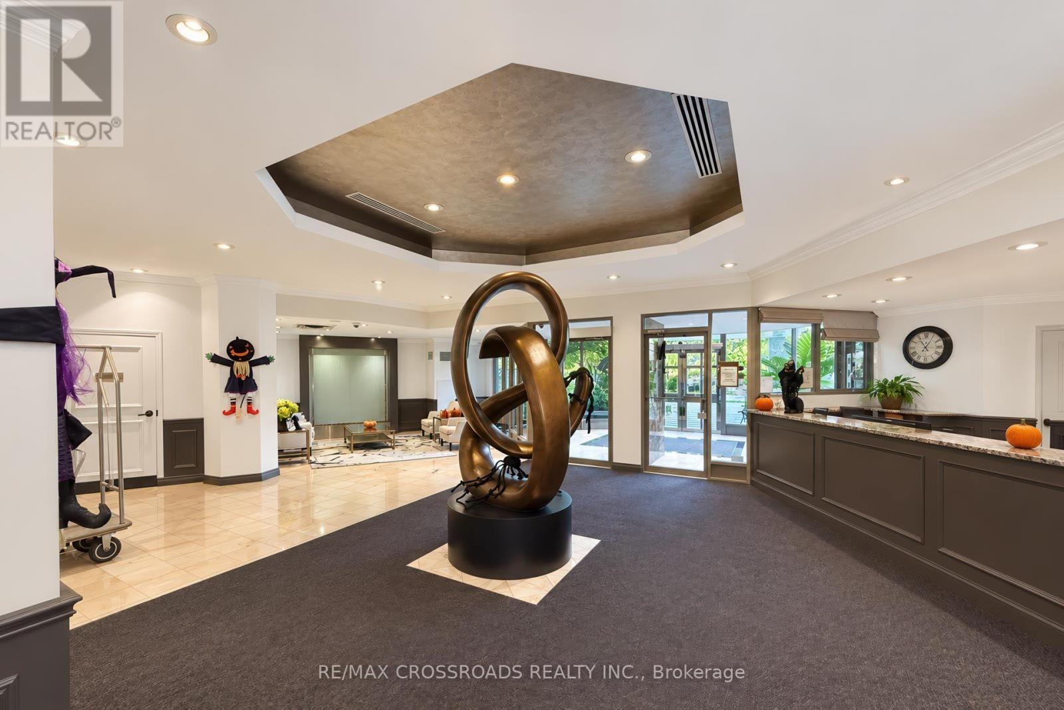
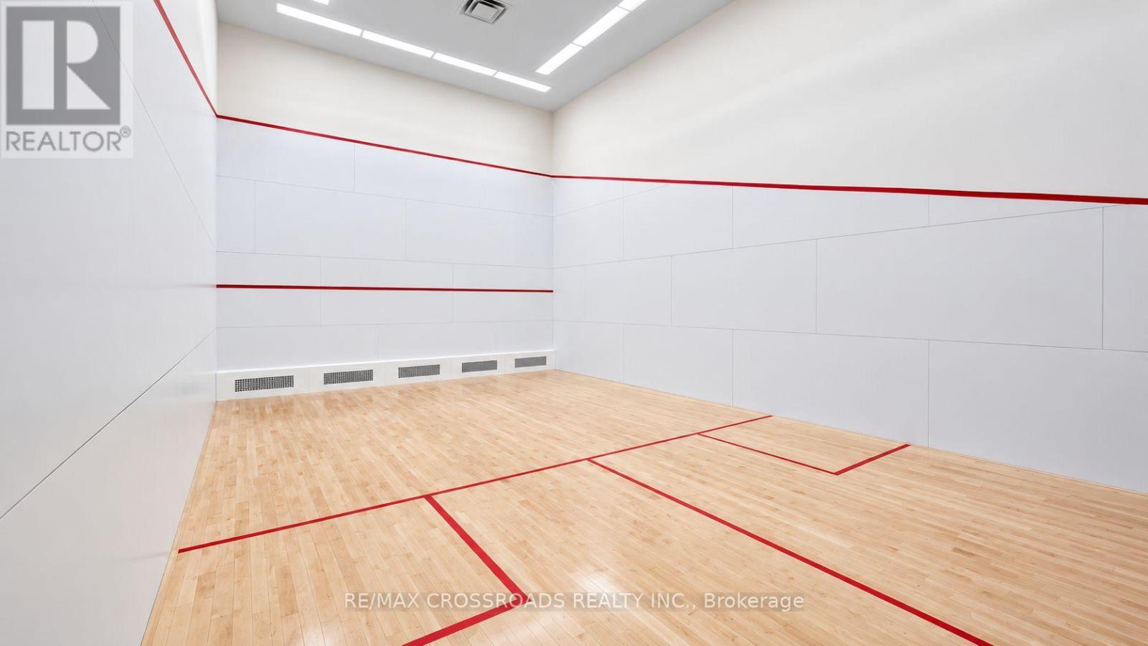
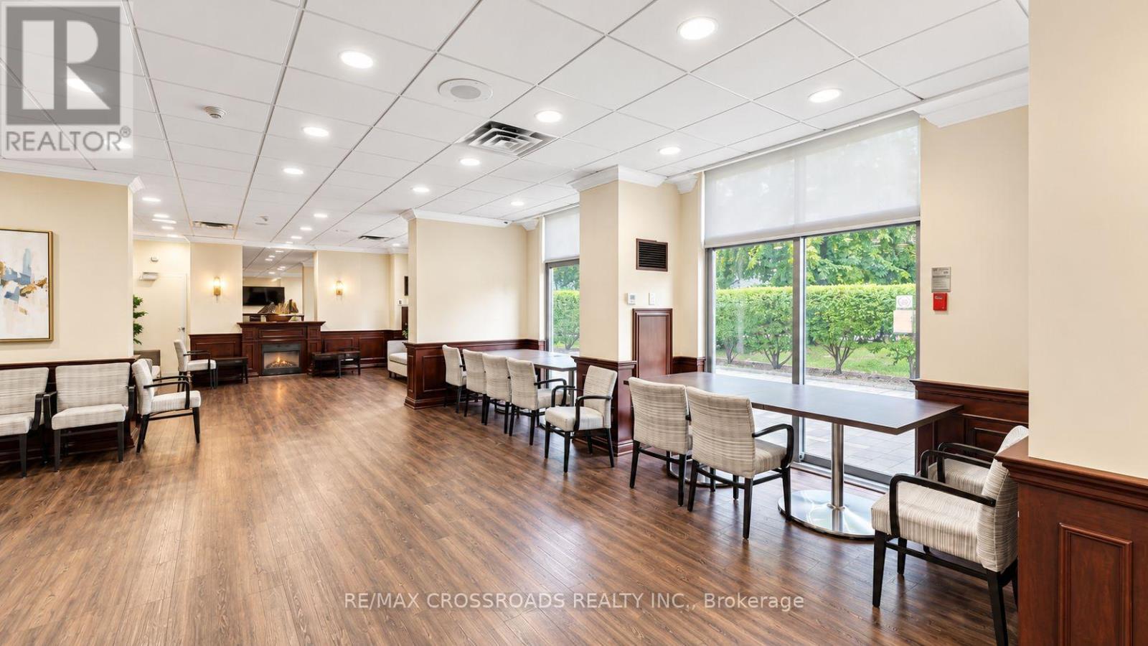
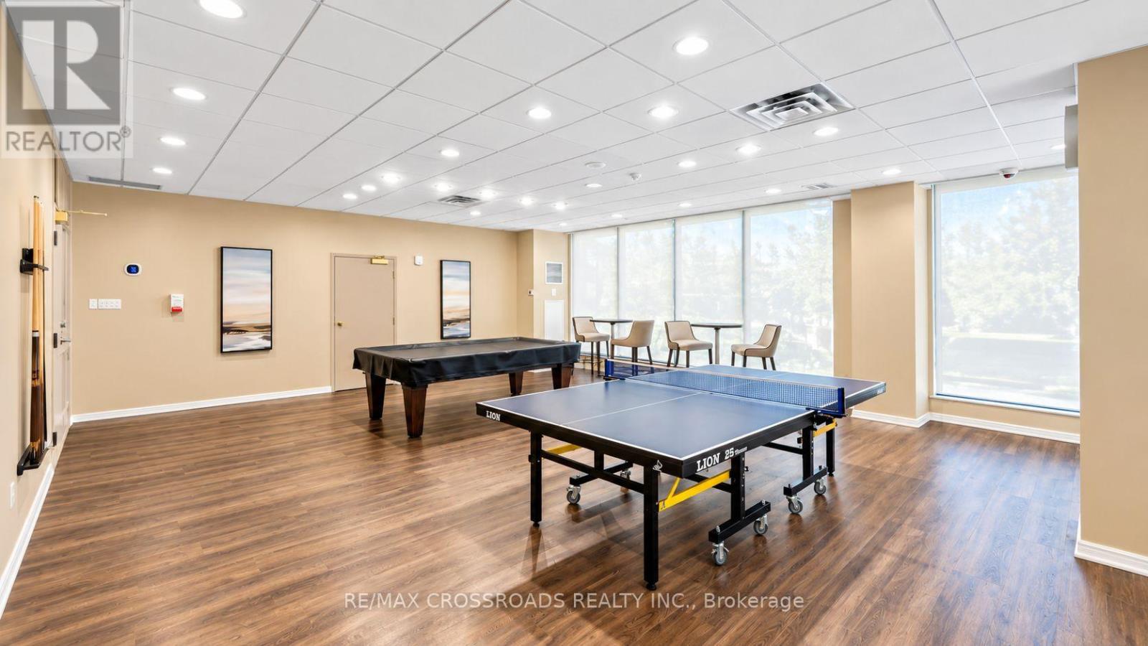
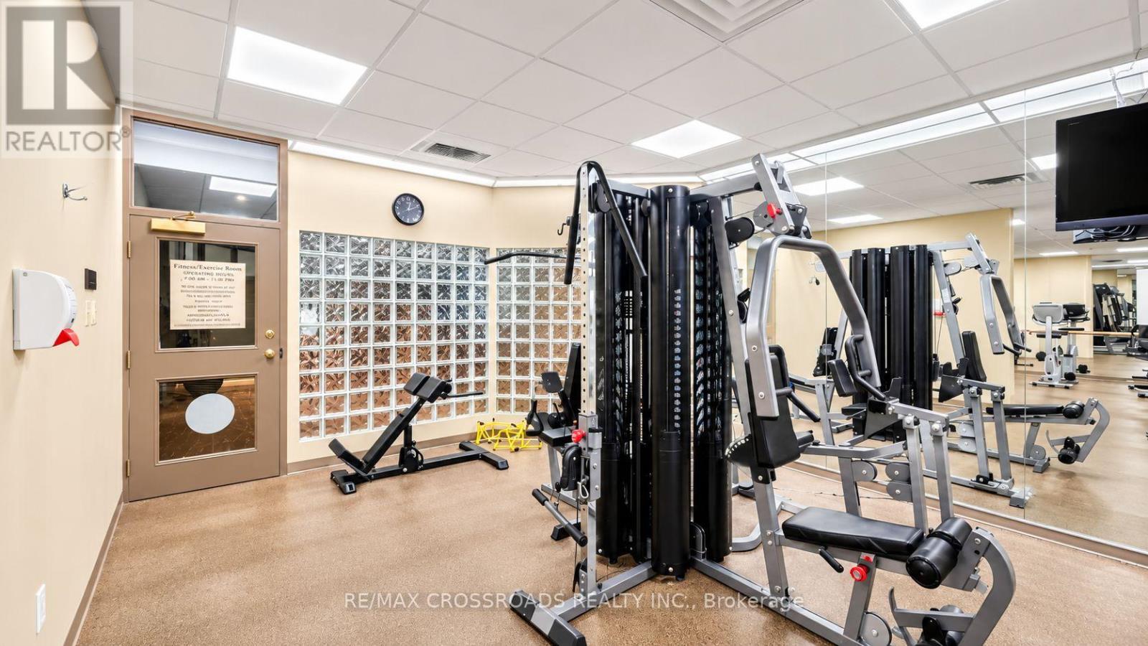
| Amenities | Security/concierge, Exercise Centre, Party Room, Storage - Locker |
| Appliances | Dishwasher, Dryer, Stove, Washer, Two Refrigerators |
| BasementType | None |
| CoolingType | Central Air Conditioning |
| ExteriorFinish | Concrete |
| FireplacePresent | Yes |
| FlooringType | Laminate, Tile |
| HeatingFuel | Natural Gas |
| HeatingType | Forced Air |
| SizeInterior | 1400 - 1599 Sqft |
| Type | Apartment |
Parking
| Underground | |
| Garage |
Land
| Acreage | No |
| LandAmenities | Golf Nearby, Park, Place Of Worship, Public Transit, Schools |
Rooms
| Level | Type | Length | Width | Dimensions |
|---|---|---|---|---|
| Ground Level | Living Room | 7.15 m | 3.35 m | 7.15 m x 3.35 m |
| Ground Level | Dining Room | 3.66 m | 2.56 m | 3.66 m x 2.56 m |
| Ground Level | Kitchen | 5.2 m | 2.47 m | 5.2 m x 2.47 m |
| Ground Level | Primary Bedroom | 7.4 m | 3.37 m | 7.4 m x 3.37 m |
| Ground Level | Bedroom 2 | 3.5 m | 2.75 m | 3.5 m x 2.75 m |
Interested?
Contact us for more information

The trademarks REALTOR®, REALTORS®, and the REALTOR® logo are controlled by The Canadian Real Estate Association (CREA) and identify real estate professionals who are members of CREA. The trademarks MLS®, Multiple Listing Service® and the associated logos are owned by The Canadian Real Estate Association (CREA) and identify the quality of services provided by real estate professionals who are members of CREA. The trademark DDF® is owned by The Canadian Real Estate Association (CREA) and identifies CREA's Data Distribution Facility (DDF®)
October 23 2026 03:32:46
Toronto Real Estate Board
RE/MAX Crossroads Realty Inc.