
134 Greenview Circle Vaughan, Ontario L6A 0B6

$4,500 Monthly
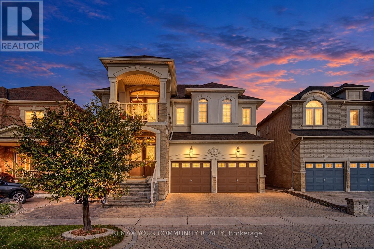
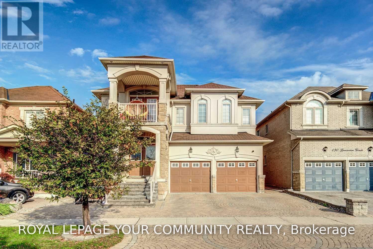
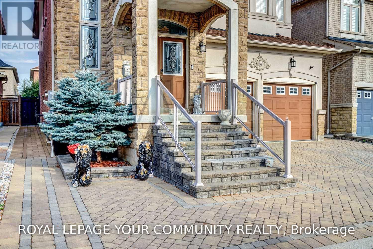
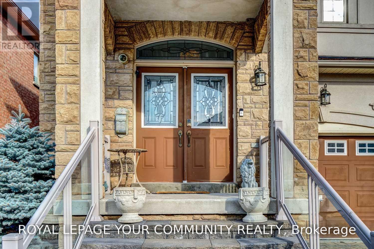
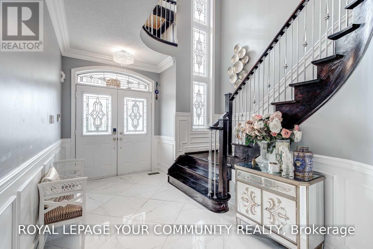
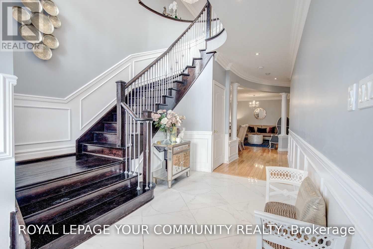
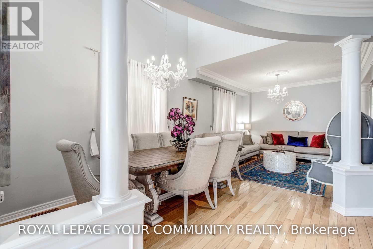
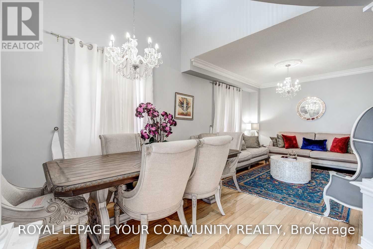
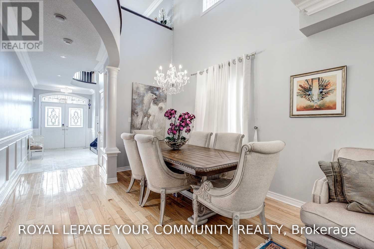
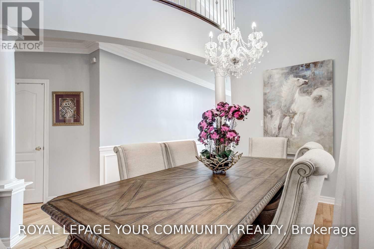
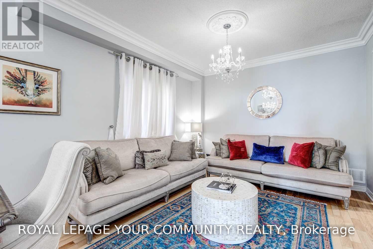
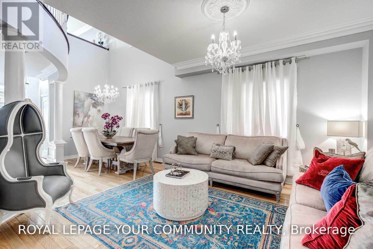
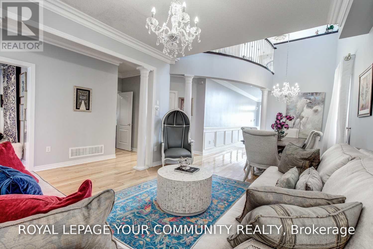
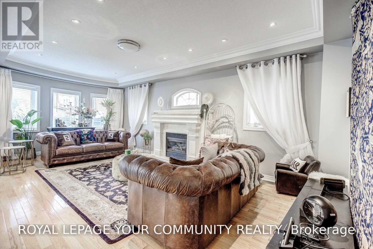
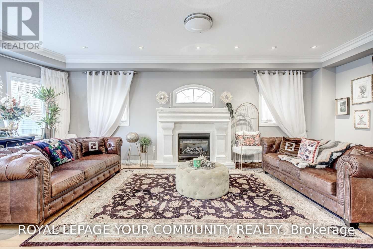
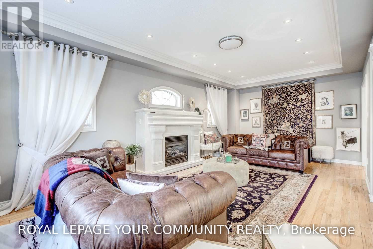
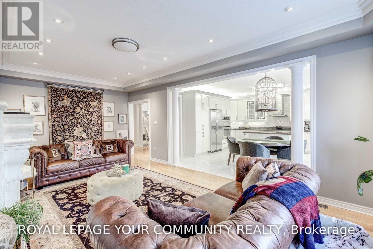
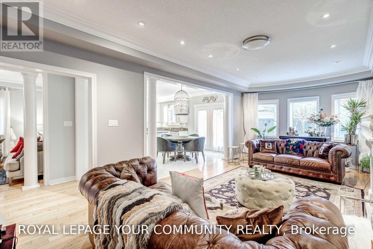
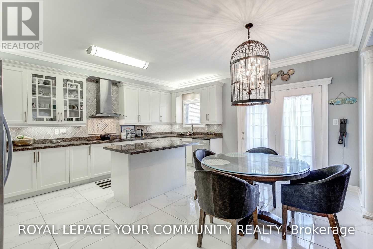
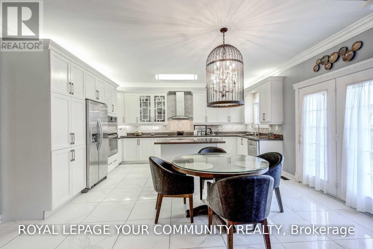
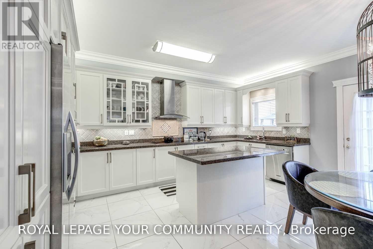
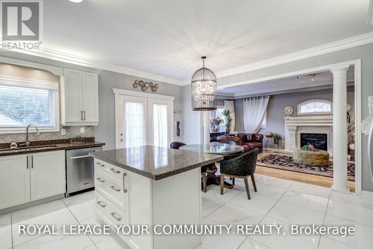
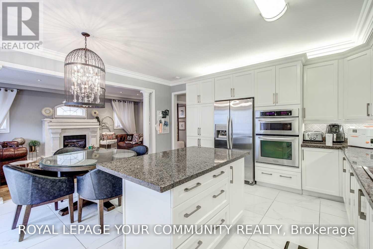
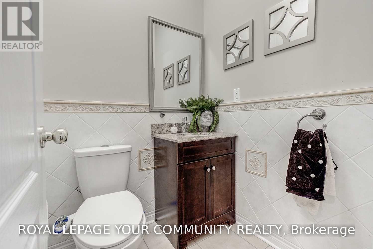
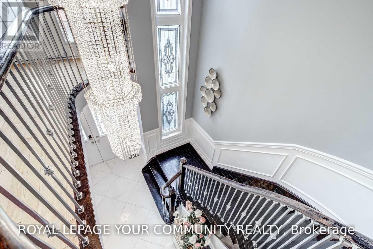
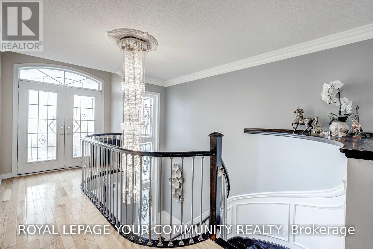
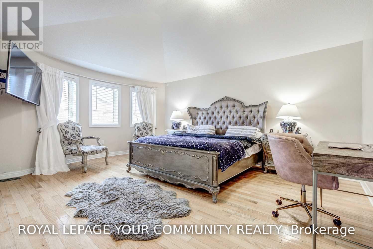
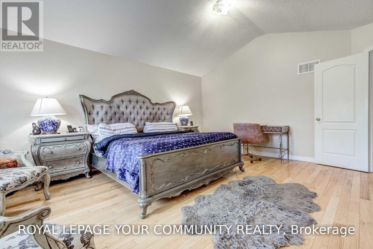
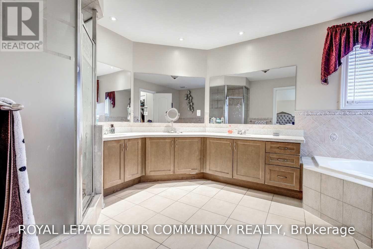
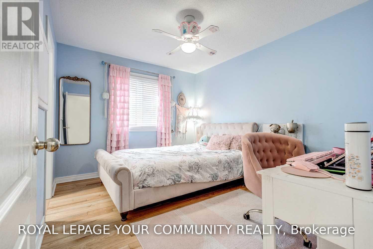
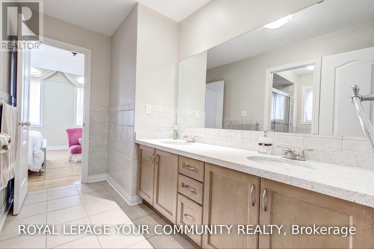
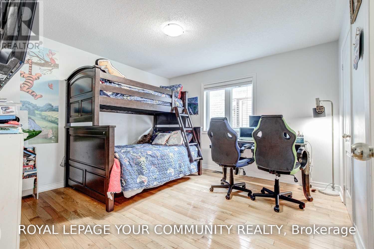
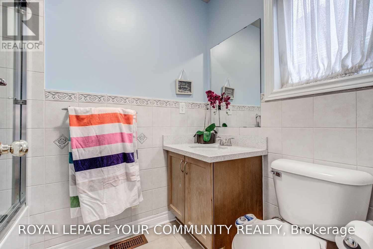
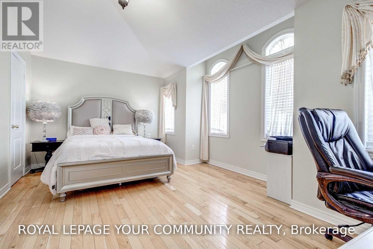
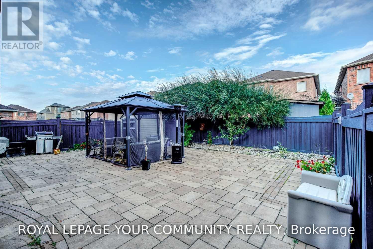
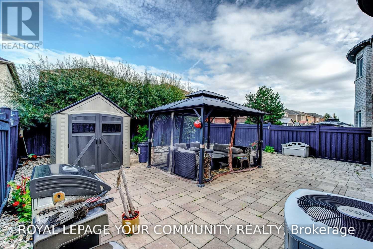
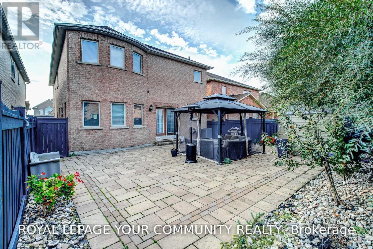
Entire home for lease at 134 Greenview Circle, Vaughan! 4-beds, 4-baths, 2-car garage! Space to settle in. Style to enjoy every day. Tucked onto a quiet Vaughan street, this tastefully upgraded home offers 3,215 sq ft above grade and a layout with room to gather and relax. The custom kitchen features a breakfast bar and built-in stainless steel appliances. A living room with vaulted ceilings overlooks the dining room, while the spacious family room is anchored by a gas fireplace. Hardwood floors run throughout, and 9 ft ceilings add to the airy feel of the main floor. Upstairs, the primary suite includes a spa-like 5-piece ensuite; three full bathrooms serve the second floor. Steps from trails and everyday amenities. Check it out and picture yourself at home! (id:34426)
Property Details
| MLS® Number | N13858454 |
| Property Type | Single Family |
| Community Name | Rural Vaughan |
| AmenitiesNearBy | Golf Nearby, Hospital, Public Transit |
| ParkingSpaceTotal | 4 |
Building
| BathroomTotal | 4 |
| BedroomsAboveGround | 4 |
| BedroomsTotal | 4 |
| Appliances | Water Heater |
| BasementDevelopment | Unfinished |
| BasementType | Full (unfinished) |
| ConstructionStyleAttachment | Detached |
| CoolingType | Central Air Conditioning |
| ExteriorFinish | Brick, Stucco |
| FireplacePresent | Yes |
| FlooringType | Porcelain Tile, Hardwood |
| FoundationType | Unknown |
| HalfBathTotal | 1 |
| HeatingFuel | Natural Gas |
| HeatingType | Forced Air |
| StoriesTotal | 2 |
| SizeInterior | 3000 - 3500 Sqft |
| Type | House |
| UtilityWater | Municipal Water |
Parking
| Garage |
Land
| Acreage | No |
| FenceType | Fenced Yard |
| LandAmenities | Golf Nearby, Hospital, Public Transit |
| Sewer | Sanitary Sewer |
| SizeDepth | 111 Ft ,7 In |
| SizeFrontage | 39 Ft ,4 In |
| SizeIrregular | 39.4 X 111.6 Ft ; Spacious Home! Large Backyard! |
| SizeTotalText | 39.4 X 111.6 Ft ; Spacious Home! Large Backyard! |
| SurfaceWater | Lake/pond |
Rooms
| Level | Type | Length | Width | Dimensions |
|---|---|---|---|---|
| Second Level | Primary Bedroom | 4.85 m | 4.07 m | 4.85 m x 4.07 m |
| Second Level | Bedroom 2 | 3.6 m | 3 m | 3.6 m x 3 m |
| Second Level | Bedroom 3 | 3.7 m | 3.59 m | 3.7 m x 3.59 m |
| Second Level | Bedroom 4 | 5.43 m | 3.68 m | 5.43 m x 3.68 m |
| Main Level | Foyer | Measurements not available | ||
| Main Level | Kitchen | 5.08 m | 2.86 m | 5.08 m x 2.86 m |
| Main Level | Eating Area | 5.08 m | 2.2 m | 5.08 m x 2.2 m |
| Main Level | Family Room | 7.02 m | 3.73 m | 7.02 m x 3.73 m |
| Main Level | Dining Room | 7.3 m | 3.6 m | 7.3 m x 3.6 m |
| Main Level | Living Room | 7.3 m | 3.6 m | 7.3 m x 3.6 m |
https://www.realtor.ca/real-estate/30361051/134-greenview-circle-vaughan-rural-vaughan
Interested?
Contact us for more information

The trademarks REALTOR®, REALTORS®, and the REALTOR® logo are controlled by The Canadian Real Estate Association (CREA) and identify real estate professionals who are members of CREA. The trademarks MLS®, Multiple Listing Service® and the associated logos are owned by The Canadian Real Estate Association (CREA) and identify the quality of services provided by real estate professionals who are members of CREA. The trademark DDF® is owned by The Canadian Real Estate Association (CREA) and identifies CREA's Data Distribution Facility (DDF®)
October 03 2026 03:28:16
Toronto Real Estate Board
RE/MAX Your Community Realty