
14 Beacon Point Street Markham (Wismer), Ontario L6E 0P3

$1,638,000
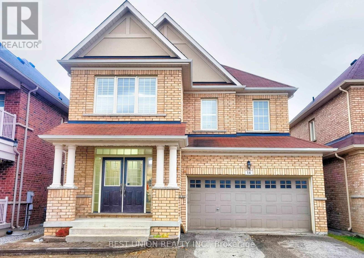
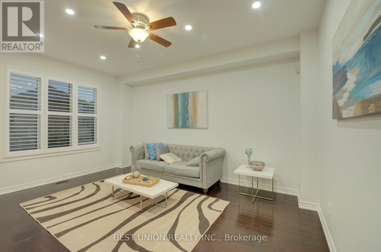
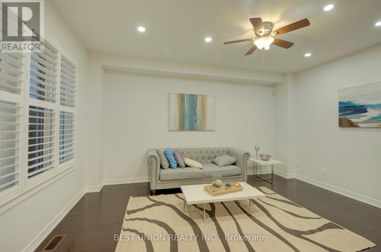
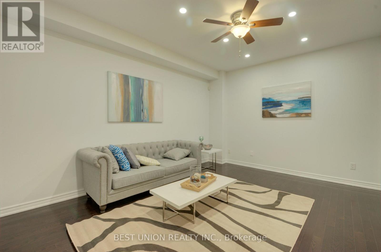
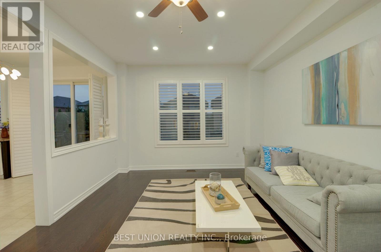
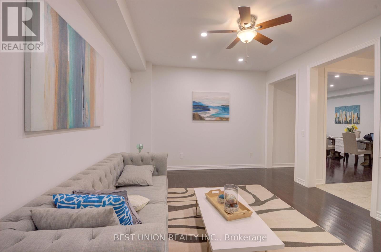
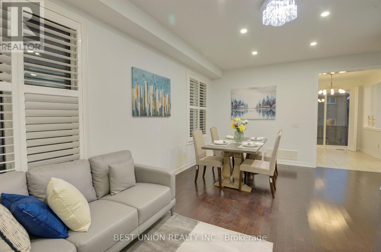
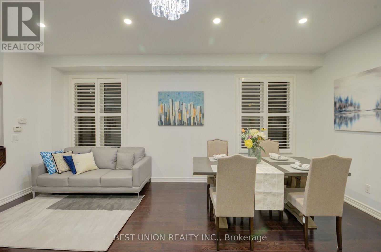
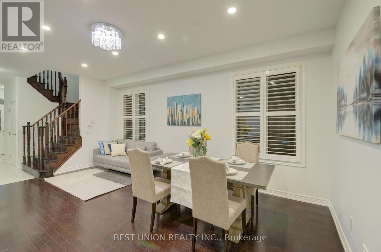
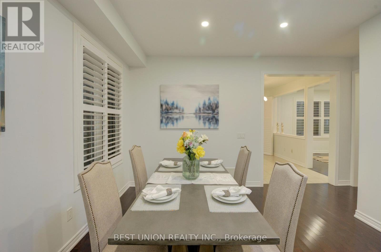
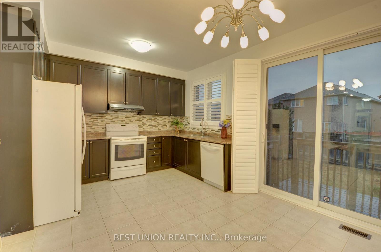
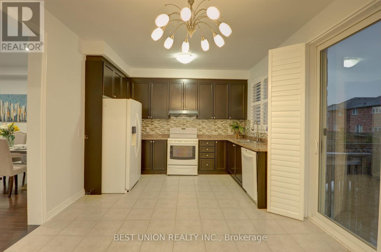
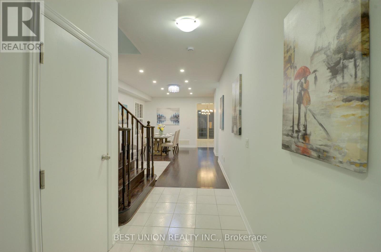
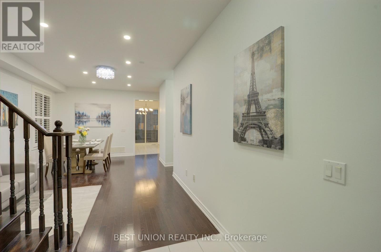
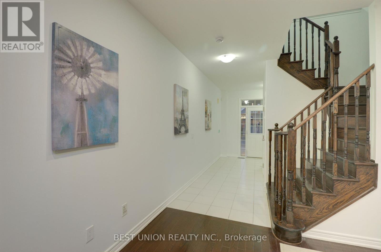
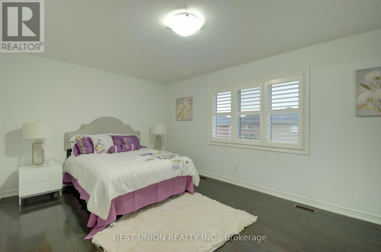
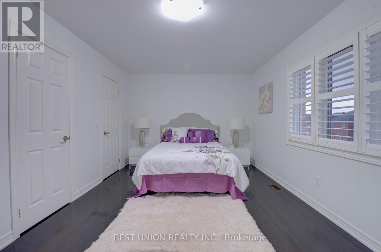
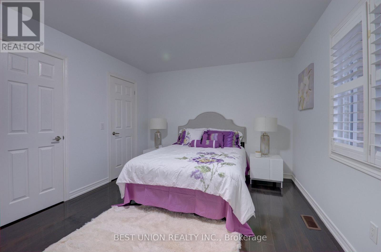
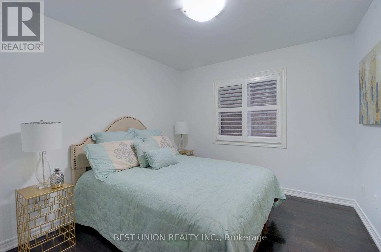
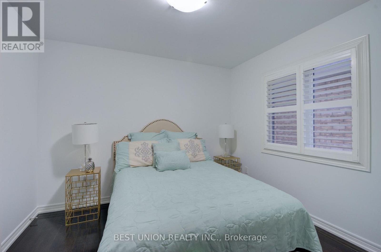
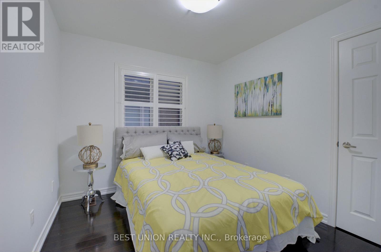
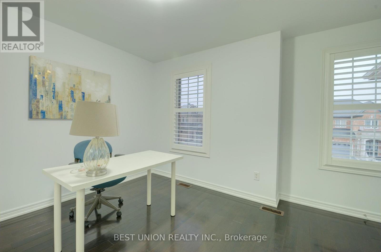
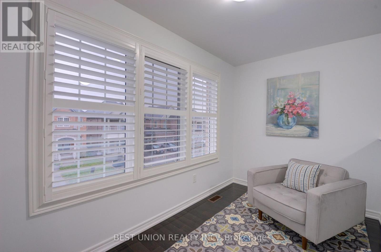
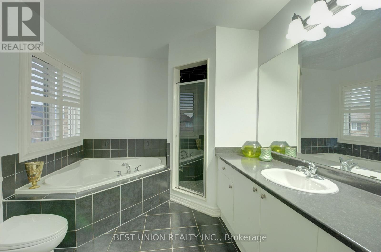
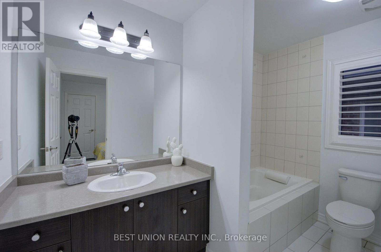
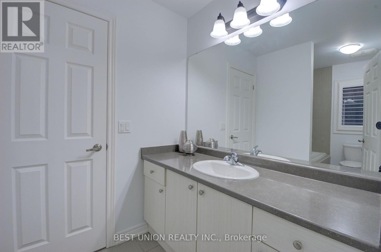
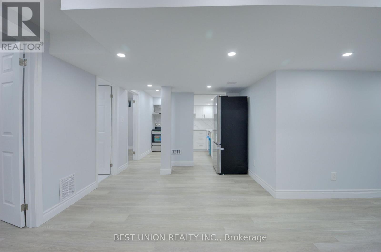
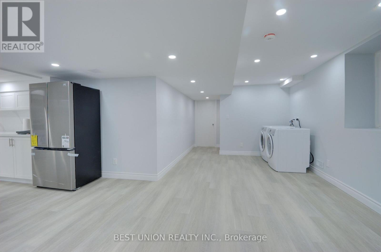
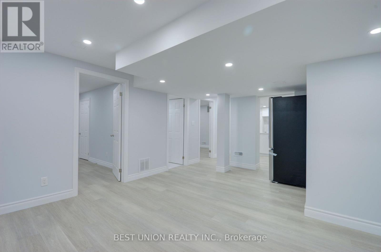
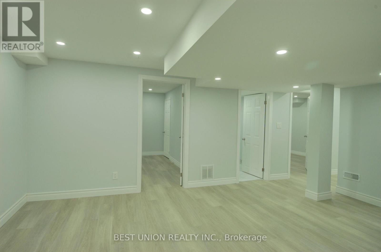
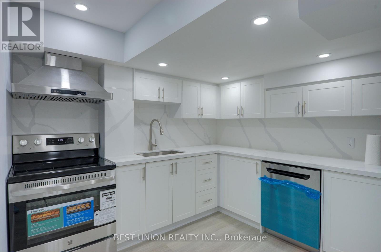
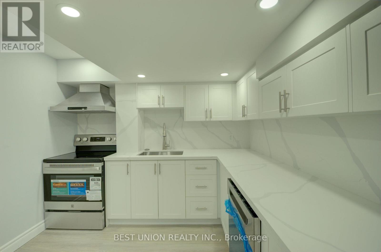
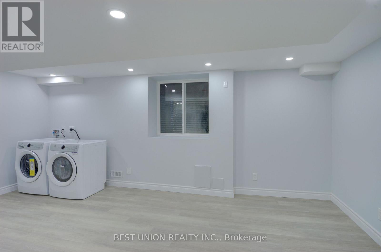
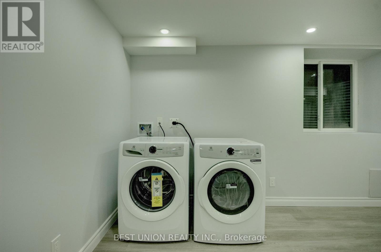
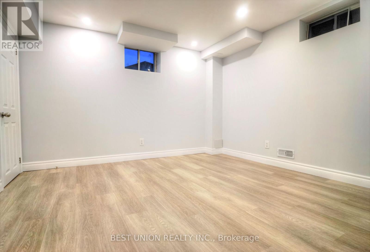
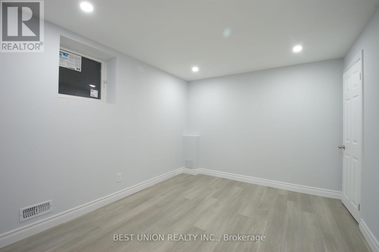
Rare opportunity in sought-after Wismer! This bright 4-bedroom detached home boasts approx. 3,200 sq. ft. of total living space, featuring a double garage and no sidewalk-comfortably fitting 4 cars on the driveway. Upgraded throughout with hardwood floors, smooth ceilings, California shutters, and pot lights. Adding exceptional value is the brand-new, professionally finished legalized 2-bedroom basement apartment with a separate entrance, modern kitchen with brand-new appliances, and private laundry-offering true turnkey income potential! Located in a top school zone (Bur Oak SS), minutes to Mount Joy GO, Wismer Park, transit, and shopping. Don't miss out! (id:34426)
Property Details
| MLS® Number | N14177866 |
| Property Type | Single Family |
| Community Name | Wismer |
| AmenitiesNearBy | Park, Public Transit, Schools |
| EquipmentType | Water Heater |
| Features | Irregular Lot Size |
| ParkingSpaceTotal | 6 |
| RentalEquipmentType | Water Heater |
Building
| BathroomTotal | 5 |
| BedroomsAboveGround | 4 |
| BedroomsBelowGround | 2 |
| BedroomsTotal | 6 |
| Appliances | Dishwasher, Dryer, Garage Door Opener, Hood Fan, Stove, Washer, Refrigerator |
| BasementDevelopment | Finished |
| BasementFeatures | Separate Entrance, Apartment In Basement |
| BasementType | N/a, N/a, N/a (finished) |
| ConstructionStyleAttachment | Detached |
| CoolingType | Central Air Conditioning |
| ExteriorFinish | Brick |
| FlooringType | Hardwood, Laminate, Ceramic |
| FoundationType | Concrete |
| HalfBathTotal | 1 |
| HeatingFuel | Natural Gas |
| HeatingType | Forced Air |
| StoriesTotal | 2 |
| SizeInterior | 2000 - 2500 Sqft |
| Type | House |
| UtilityWater | Municipal Water |
Parking
| Garage |
Land
| Acreage | No |
| LandAmenities | Park, Public Transit, Schools |
| Sewer | Sanitary Sewer |
| SizeDepth | 102 Ft ,8 In |
| SizeFrontage | 38 Ft ,1 In |
| SizeIrregular | 38.1 X 102.7 Ft ; 99.15 X 38.26 X 102.73 X 38.09 Ft |
| SizeTotalText | 38.1 X 102.7 Ft ; 99.15 X 38.26 X 102.73 X 38.09 Ft |
Rooms
| Level | Type | Length | Width | Dimensions |
|---|---|---|---|---|
| Second Level | Primary Bedroom | 5.25 m | 3.58 m | 5.25 m x 3.58 m |
| Second Level | Bedroom 2 | 4.01 m | 2.85 m | 4.01 m x 2.85 m |
| Second Level | Bedroom 3 | 4.01 m | 3.96 m | 4.01 m x 3.96 m |
| Second Level | Bedroom 4 | 3.53 m | 2.79 m | 3.53 m x 2.79 m |
| Basement | Bedroom | 3.66 m | 3.63 m | 3.66 m x 3.63 m |
| Basement | Bedroom 2 | 3.66 m | 3 m | 3.66 m x 3 m |
| Main Level | Family Room | 4.27 m | 3.66 m | 4.27 m x 3.66 m |
| Main Level | Living Room | 5.21 m | 3.53 m | 5.21 m x 3.53 m |
| Main Level | Dining Room | 5.21 m | 3.53 m | 5.21 m x 3.53 m |
| Main Level | Kitchen | 4.27 m | 2.5 m | 4.27 m x 2.5 m |
| Main Level | Eating Area | 4.27 m | 2.39 m | 4.27 m x 2.39 m |
| Main Level | Den | 3.53 m | 2.08 m | 3.53 m x 2.08 m |
https://www.realtor.ca/real-estate/30510321/14-beacon-point-street-markham-wismer-wismer
Interested?
Contact us for more information

The trademarks REALTOR®, REALTORS®, and the REALTOR® logo are controlled by The Canadian Real Estate Association (CREA) and identify real estate professionals who are members of CREA. The trademarks MLS®, Multiple Listing Service® and the associated logos are owned by The Canadian Real Estate Association (CREA) and identify the quality of services provided by real estate professionals who are members of CREA. The trademark DDF® is owned by The Canadian Real Estate Association (CREA) and identifies CREA's Data Distribution Facility (DDF®)
November 13 2026 04:31:54
Toronto Real Estate Board
Best Union Realty Inc.