
14 Buchanan Drive Markham (Unionville), Ontario L3R 4C5

$1,099,900
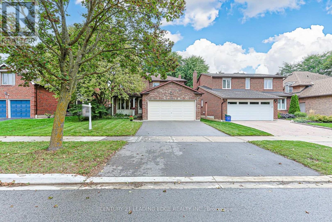
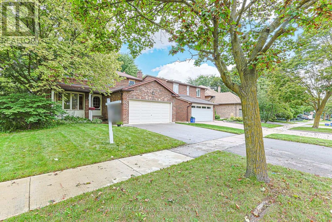
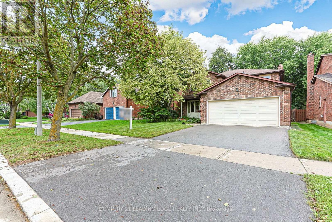
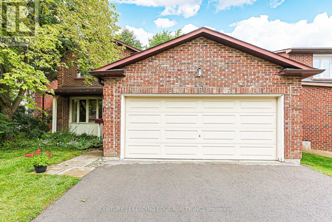
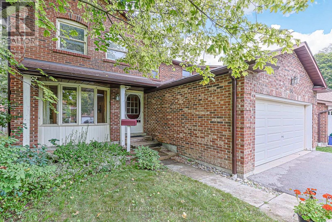
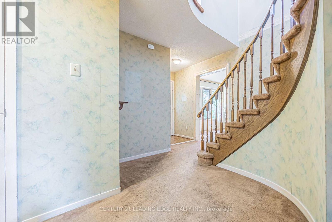
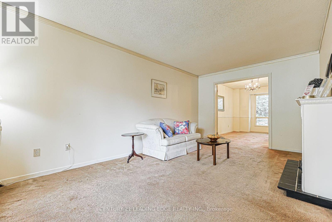
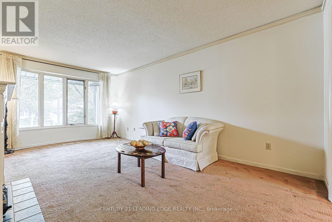
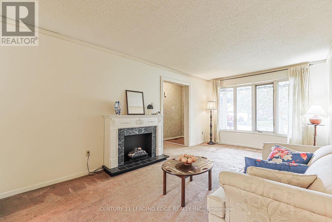
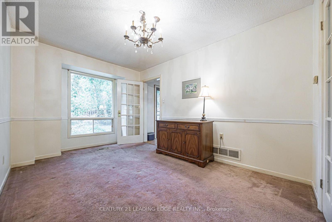
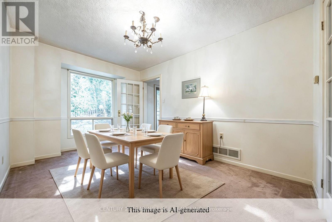
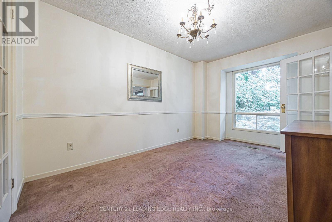
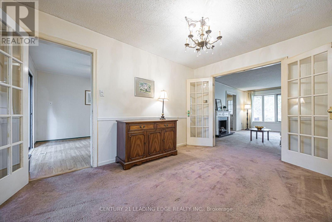
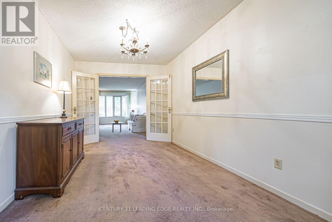
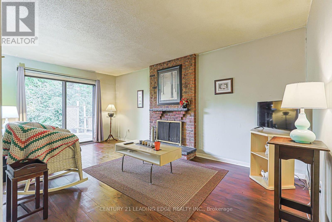
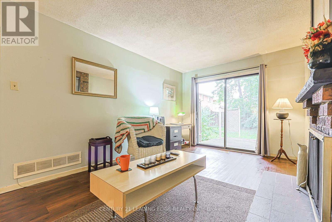
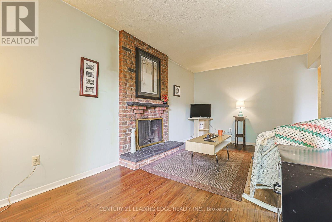
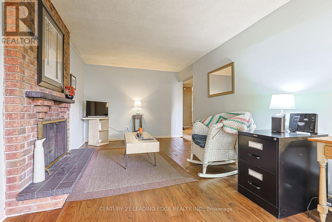
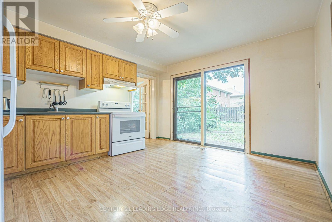
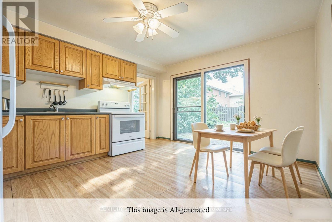
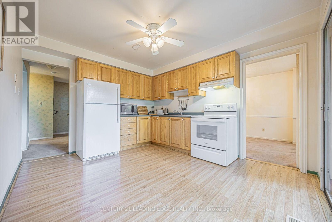
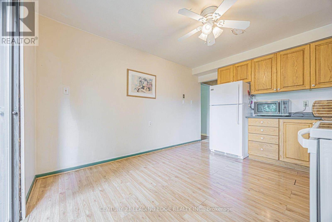
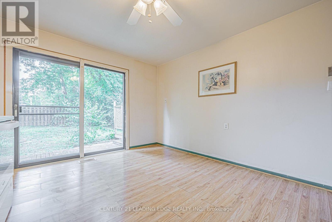
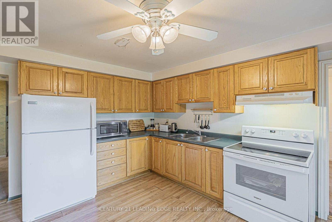
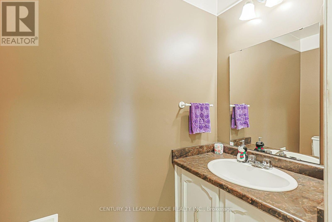
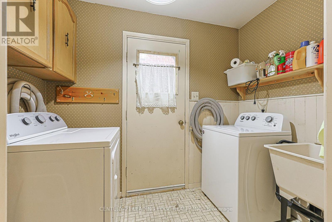
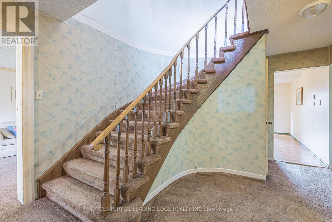
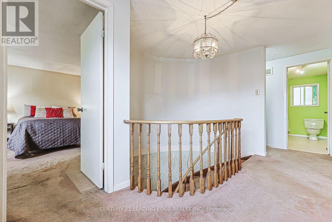
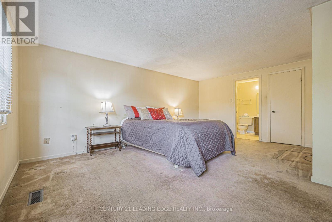
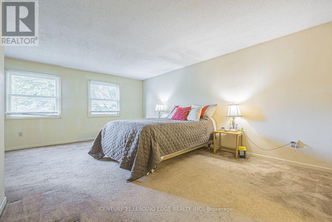
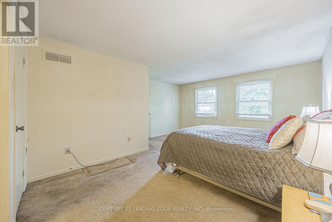
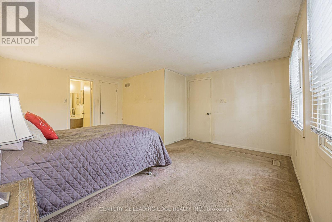
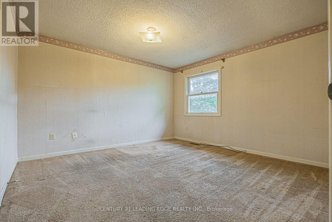
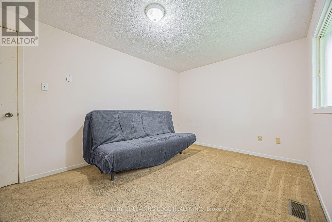
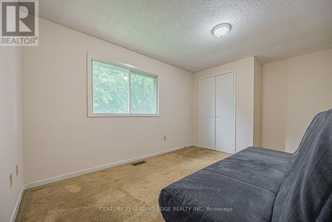
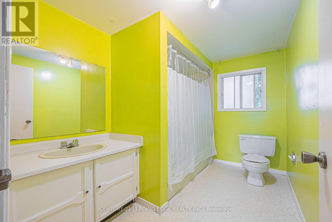
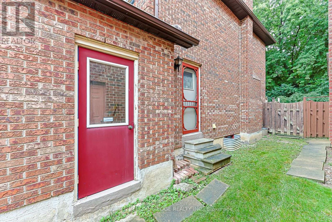
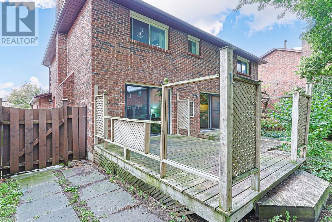
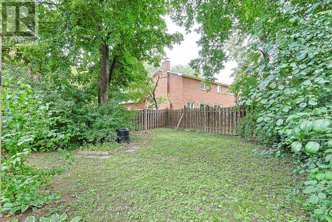
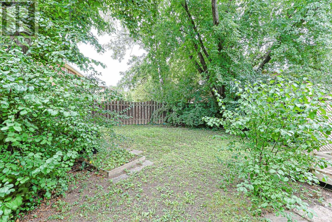
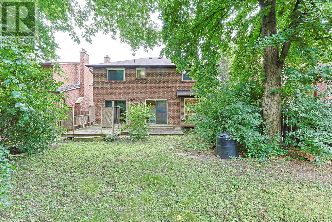
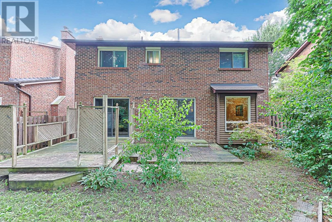
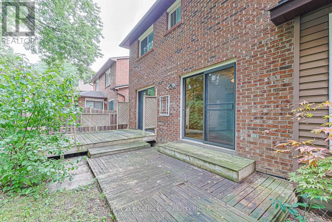
Rare opportunity to own a 4-bedroom detached home offered by the original owner in the highly sought-after Unionville community! Bright and spacious open-concept living and dining areas, with a formal dining room featuring a beautiful picture window. The kitchen offers a convenient eating area and breakfast area with a walkout to private backyard, perfect for family gatherings and outdoor enjoyment. Cozy family room with a beautiful wood-burning fireplace. Spacious primary bedroom features double windows and a 4-piece ensuite bath. Main-floor laundry/mudroom with a separate side entrance adds everyday convenience. Double-car garage provides ample parking and storage. Located in the heart of vibrant Unionville, enjoy easy access to shops, restaurants, parks, entertainment, and Unionville GO Station, with historic Main Street Unionville just minutes away. Situated within the highly sought-after Unionville High School area (buyers to verify school eligibility), Quick access to Highways404 and 407 provides convenient commuting throughout Markham and the GTA. An exceptional opportunity to live in one of Markham's most desirable and well-connected communities. (id:34426)
Property Details
| MLS® Number | N13764868 |
| Property Type | Single Family |
| Community Name | Unionville |
| EquipmentType | Water Heater |
| ParkingSpaceTotal | 4 |
| RentalEquipmentType | Water Heater |
Building
| BathroomTotal | 3 |
| BedroomsAboveGround | 4 |
| BedroomsTotal | 4 |
| Amenities | Fireplace(s) |
| Appliances | Water Heater, Dryer, Garage Door Opener Remote(s), Hood Fan, Stove, Washer, Window Coverings, Refrigerator |
| BasementDevelopment | Unfinished |
| BasementType | N/a (unfinished) |
| ConstructionStyleAttachment | Detached |
| CoolingType | Central Air Conditioning |
| ExteriorFinish | Brick |
| FireplacePresent | Yes |
| FlooringType | Carpeted, Laminate |
| FoundationType | Block |
| HalfBathTotal | 1 |
| HeatingFuel | Natural Gas |
| HeatingType | Forced Air |
| StoriesTotal | 2 |
| SizeInterior | 2000 - 2500 Sqft |
| Type | House |
| UtilityWater | Municipal Water |
Parking
| Garage |
Land
| Acreage | No |
| Sewer | Sanitary Sewer |
| SizeDepth | 110 Ft |
| SizeFrontage | 45 Ft |
| SizeIrregular | 45 X 110 Ft |
| SizeTotalText | 45 X 110 Ft |
Rooms
| Level | Type | Length | Width | Dimensions |
|---|---|---|---|---|
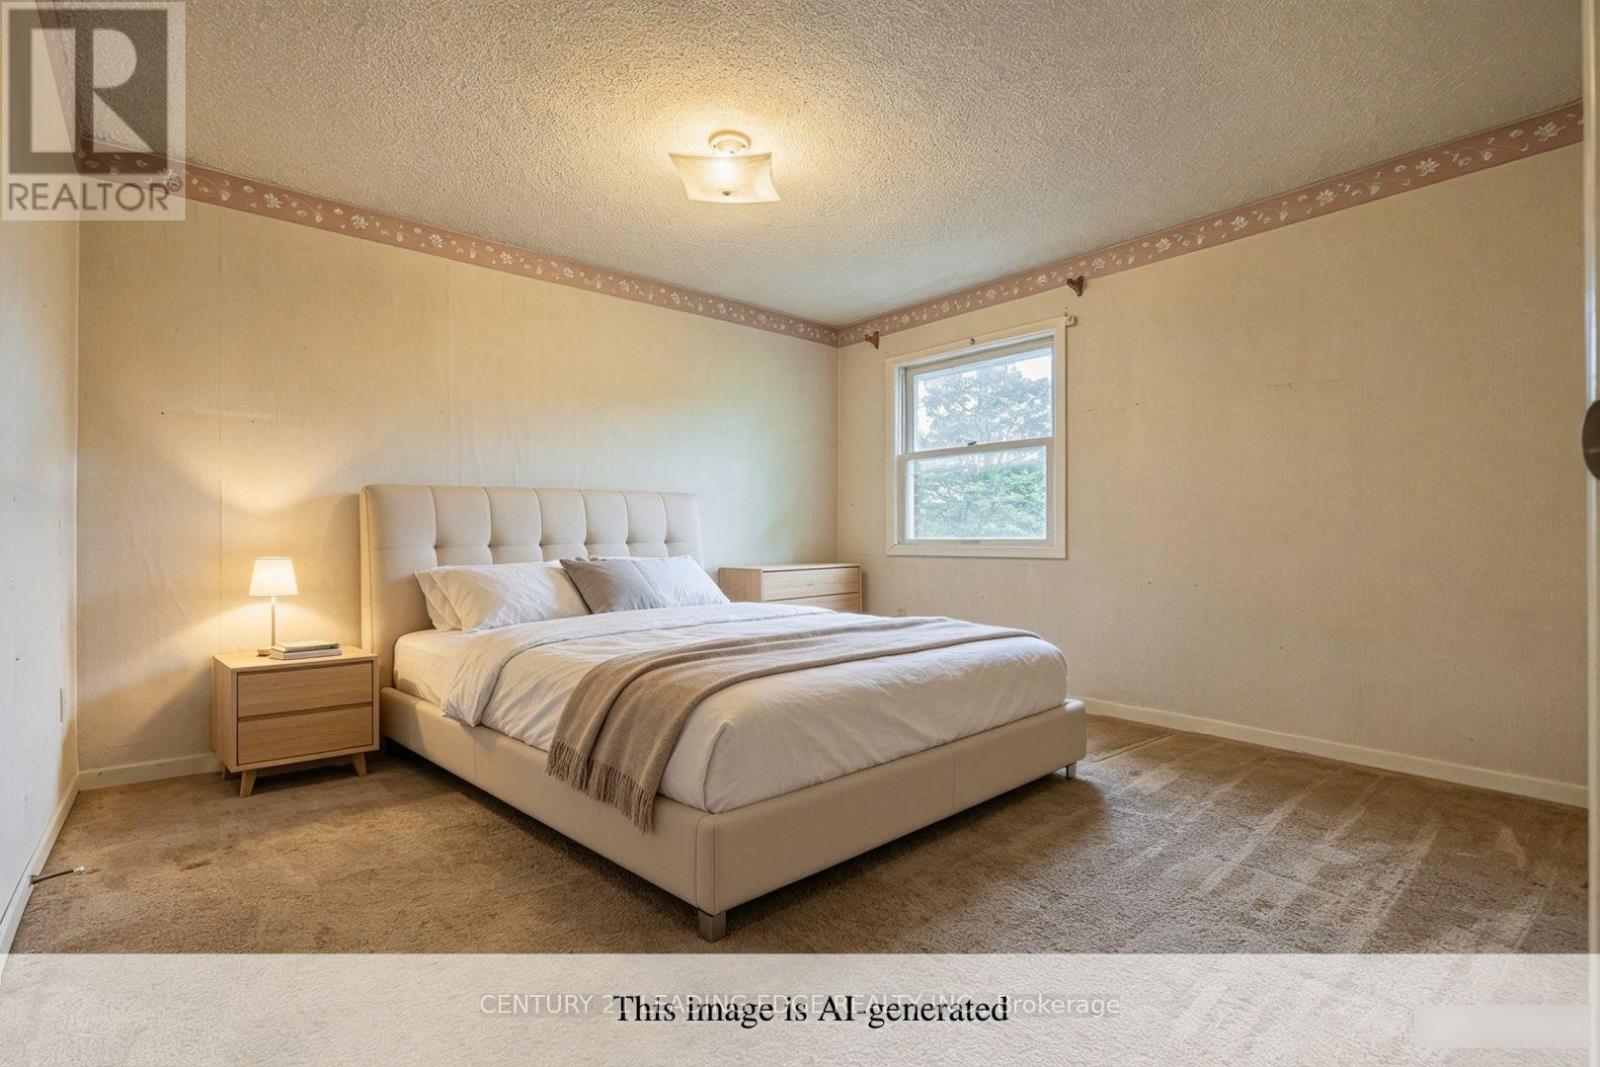
| Second Level | Primary Bedroom | 3.31 m | 4.95 m | 3.31 m x 4.95 m |
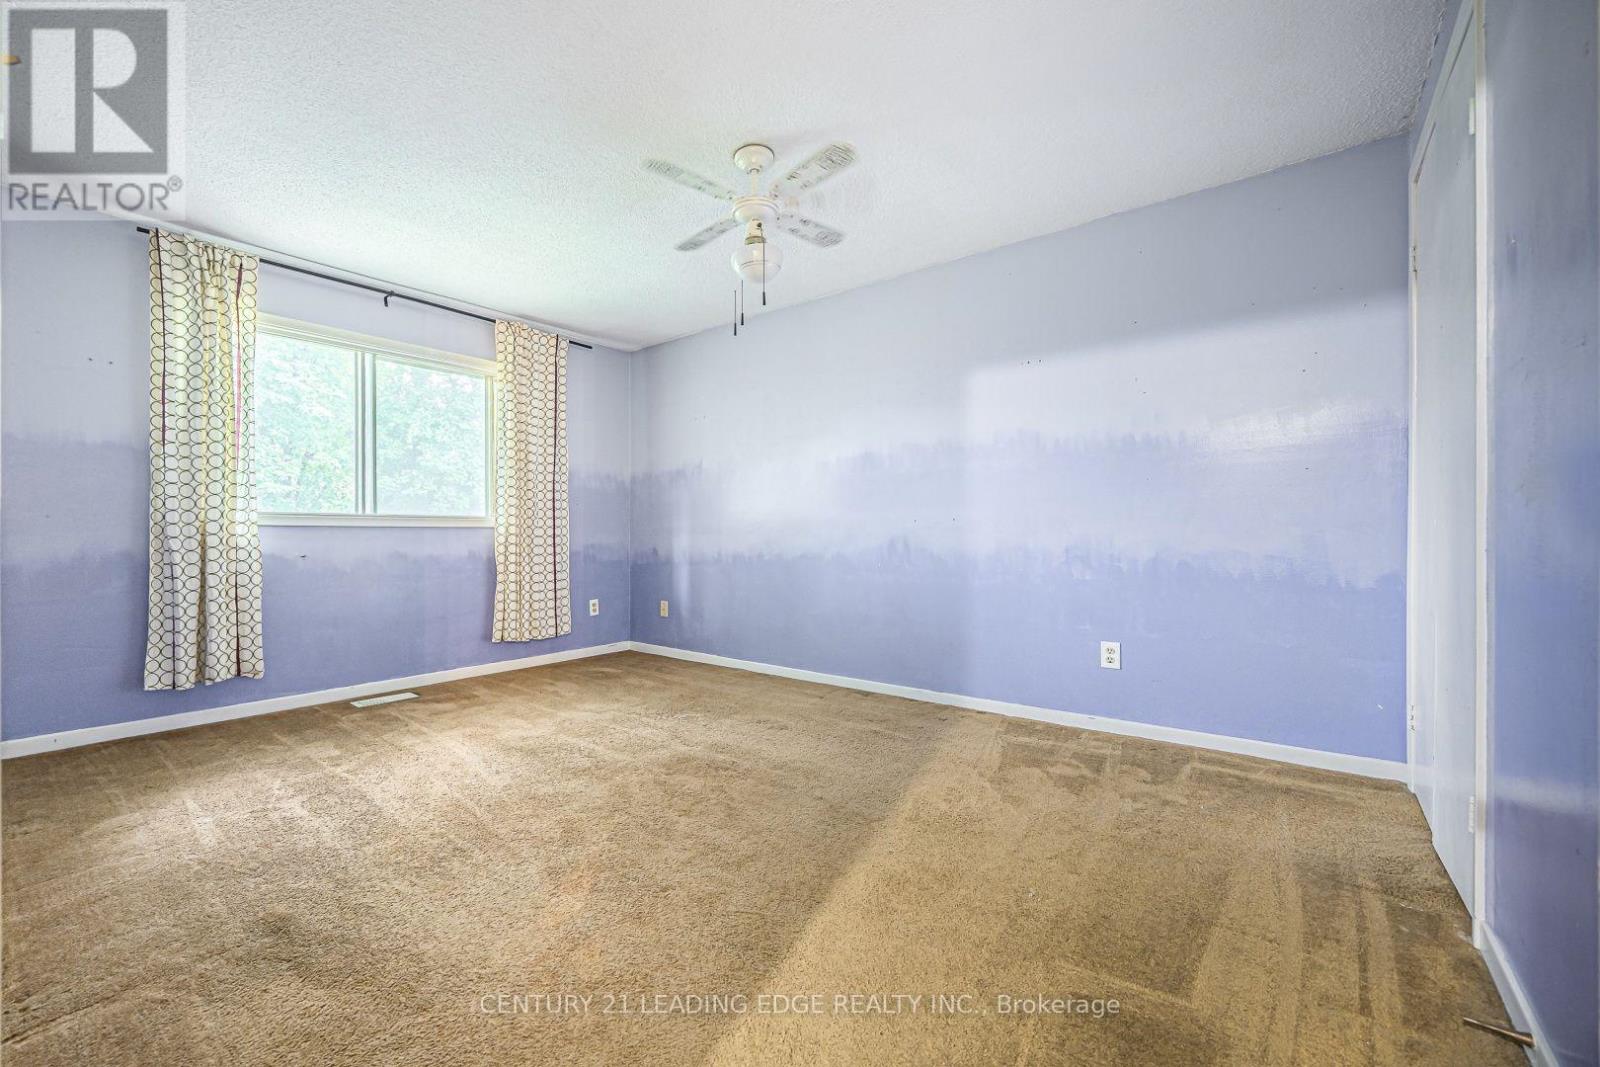
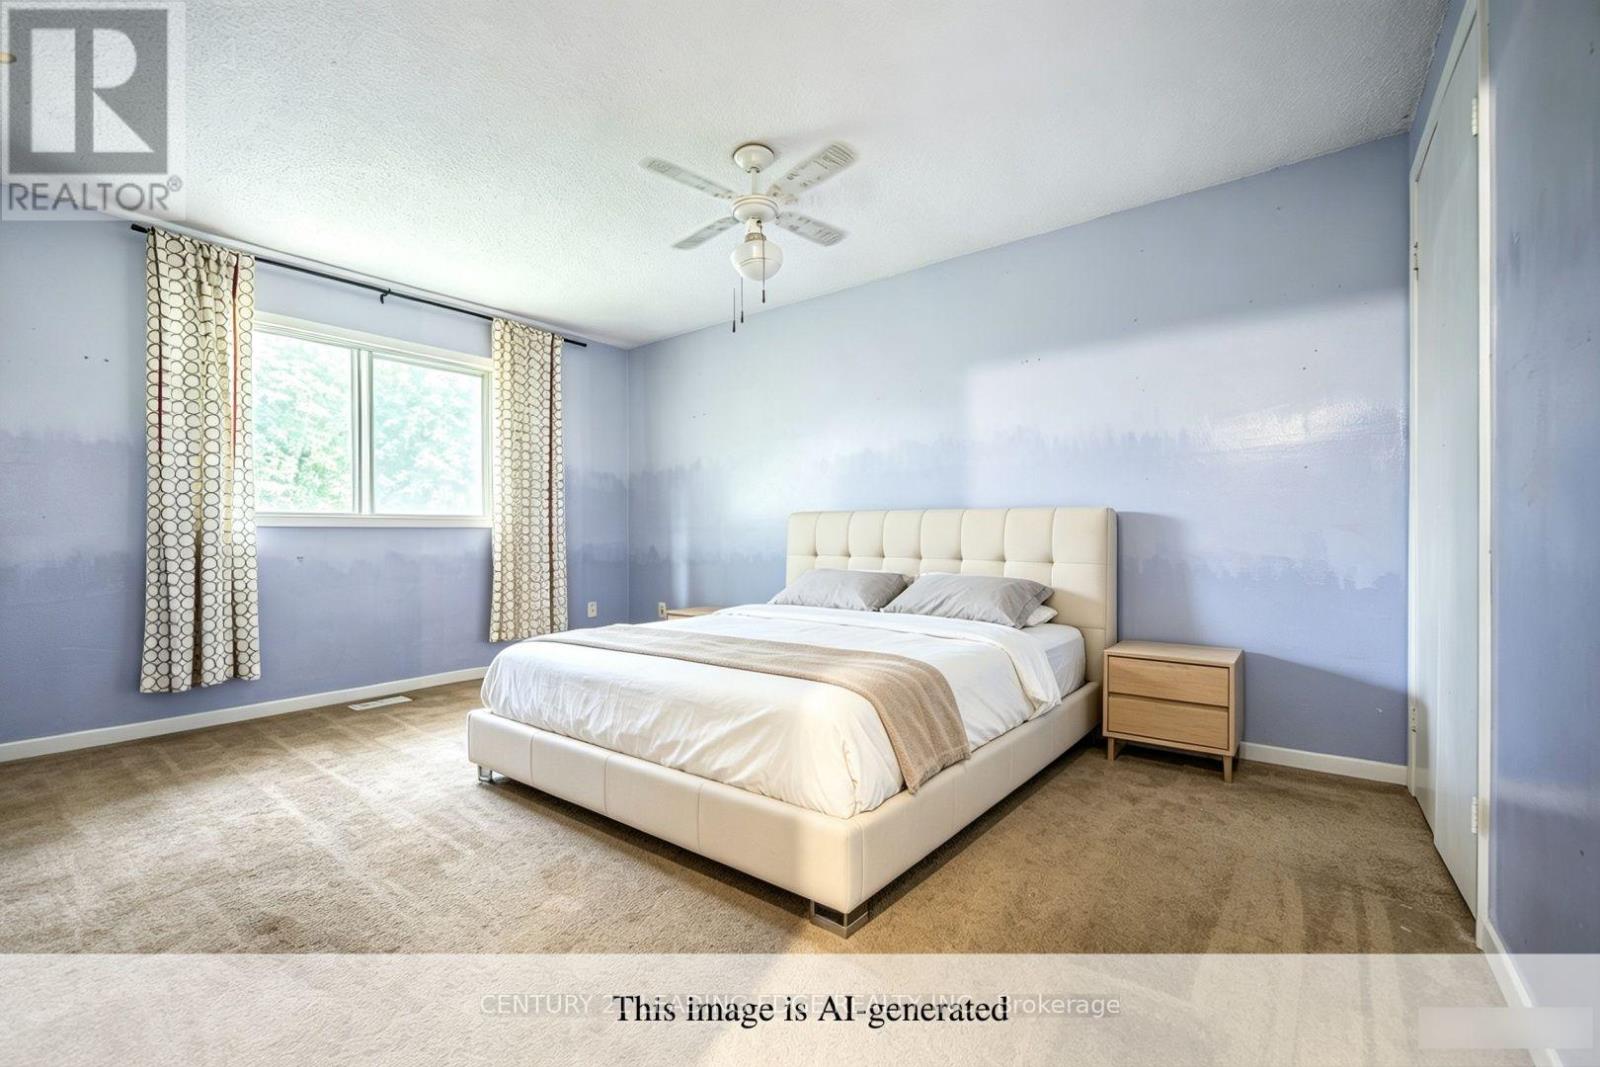
| Second Level | Bedroom 2 | 2.9 m | 4.38 m | 2.9 m x 4.38 m |
| Second Level | Bedroom 3 | 3.01 m | 4 m | 3.01 m x 4 m |
| Second Level | Bedroom 4 | 3.02 m | 3.11 m | 3.02 m x 3.11 m |
| Main Level | Living Room | 3.15 m | 5.66 m | 3.15 m x 5.66 m |
| Main Level | Dining Room | 2.88 m | 4.55 m | 2.88 m x 4.55 m |
| Main Level | Family Room | 3.24 m | 5.17 m | 3.24 m x 5.17 m |
| Main Level | Kitchen | 3.31 m | 4.01 m | 3.31 m x 4.01 m |
| Main Level | Eating Area | 3.31 m | 4.01 m | 3.31 m x 4.01 m |
https://www.realtor.ca/real-estate/30257586/14-buchanan-drive-markham-unionville-unionville
Interested?
Contact us for more information

The trademarks REALTOR®, REALTORS®, and the REALTOR® logo are controlled by The Canadian Real Estate Association (CREA) and identify real estate professionals who are members of CREA. The trademarks MLS®, Multiple Listing Service® and the associated logos are owned by The Canadian Real Estate Association (CREA) and identify the quality of services provided by real estate professionals who are members of CREA. The trademark DDF® is owned by The Canadian Real Estate Association (CREA) and identifies CREA's Data Distribution Facility (DDF®)
September 10 2026 01:57:13
Toronto Real Estate Board
Century 21 Leading Edge Realty Inc.