
14 Mustang Road Vaughan (Maple), Ontario L6A 1X4

$3,300 Monthly
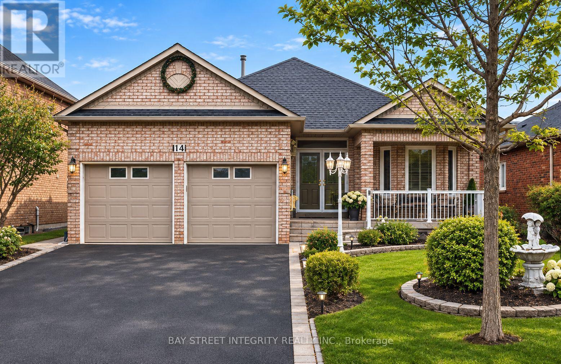
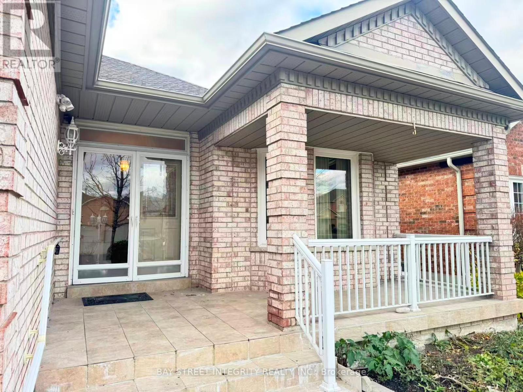
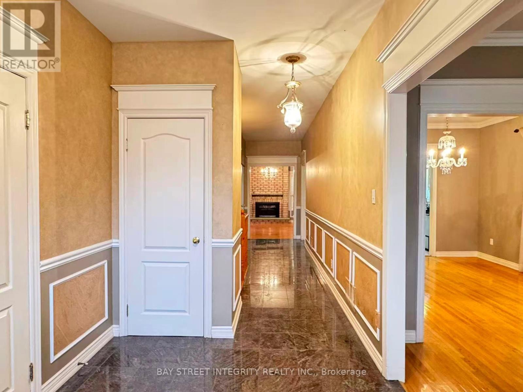
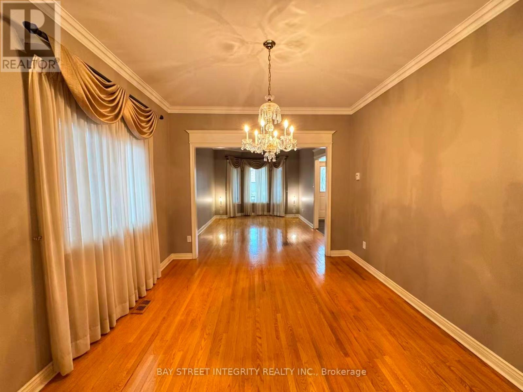
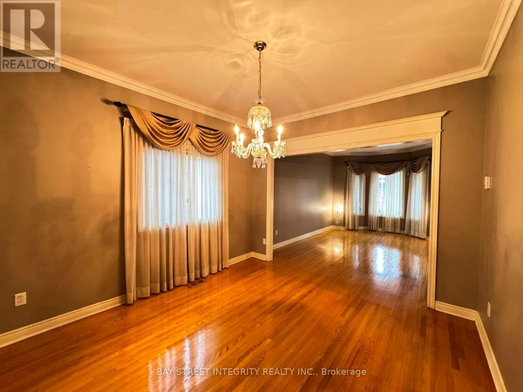
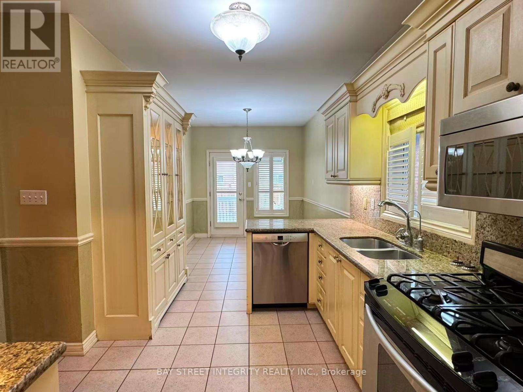
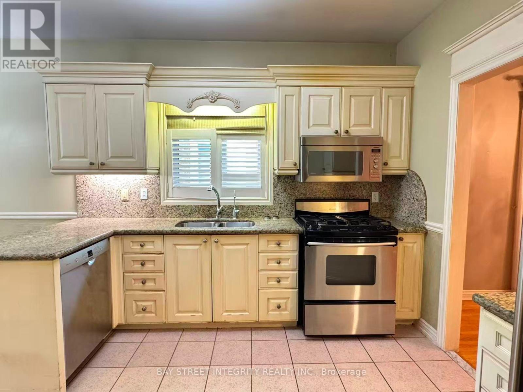
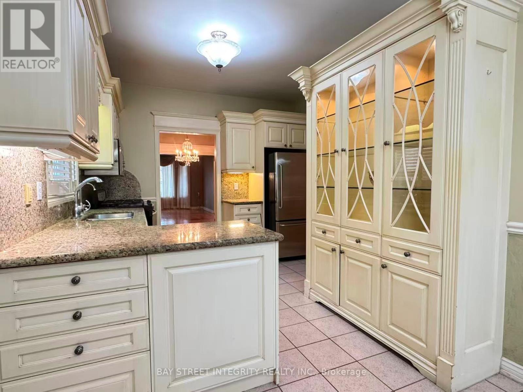
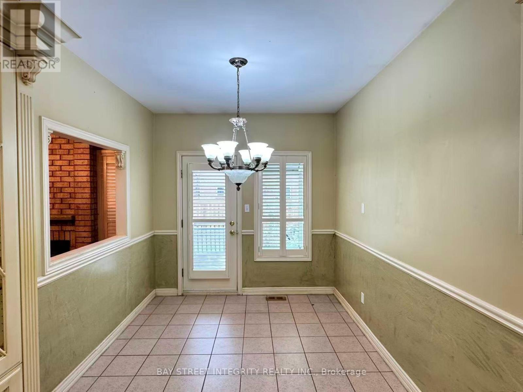
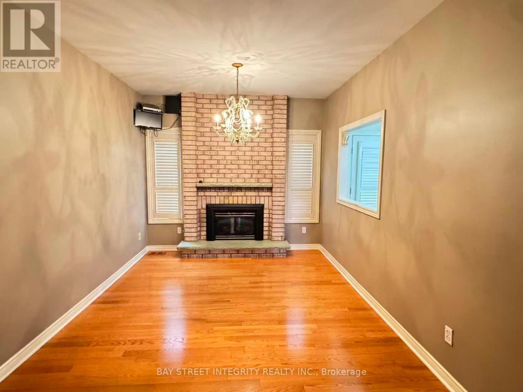
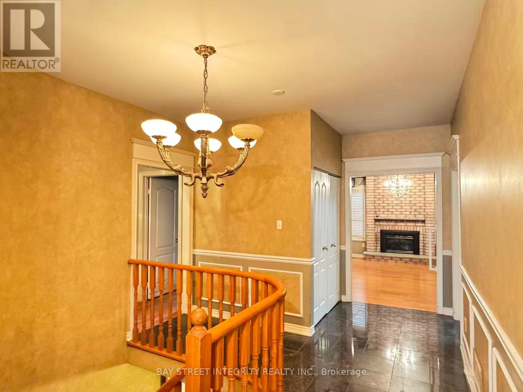
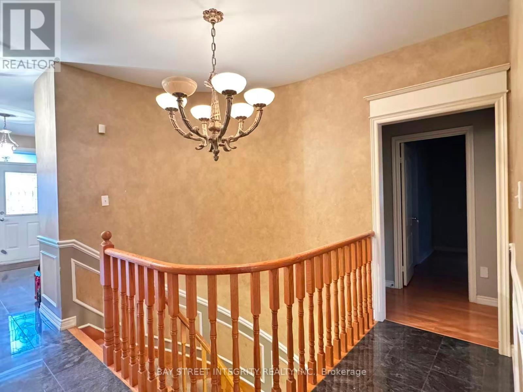
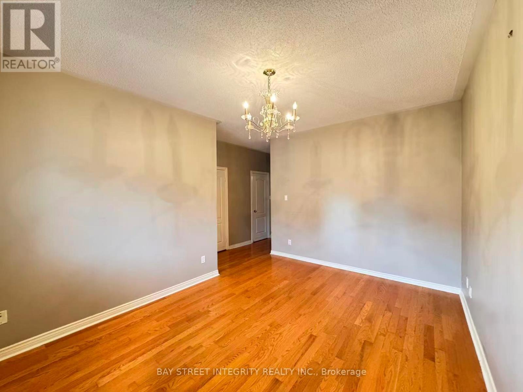
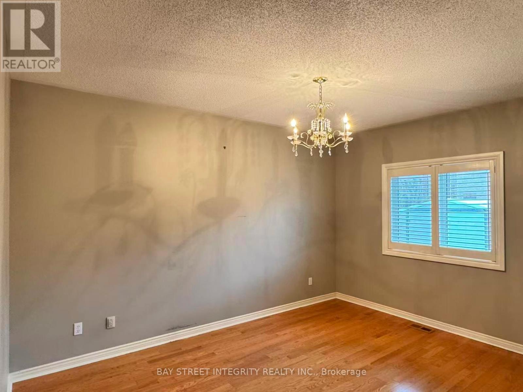
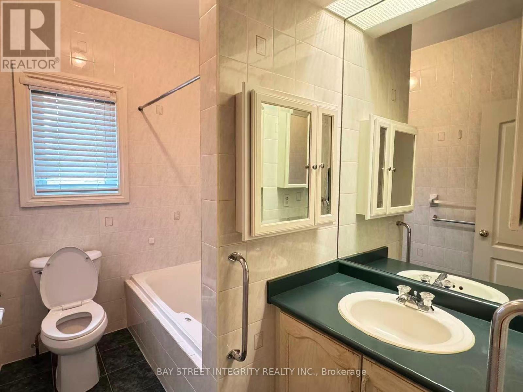
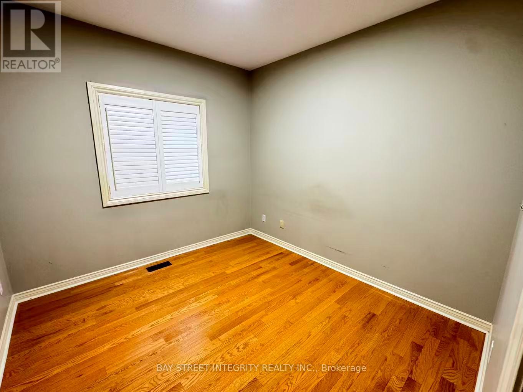
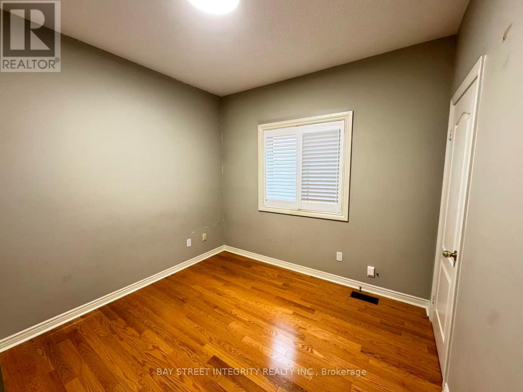
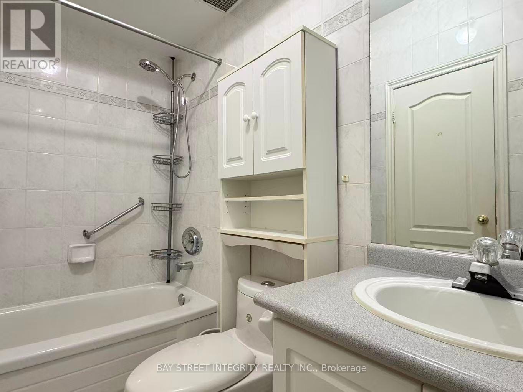
Welcome To This Spacious & Well Maintained 3Bedroom, 2Bathroom Detached Bungalow Main Floor Unit. Located In The Heart Of Maple, A Quiet And Desirable Neighbourhood. Featuring A Functional And Generous Living Space, Plenty Of Natural Light, And 3 Parking Spaces! Conveniently Located Close To Public Transit, Parks, Schools, Vaughan Mills, Canada's Wonderland, Highway 400, And Everyday Amenities. Perfect For Families Or Working Professionals. Washer & Dryer Will Be Installed. Tenant Is Responsible For 50% Of Utilities (Gas, Water & Hydro). No Pets & No Smoking. (id:34426)
Property Details
| MLS® Number | N14190400 |
| Property Type | Single Family |
| Community Name | Maple |
| Features | Carpet Free, In Suite Laundry |
| ParkingSpaceTotal | 3 |
Building
| BathroomTotal | 2 |
| BedroomsAboveGround | 3 |
| BedroomsBelowGround | 1 |
| BedroomsTotal | 4 |
| Amenities | Fireplace(s) |
| Appliances | Central Vacuum |
| ArchitecturalStyle | Bungalow |
| BasementDevelopment | Finished |
| BasementFeatures | Separate Entrance |
| BasementType | N/a (finished), N/a |
| ConstructionStyleAttachment | Detached |
| CoolingType | Central Air Conditioning |
| ExteriorFinish | Brick |
| FireplacePresent | Yes |
| FlooringType | Hardwood, Tile |
| FoundationType | Concrete |
| HeatingFuel | Natural Gas |
| HeatingType | Forced Air |
| StoriesTotal | 1 |
| SizeInterior | 1500 - 2000 Sqft |
| Type | House |
| UtilityWater | Municipal Water |
Parking
| Attached Garage | |
| Garage |
Land
| Acreage | No |
| Sewer | Sanitary Sewer |
| SizeDepth | 119 Ft ,9 In |
| SizeFrontage | 49 Ft ,2 In |
| SizeIrregular | 49.2 X 119.8 Ft |
| SizeTotalText | 49.2 X 119.8 Ft |
Rooms
| Level | Type | Length | Width | Dimensions |
|---|---|---|---|---|
| Main Level | Living Room | 4.23 m | 3.33 m | 4.23 m x 3.33 m |
| Main Level | Dining Room | 3.33 m | 3.68 m | 3.33 m x 3.68 m |
| Main Level | Kitchen | 3.31 m | 3.33 m | 3.31 m x 3.33 m |
| Main Level | Eating Area | 2.72 m | 3.34 m | 2.72 m x 3.34 m |
| Main Level | Family Room | 4.44 m | 3.17 m | 4.44 m x 3.17 m |
| Main Level | Primary Bedroom | 4.39 m | 3.33 m | 4.39 m x 3.33 m |
| Main Level | Bedroom 2 | 3.01 m | 3.17 m | 3.01 m x 3.17 m |
| Main Level | Bedroom 3 | 3.02 m | 3.2 m | 3.02 m x 3.2 m |
https://www.realtor.ca/real-estate/30523642/14-mustang-road-vaughan-maple-maple
Interested?
Contact us for more information

The trademarks REALTOR®, REALTORS®, and the REALTOR® logo are controlled by The Canadian Real Estate Association (CREA) and identify real estate professionals who are members of CREA. The trademarks MLS®, Multiple Listing Service® and the associated logos are owned by The Canadian Real Estate Association (CREA) and identify the quality of services provided by real estate professionals who are members of CREA. The trademark DDF® is owned by The Canadian Real Estate Association (CREA) and identifies CREA's Data Distribution Facility (DDF®)
November 18 2026 03:31:02
Toronto Real Estate Board
Bay Street Integrity Realty Inc.