
1403 - 50 Upper Mall Way Vaughan (Brownridge), Ontario L4J 0L7
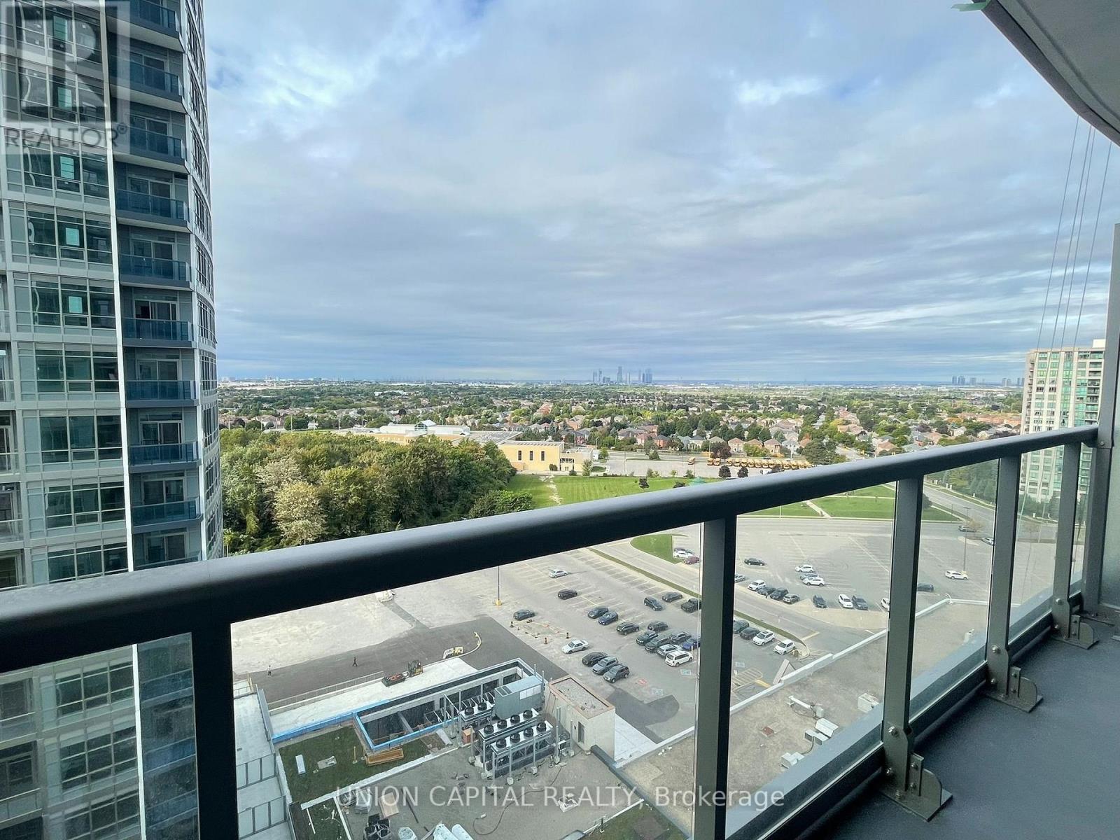
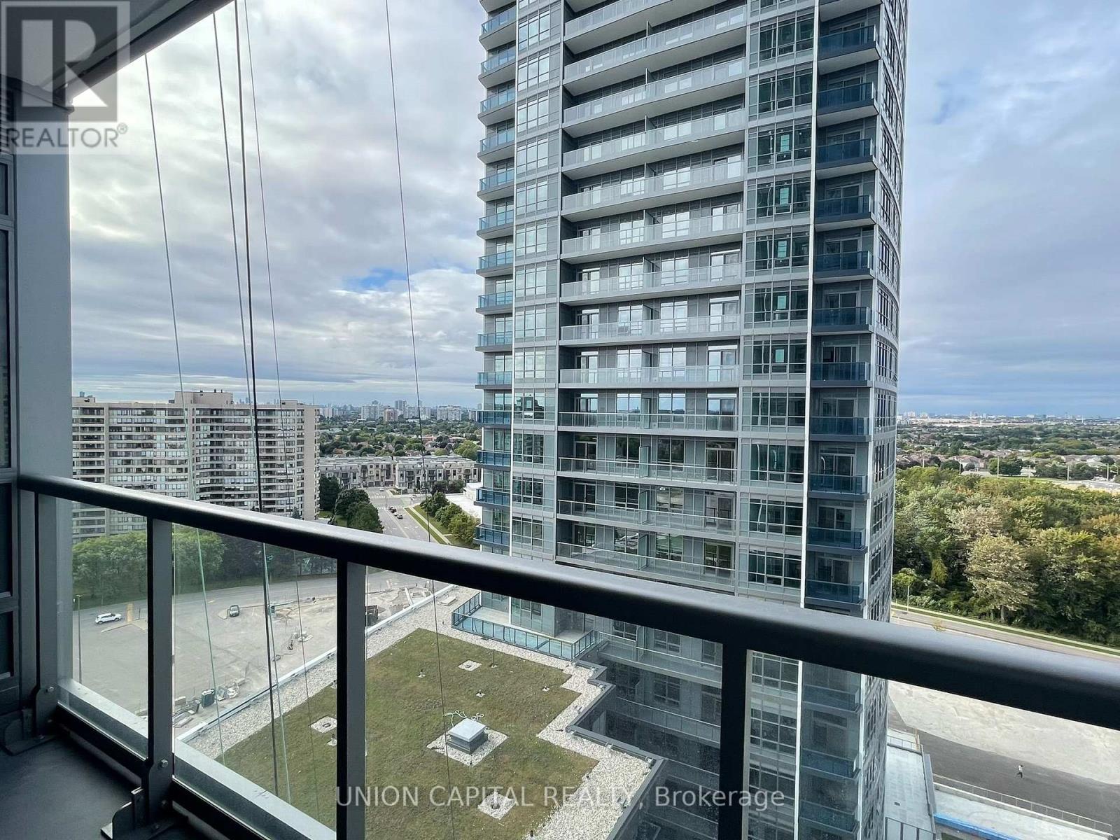
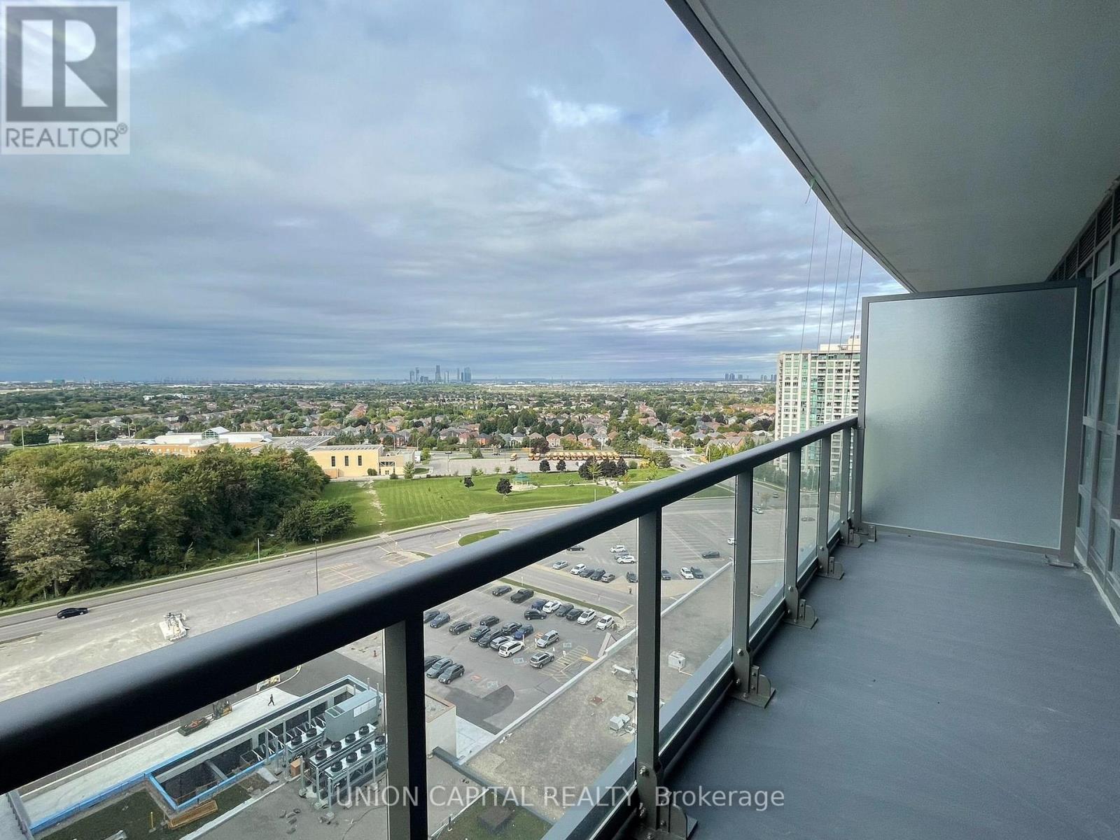
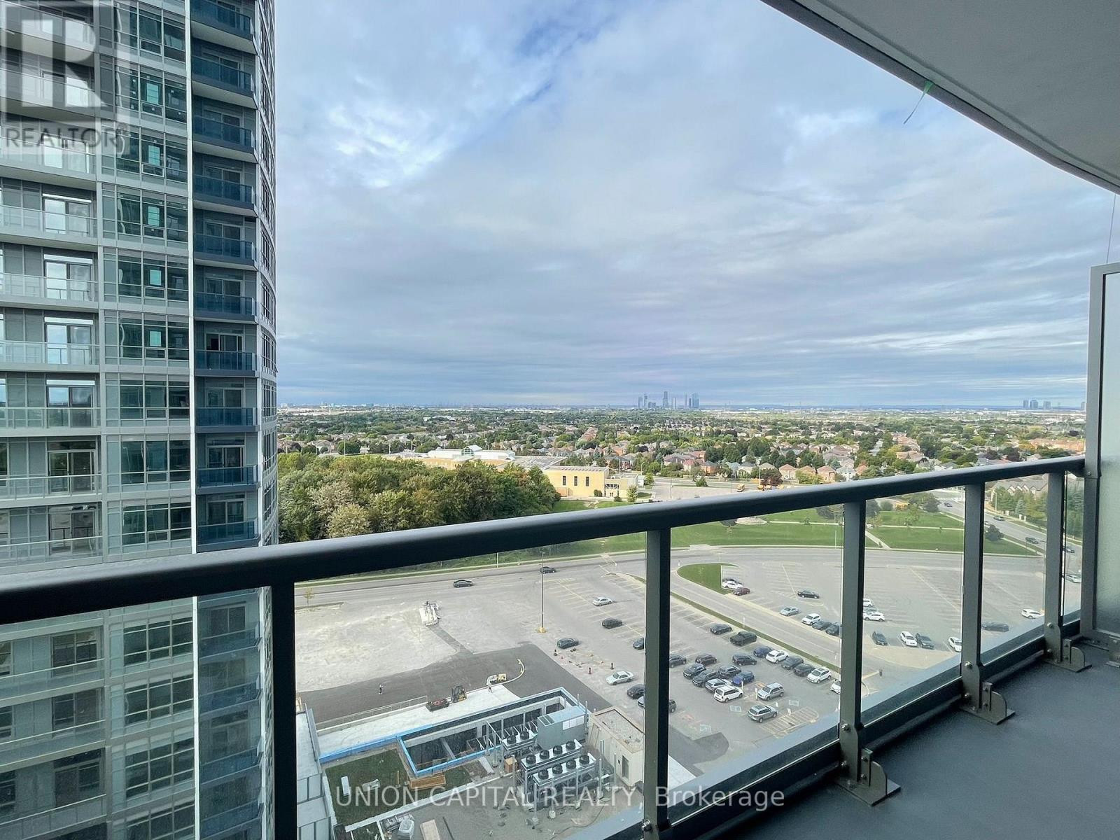

$2,400 Monthly
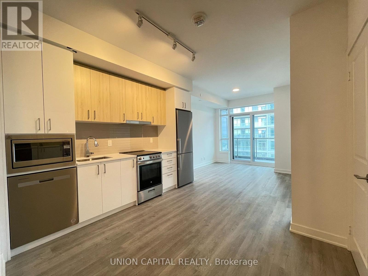
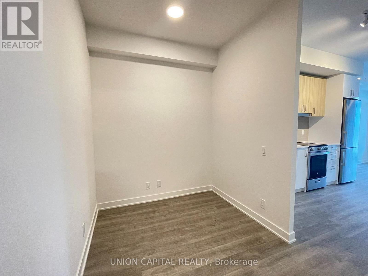
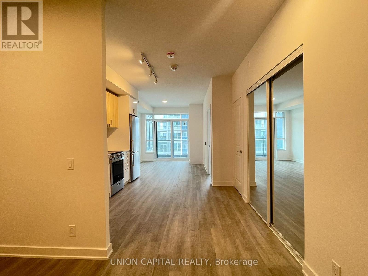
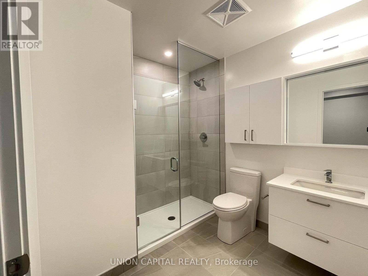
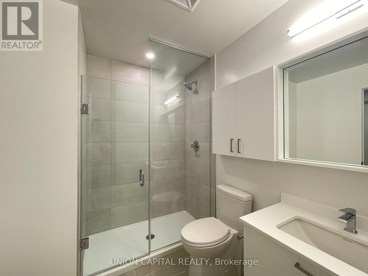
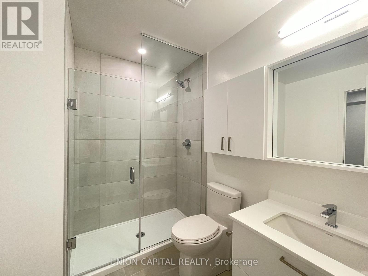
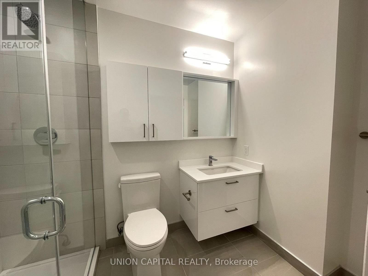
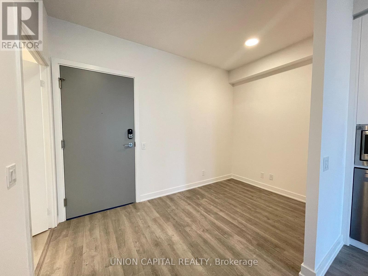
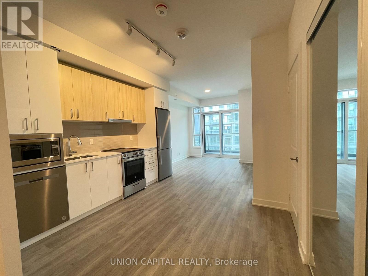
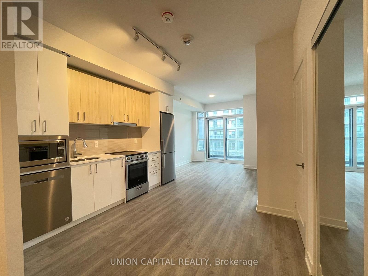
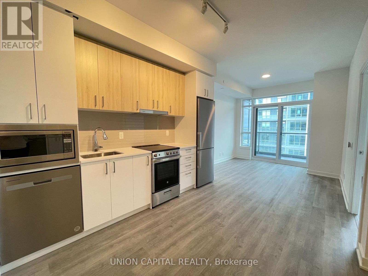
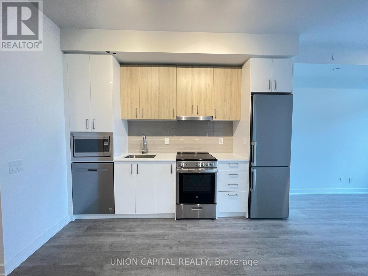
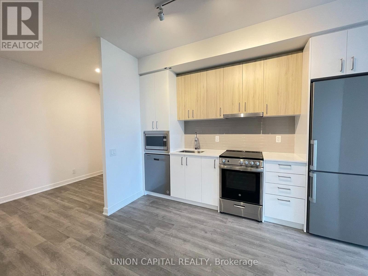
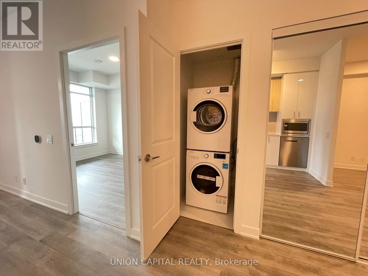
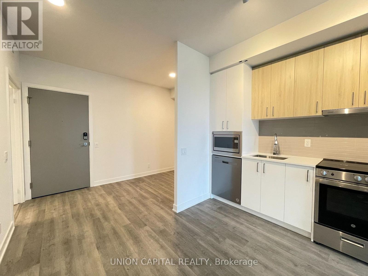
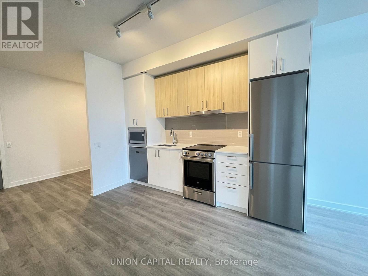
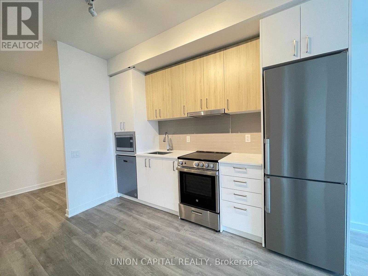
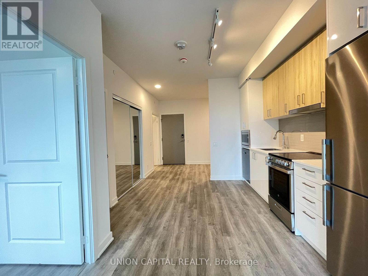
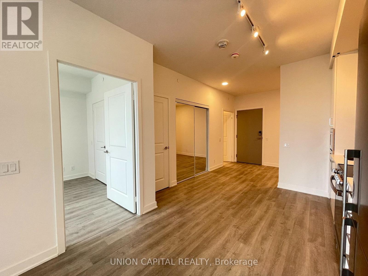
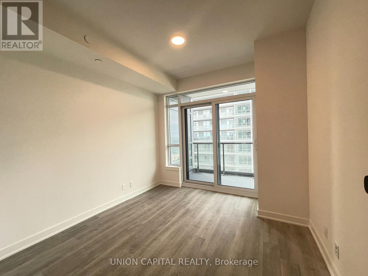
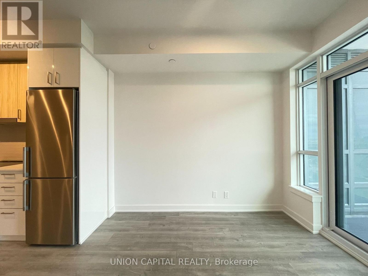
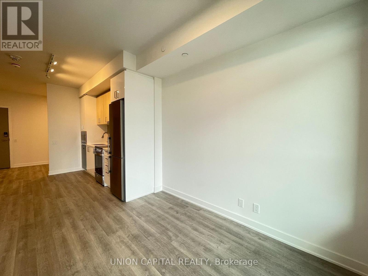
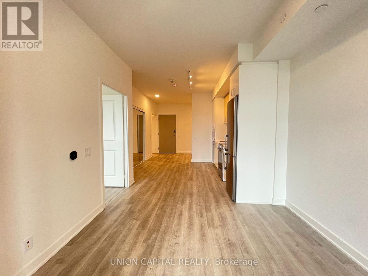
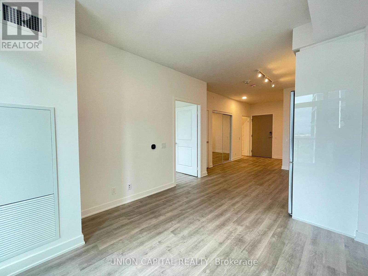
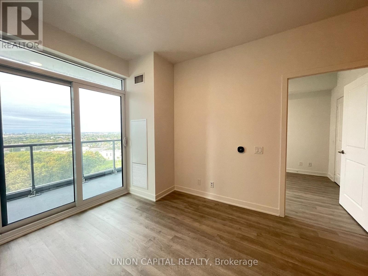
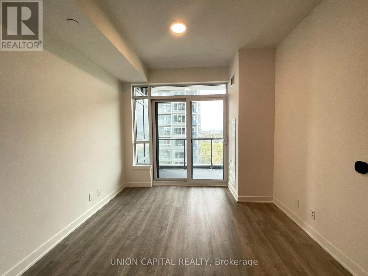
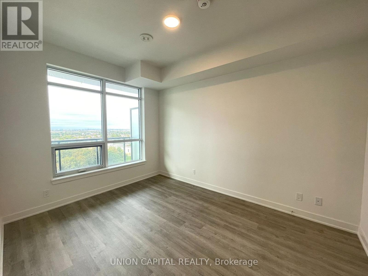
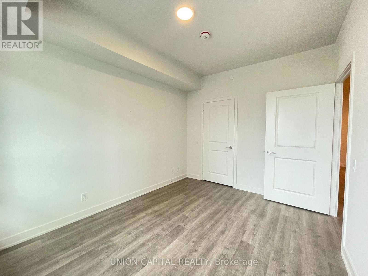
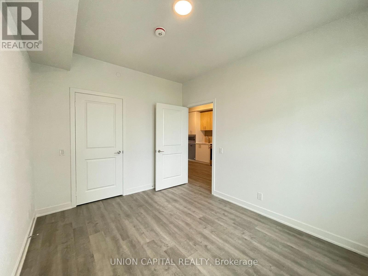
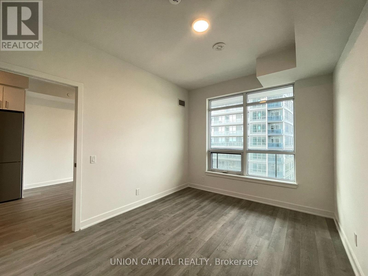
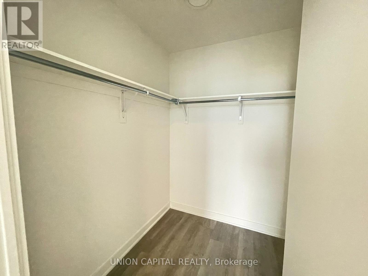
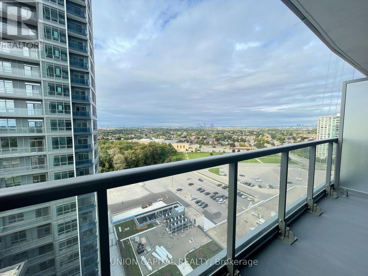
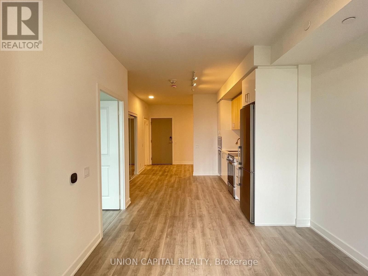
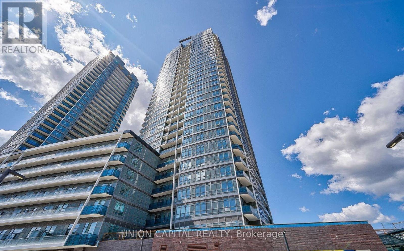
Modern one bedroom plus den located at Promenade Mall. This spacious unit features a flex space for a home office or can be used as a second bedroom, modern style kitchen with high-end stainless-steel appliances and quartz counter top, 9ft ceilings, bedroom with walk-in closet and large bathroom. Very convenient location with direct access to Promenade Mall and central transit hub for YRT bus terminal. Close to Library, parks, nature trails Golf & Country Clubs, community centre, schools. Theatres & shops. Easy access to Highway 407. (id:34426)
Property Details
| MLS® Number | N13644860 |
| Property Type | Single Family |
| Community Name | Brownridge |
| CommunityFeatures | Pets Allowed With Restrictions |
| Features | Balcony |
| ParkingSpaceTotal | 1 |
Building
| BathroomTotal | 1 |
| BedroomsAboveGround | 1 |
| BedroomsBelowGround | 1 |
| BedroomsTotal | 2 |
| Amenities | Security/concierge, Exercise Centre, Party Room |
| Appliances | Dishwasher, Dryer, Microwave, Range, Stove, Washer, Refrigerator |
| BasementType | None |
| CoolingType | Central Air Conditioning |
| ExteriorFinish | Concrete |
| FlooringType | Laminate |
| HeatingFuel | Natural Gas |
| HeatingType | Forced Air |
| SizeInterior | 600 - 699 Sqft |
| Type | Apartment |
Parking
| Underground | |
| Garage |
Land
| Acreage | No |
Rooms
| Level | Type | Length | Width | Dimensions |
|---|---|---|---|---|
| Main Level | Living Room | 6.35 m | 3.05 m | 6.35 m x 3.05 m |
| Main Level | Dining Room | 6.35 m | 3.05 m | 6.35 m x 3.05 m |
| Main Level | Kitchen | 6.35 m | 3.05 m | 6.35 m x 3.05 m |
| Main Level | Primary Bedroom | 3.79 m | 2.87 m | 3.79 m x 2.87 m |
| Main Level | Den | 2.11 m | 1.63 m | 2.11 m x 1.63 m |
https://www.realtor.ca/real-estate/30122486/1403-50-upper-mall-way-vaughan-brownridge-brownridge
Interested?
Contact us for more information

The trademarks REALTOR®, REALTORS®, and the REALTOR® logo are controlled by The Canadian Real Estate Association (CREA) and identify real estate professionals who are members of CREA. The trademarks MLS®, Multiple Listing Service® and the associated logos are owned by The Canadian Real Estate Association (CREA) and identify the quality of services provided by real estate professionals who are members of CREA. The trademark DDF® is owned by The Canadian Real Estate Association (CREA) and identifies CREA's Data Distribution Facility (DDF®)
August 06 2026 04:34:34
Toronto Real Estate Board
Union Capital Realty