
147 Prairie Rose Drive Richmond Hill, Ontario L4S 0M9

$2,300 Monthly
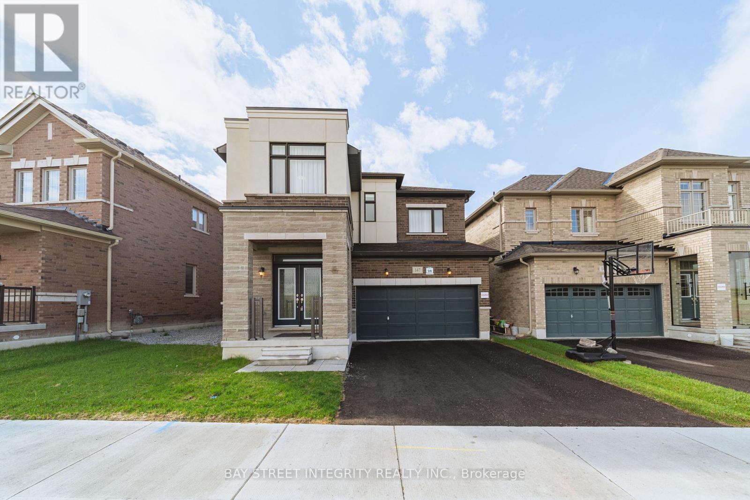
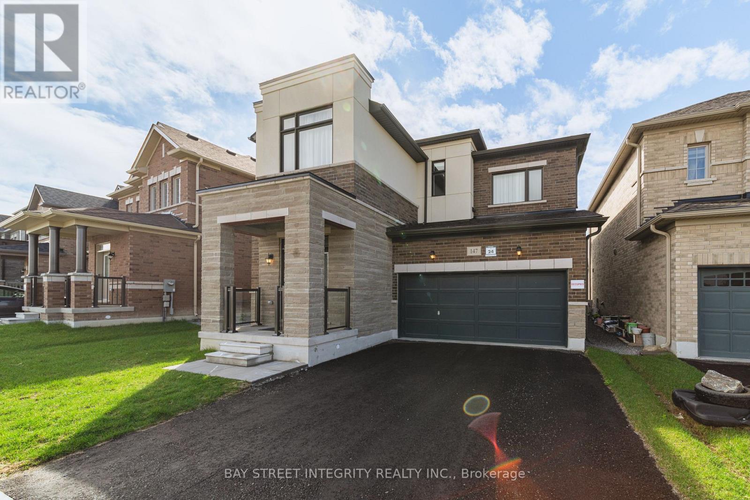
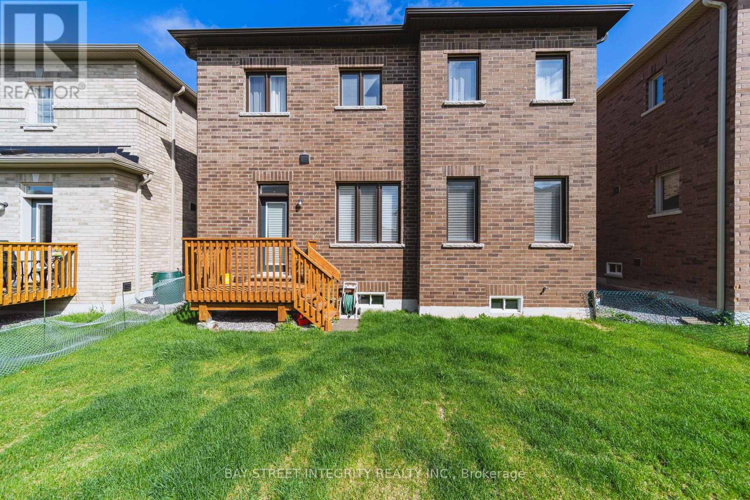
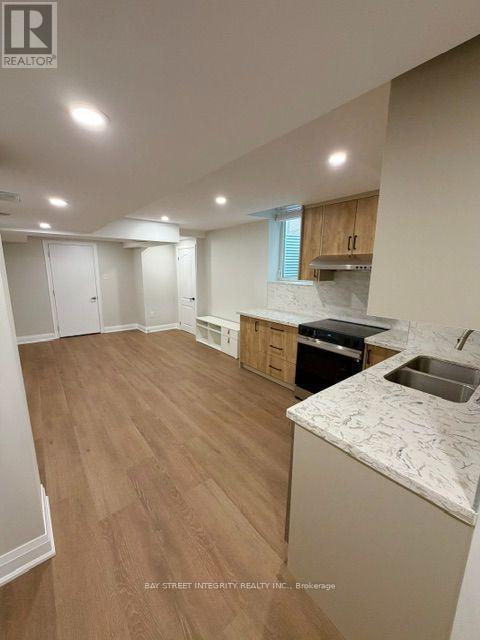
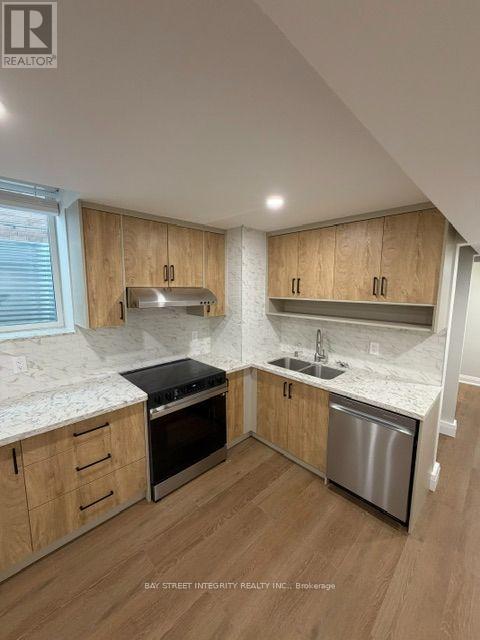
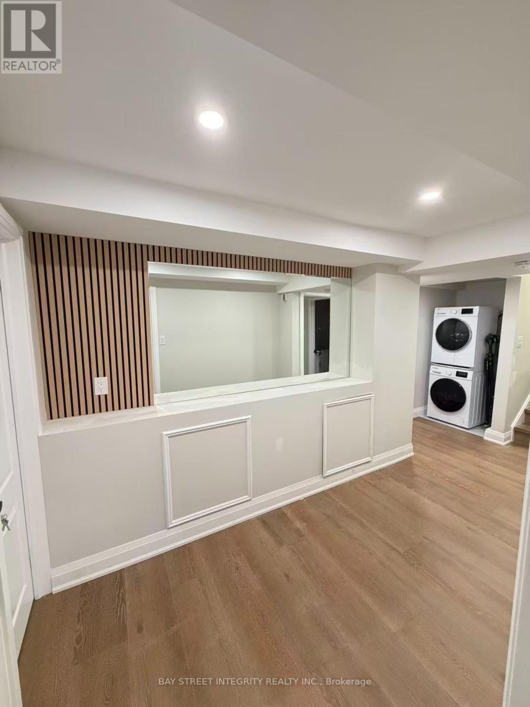
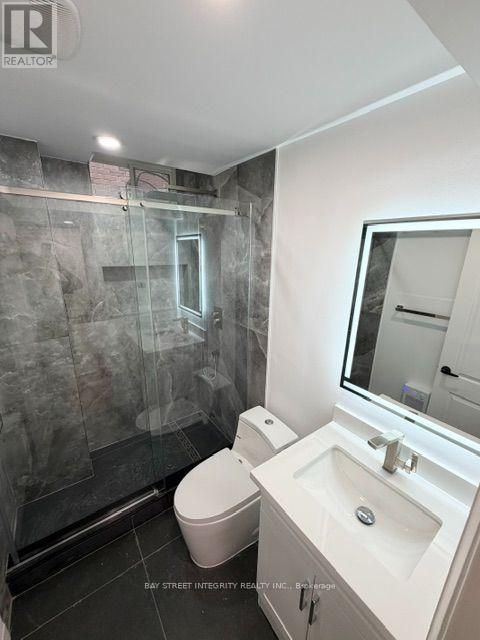
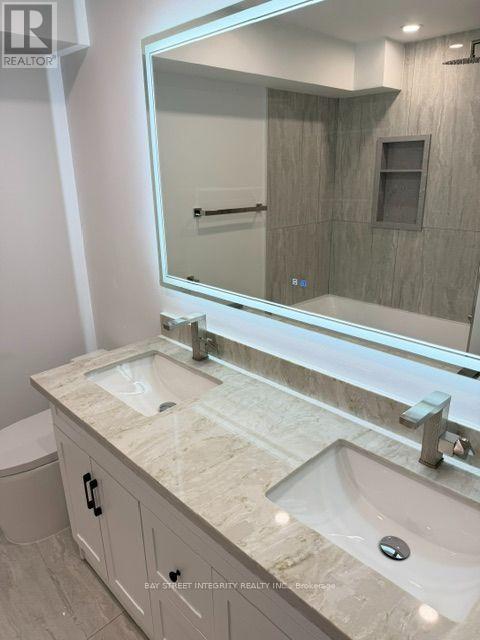
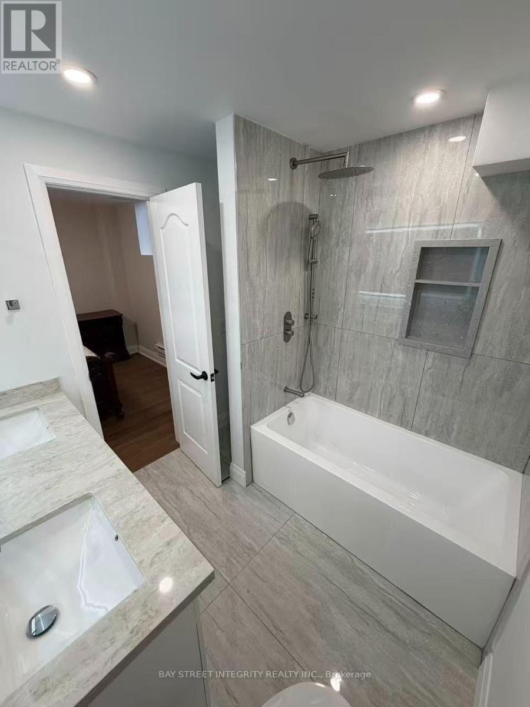
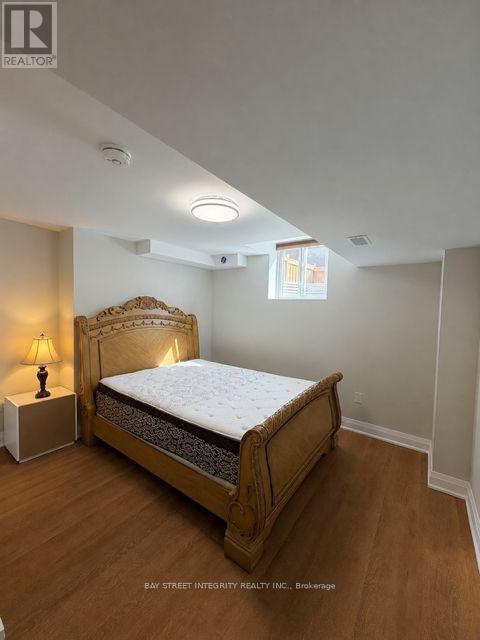
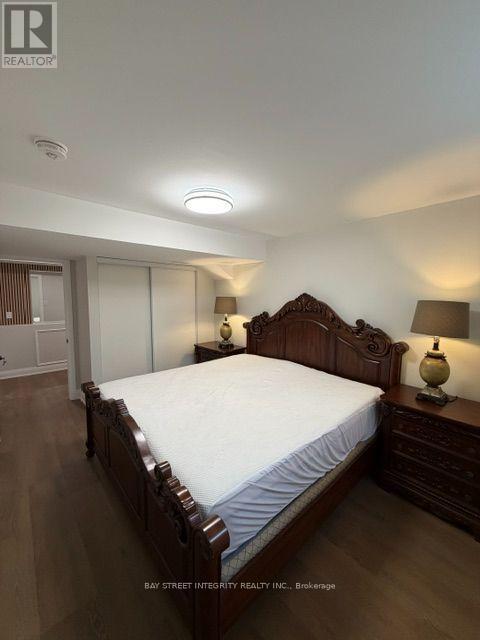
Welcome To This Newly Renovated, Fully Furnished Legal Basement Apartment In The Heart of Richmond Hill. This Thoughtfully Designed Two-Bedroom, Two-Bathroom Suite Features A Private Ensuite Bathroom In Each Bedroom, Offering Exceptional Comfort And Privacy. Large Windows In Both Bedrooms And The Living Room Fill The Space With Natural Light, Creating A Bright And Welcoming Atmosphere. Enjoy A Separate Side Entrance, Excellent Sound Insulation, And A Dedicated Laundry Room For Your Exclusive Use. The Kitchen Features A Water Purifier With Hot Water Added Everyday Convenience. Located In A Desirable School Area, Top-Ranking Schools (Richmond Green S.S., Alexander Mackenzie H.S. (IB & Arts Programs), Bayview H.S. (IB)), Convenient Access To Parks, Shopping, Richmond Green Community Centre, Costco, Highway 404, And GO Transit. One Parking Space, Water, Electricity, Gas, And Internet Are Included In The Rent. A Beautifully Finished Suite Offering Comfortable, All-Inclusive Living! (id:34426)
Property Details
| MLS® Number | N13879360 |
| Property Type | Single Family |
| Community Name | Rural Richmond Hill |
| CommunicationType | High Speed Internet |
| Features | Irregular Lot Size, In Suite Laundry, In-law Suite |
| ParkingSpaceTotal | 1 |
Building
| BathroomTotal | 2 |
| BedroomsAboveGround | 2 |
| BedroomsTotal | 2 |
| Age | 0 To 5 Years |
| Appliances | Water Purifier, Dishwasher, Dryer, Furniture, Hood Fan, Stove, Washer, Window Coverings, Refrigerator |
| BasementDevelopment | Finished |
| BasementFeatures | Separate Entrance |
| BasementType | N/a (finished), N/a |
| ConstructionStatus | Insulation Upgraded |
| ConstructionStyleAttachment | Detached |
| CoolingType | Central Air Conditioning, Ventilation System |
| ExteriorFinish | Brick, Stone |
| FoundationType | Concrete |
| HeatingFuel | Natural Gas |
| HeatingType | Forced Air |
| StoriesTotal | 2 |
| SizeInterior | 2500 - 3000 Sqft |
| Type | House |
| UtilityWater | Municipal Water |
Parking
| Garage |
Land
| Acreage | No |
| Sewer | Sanitary Sewer |
| SizeDepth | 90 Ft ,6 In |
| SizeFrontage | 43 Ft ,10 In |
| SizeIrregular | 43.9 X 90.5 Ft |
| SizeTotalText | 43.9 X 90.5 Ft |
https://www.realtor.ca/real-estate/30384360/147-prairie-rose-drive-richmond-hill-rural-richmond-hill
Interested?
Contact us for more information

The trademarks REALTOR®, REALTORS®, and the REALTOR® logo are controlled by The Canadian Real Estate Association (CREA) and identify real estate professionals who are members of CREA. The trademarks MLS®, Multiple Listing Service® and the associated logos are owned by The Canadian Real Estate Association (CREA) and identify the quality of services provided by real estate professionals who are members of CREA. The trademark DDF® is owned by The Canadian Real Estate Association (CREA) and identifies CREA's Data Distribution Facility (DDF®)
October 09 2026 04:31:43
Toronto Real Estate Board
Bay Street Integrity Realty Inc.