
15 Beacon Point Street Markham (Wismer), Ontario L6E 0P3

$1,388,000
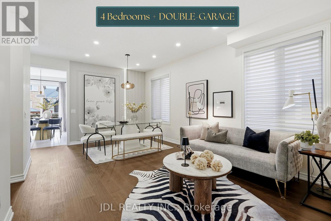
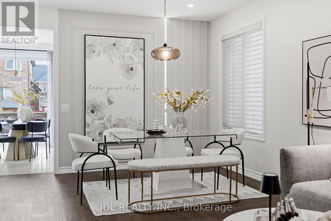
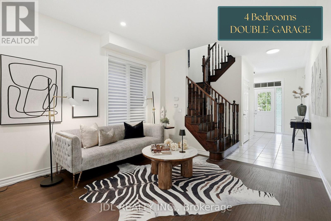
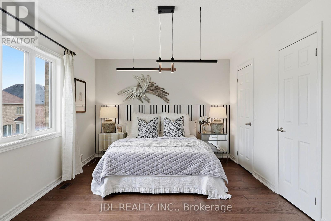
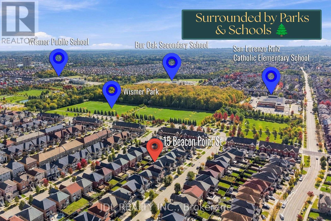
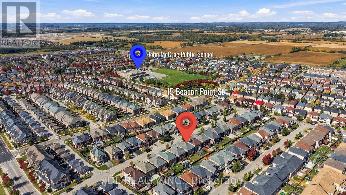
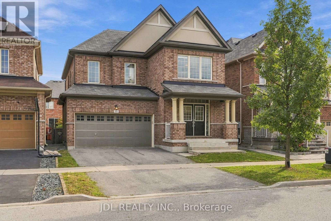
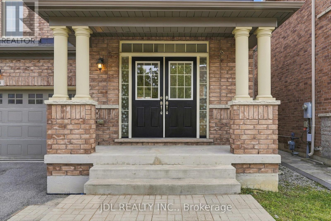
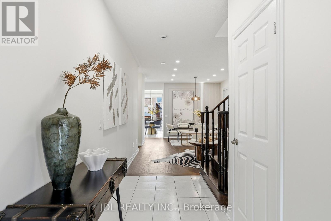
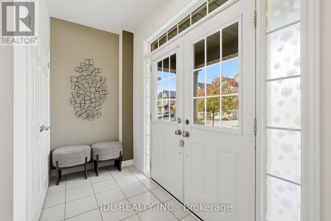
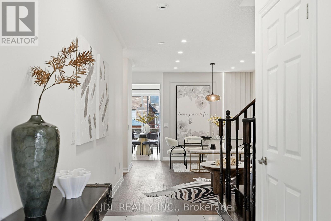
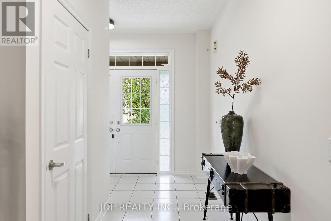
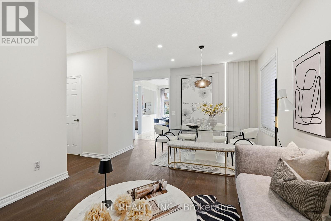
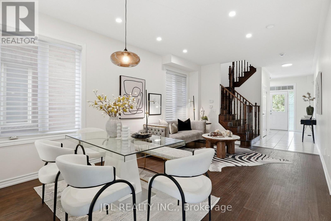
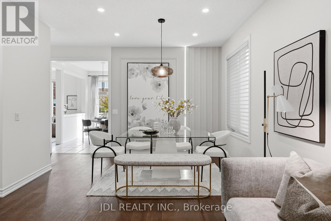
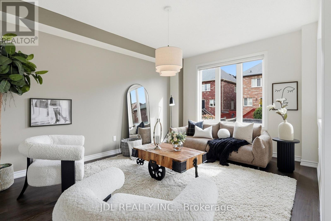
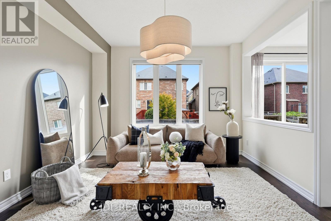
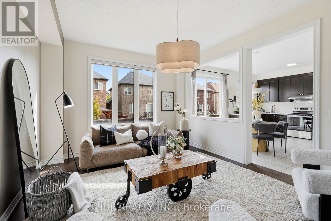
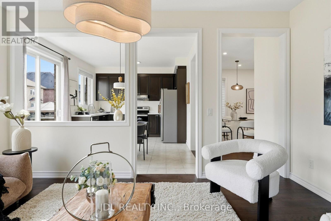
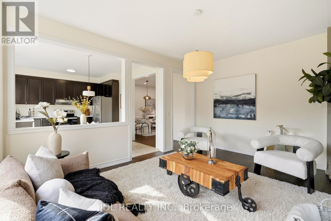
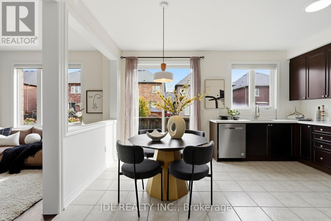
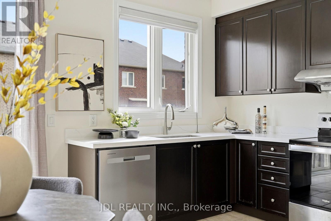
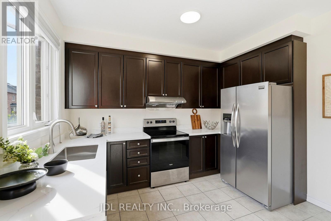
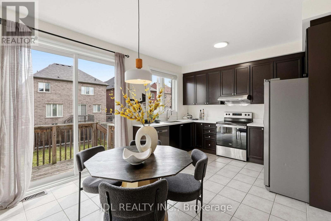
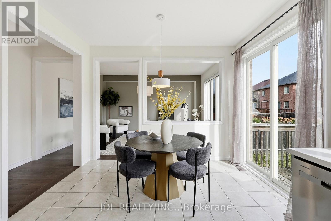
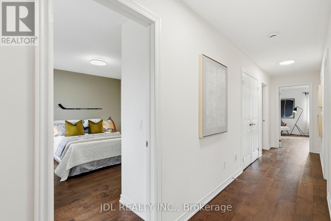
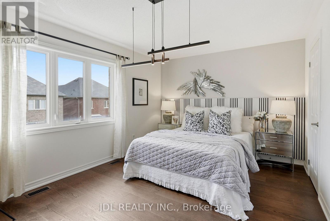
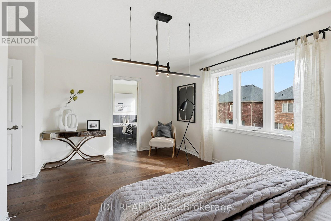
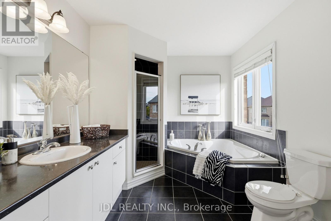
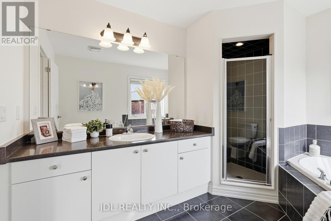
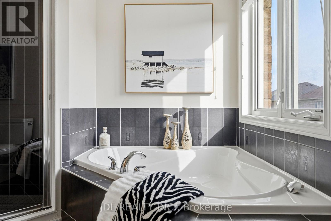
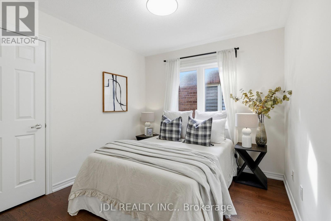
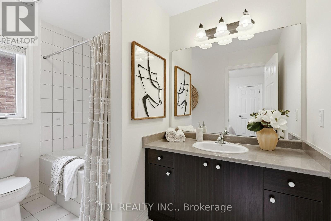
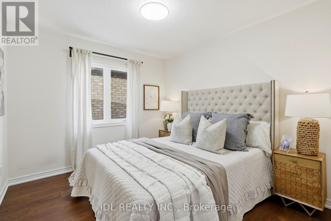
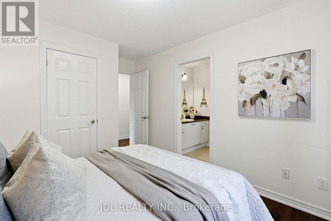
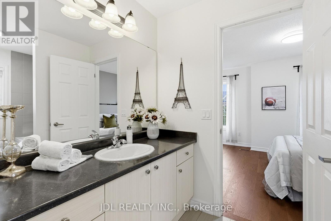
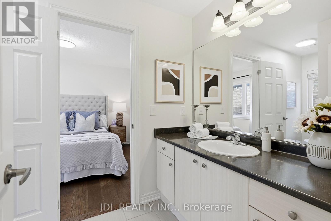
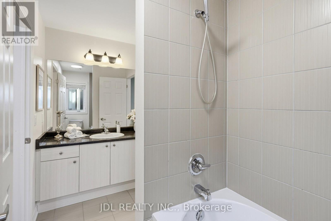
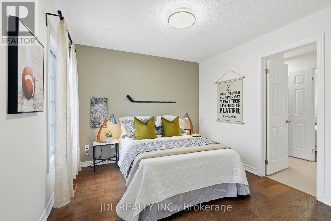
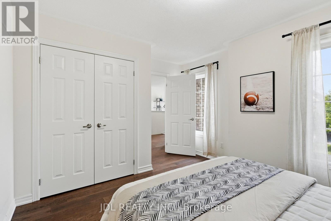
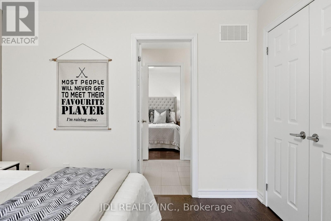
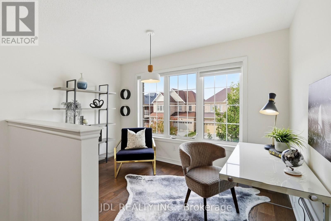
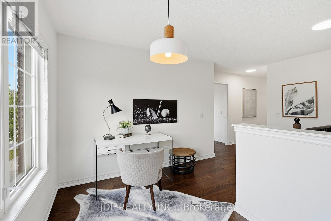
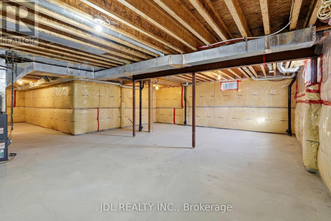
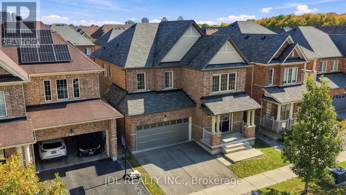
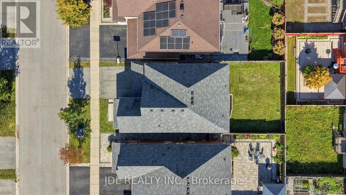
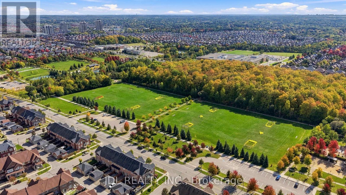
Superb Location In Desirable Wismer! Discover This Bright And Spacious Detached Home With Abundant Natural Light, 9-Foot Ceilings And Hardwood Flooring Throughout. The Open-Concept Kitchen And Inviting Living Room Create A Comfortable Setting For Everyday Living And Entertaining. Beautiful Oak Stairs Lead To A Versatile Open Space Ideal For Relaxing, Working Or Gathering With Family. Featuring A Primary Bedroom With A Private Ensuite, A Second Bedroom With Its Own Ensuite, And Two Additional Bedrooms Sharing A Jack-And-Jill Bathroom, This Home Offers Comfort And Flexibility For The Whole Family. The Raised, Unfinished Basement Offers Abundant Natural Light And Potential For Future Customization. Just Steps To Wismer Park, Offering Soccer Fields, Tennis Courts, A Playground And Basketball Courts. Bur Oak Secondary School And Public School Are Both Within Walking Distance. A Wonderful Place To Call Home! (id:34426)
Open House
This property has open houses!
2:00 pm
Ends at:4:00 pm
Property Details
| MLS® Number | N13878244 |
| Property Type | Single Family |
| Community Name | Wismer |
| AmenitiesNearBy | Park, Public Transit, Schools |
| EquipmentType | Water Heater |
| ParkingSpaceTotal | 4 |
| RentalEquipmentType | Water Heater |
Building
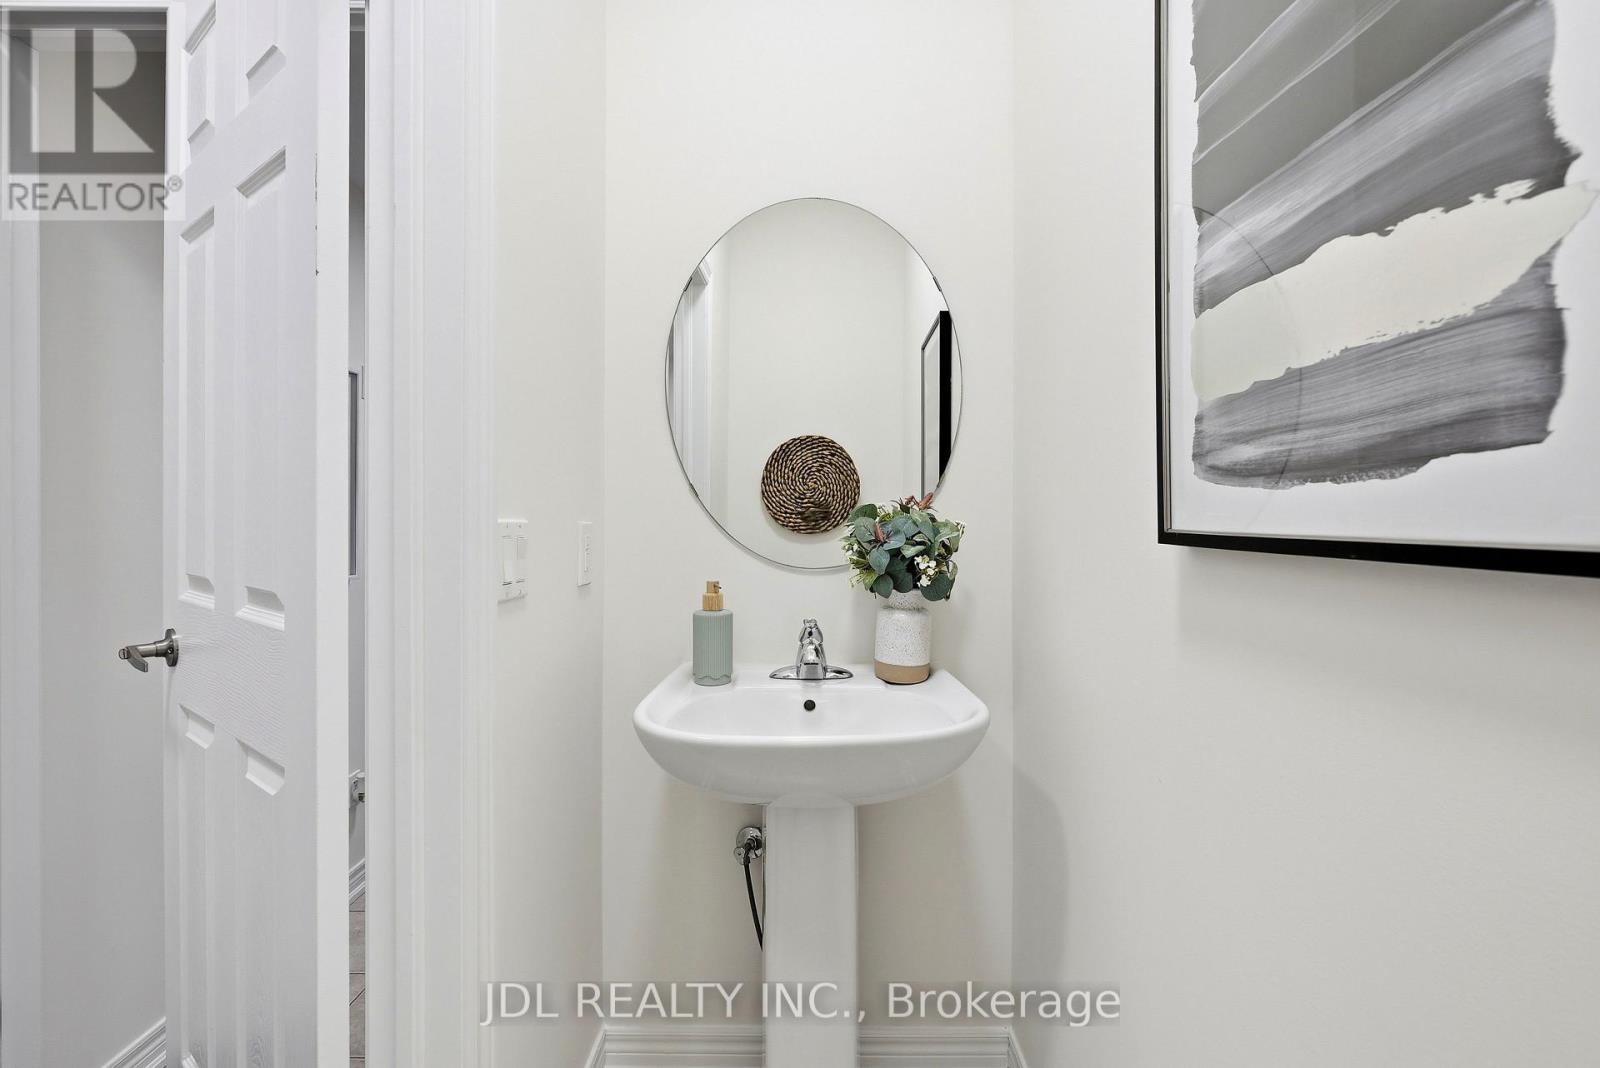
| BathroomTotal | 4 |
| BedroomsAboveGround | 4 |
| BedroomsTotal | 4 |
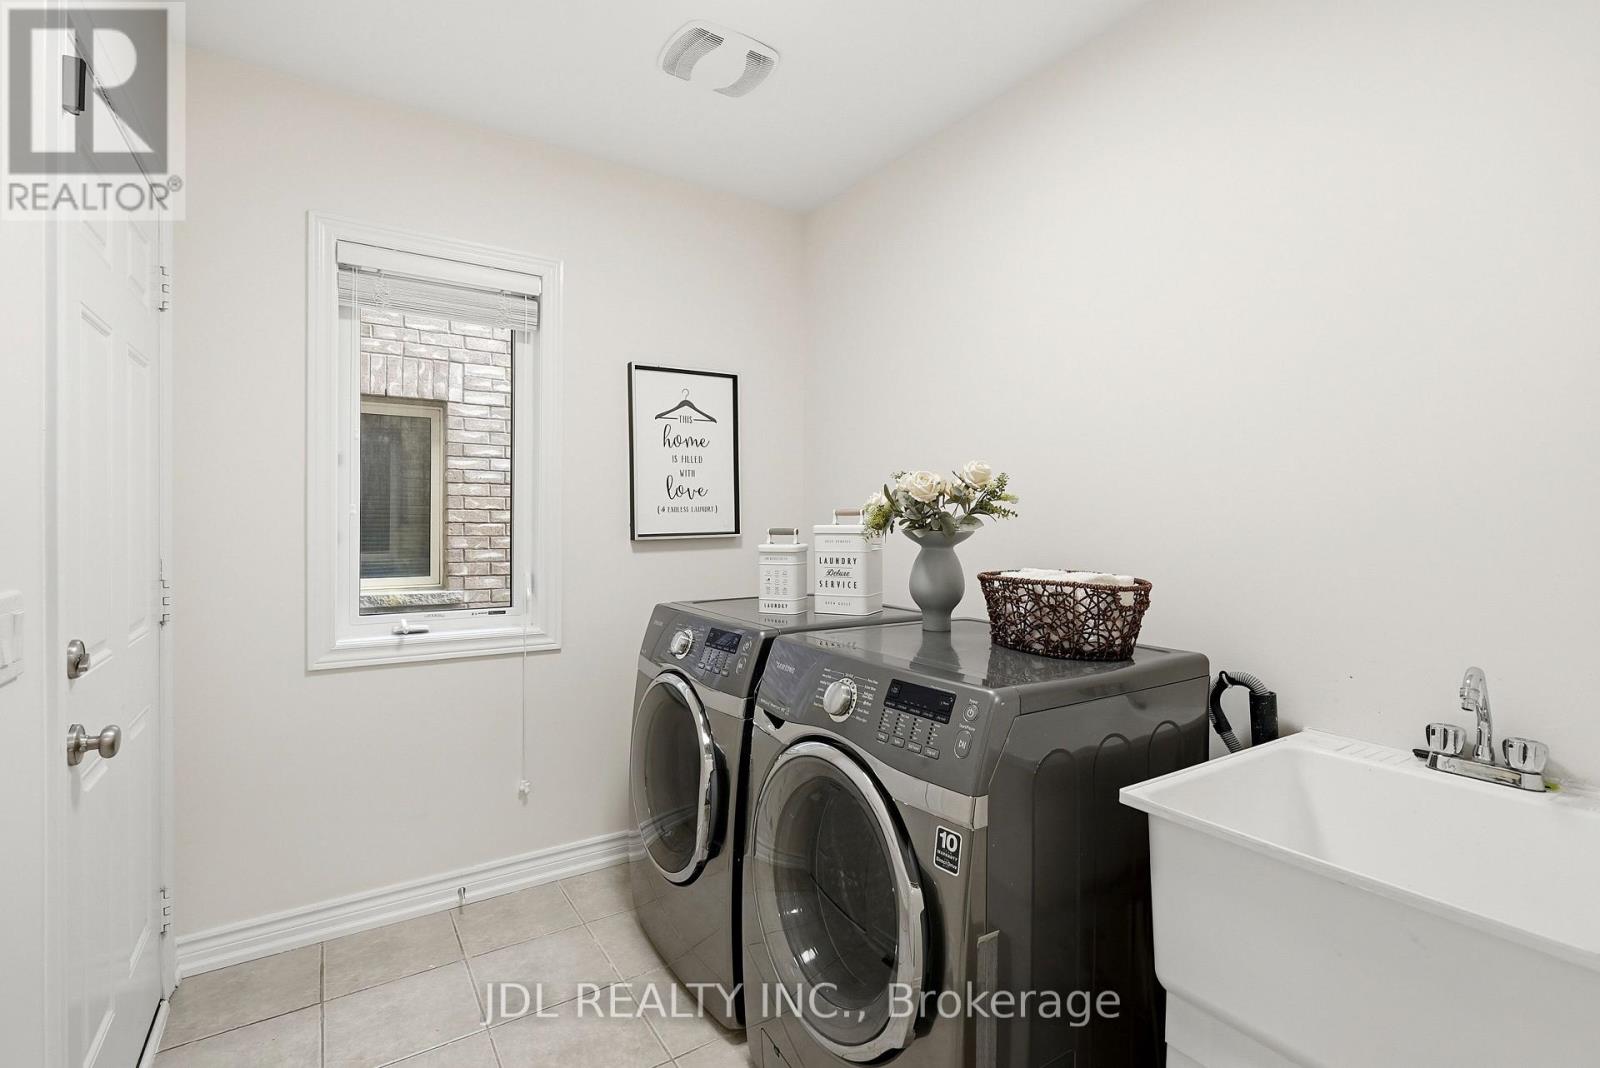
| Appliances | Dishwasher, Dryer, Garage Door Opener, Stove, Washer |
| BasementDevelopment | Unfinished |
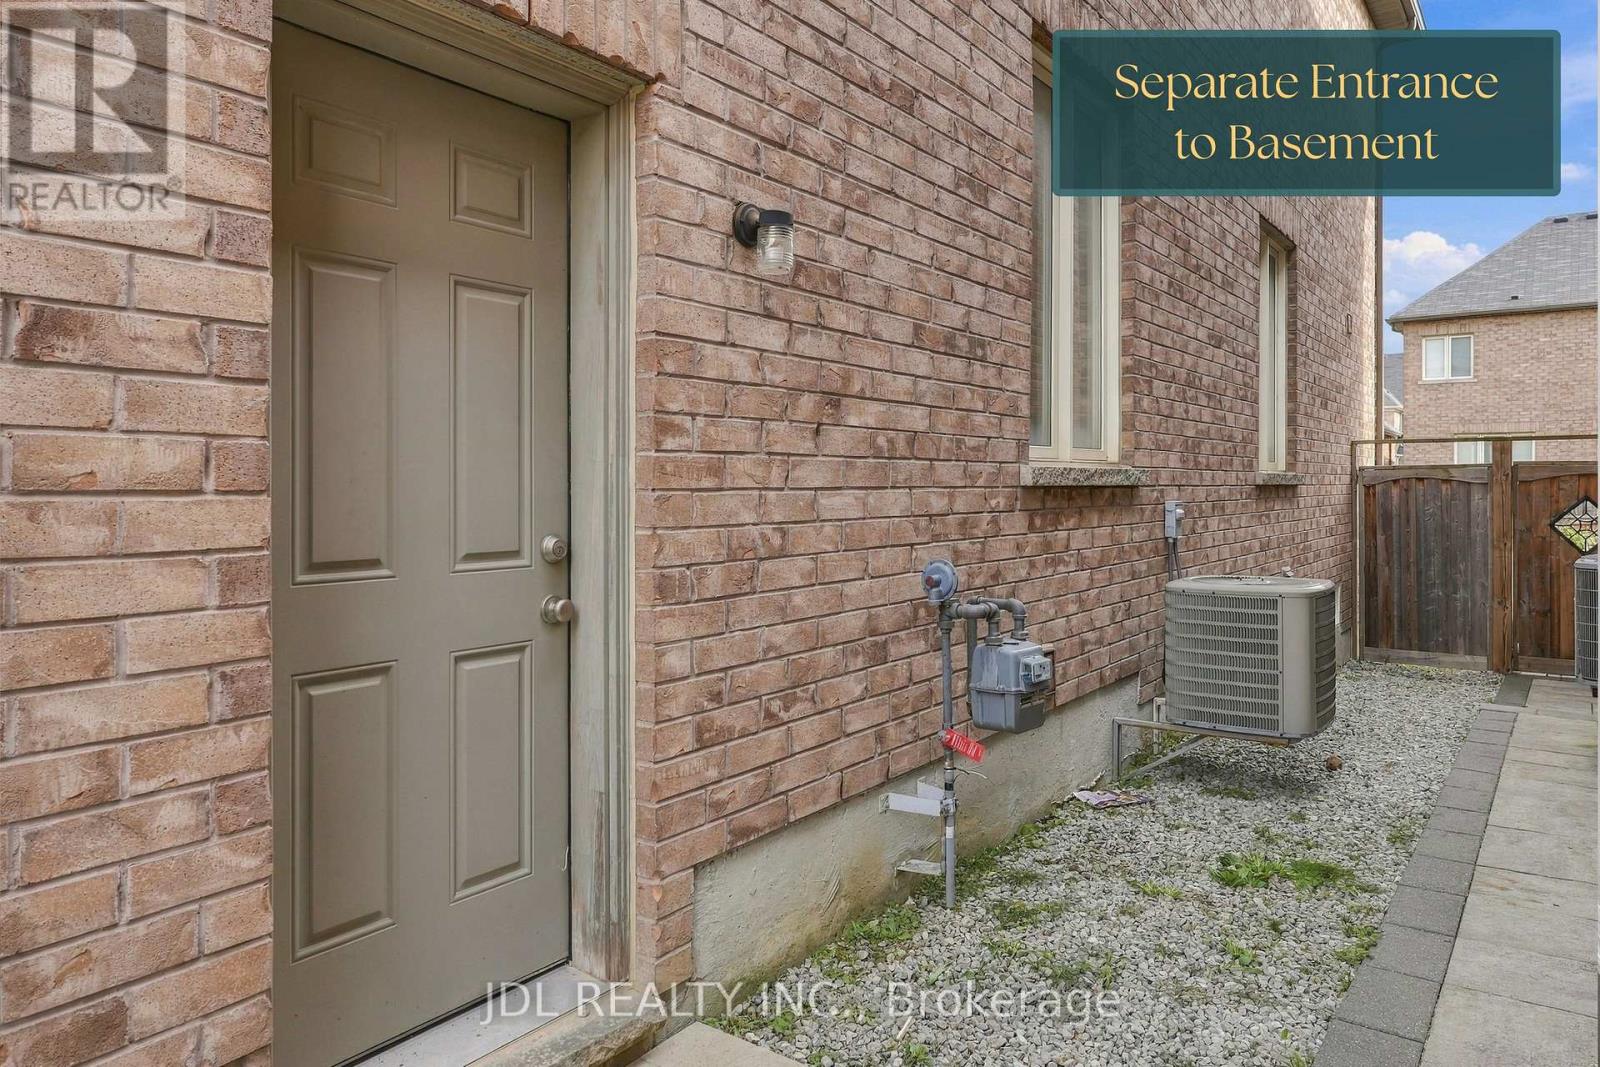
| BasementFeatures | Separate Entrance |
| BasementType | Full, N/a, N/a (unfinished) |
| ConstructionStyleAttachment | Detached |
| CoolingType | Central Air Conditioning |
| ExteriorFinish | Brick |
| FireplacePresent | Yes |
| FlooringType | Hardwood, Ceramic |
| FoundationType | Concrete |
| HalfBathTotal | 1 |
| HeatingFuel | Natural Gas |
| HeatingType | Forced Air |
| StoriesTotal | 2 |
| SizeInterior | 2000 - 2500 Sqft |
| Type | House |
| UtilityWater | Municipal Water |
Parking
| Garage |
Land
| Acreage | No |
| FenceType | Fenced Yard |
| LandAmenities | Park, Public Transit, Schools |
| Sewer | Sanitary Sewer |
| SizeDepth | 98 Ft ,4 In |
| SizeFrontage | 38 Ft ,1 In |
| SizeIrregular | 38.1 X 98.4 Ft |
| SizeTotalText | 38.1 X 98.4 Ft |
Rooms
| Level | Type | Length | Width | Dimensions |
|---|---|---|---|---|
| Second Level | Primary Bedroom | 5.18 m | 3.35 m | 5.18 m x 3.35 m |
| Second Level | Bedroom 2 | 3.27 m | 3.04 m | 3.27 m x 3.04 m |
| Second Level | Bedroom 3 | 3.35 m | 3.04 m | 3.35 m x 3.04 m |
| Second Level | Bedroom 4 | 3.04 m | 2.79 m | 3.04 m x 2.79 m |
| Second Level | Den | 3.65 m | 2.13 m | 3.65 m x 2.13 m |
| Ground Level | Living Room | 5.79 m | 3.65 m | 5.79 m x 3.65 m |
| Ground Level | Dining Room | 5.79 m | 3.65 m | 5.79 m x 3.65 m |
| Ground Level | Kitchen | 3.5 m | 2.44 m | 3.5 m x 2.44 m |
| Ground Level | Family Room | 4.87 m | 3.65 m | 4.87 m x 3.65 m |
https://www.realtor.ca/real-estate/30382734/15-beacon-point-street-markham-wismer-wismer
Interested?
Contact us for more information

The trademarks REALTOR®, REALTORS®, and the REALTOR® logo are controlled by The Canadian Real Estate Association (CREA) and identify real estate professionals who are members of CREA. The trademarks MLS®, Multiple Listing Service® and the associated logos are owned by The Canadian Real Estate Association (CREA) and identify the quality of services provided by real estate professionals who are members of CREA. The trademark DDF® is owned by The Canadian Real Estate Association (CREA) and identifies CREA's Data Distribution Facility (DDF®)
October 11 2026 04:29:12
Toronto Real Estate Board
Jdl Realty Inc.