
15 Heatherwood Crescent Markham (Unionville), Ontario L3R 8X3
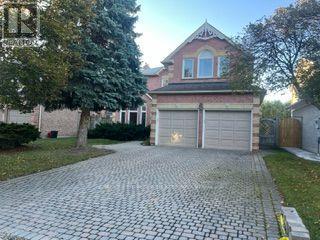
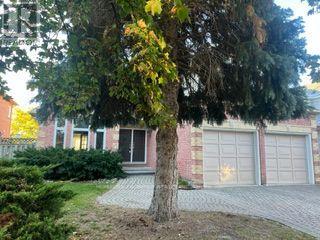
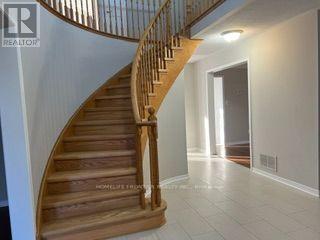
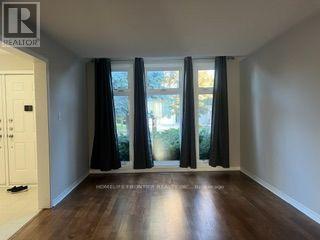

$4,200 Monthly
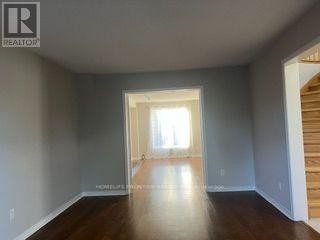
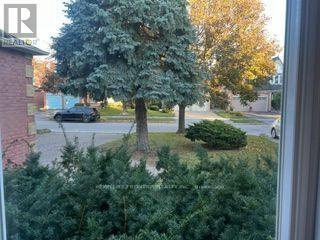
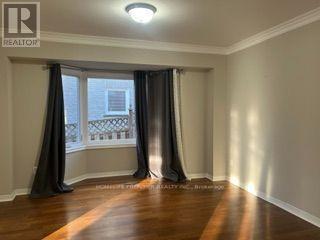
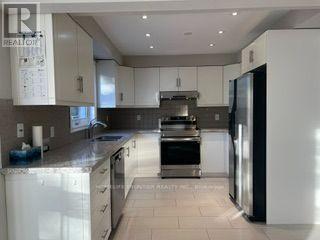
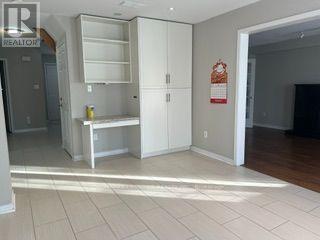
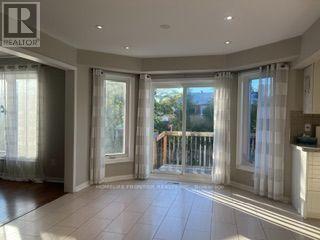
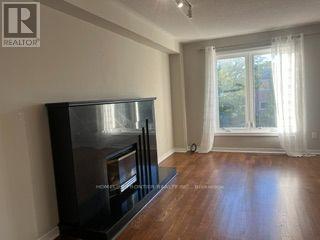
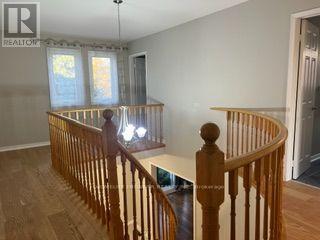
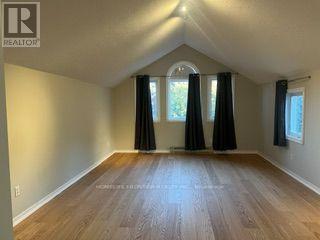
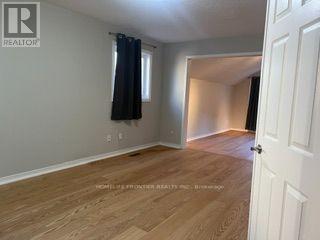
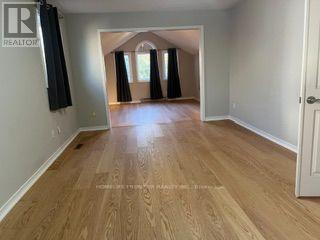
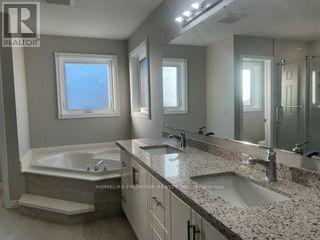
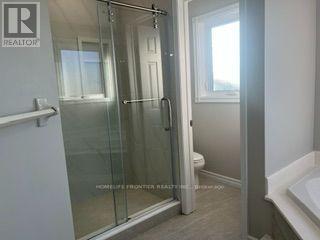
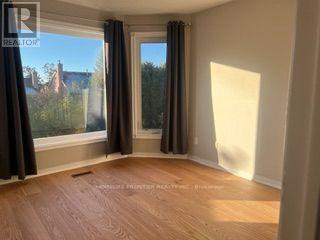
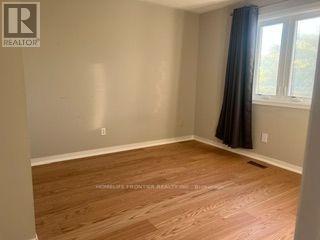
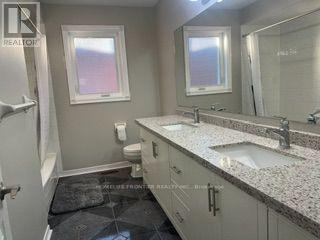
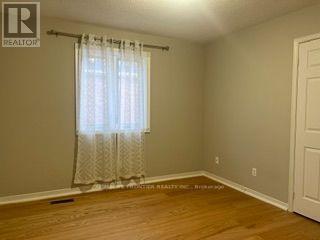
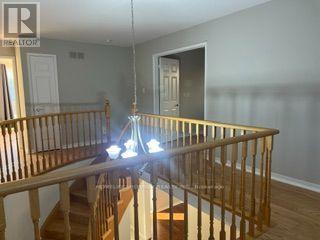
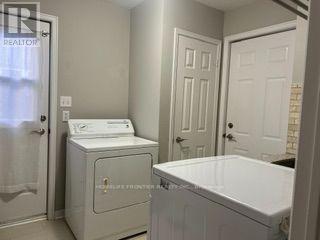
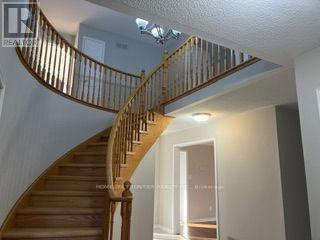
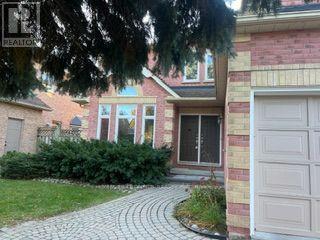
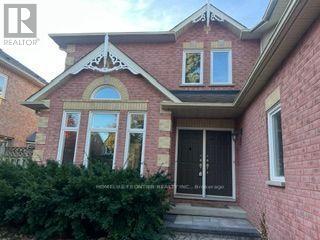
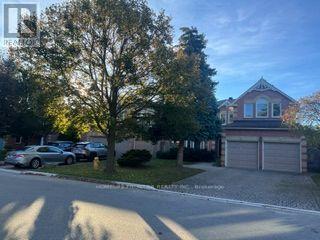
Renovated Spacious Executive Home. Double Front Door To Circular Staircase. New Hardwood Flooring on 2nd Fl. Direct Access To Garage Through Laundry Room. Spacious Master Bedroom With Sitting Area and 5 Piece Ensuite. Family Size Kitchen With Quartz Counter-Top, Pantry, Desk, Stainless Steel Appliances. Brand New Exhaust Fan. Steps To Top Ranked Markville Secondary and Central Park Elementary School, Markville Mall, Go Train Station, Loblaw, Community Center, Restaurants, Groceries. Tenant Pays Utilities, Liability and Content Insurance, No Pets and Non Smoker. (id:34426)
Property Details
| MLS® Number | N14091532 |
| Property Type | Single Family |
| Community Name | Unionville |
| AmenitiesNearBy | Park, Public Transit, Schools |
| CommunityFeatures | School Bus |
| ParkingSpaceTotal | 4 |
Building
| BathroomTotal | 3 |
| BedroomsAboveGround | 4 |
| BedroomsBelowGround | 1 |
| BedroomsTotal | 5 |
| Amenities | Fireplace(s) |
| Appliances | Garage Door Opener Remote(s), Central Vacuum, Dishwasher, Dryer, Stove, Washer, Window Coverings, Refrigerator |
| BasementDevelopment | Unfinished |
| BasementType | Full (unfinished) |
| ConstructionStyleAttachment | Detached |
| CoolingType | Central Air Conditioning |
| ExteriorFinish | Brick |
| FireProtection | Smoke Detectors |
| FireplacePresent | Yes |
| FlooringType | Hardwood, Ceramic |
| FoundationType | Concrete |
| HalfBathTotal | 1 |
| HeatingFuel | Natural Gas |
| HeatingType | Forced Air |
| StoriesTotal | 2 |
| SizeInterior | 2500 - 3000 Sqft |
| Type | House |
| UtilityWater | Municipal Water, Unknown |
Parking
| Attached Garage | |
| Garage |
Land
| Acreage | No |
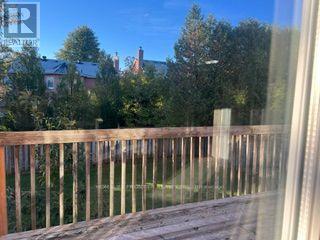
| FenceType | Fenced Yard |
| LandAmenities | Park, Public Transit, Schools |
| Sewer | Sanitary Sewer |
| SizeDepth | 119 Ft |
| SizeFrontage | 49 Ft ,3 In |
| SizeIrregular | 49.3 X 119 Ft |
| SizeTotalText | 49.3 X 119 Ft |
Rooms
| Level | Type | Length | Width | Dimensions |
|---|---|---|---|---|
| Second Level | Primary Bedroom | 4.12 m | 3.65 m | 4.12 m x 3.65 m |
| Second Level | Sitting Room | 5.49 m | 3.46 m | 5.49 m x 3.46 m |
| Second Level | Bedroom 2 | 3.84 m | 3.45 m | 3.84 m x 3.45 m |
| Second Level | Bedroom 3 | 3.4 m | 3.46 m | 3.4 m x 3.46 m |
| Second Level | Bedroom 4 | 3.29 m | 3.46 m | 3.29 m x 3.46 m |
| Ground Level | Living Room | 5.2 m | 3.5 m | 5.2 m x 3.5 m |
| Ground Level | Dining Room | 3.81 m | 4.11 m | 3.81 m x 4.11 m |
| Ground Level | Kitchen | 2.98 m | 3.61 m | 2.98 m x 3.61 m |
| Ground Level | Eating Area | 5.24 m | 3.4 m | 5.24 m x 3.4 m |
| Ground Level | Family Room | 5.5 m | 3.4 m | 5.5 m x 3.4 m |
Utilities
| Cable | Installed |
| Electricity | Installed |
| Sewer | Installed |
https://www.realtor.ca/real-estate/30416209/15-heatherwood-crescent-markham-unionville-unionville
Interested?
Contact us for more information

The trademarks REALTOR®, REALTORS®, and the REALTOR® logo are controlled by The Canadian Real Estate Association (CREA) and identify real estate professionals who are members of CREA. The trademarks MLS®, Multiple Listing Service® and the associated logos are owned by The Canadian Real Estate Association (CREA) and identify the quality of services provided by real estate professionals who are members of CREA. The trademark DDF® is owned by The Canadian Real Estate Association (CREA) and identifies CREA's Data Distribution Facility (DDF®)
October 18 2026 04:02:56
Toronto Real Estate Board
Homelife Frontier Realty Inc.