
15 Zeng Cheng Drive Markham (Victoria Square), Ontario L6C 0T6

$3,600 Monthly
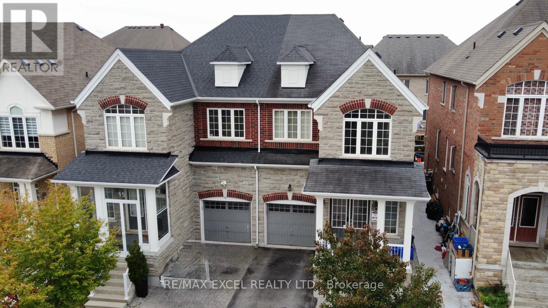
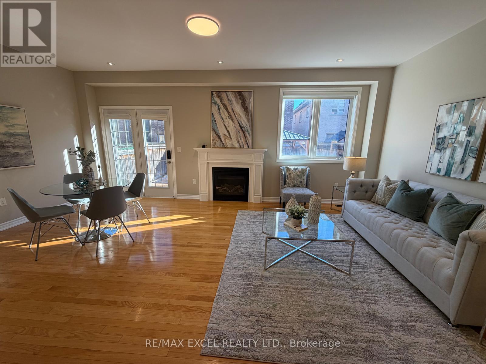
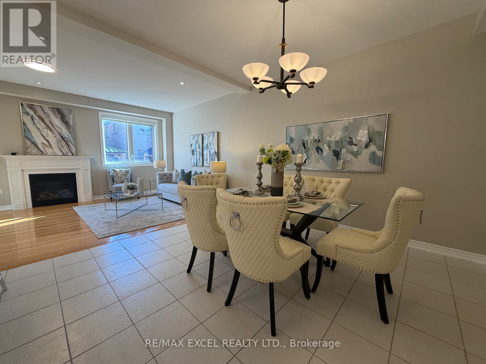
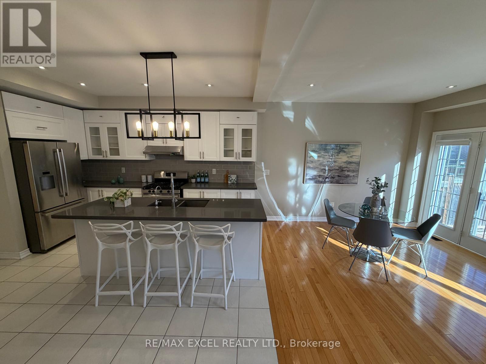
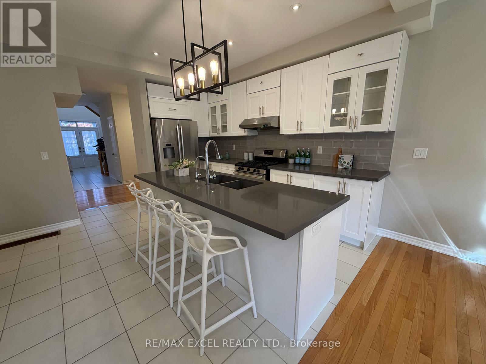
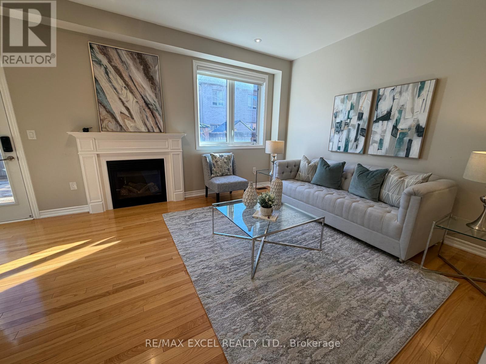
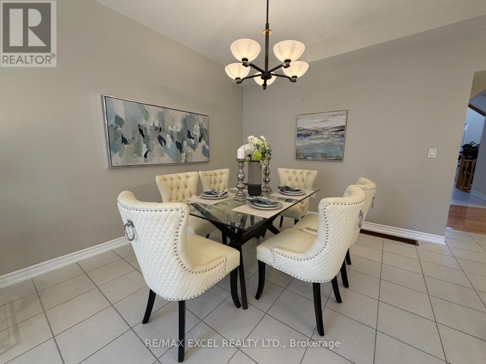
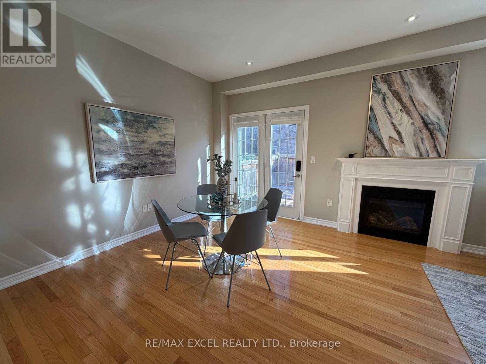
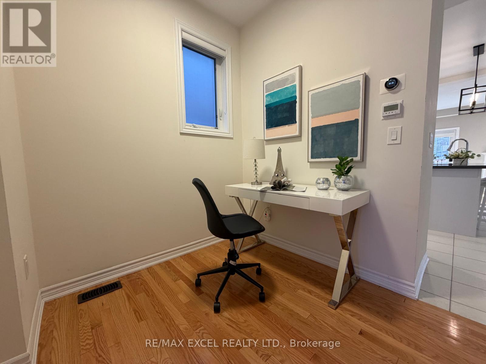
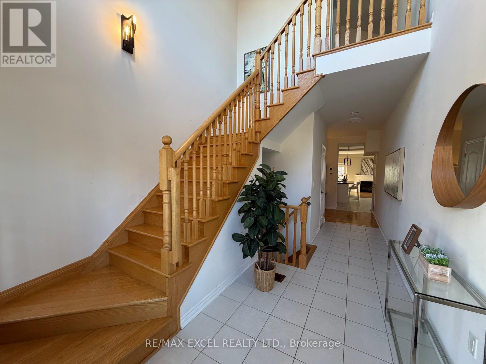
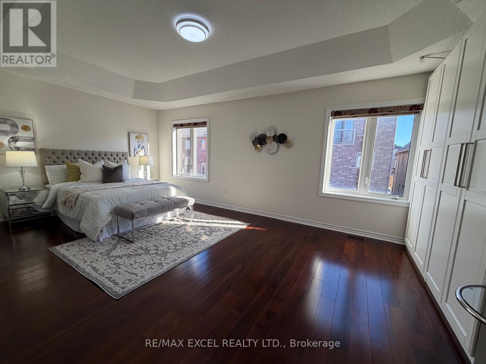
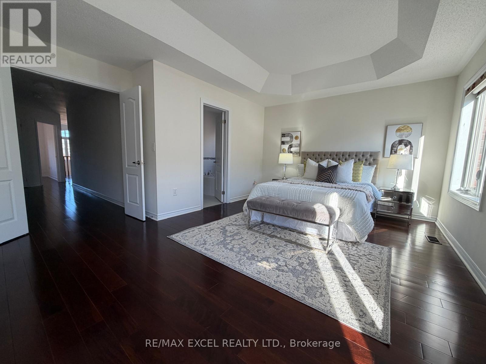
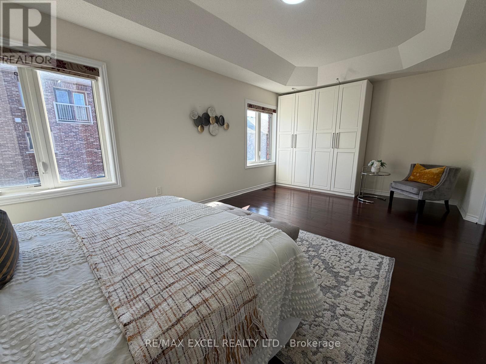
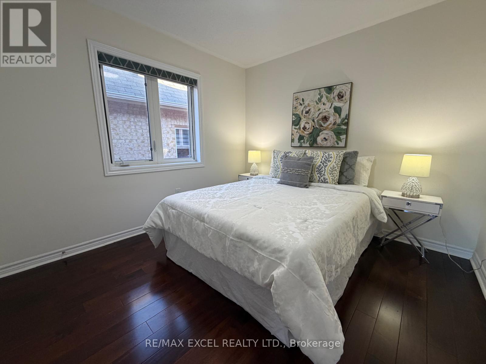
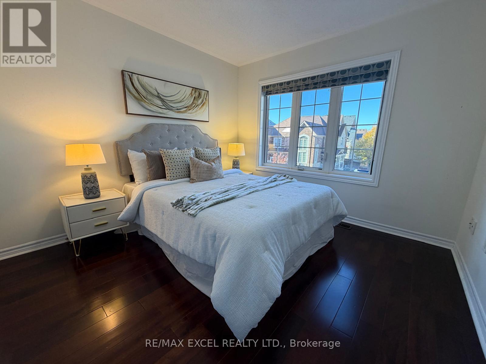
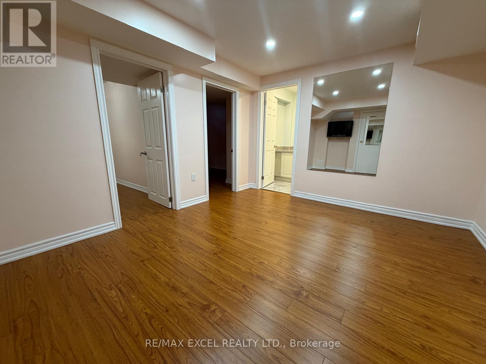
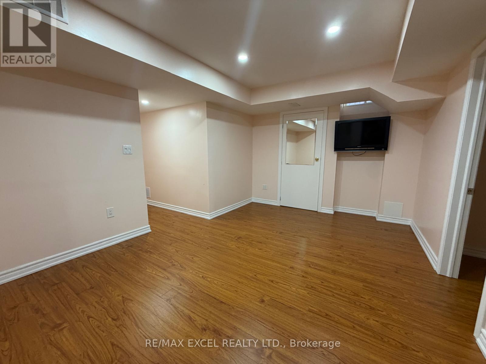
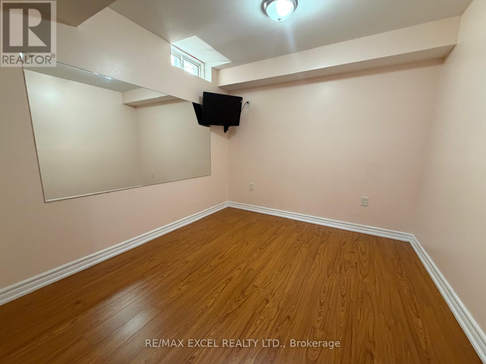
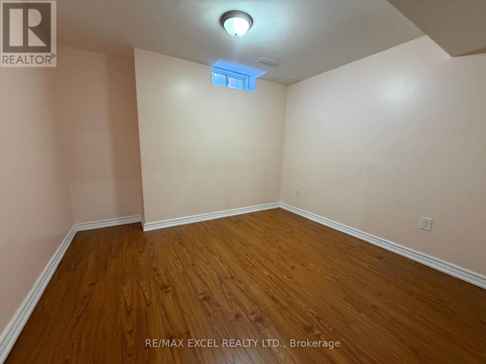
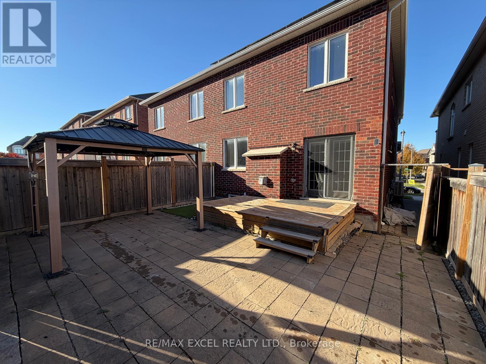
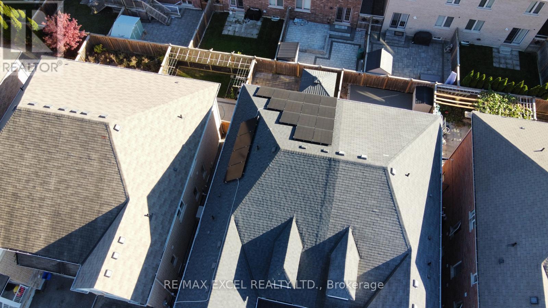
Spacious Open Concept and Upgraded Semi-Detached Home in Prime Markham Location! Stunning & Bright Two-Storey Home with Open Foyer, Double-Door Entry, 9 ft Smooth Ceilings, Potlights, Upgraded Hardwood Floors and Newer Upgraded Chef's Kitchen w/ Large Quartz Island, Newer Roof (2023) and Much More!! Open Concept Layout and Walk-out to Large Backyard Deck w/Covered Gazebo. Separate Main Floor Office Space. Professionally Finished Basement w/Recreation Room plus Two Bedrooms. Rare Energy Efficient Home w/Many Energy Savings features including Carrier Heat Pump (2022), Hybrid Water Heater Tank (2022) and 7.02 kW Solar Array Panels (2023) installed on South Facing Roof that provides Very Low Energy Costs and Potential Monthly Credits to homeowner. Conveniently Located beside Highway 404, Costco, Schools, Parks, Shopping and Amenities. (id:34426)
Property Details
| MLS® Number | N14200750 |
| Property Type | Single Family |
| Community Name | Victoria Square |
| AmenitiesNearBy | Park, Place Of Worship, Public Transit, Schools |
| CommunityFeatures | Community Centre |
| Features | Carpet Free |
| ParkingSpaceTotal | 2 |
| Structure | Porch |
Building
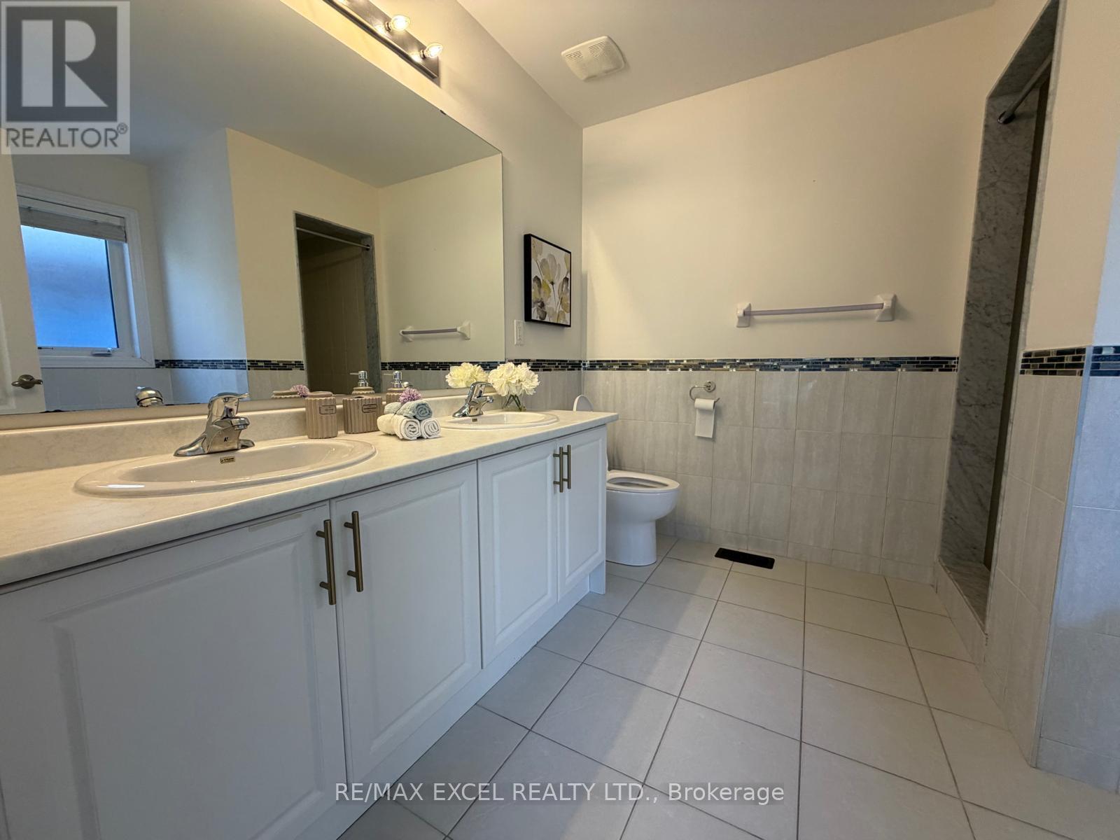
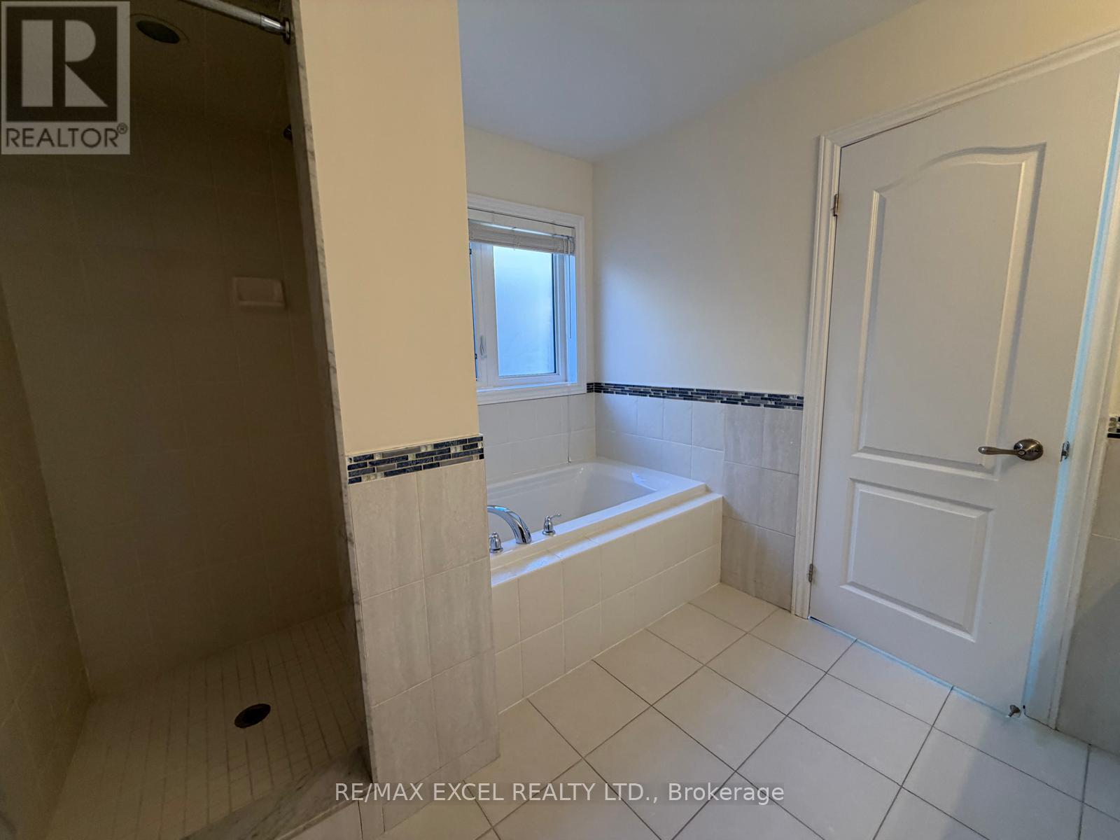
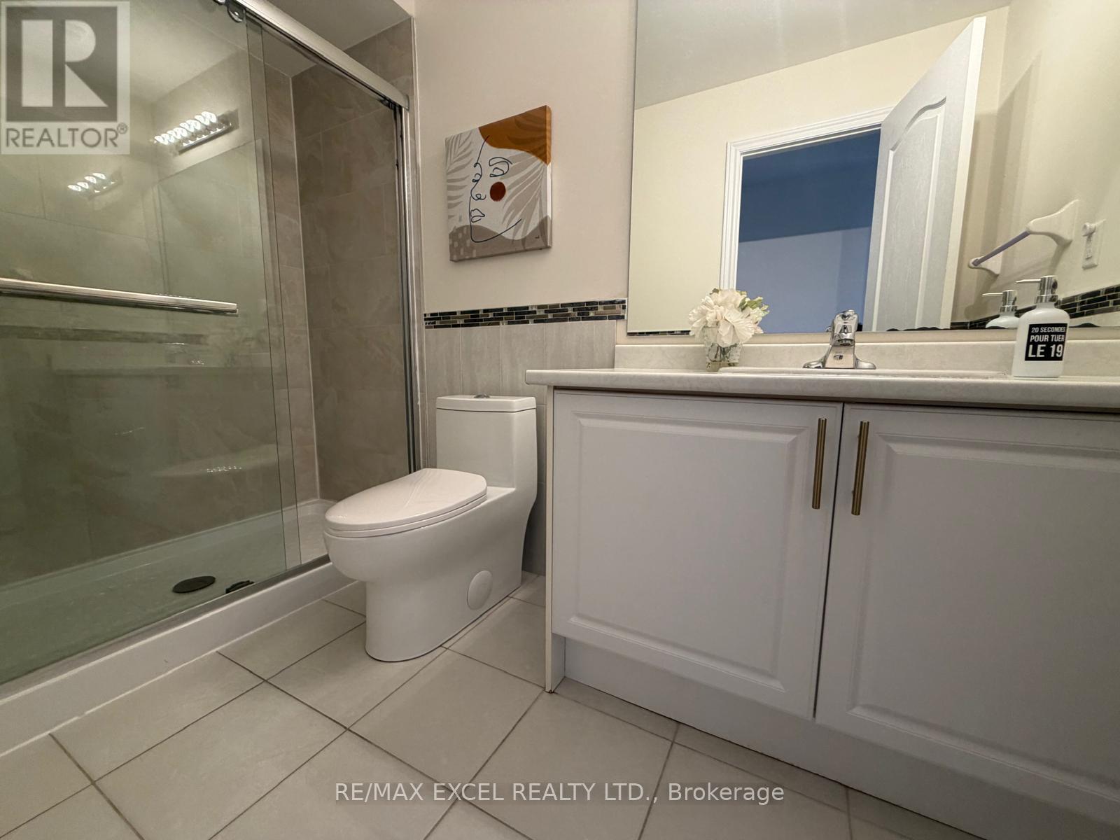
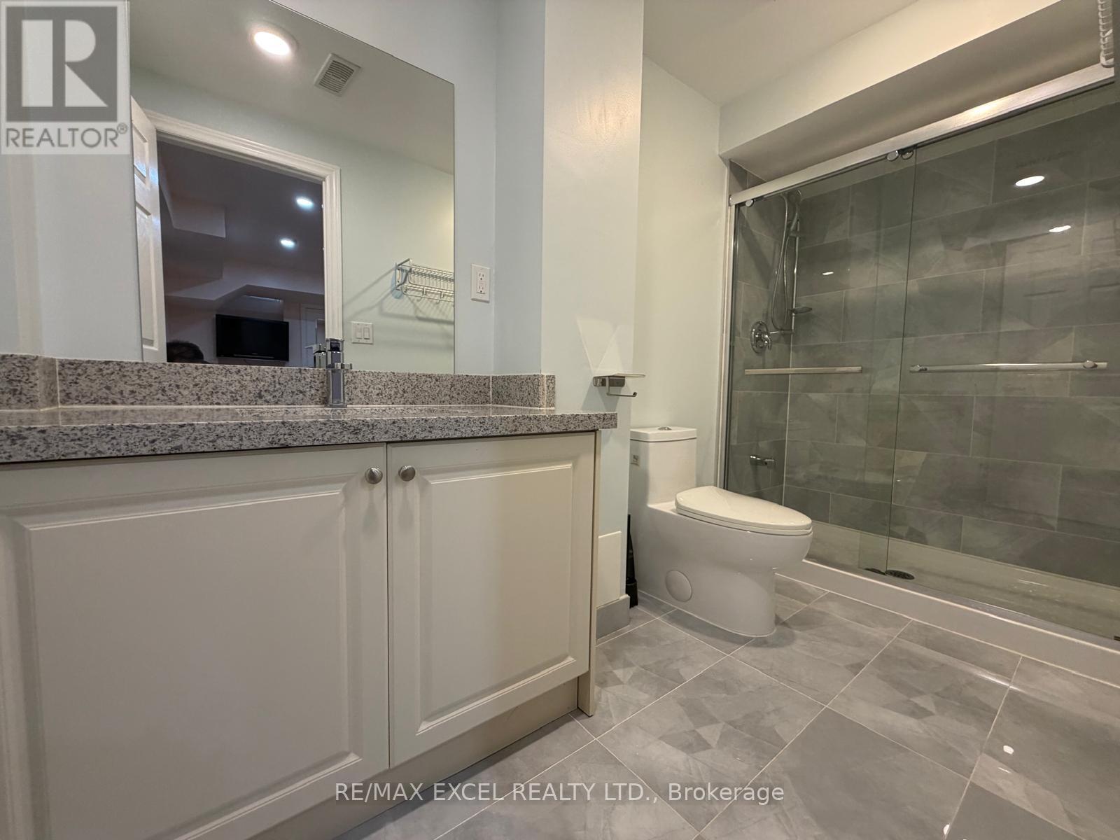
| BathroomTotal | 4 |
| BedroomsAboveGround | 3 |
| BedroomsBelowGround | 2 |
| BedroomsTotal | 5 |
| Age | 6 To 15 Years |
| Amenities | Fireplace(s) |
| Appliances | Garage Door Opener Remote(s), Dishwasher, Dryer, Microwave, Hood Fan, Stove, Washer, Window Coverings, Refrigerator |
| BasementDevelopment | Finished |
| BasementType | N/a (finished) |
| ConstructionStyleAttachment | Semi-detached |
| CoolingType | Central Air Conditioning |
| ExteriorFinish | Brick, Stone |
| FireProtection | Smoke Detectors |
| FireplacePresent | Yes |
| FireplaceTotal | 1 |
| FlooringType | Hardwood, Laminate, Ceramic |
| FoundationType | Concrete |
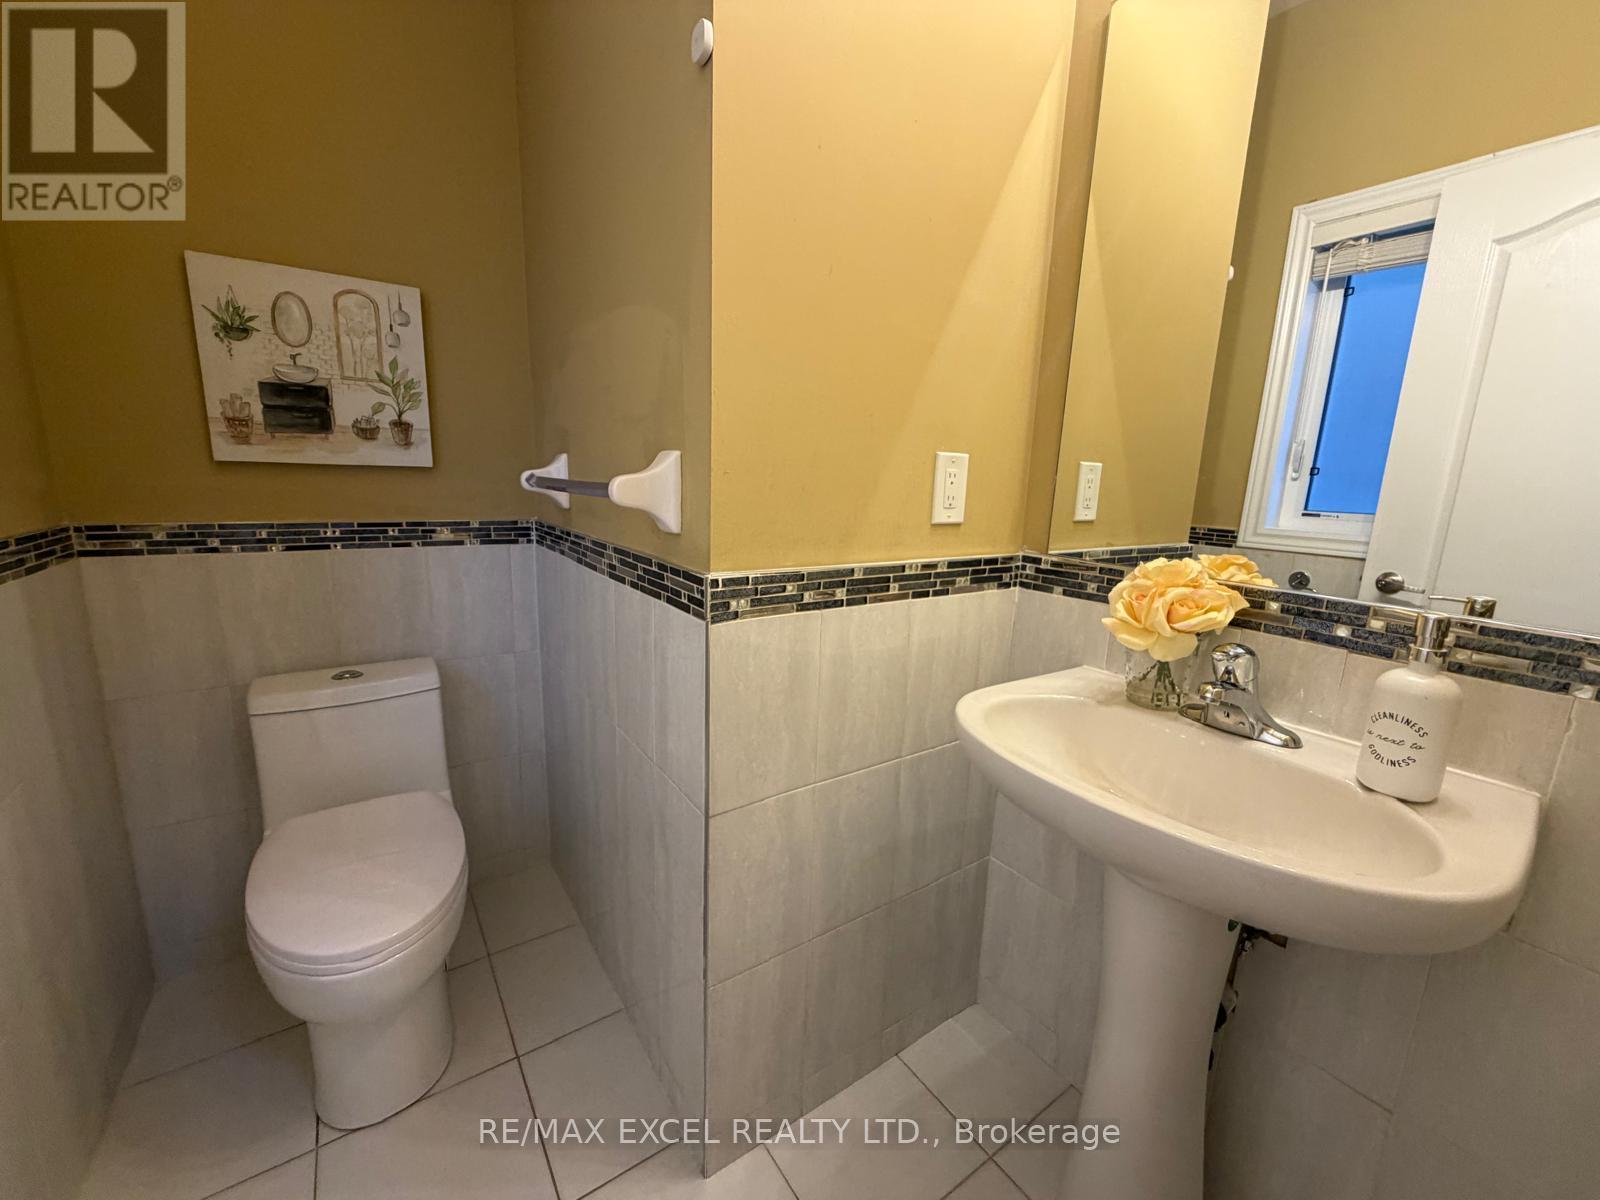
| HalfBathTotal | 1 |
| HeatingFuel | Natural Gas |
| HeatingType | Forced Air |
| StoriesTotal | 2 |
| SizeInterior | 2000 - 2500 Sqft |
| Type | House |
| UtilityWater | Municipal Water |
Parking
| Garage |
Land
| Acreage | No |
| FenceType | Fenced Yard |
| LandAmenities | Park, Place Of Worship, Public Transit, Schools |
| Sewer | Sanitary Sewer |
| SizeDepth | 88 Ft ,7 In |
| SizeFrontage | 26 Ft ,3 In |
| SizeIrregular | 26.3 X 88.6 Ft |
| SizeTotalText | 26.3 X 88.6 Ft |
Rooms
| Level | Type | Length | Width | Dimensions |
|---|---|---|---|---|
| Second Level | Primary Bedroom | 6.4 m | 4.4 m | 6.4 m x 4.4 m |
| Second Level | Bedroom 2 | 3.17 m | 3.33 m | 3.17 m x 3.33 m |
| Second Level | Bedroom 3 | 3.29 m | 3.02 m | 3.29 m x 3.02 m |
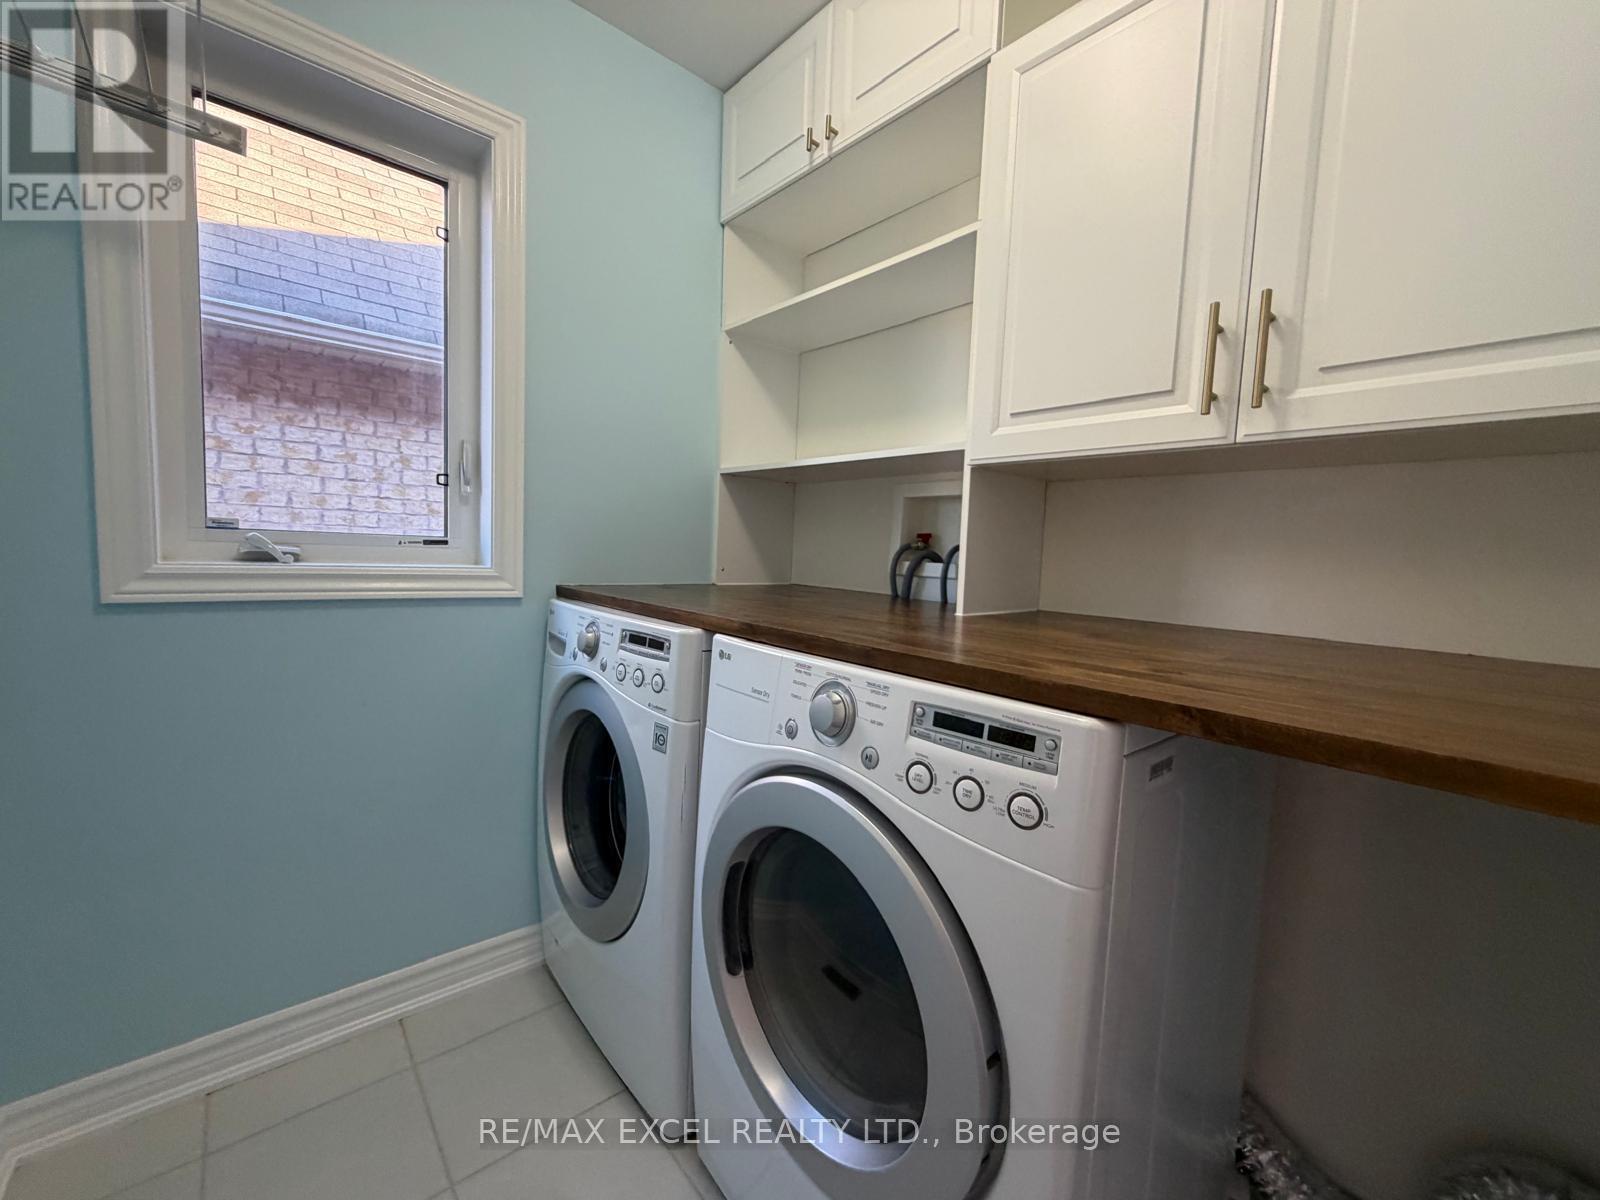
| Second Level | Laundry Room | 1.83 m | 1.76 m | 1.83 m x 1.76 m |
| Lower Level | Bedroom 5 | 1.69 m | 2.78 m | 1.69 m x 2.78 m |
| Lower Level | Recreational, Games Room | 3.06 m | 4.26 m | 3.06 m x 4.26 m |
| Lower Level | Bedroom 4 | 3.29 m | 3.5 m | 3.29 m x 3.5 m |
| Main Level | Great Room | 7.37 m | 6.34 m | 7.37 m x 6.34 m |
| Main Level | Dining Room | 7.37 m | 6.34 m | 7.37 m x 6.34 m |
| Main Level | Kitchen | 7.37 m | 6.34 m | 7.37 m x 6.34 m |
| Main Level | Office | 3 m | 3.06 m | 3 m x 3.06 m |
Interested?
Contact us for more information

The trademarks REALTOR®, REALTORS®, and the REALTOR® logo are controlled by The Canadian Real Estate Association (CREA) and identify real estate professionals who are members of CREA. The trademarks MLS®, Multiple Listing Service® and the associated logos are owned by The Canadian Real Estate Association (CREA) and identify the quality of services provided by real estate professionals who are members of CREA. The trademark DDF® is owned by The Canadian Real Estate Association (CREA) and identifies CREA's Data Distribution Facility (DDF®)
November 21 2026 01:27:22
Toronto Real Estate Board
RE/MAX Excel Realty Ltd.