
1515 - 7895 Jane Street Vaughan (Concord), Ontario L4K 2M7

$2,550 Monthly
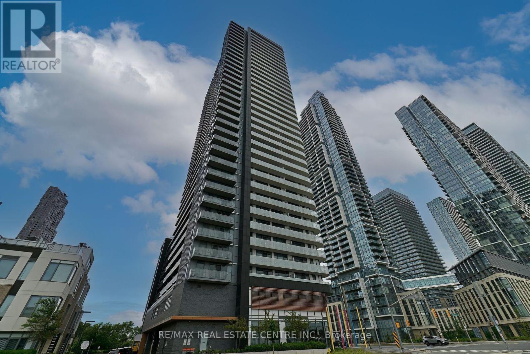
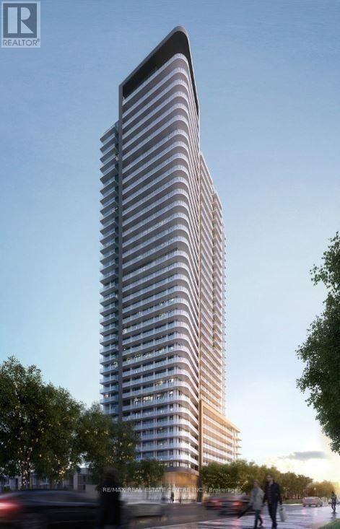
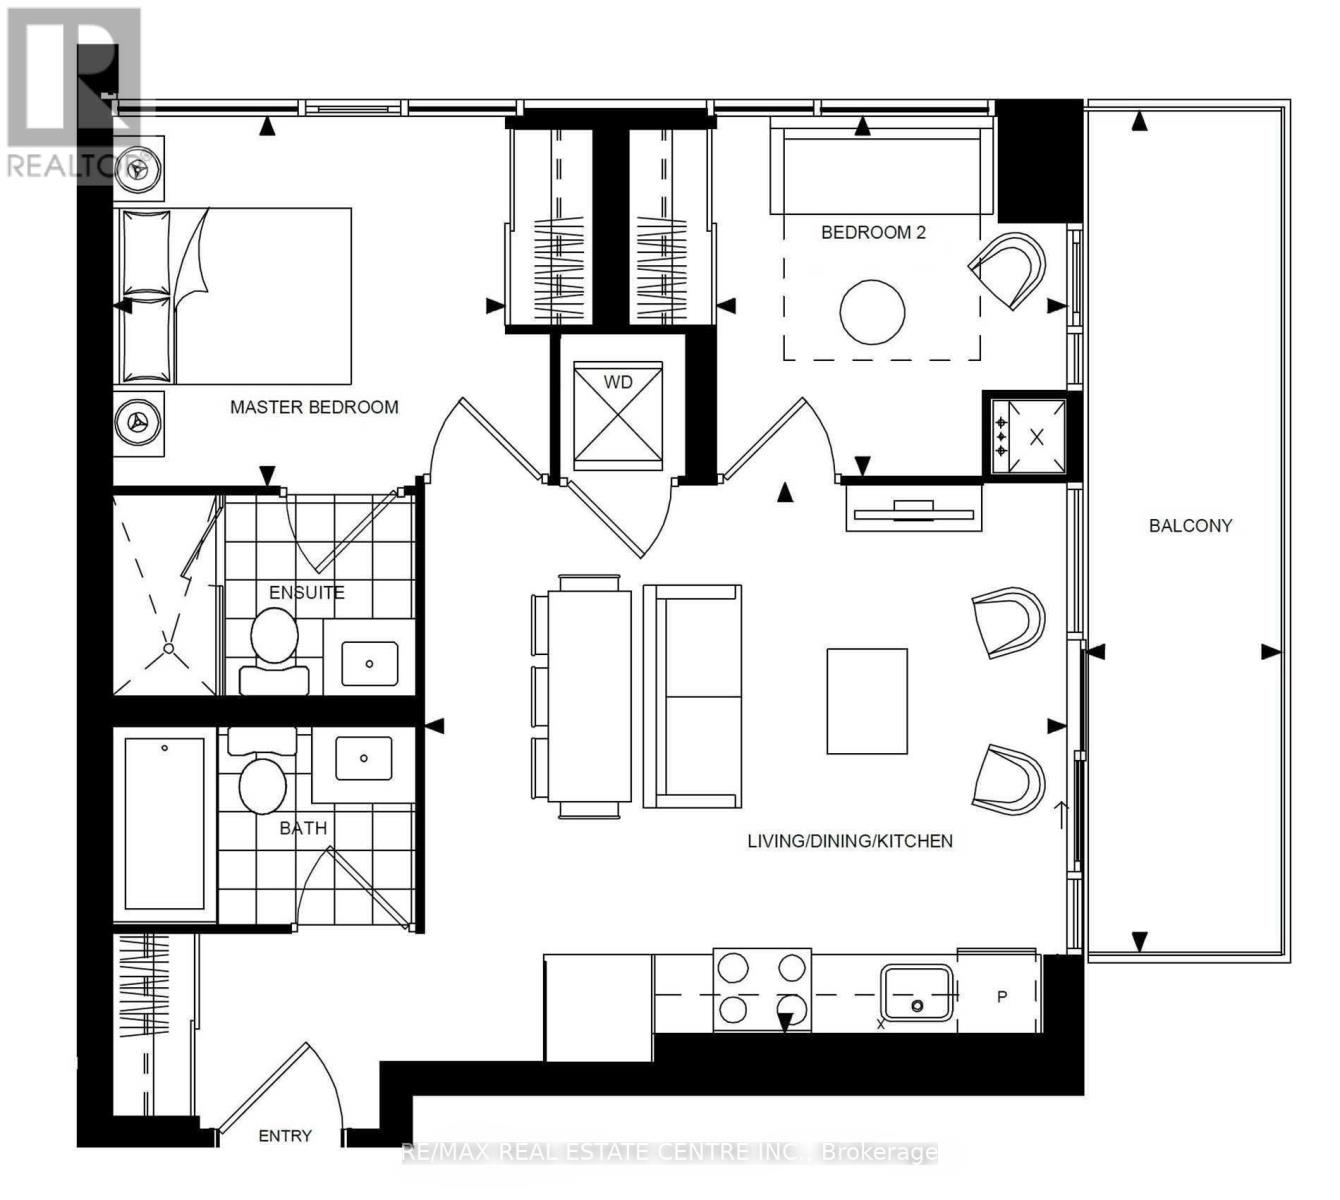
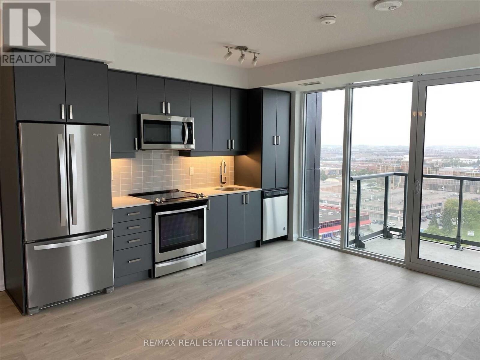
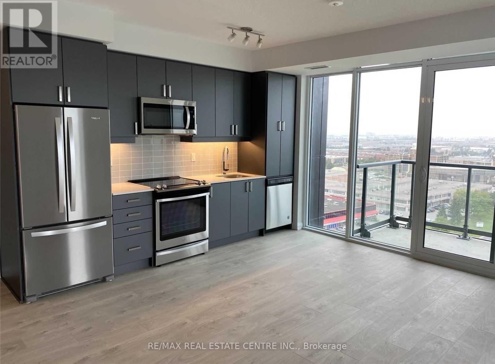
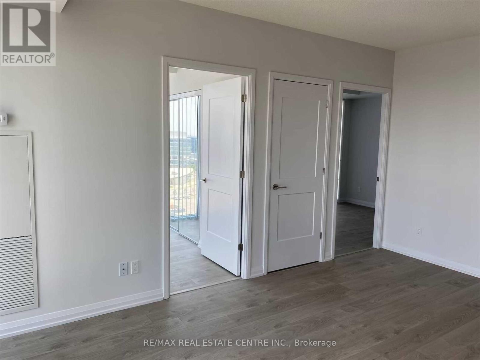
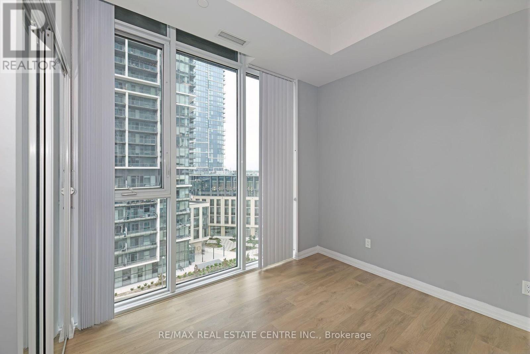
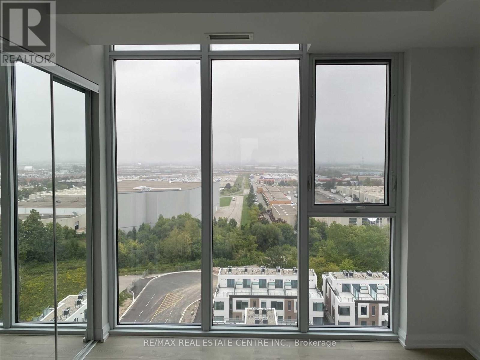
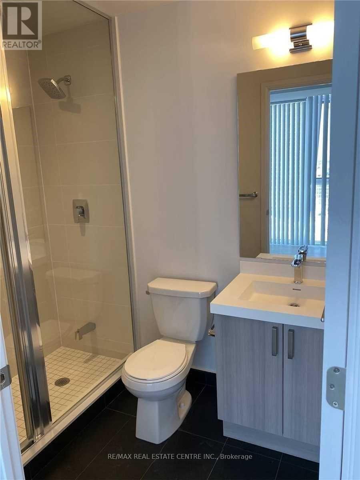
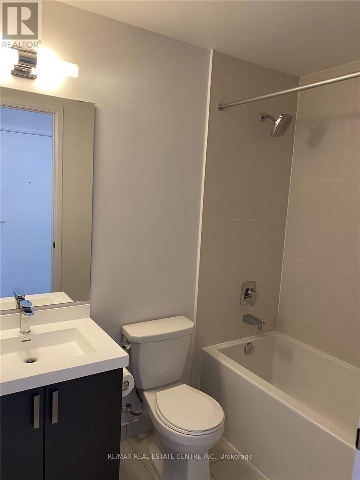
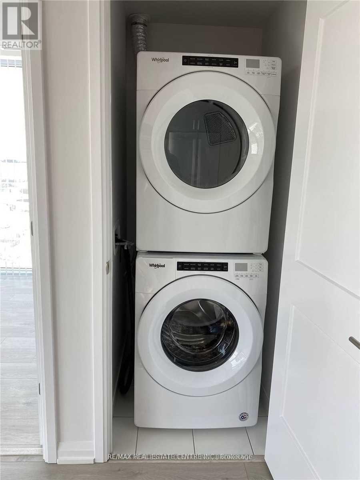
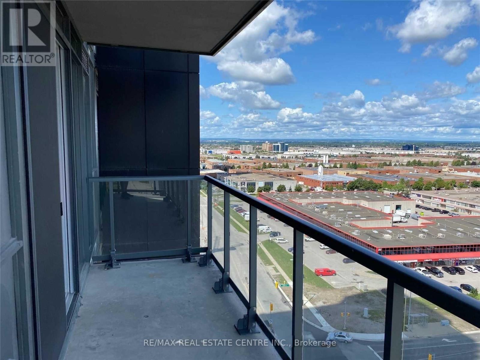
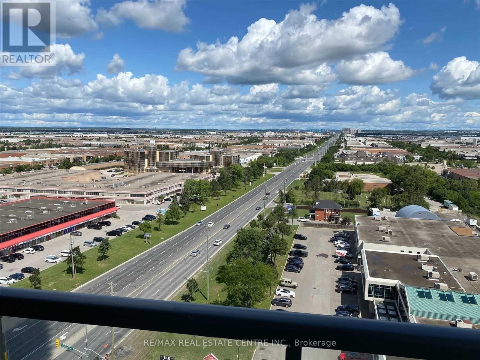
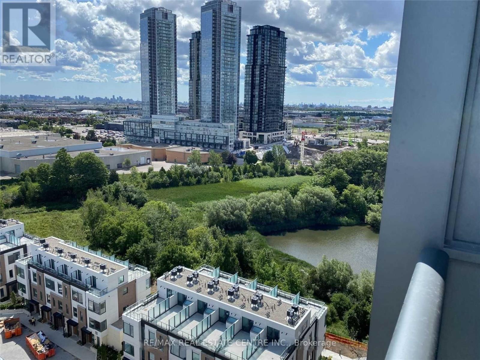
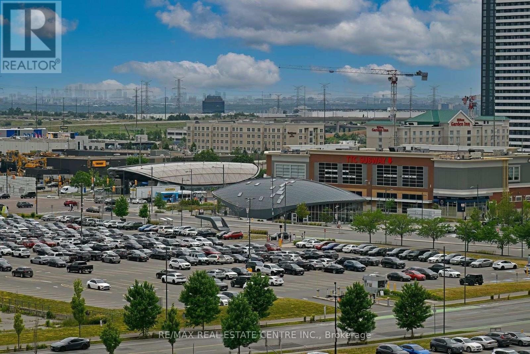
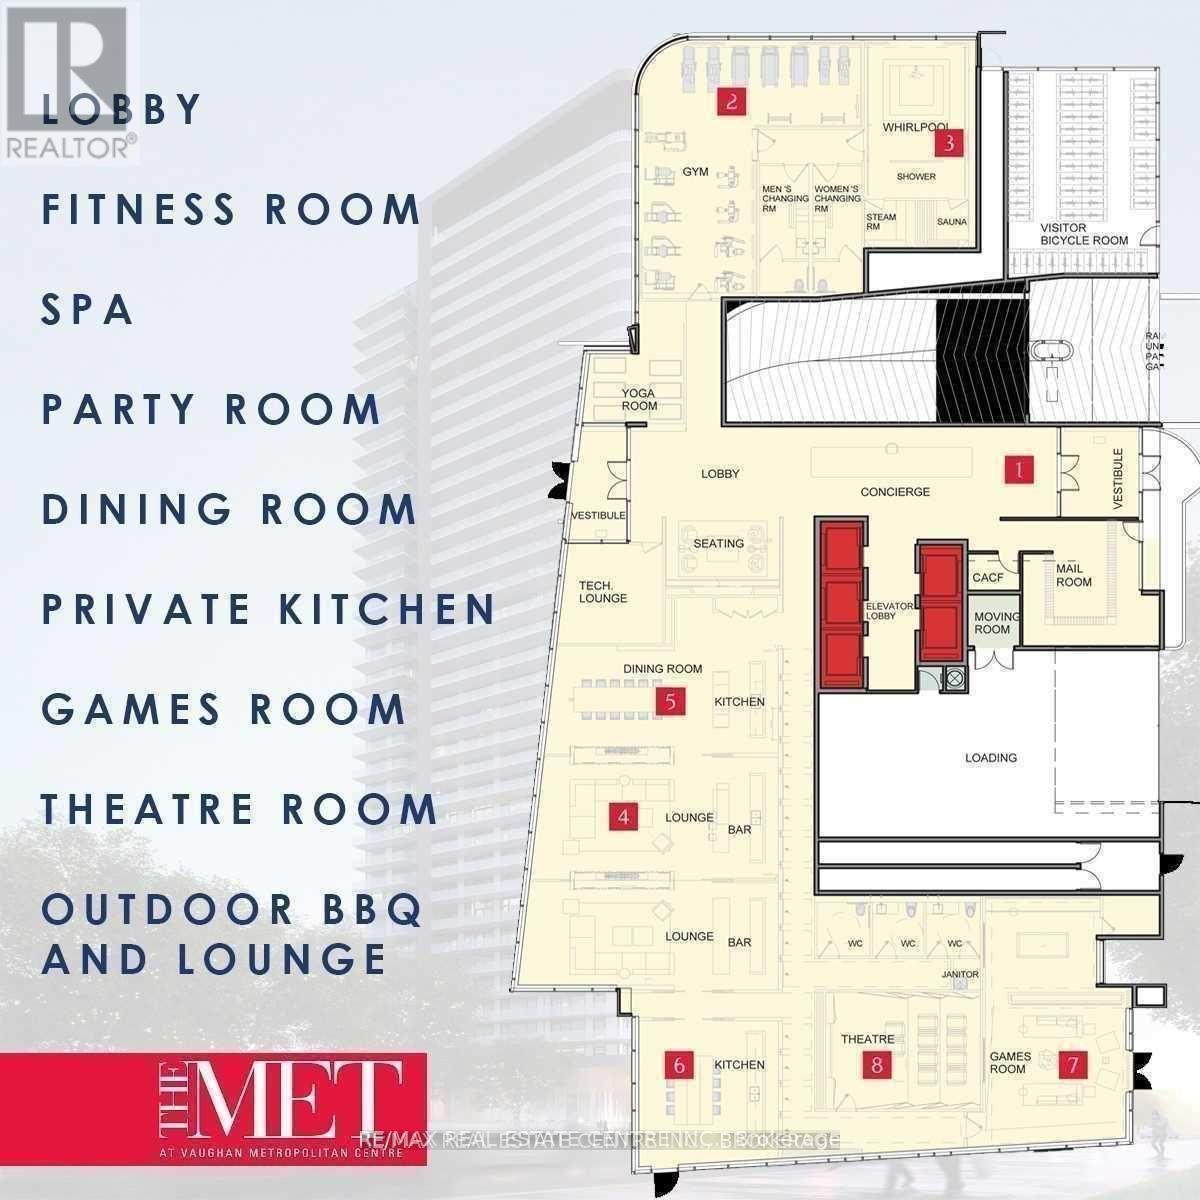
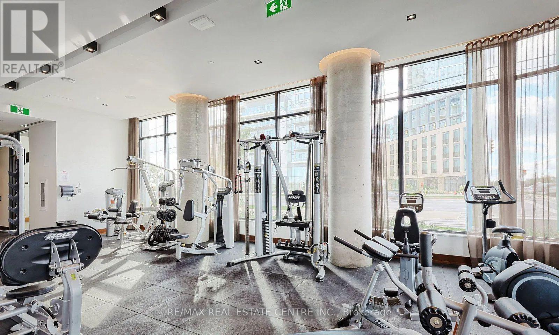
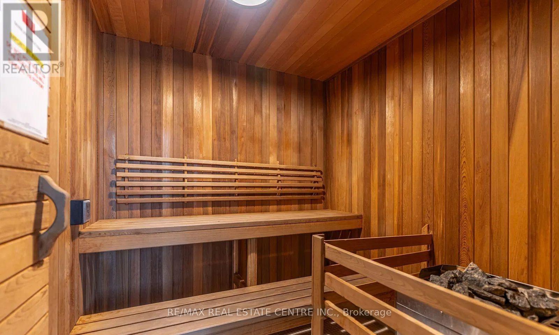
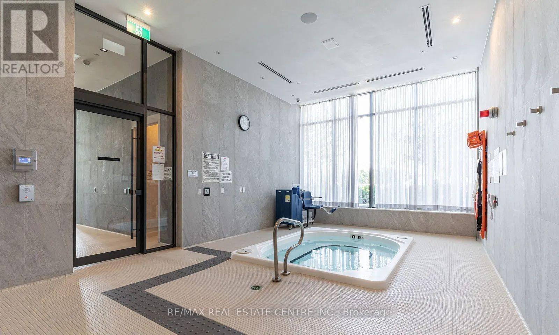
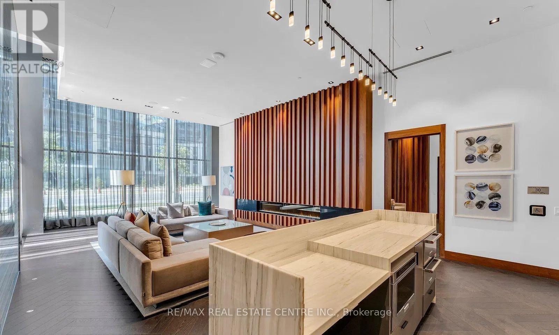
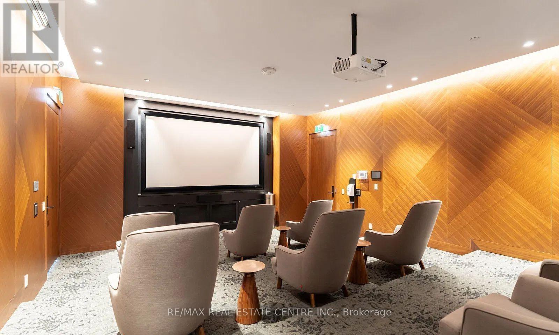
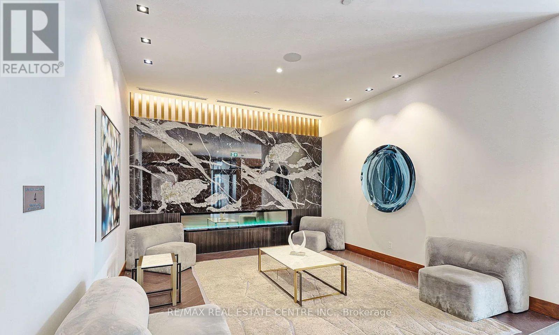
Prime Location! Bright and Well-Maintained 2-Bedroom, 2-Bath Condo at The Met. Welcome to this spacious and fully upgraded unit in the heart of Vaughan Metropolitan Centre. Featuring a functional open-concept layout with high- 9 feet ceilings, laminate flooring throughout the unit, and a modern kitchen with quartz countertops and stainless steel appliances. This bright and airy, sun-filled condo features expansive windows and one of the most efficient, functional layouts. Enjoy a large balcony with clear, unobstructed views. Conveniently located just steps from the Vaughan Subway, Mackenzie Health Hospital, major highways (400 & 407), Vaughan Mills, restaurants, banks, and other key amenities. Only 15 minutes to York University via Line 1 subway. Fantastic Building Amenities Including A Fully-Equipped Gym with Yoga Room, Whirlpool, & Sauna/Steam Rooms, Outdoor Patio with BBQs, Games Room, Media Room, Party Room, & 24-Hr Concierge/Security. (id:34426)
Property Details
| MLS® Number | N13566372 |
| Property Type | Single Family |
| Community Name | Concord |
| AmenitiesNearBy | Hospital, Park, Public Transit |
| CommunityFeatures | Pets Allowed With Restrictions |
| Features | Balcony, Carpet Free |
| ParkingSpaceTotal | 1 |
Building
| BathroomTotal | 2 |
| BedroomsAboveGround | 2 |
| BedroomsTotal | 2 |
| Age | 0 To 5 Years |
| Amenities | Security/concierge, Recreation Centre, Exercise Centre, Party Room, Sauna, Storage - Locker |
| Appliances | Blinds, Whirlpool |
| BasementType | None |
| CoolingType | Central Air Conditioning |
| ExteriorFinish | Concrete, Brick |
| FlooringType | Laminate |
| HeatingFuel | Natural Gas |
| HeatingType | Forced Air |
| SizeInterior | 600 - 699 Sqft |
| Type | Apartment |
Parking
| Underground | |
| Garage |
Land
| Acreage | No |
| LandAmenities | Hospital, Park, Public Transit |
Rooms
| Level | Type | Length | Width | Dimensions |
|---|---|---|---|---|
| Main Level | Living Room | 4.97 m | 4.29 m | 4.97 m x 4.29 m |
| Main Level | Kitchen | 4.97 m | 4.29 m | 4.97 m x 4.29 m |
| Main Level | Primary Bedroom | 3.04 m | 2.87 m | 3.04 m x 2.87 m |
| Main Level | Bedroom 2 | 2.79 m | 2.71 m | 2.79 m x 2.71 m |
https://www.realtor.ca/real-estate/30036133/1515-7895-jane-street-vaughan-concord-concord
Interested?
Contact us for more information

The trademarks REALTOR®, REALTORS®, and the REALTOR® logo are controlled by The Canadian Real Estate Association (CREA) and identify real estate professionals who are members of CREA. The trademarks MLS®, Multiple Listing Service® and the associated logos are owned by The Canadian Real Estate Association (CREA) and identify the quality of services provided by real estate professionals who are members of CREA. The trademark DDF® is owned by The Canadian Real Estate Association (CREA) and identifies CREA's Data Distribution Facility (DDF®)
July 15 2026 04:04:00
Toronto Real Estate Board
RE/MAX Real Estate Centre Inc.