
158 Elmwood Avenue Richmond Hill (Harding), Ontario L4C 1L1

$3,388,000
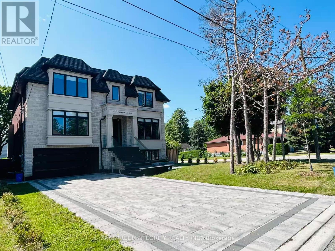
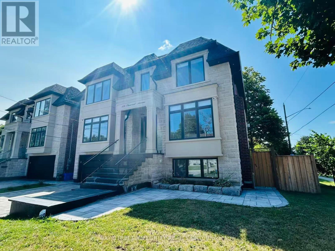
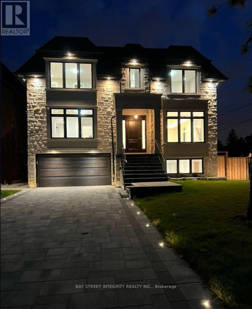
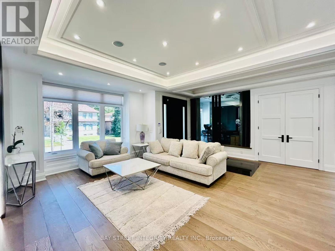
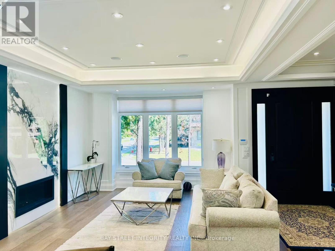
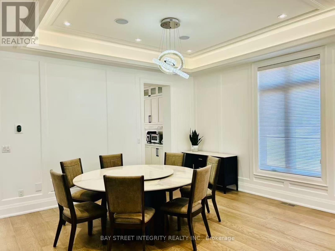
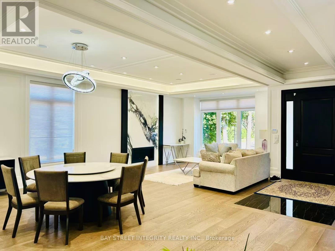
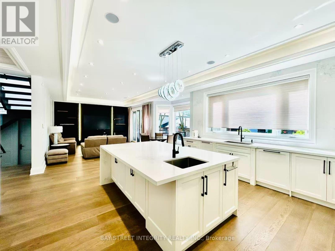
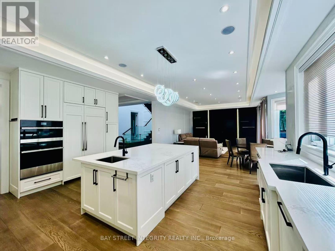
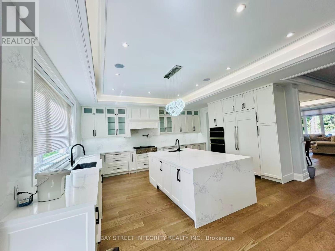
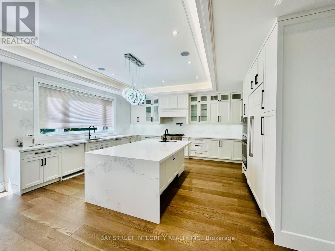
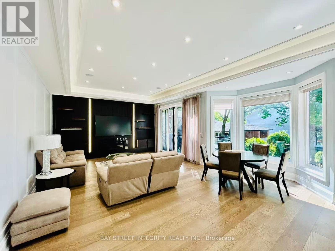
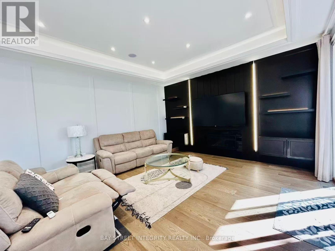
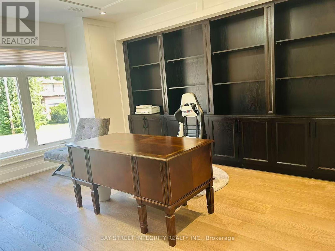
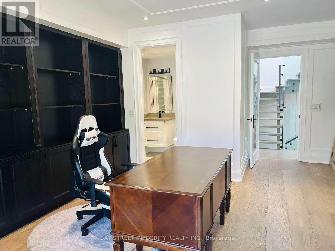
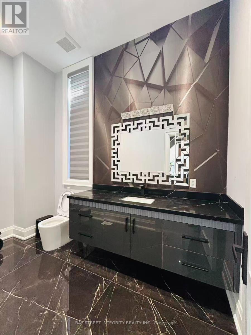
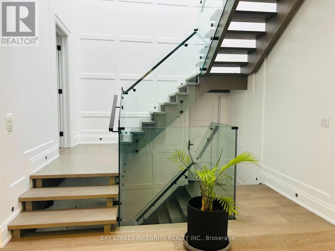
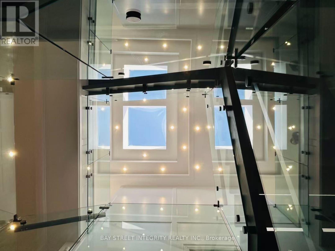
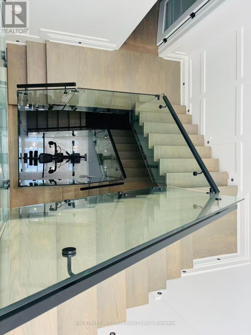
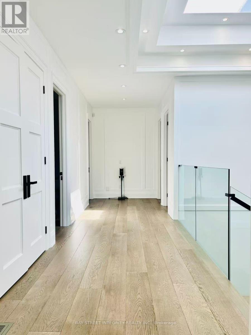
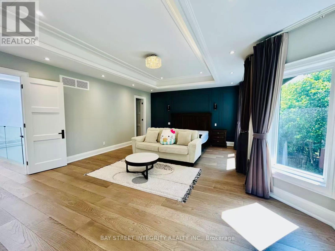
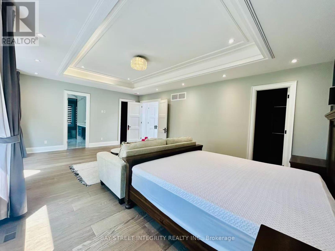
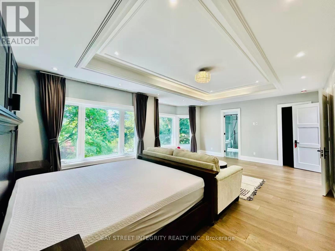
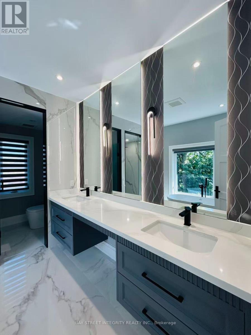
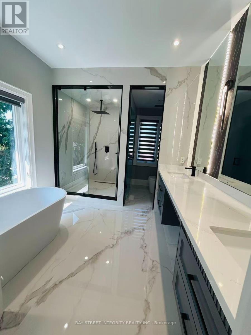
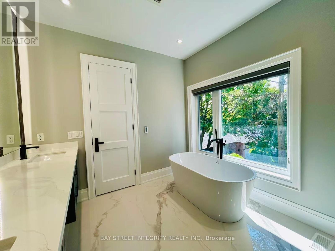
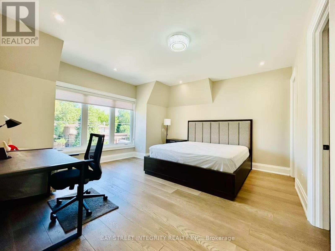
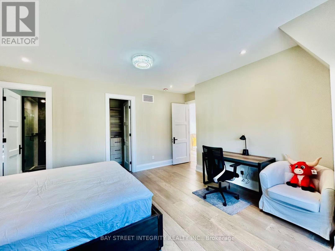
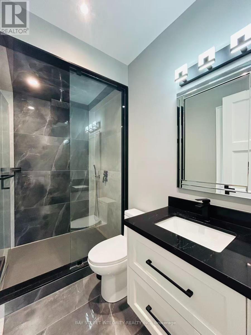
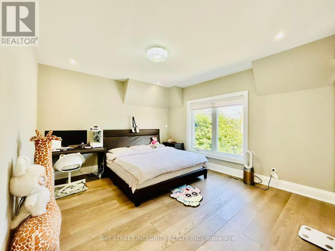
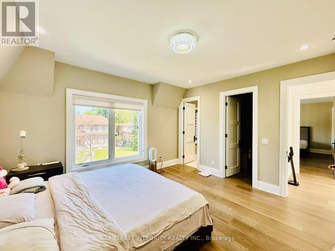
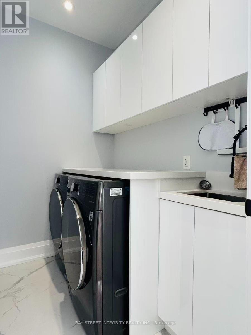
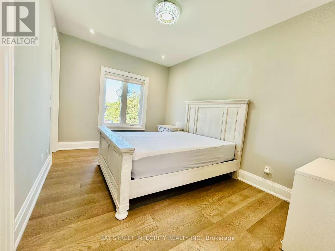
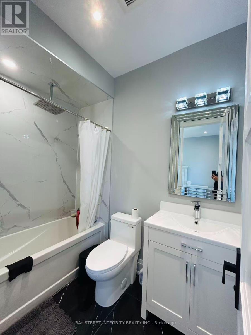
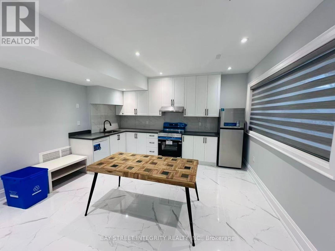
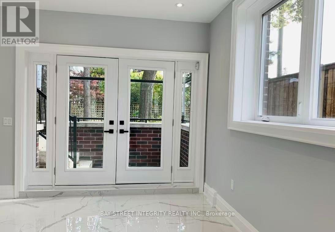
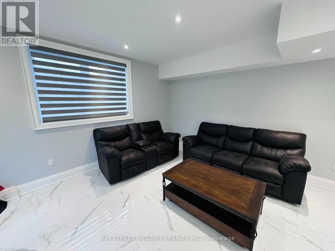
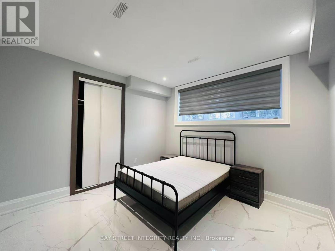
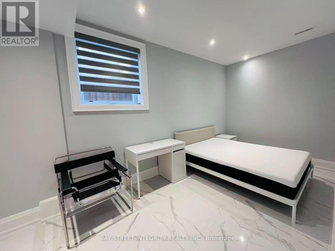
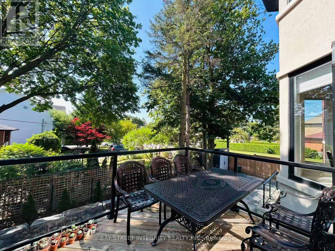
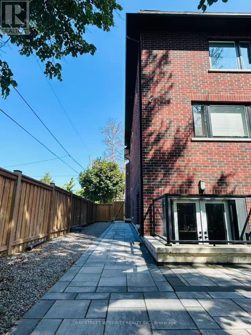
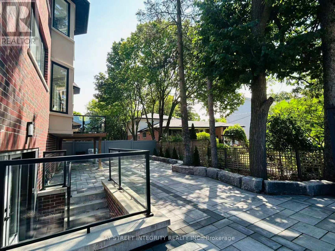
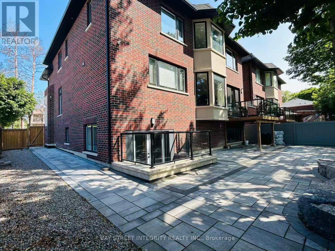
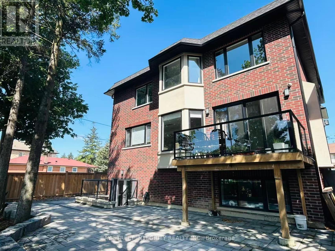
A newly built custom luxury detached home in 4 levels offering nearly 6,000 sq. ft. of finished living space in a prestigious, quiet, and highly walkable Richmond Hill neighbourhood. Spectacular Custom Masterpiece with modern Design Nestled on a Huge 55x110 ft. Lot located in the heart of Richmond Hill. Featuring with bright open-concept residence boasts 10-ft ceilings on the main floor, 9-ft ceilings on the second level, and 9-ft ceiling in the fully finished basement with kitchen, creating expansive sightlines and abundant natural light. With glass-railed staircase, radiant heated proclaim floors in basement , exciting modern kitchen with oversized waterfall island, breakfast area, open to a large family room w/sliding door to a beautiful deck. All 4 bedrooms have a walk-in closet with organizer and private ensuite. Master Bedroom with 5 Pc ensuite w/heating floor. Luxurious features and spot lights throughout the whole house. A large professional home office with B/I oak book shelves and ensuite. (id:34426)
Property Details
| MLS® Number | N13619460 |
| Property Type | Single Family |
| Community Name | Harding |
| Easement | Easement |
| EquipmentType | Water Heater, Water Heater - Tankless |
| Features | Cul-de-sac, Carpet Free |
| ParkingSpaceTotal | 8 |
| RentalEquipmentType | Water Heater, Water Heater - Tankless |
Building
| BathroomTotal | 7 |
| BedroomsAboveGround | 4 |
| BedroomsBelowGround | 2 |
| BedroomsTotal | 6 |
| Age | 0 To 5 Years |
| Appliances | Garage Door Opener Remote(s) |
| BasementDevelopment | Finished |
| BasementFeatures | Walk-up, Walk Out |
| BasementType | N/a, N/a (finished) |
| ConstructionStyleAttachment | Detached |
| CoolingType | Central Air Conditioning, Air Exchanger |
| ExteriorFinish | Brick, Stone |
| FireplacePresent | Yes |
| FlooringType | Hardwood |
| FoundationType | Concrete |
| HalfBathTotal | 1 |
| HeatingFuel | Natural Gas |
| HeatingType | Forced Air |
| StoriesTotal | 2 |
| SizeInterior | 3500 - 5000 Sqft |
| Type | House |
| UtilityWater | Municipal Water |
Parking
| Garage |
Land
| Acreage | No |
| FenceType | Fenced Yard |
| Sewer | Sanitary Sewer |
| SizeDepth | 110 Ft |
| SizeFrontage | 55 Ft |
| SizeIrregular | 55 X 110 Ft ; 4.06x110.10x41.44x21.46x93.68x51.27 Ft |
| SizeTotalText | 55 X 110 Ft ; 4.06x110.10x41.44x21.46x93.68x51.27 Ft |
| ZoningDescription | Residential |
Rooms
| Level | Type | Length | Width | Dimensions |
|---|---|---|---|---|
| Second Level | Primary Bedroom | 7.2 m | 4.7 m | 7.2 m x 4.7 m |
| Second Level | Bedroom 2 | 4.35 m | 3.05 m | 4.35 m x 3.05 m |
| Second Level | Bedroom 3 | 4.3 m | 3.95 m | 4.3 m x 3.95 m |
| Second Level | Bedroom 4 | 4.55 m | 3.95 m | 4.55 m x 3.95 m |
| Basement | Bedroom | 4 m | 3.9 m | 4 m x 3.9 m |
| Basement | Bedroom 2 | 4.9 m | 3.9 m | 4.9 m x 3.9 m |
| Basement | Recreational, Games Room | 11.3 m | 4.5 m | 11.3 m x 4.5 m |
| Main Level | Living Room | 7.95 m | 4.5 m | 7.95 m x 4.5 m |
| Main Level | Dining Room | 7.95 m | 4.5 m | 7.95 m x 4.5 m |
| Main Level | Family Room | 5.5 m | 43.65 m | 5.5 m x 43.65 m |
| Main Level | Kitchen | 7.2 m | 5.6 m | 7.2 m x 5.6 m |
| Ground Level | Library | 3.55 m | 4.85 m | 3.55 m x 4.85 m |
Utilities
| Cable | Available |
| Electricity | Installed |
| Sewer | Installed |
https://www.realtor.ca/real-estate/30094462/158-elmwood-avenue-richmond-hill-harding-harding
Interested?
Contact us for more information

The trademarks REALTOR®, REALTORS®, and the REALTOR® logo are controlled by The Canadian Real Estate Association (CREA) and identify real estate professionals who are members of CREA. The trademarks MLS®, Multiple Listing Service® and the associated logos are owned by The Canadian Real Estate Association (CREA) and identify the quality of services provided by real estate professionals who are members of CREA. The trademark DDF® is owned by The Canadian Real Estate Association (CREA) and identifies CREA's Data Distribution Facility (DDF®)
August 03 2026 03:28:54
Toronto Real Estate Board
Bay Street Integrity Realty Inc.