
16 Craigvale Street Vaughan (Patterson), Ontario L6A 0M3

$1,589,000
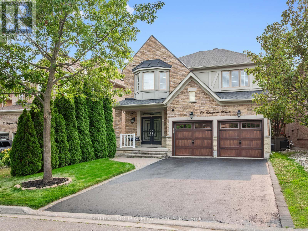
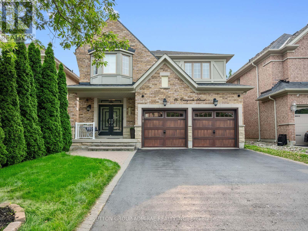
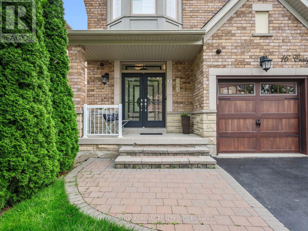
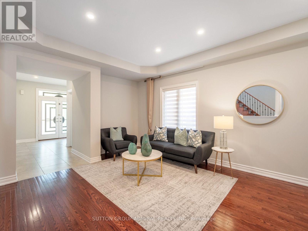
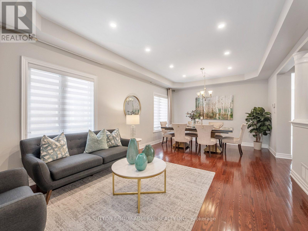
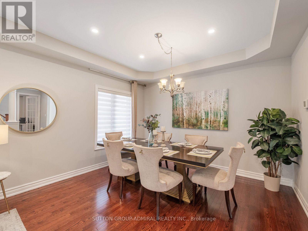
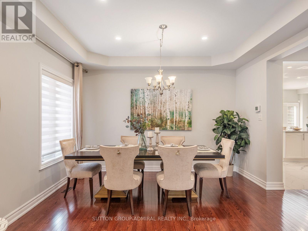
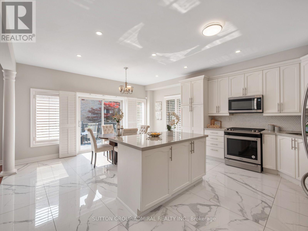
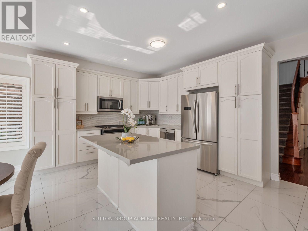
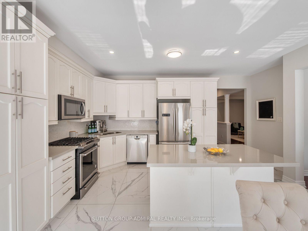
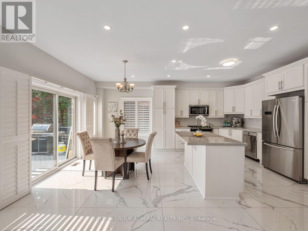
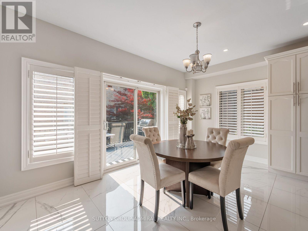
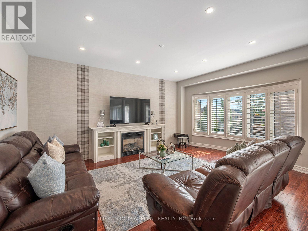
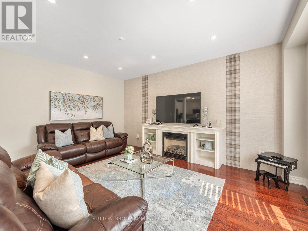
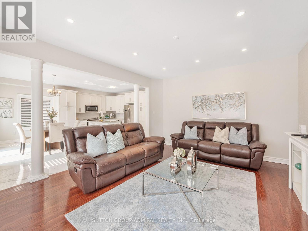
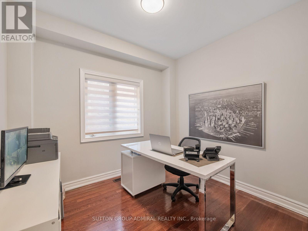
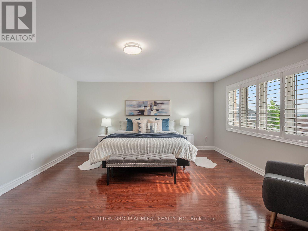
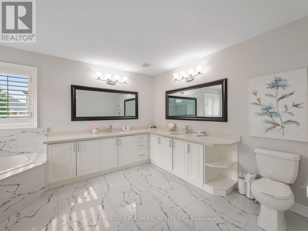
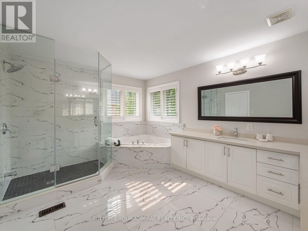
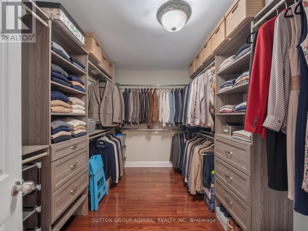
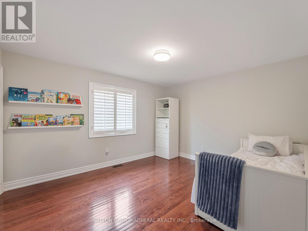
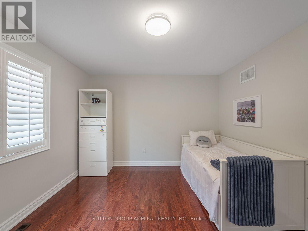
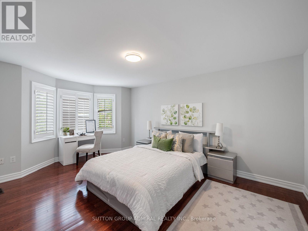
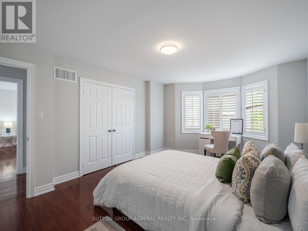
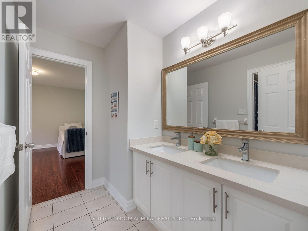
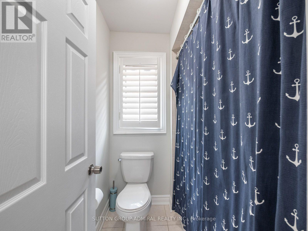
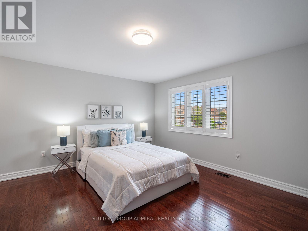
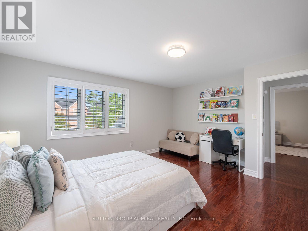
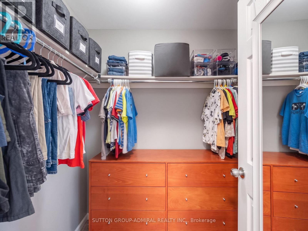
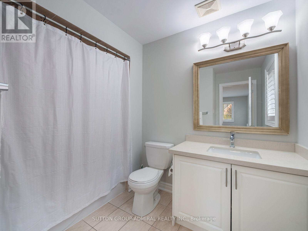
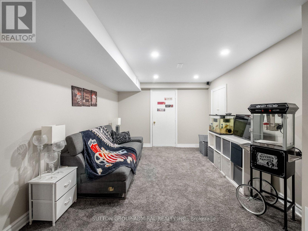
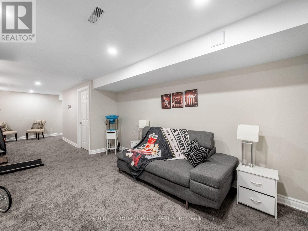
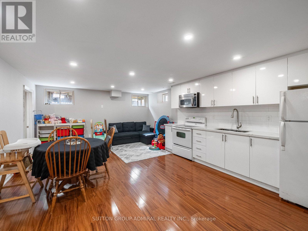
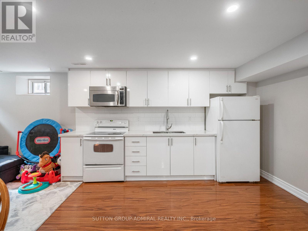
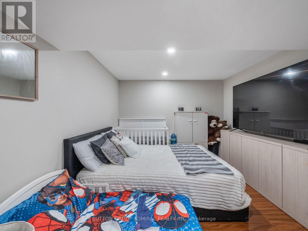
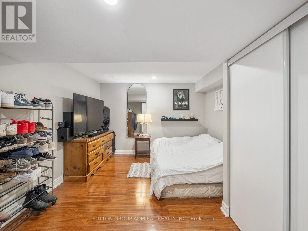
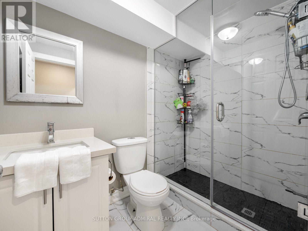
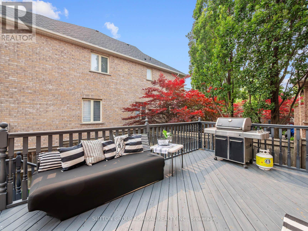
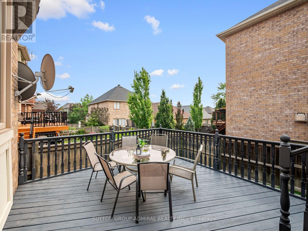
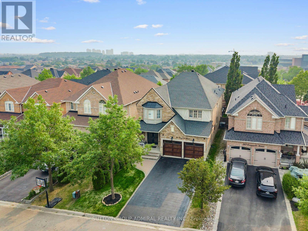
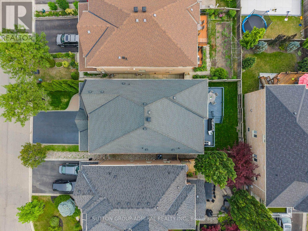
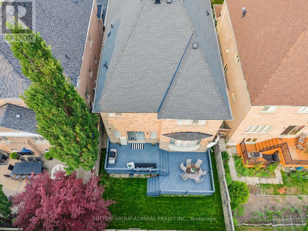
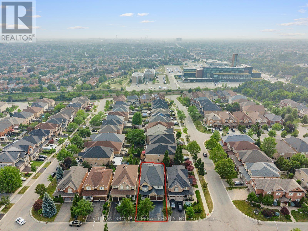
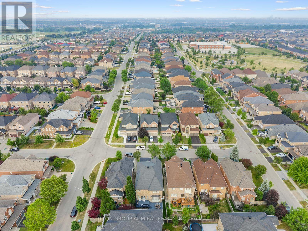
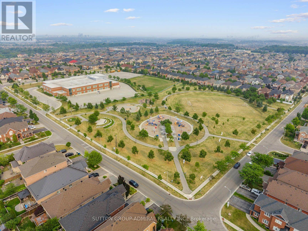
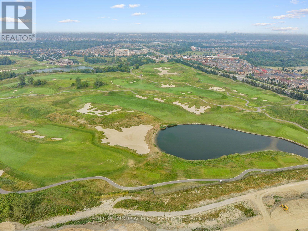
A RARE OPPORTUNITY TO OWN A LUXURIOUS FAMILY HOME WITH INCREDIBLE INCOME POTENTIAL & A BACKYARD RETREAT! In today's economy, this property offers the flexibility to make homeownership work for you. Why choose between your dream home and an investment property when you can have both? Welcome to this exceptional, move-in-ready residence in the highly sought-after Patterson community of Vaughan. This spacious home offers the perfect combination of family living, multi-generational flexibility and multiple opportunities to generate additional income. The professionally finished basement features a 2-bedroom apartment-style suite with its own kitchen, full bathroom and separate laundry, ideal for extended family or potential rental income. Step outside to a private backyard oasis featuring a two-tier patio and expansive lawn, perfect for entertaining, family gatherings and sunset dinners. The beautifully upgraded main home features a designer chef's kitchen with quartz countertops, centre island, premium stainless steel appliances and abundant cabinetry. The inviting family room offers a gas fireplace, hardwood floors, pot lights and California shutters, while a private main-floor office provides the perfect work-from-home space. The luxurious primary suite features a walk-in closet and spa-inspired 5-piece ensuite with double vanity and soaker tub. The second bedroom includes a 4-piece ensuite and walk-in closet, while two additional oversized bedrooms share a Jack-and-Jill semi-ensuite. This home offers a UPDATED ROOF (2024) and AC (2019). Whether you're looking to offset your mortgage, accommodate extended family or maximize rental income, this home offers possibilities rarely found in Vaughan. Minutes from top-rated schools, parks, Eagles Nest Golf Club, Cortellucci Vaughan Hospital, Vaughan Mills, Canada's Wonderland, Reptilia, Maple GO Station & YRT transit. LIVE IN IT. RENT IT. SHARE IT. INVEST IN YOUR FUTURE. (id:34426)
Property Details
| MLS® Number | N13815164 |
| Property Type | Single Family |
| Community Name | Patterson |
| AmenitiesNearBy | Hospital, Park, Public Transit, Schools |
| CommunityFeatures | Community Centre |
| EquipmentType | Water Heater - Gas, Water Heater |
| Features | Lighting, In-law Suite |
| ParkingSpaceTotal | 6 |
| RentalEquipmentType | Water Heater - Gas, Water Heater |
| Structure | Deck, Porch |
| ViewType | City View |
Building
| BathroomTotal | 5 |
| BedroomsAboveGround | 4 |
| BedroomsBelowGround | 2 |
| BedroomsTotal | 6 |
| Age | 16 To 30 Years |
| Amenities | Fireplace(s) |
| Appliances | Garage Door Opener Remote(s), Water Heater, Central Vacuum, All, Dishwasher, Dryer, Garage Door Opener, Microwave, Hood Fan, Two Stoves, Two Washers, Window Coverings, Two Refrigerators |
| BasementDevelopment | Finished |
| BasementFeatures | Apartment In Basement, Separate Entrance |
| BasementType | N/a (finished), Full, N/a, N/a |
| ConstructionStyleAttachment | Detached |
| CoolingType | Central Air Conditioning |
| ExteriorFinish | Brick, Stone |
| FireProtection | Controlled Entry, Smoke Detectors, Monitored Alarm, Alarm System |
| FireplacePresent | Yes |
| FireplaceTotal | 1 |
| FlooringType | Hardwood, Carpeted, Tile, Porcelain Tile |
| FoundationType | Concrete |
| HalfBathTotal | 1 |
| HeatingFuel | Natural Gas |
| HeatingType | Forced Air |
| StoriesTotal | 2 |
| SizeInterior | 3000 - 3500 Sqft |
| Type | House |
| UtilityWater | Municipal Water |
Parking
| Garage |
Land
| Acreage | No |
| FenceType | Fully Fenced |
| LandAmenities | Hospital, Park, Public Transit, Schools |
| LandscapeFeatures | Landscaped, Lawn Sprinkler |
| Sewer | Sanitary Sewer |
| SizeDepth | 105 Ft ,1 In |
| SizeFrontage | 40 Ft ,1 In |
| SizeIrregular | 40.1 X 105.1 Ft |
| SizeTotalText | 40.1 X 105.1 Ft|under 1/2 Acre |
Rooms
| Level | Type | Length | Width | Dimensions |
|---|---|---|---|---|
| Second Level | Bathroom | 3.3 m | 4.29 m | 3.3 m x 4.29 m |
| Second Level | Bathroom | 2.74 m | 2.51 m | 2.74 m x 2.51 m |
| Second Level | Bathroom | 3.51 m | 2.44 m | 3.51 m x 2.44 m |
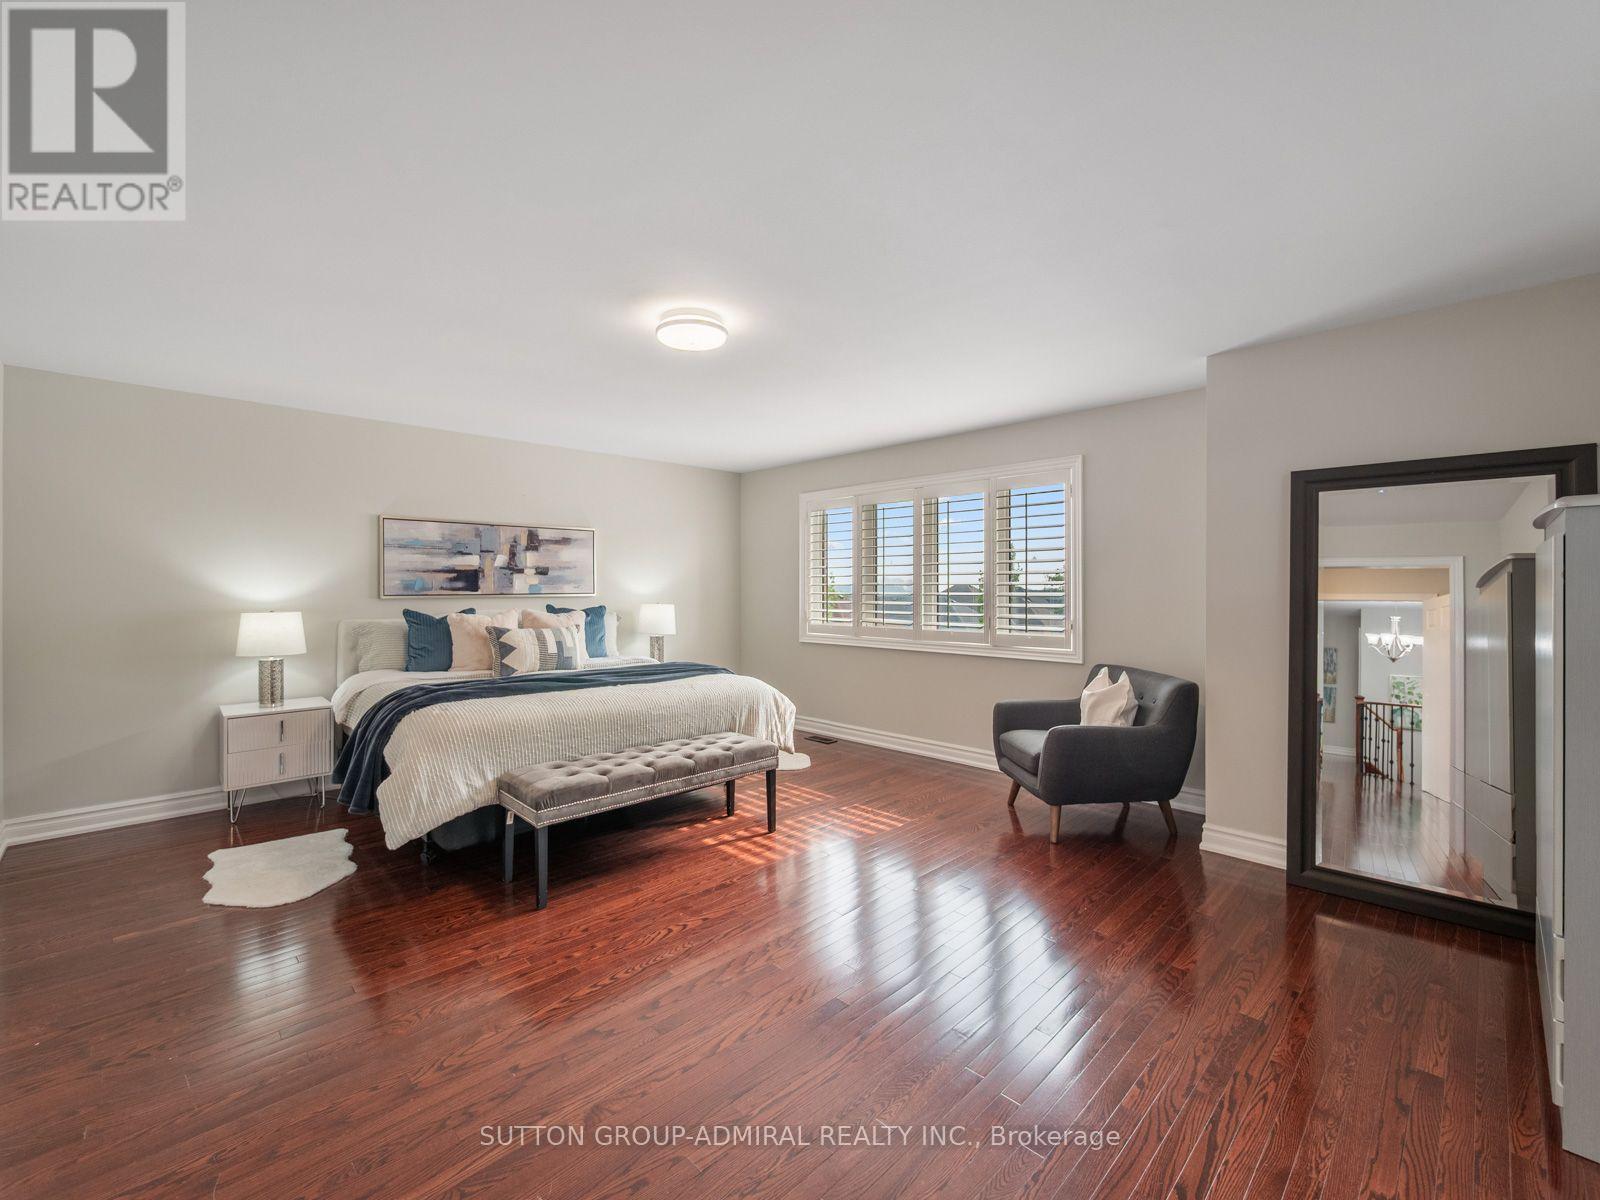
| Second Level | Primary Bedroom | 5.84 m | 4.9 m | 5.84 m x 4.9 m |
| Second Level | Bedroom 2 | 4.72 m | 3.81 m | 4.72 m x 3.81 m |
| Second Level | Bedroom 3 | 3.73 m | 5.23 m | 3.73 m x 5.23 m |
| Second Level | Bedroom 4 | 3.51 m | 4.19 m | 3.51 m x 4.19 m |
| Basement | Kitchen | 4.52 m | 5.94 m | 4.52 m x 5.94 m |
| Basement | Recreational, Games Room | 3.15 m | 9.6 m | 3.15 m x 9.6 m |
| Basement | Living Room | 4.52 m | 5.94 m | 4.52 m x 5.94 m |
| Basement | Bedroom | 4.27 m | 3.38 m | 4.27 m x 3.38 m |
| Basement | Bedroom | 4.27 m | 3.17 m | 4.27 m x 3.17 m |
| Basement | Bathroom | 1.52 m | 2.39 m | 1.52 m x 2.39 m |
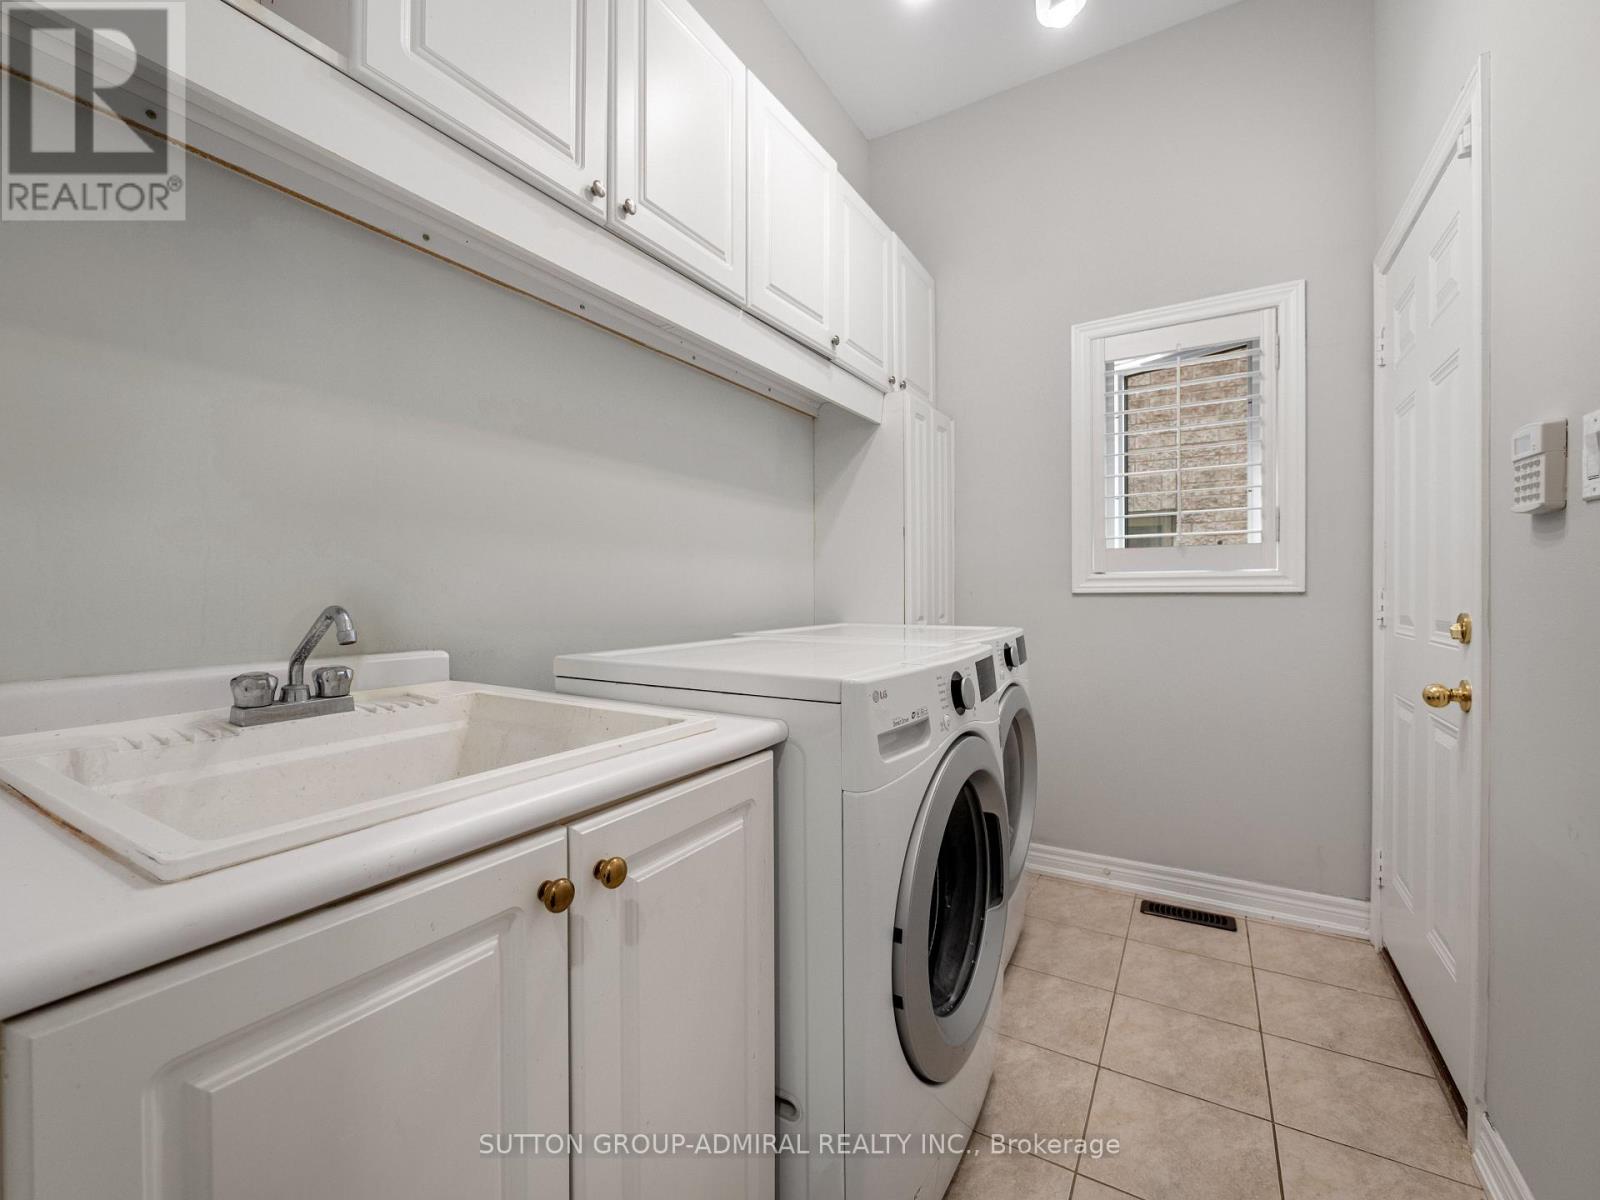
| Basement | Laundry Room | 2.18 m | 3.12 m | 2.18 m x 3.12 m |
| Main Level | Living Room | 3.84 m | 4.39 m | 3.84 m x 4.39 m |
| Main Level | Mud Room | 2.74 m | 1.78 m | 2.74 m x 1.78 m |
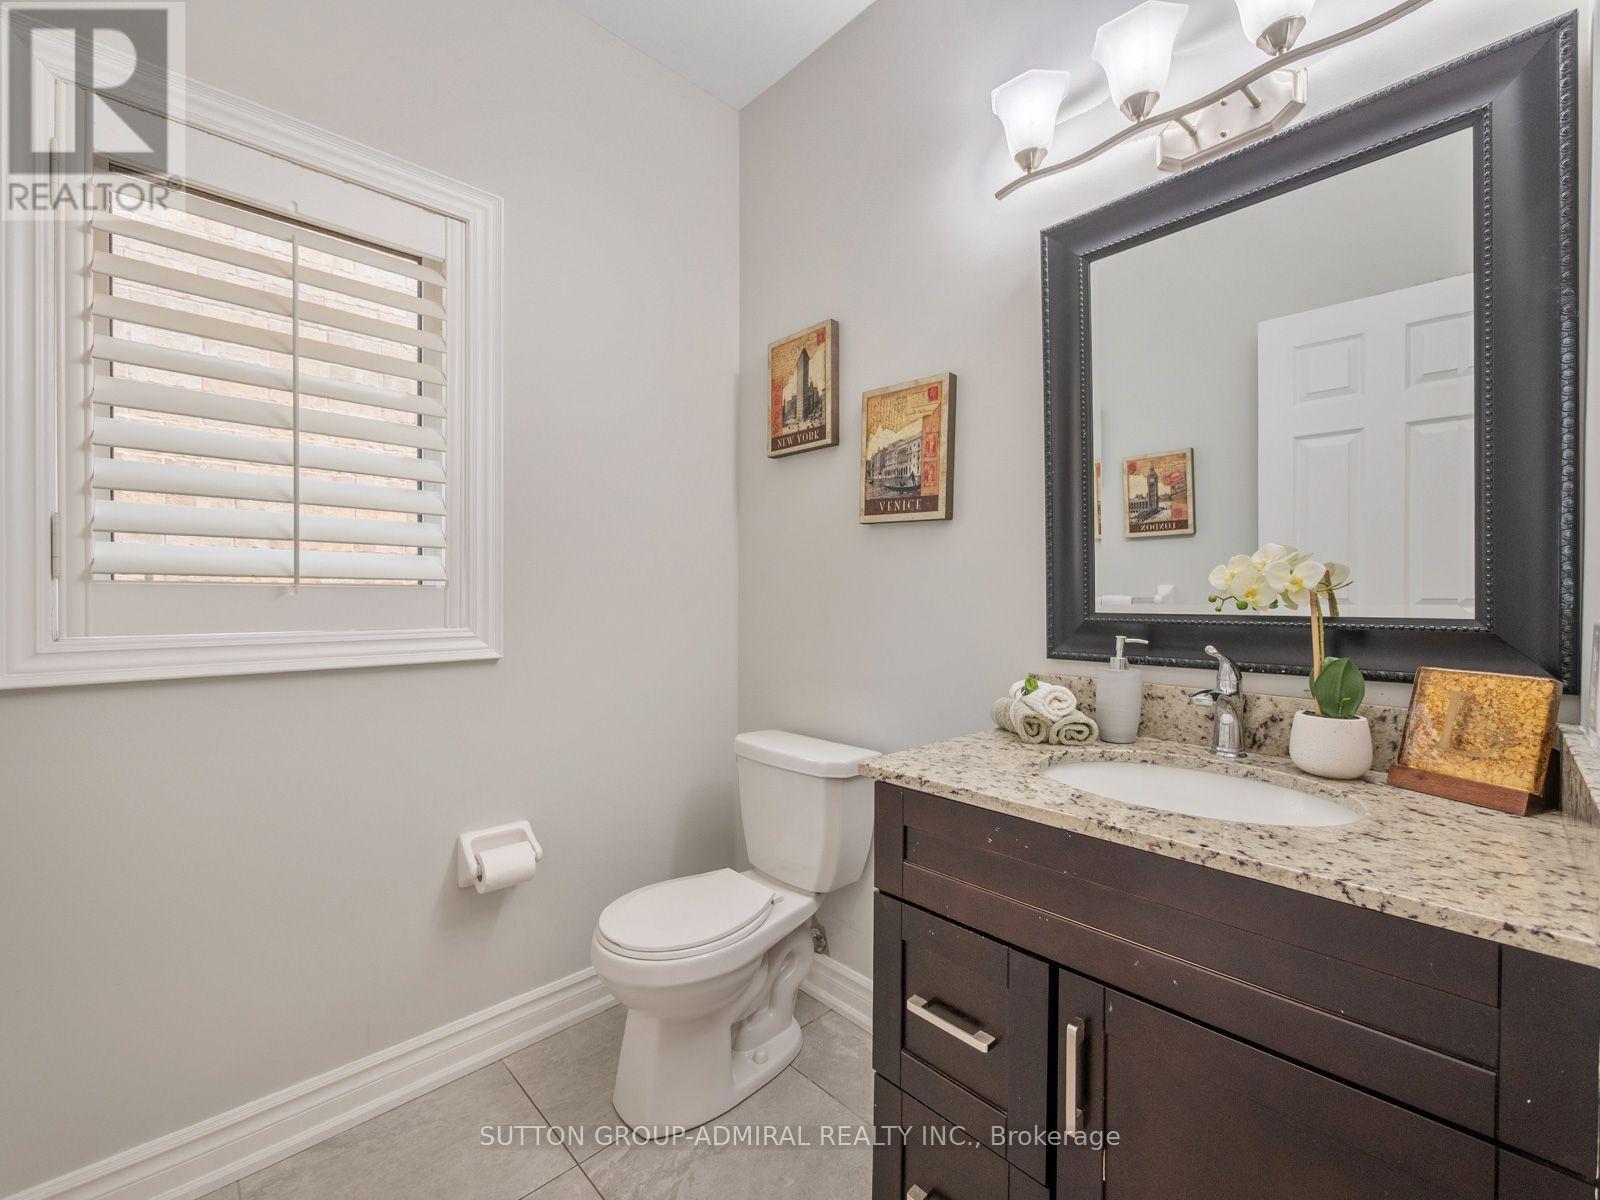
| Main Level | Partial Bathroom | 1.83 m | 1.73 m | 1.83 m x 1.73 m |
| Main Level | Dining Room | 3.84 m | 2.62 m | 3.84 m x 2.62 m |
| Main Level | Family Room | 4.29 m | 5.61 m | 4.29 m x 5.61 m |
| Main Level | Eating Area | 4.75 m | 2.95 m | 4.75 m x 2.95 m |
| Main Level | Kitchen | 4.75 m | 3.12 m | 4.75 m x 3.12 m |
| Main Level | Office | 2.74 m | 3.05 m | 2.74 m x 3.05 m |
Utilities
| Cable | Available |
| Electricity | Available |
| Sewer | Available |
https://www.realtor.ca/real-estate/30312710/16-craigvale-street-vaughan-patterson-patterson
Interested?
Contact us for more information

The trademarks REALTOR®, REALTORS®, and the REALTOR® logo are controlled by The Canadian Real Estate Association (CREA) and identify real estate professionals who are members of CREA. The trademarks MLS®, Multiple Listing Service® and the associated logos are owned by The Canadian Real Estate Association (CREA) and identify the quality of services provided by real estate professionals who are members of CREA. The trademark DDF® is owned by The Canadian Real Estate Association (CREA) and identifies CREA's Data Distribution Facility (DDF®)
October 05 2026 03:31:35
Toronto Real Estate Board
Sutton Group-Admiral Realty Inc.