
17 Croxley Green Markham (Milliken Mills West), Ontario L3R 3T5

$849,000
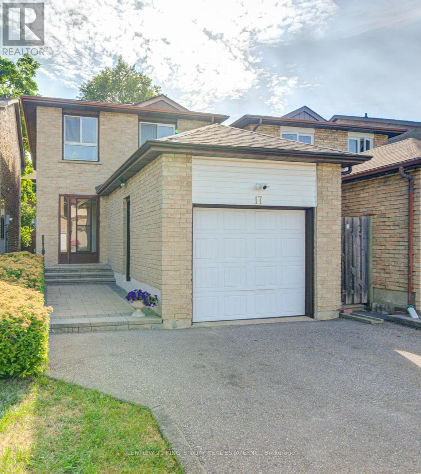
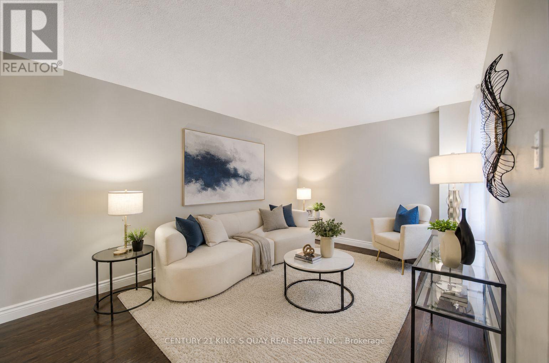
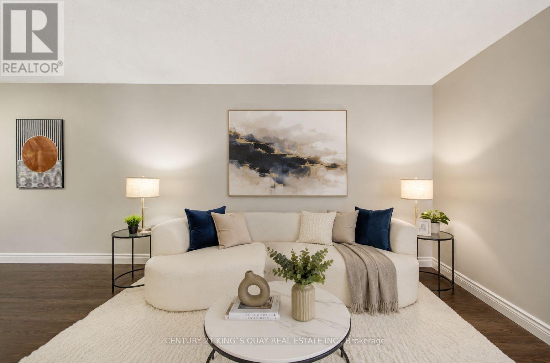
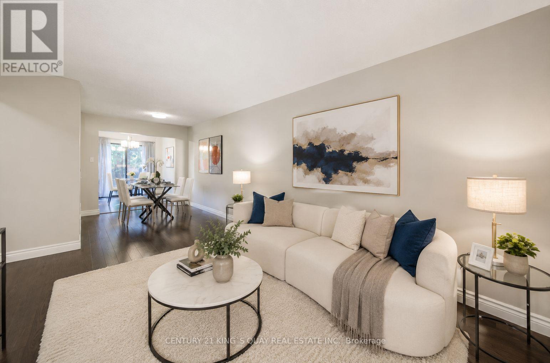
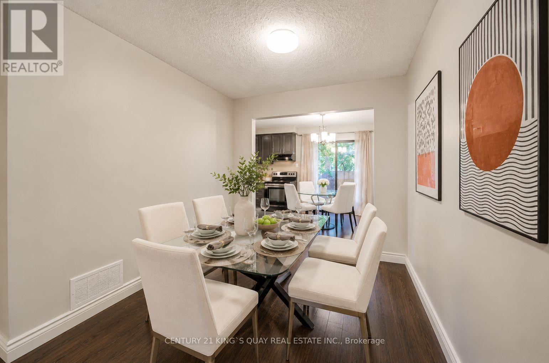
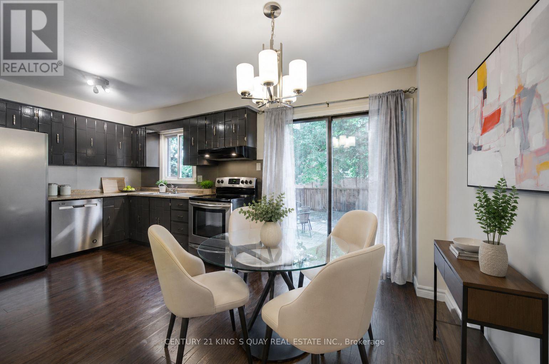
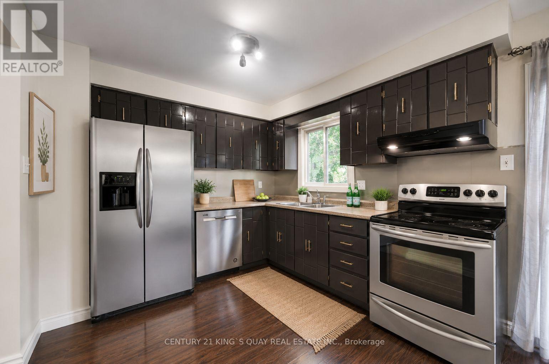
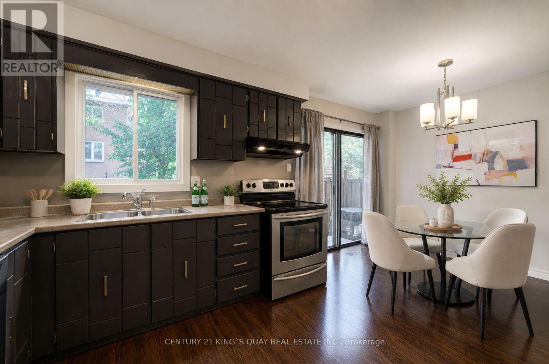
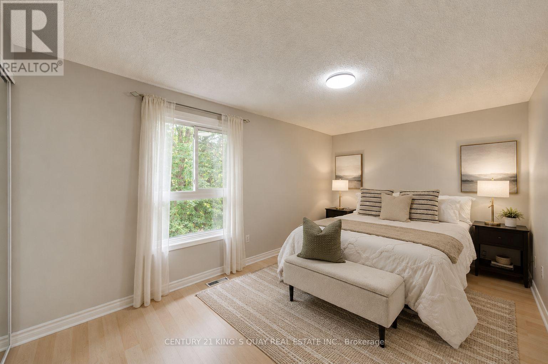
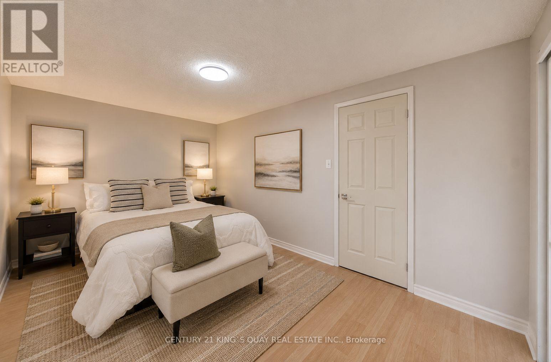
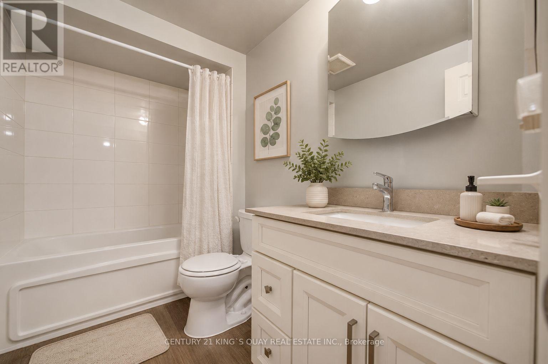
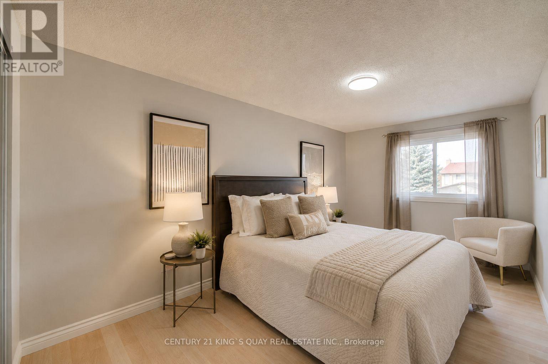
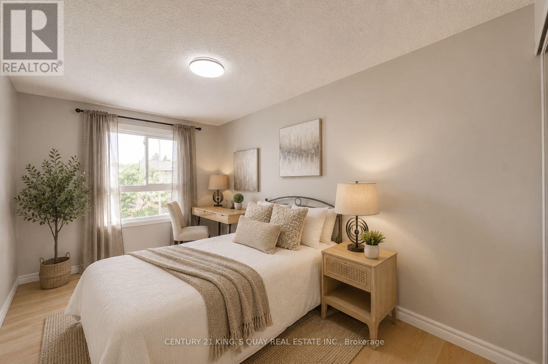
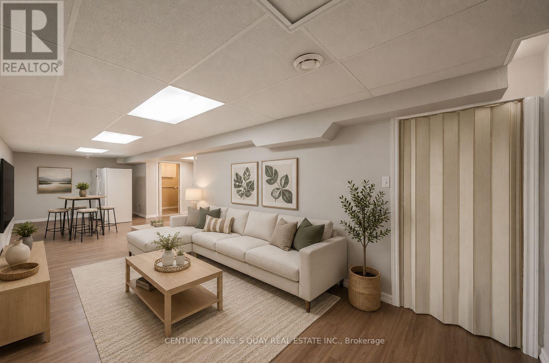
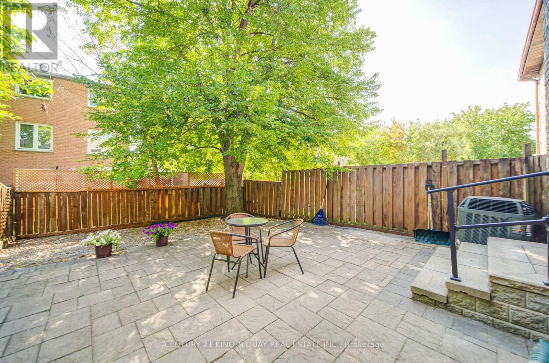
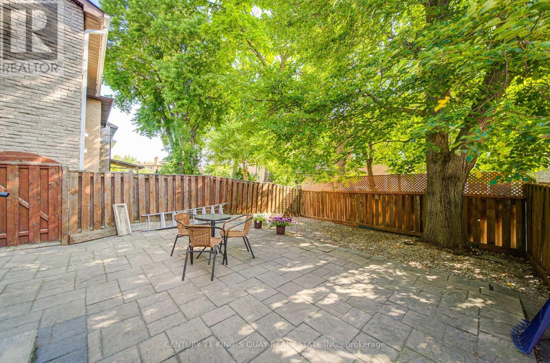
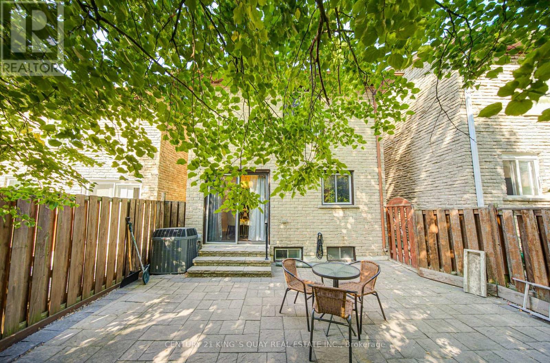
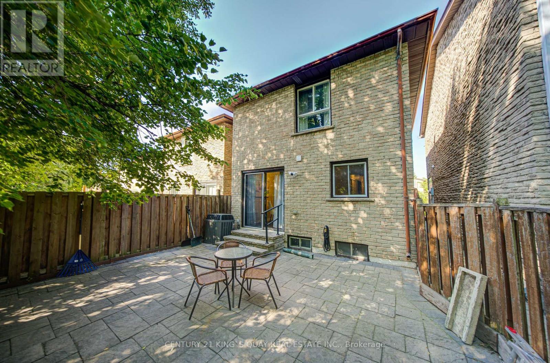
Welcome to this well-maintained 3-bedroom, 2-bathroom home located in one of Markham's established and family-friendly neighbourhoods. Offering a bright and functional layout, this residence features spacious living and dining areas designed for both comfortable everyday living and entertaining. Large windows throughout fill the home with abundant natural light, creating a warm and inviting atmosphere. The well-appointed kitchen offers ample cabinetry and workspace, seamlessly connecting to the main living areas. Extensively updated and meticulously maintained, the home features freshly painted main floor, second floor, and basement (2026), upgraded light fixtures on the main and second levels, laminate flooring throughout the main floor and basement (2019), a new roof (2018), front and backyard interlocking including front steps (2018), LG washer and dryer (2021), professionally cleaned air ducts (2025), and security cameras installed at the front and rear of the home. The beautifully landscaped front yard with mature shrubs enhances the home's curb appeal, while the private backyard provides an ideal space for outdoor relaxation and entertaining. Ideally located just steps to parks and schools, and within walking distance to Pacific Mall, this home also offers convenient access to shopping, restaurants, public transit, and major highways, making it an exceptional opportunity for families seeking comfort, convenience, and lasting value in the heart of Markham. (id:34426)
Open House
This property has open houses!
2:30 pm
Ends at:4:30 pm
2:30 pm
Ends at:4:30 pm
Property Details
| MLS® Number | N13576236 |
| Property Type | Single Family |
| Community Name | Milliken Mills West |
| EquipmentType | Water Heater |
| ParkingSpaceTotal | 5 |
| RentalEquipmentType | Water Heater |
Building
| BathroomTotal | 2 |
| BedroomsAboveGround | 3 |
| BedroomsTotal | 3 |
| Appliances | Dishwasher, Dryer, Freezer, Hood Fan, Stove, Washer, Window Coverings, Refrigerator |
| BasementDevelopment | Finished |
| BasementType | N/a (finished) |
| ConstructionStyleAttachment | Link |
| CoolingType | Central Air Conditioning |
| ExteriorFinish | Brick |
| FlooringType | Laminate |
| FoundationType | Concrete |
| HalfBathTotal | 1 |
| HeatingFuel | Natural Gas |
| HeatingType | Forced Air |
| StoriesTotal | 2 |
| SizeInterior | 1100 - 1500 Sqft |
| Type | House |
| UtilityWater | Municipal Water |
Parking
| Attached Garage | |
| Garage |
Land
| Acreage | No |
| Sewer | Sanitary Sewer |
| SizeDepth | 106 Ft |
| SizeFrontage | 23 Ft ,2 In |
| SizeIrregular | 23.2 X 10⁶ Ft |
| SizeTotalText | 23.2 X 10⁶ Ft |
Rooms
| Level | Type | Length | Width | Dimensions |
|---|---|---|---|---|
| Other | Living Room | 4.78 m | 3.25 m | 4.78 m x 3.25 m |
| Other | Dining Room | 2.62 m | 2.52 m | 2.62 m x 2.52 m |
| Other | Kitchen | 5.21 m | 2.87 m | 5.21 m x 2.87 m |
| Other | Primary Bedroom | 4.65 m | 3 m | 4.65 m x 3 m |
| Other | Bedroom 2 | 5.5 m | 2.7 m | 5.5 m x 2.7 m |
| Other | Bedroom 3 | 4 m | 2.45 m | 4 m x 2.45 m |
Interested?
Contact us for more information

The trademarks REALTOR®, REALTORS®, and the REALTOR® logo are controlled by The Canadian Real Estate Association (CREA) and identify real estate professionals who are members of CREA. The trademarks MLS®, Multiple Listing Service® and the associated logos are owned by The Canadian Real Estate Association (CREA) and identify the quality of services provided by real estate professionals who are members of CREA. The trademark DDF® is owned by The Canadian Real Estate Association (CREA) and identifies CREA's Data Distribution Facility (DDF®)
July 17 2026 11:02:57
Toronto Real Estate Board
Century 21 King's Quay Real Estate Inc.