
17 Cygnus Drive Richmond Hill (Observatory), Ontario L4C 8P4

$4,800 Monthly
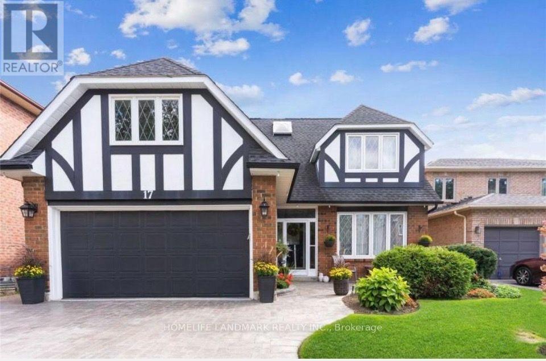
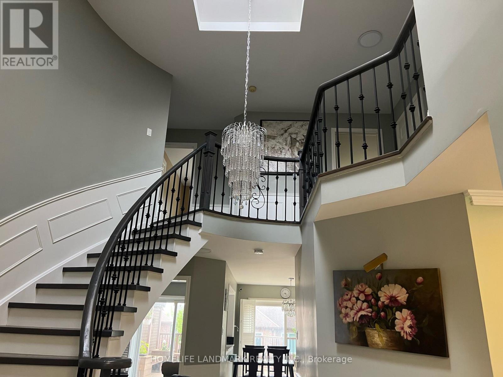
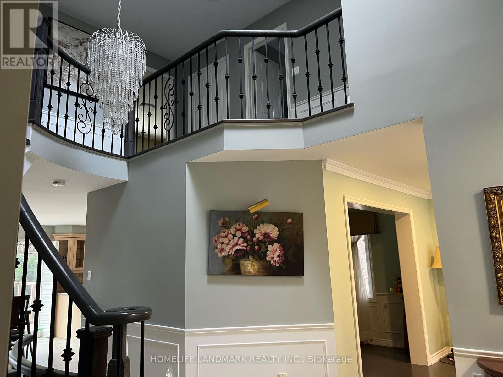
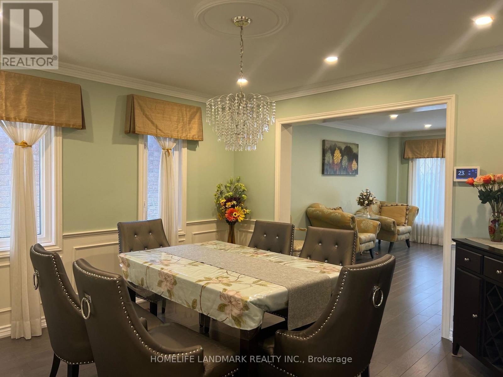
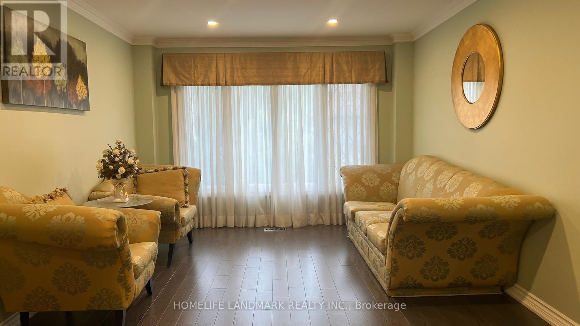
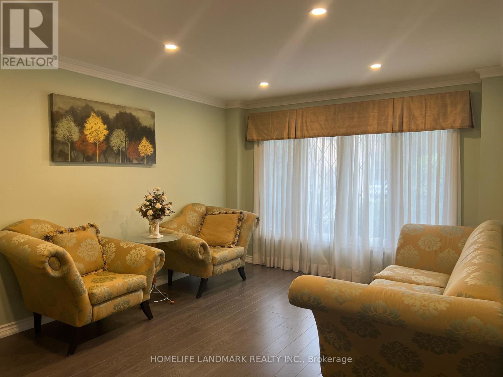
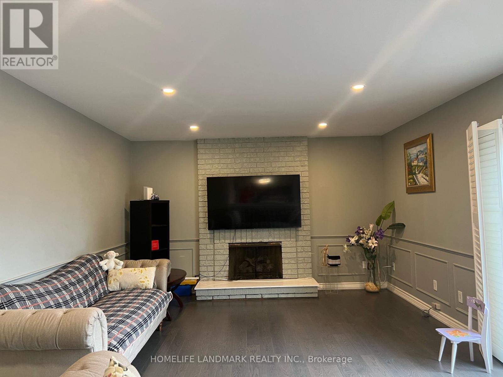
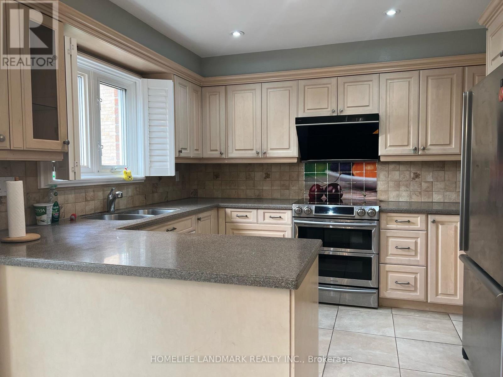
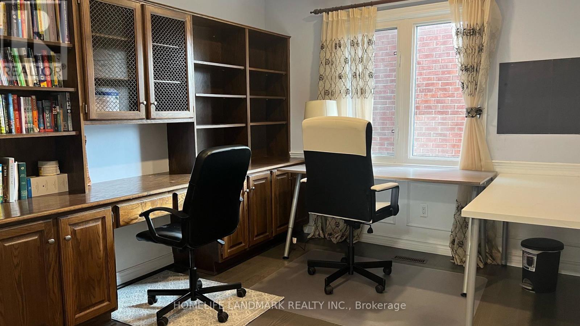
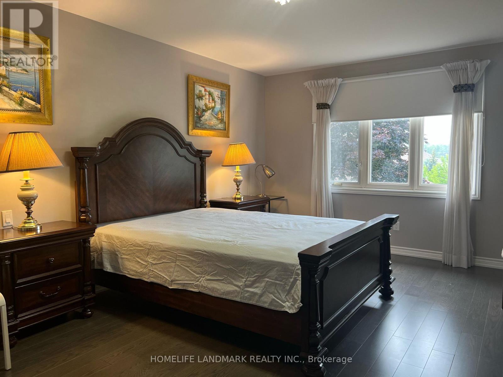
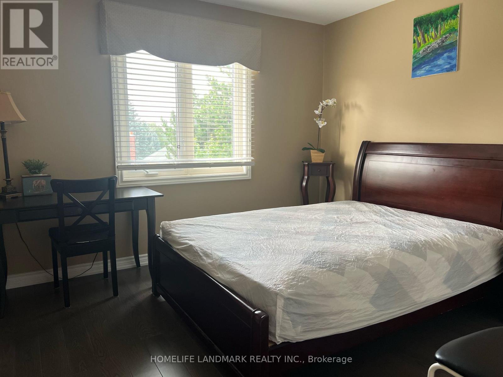
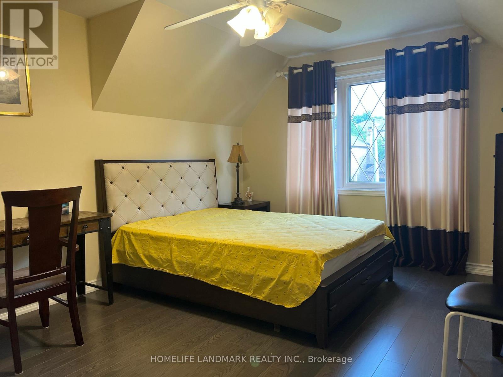
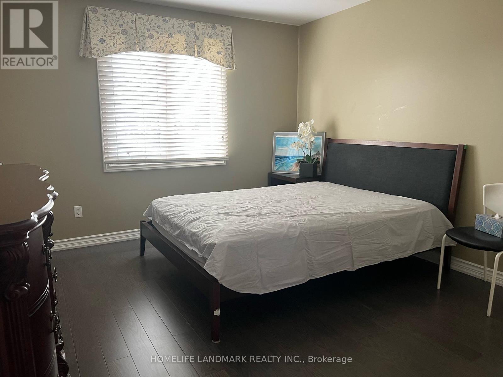
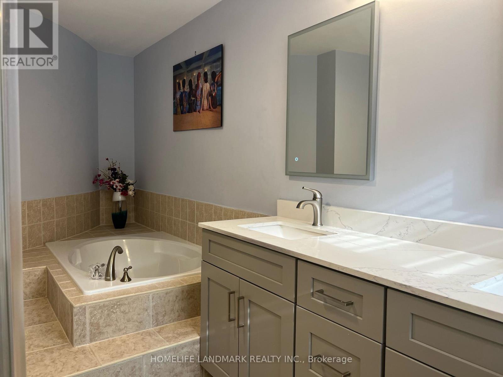
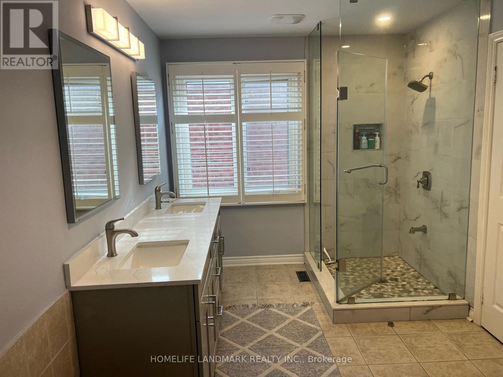
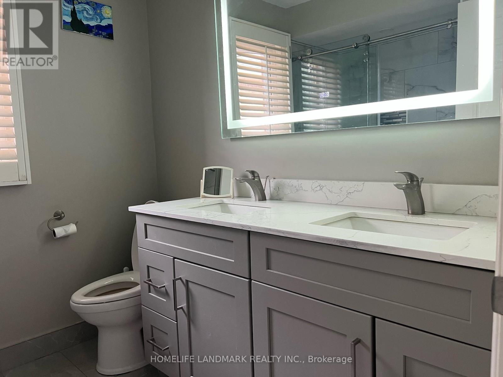
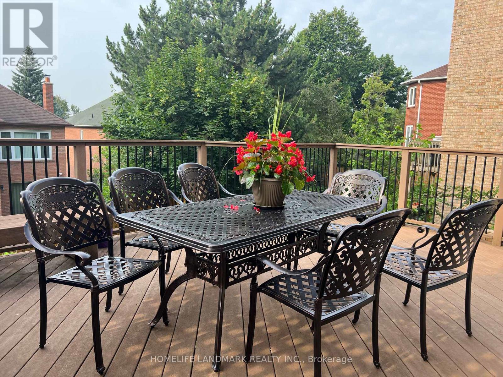
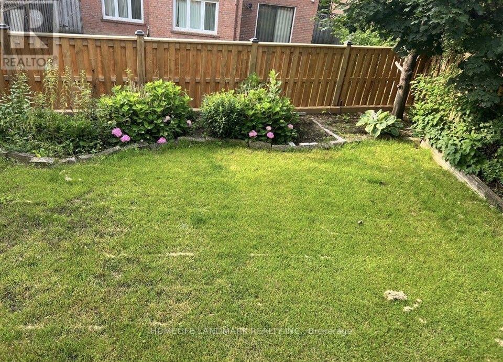
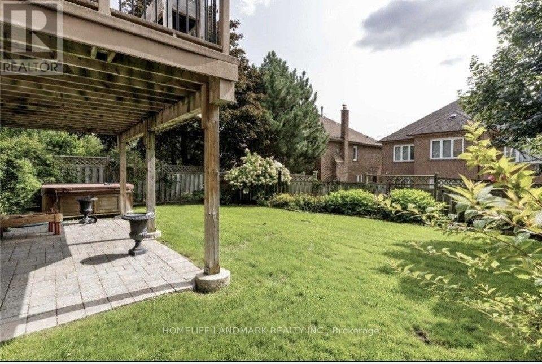
Beautiful & well-maintained detached home in the prestigious Observatory Hill neighbourhood.4+1 large bedrooms, 4 bathrooms, and 2,500-3,000 sq. ft. of living space.Main floor walkout to deck and spectacular walkout basement to a gorgeous backyard.Professionally landscaped with interlocked driveway.Easy access to highways and all amenities.Top-ranking Bayview Secondary School nearby; walk to shopping and parks.Well-furnished with AAA tenant preference.Smooth ceilings and LED potlights throughout.Includes fridge, dishwasher, stove, washer, dryer, deck, water softener, GDO & remote, closet organizers, newer furnace, pullout pantry shelves, electric awning, gas fireplace, and California shutters.Finished walkout basement with additional living space. AAA Tenants only. Tenant pay for all utilities. (id:34426)
Property Details
| MLS® Number | N13640348 |
| Property Type | Single Family |
| Community Name | Observatory |
| EquipmentType | Water Heater |
| Features | Carpet Free |
| ParkingSpaceTotal | 6 |
| RentalEquipmentType | Water Heater |
Building
| BathroomTotal | 4 |
| BedroomsAboveGround | 4 |
| BedroomsBelowGround | 1 |
| BedroomsTotal | 5 |
| Age | 31 To 50 Years |
| BasementDevelopment | Finished |
| BasementFeatures | Walk Out |
| BasementType | N/a (finished) |
| ConstructionStyleAttachment | Detached |
| CoolingType | Central Air Conditioning |
| ExteriorFinish | Brick |
| FireplacePresent | Yes |
| FlooringType | Hardwood, Laminate, Tile |
| FoundationType | Brick, Concrete |
| HalfBathTotal | 1 |
| HeatingFuel | Natural Gas |
| HeatingType | Forced Air |
| StoriesTotal | 2 |
| SizeInterior | 2500 - 3000 Sqft |
| Type | House |
| UtilityWater | Municipal Water |
Parking
| Attached Garage | |
| Garage |
Land
| Acreage | No |
| Sewer | Sanitary Sewer |
| SizeDepth | 114 Ft |
| SizeFrontage | 47 Ft ,8 In |
| SizeIrregular | 47.7 X 114 Ft |
| SizeTotalText | 47.7 X 114 Ft |
Rooms
| Level | Type | Length | Width | Dimensions |
|---|---|---|---|---|
| Second Level | Primary Bedroom | 5.48 m | 3.77 m | 5.48 m x 3.77 m |
| Second Level | Bedroom 2 | 3.23 m | 3.04 m | 3.23 m x 3.04 m |
| Second Level | Bedroom 3 | 3.96 m | 3.53 m | 3.96 m x 3.53 m |
| Second Level | Bedroom 4 | 4.14 m | 3.53 m | 4.14 m x 3.53 m |
| Basement | Bedroom | 6.4 m | 3.66 m | 6.4 m x 3.66 m |
| Main Level | Living Room | 5.05 m | 3.53 m | 5.05 m x 3.53 m |
| Main Level | Dining Room | 3.96 m | 3.65 m | 3.96 m x 3.65 m |
| Main Level | Kitchen | 2.13 m | 3.44 m | 2.13 m x 3.44 m |
| Main Level | Eating Area | 3.04 m | 3.44 m | 3.04 m x 3.44 m |
| Main Level | Library | 3.04 m | 3.79 m | 3.04 m x 3.79 m |
| Main Level | Family Room | 5.36 m | 4.05 m | 5.36 m x 4.05 m |
| Ground Level | Great Room | 10.67 m | 3.96 m | 10.67 m x 3.96 m |
Utilities
| Cable | Available |
| Electricity | Available |
| Sewer | Available |
https://www.realtor.ca/real-estate/30117130/17-cygnus-drive-richmond-hill-observatory-observatory
Interested?
Contact us for more information

The trademarks REALTOR®, REALTORS®, and the REALTOR® logo are controlled by The Canadian Real Estate Association (CREA) and identify real estate professionals who are members of CREA. The trademarks MLS®, Multiple Listing Service® and the associated logos are owned by The Canadian Real Estate Association (CREA) and identify the quality of services provided by real estate professionals who are members of CREA. The trademark DDF® is owned by The Canadian Real Estate Association (CREA) and identifies CREA's Data Distribution Facility (DDF®)
August 05 2026 05:33:20
Toronto Real Estate Board
Homelife Landmark Realty Inc.