
17 Hammersmith Lane Markham (Victoria Square), Ontario L6C 0Z5



$999,000
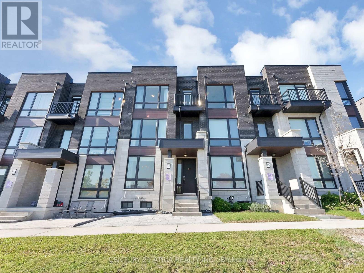
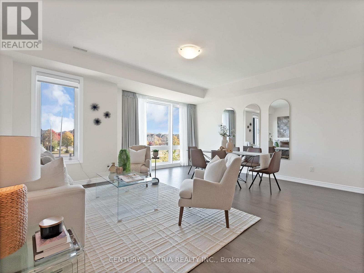
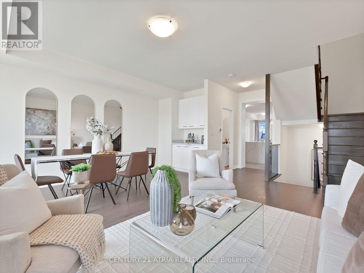
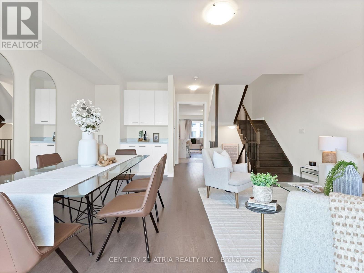
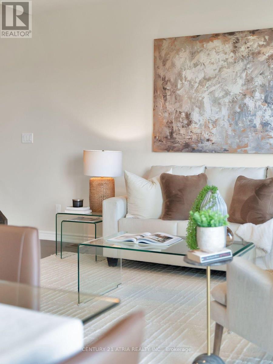
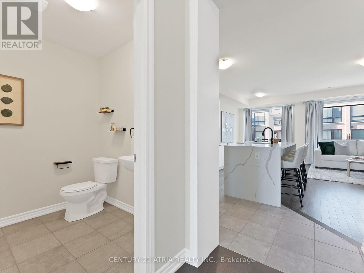
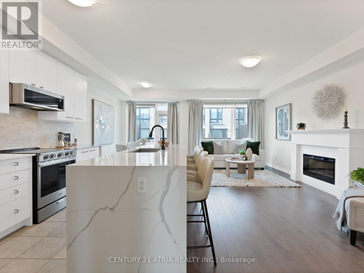
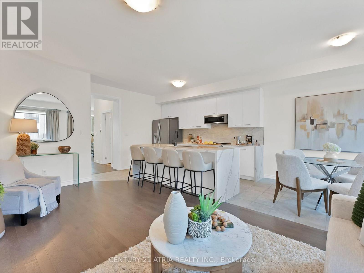
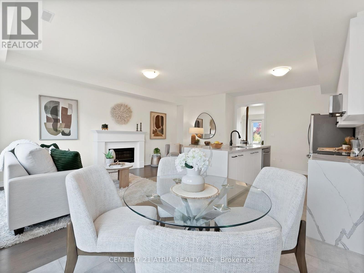
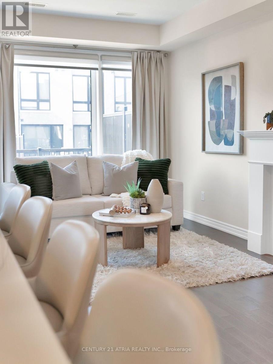
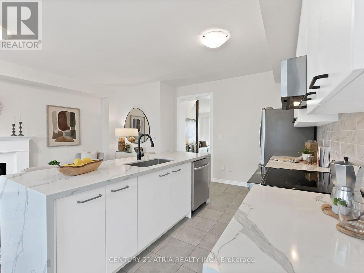
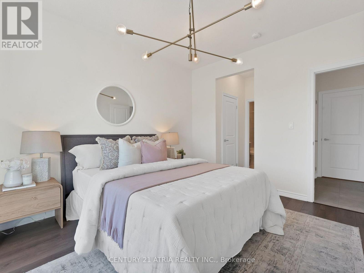
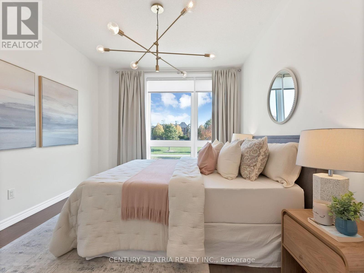
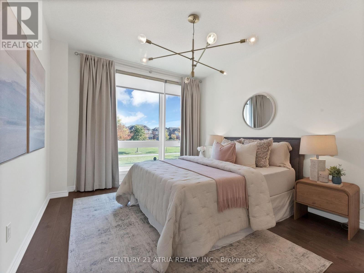
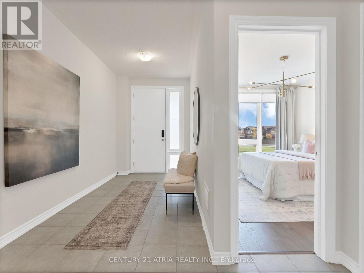
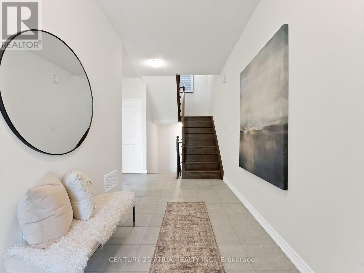
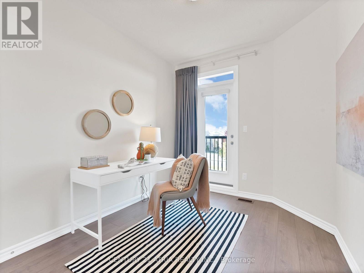
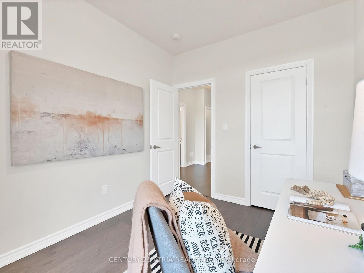
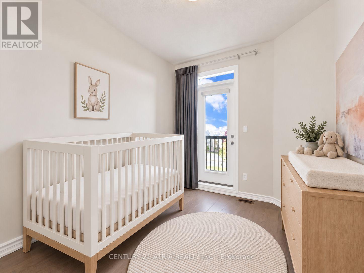
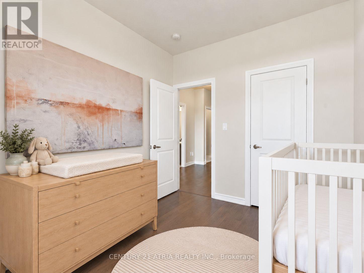
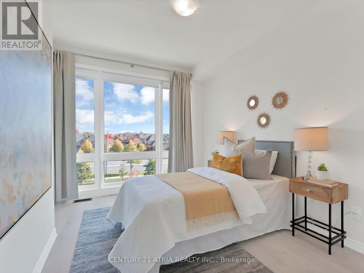
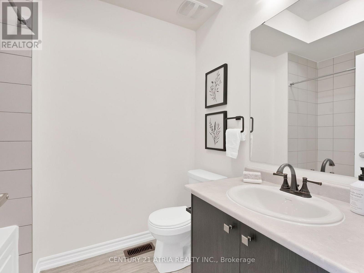
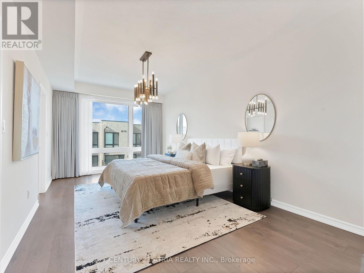
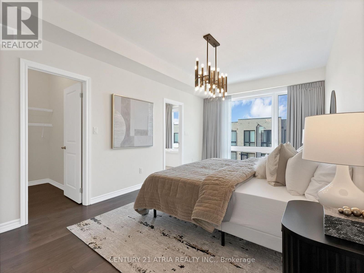
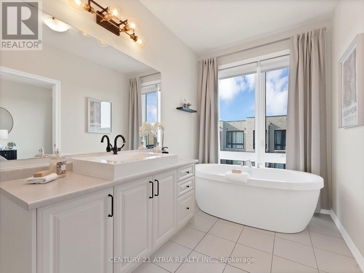
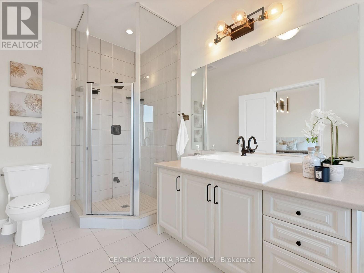
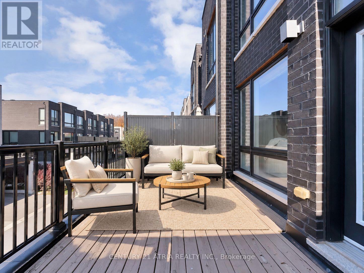
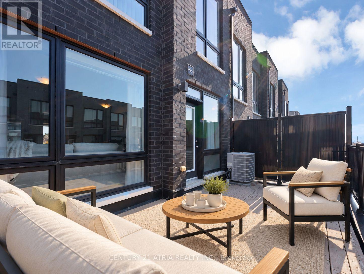
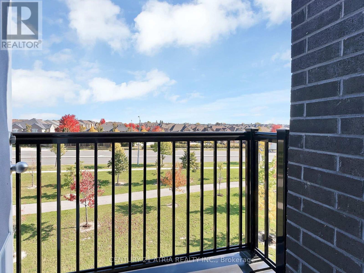
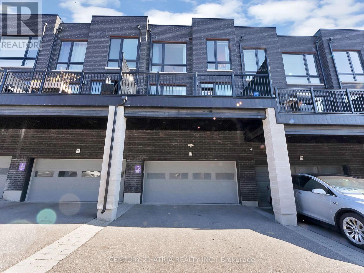
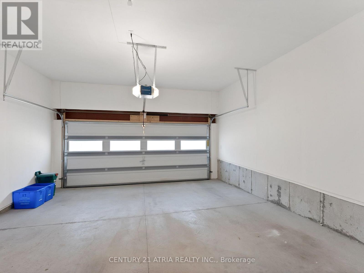
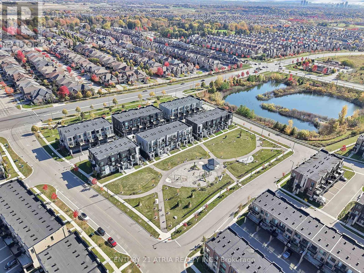
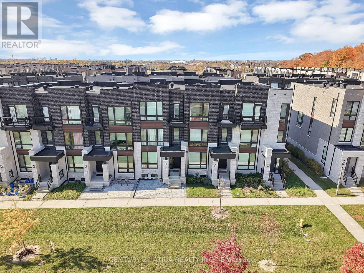
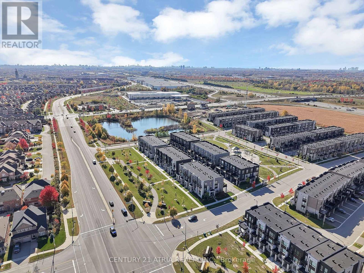
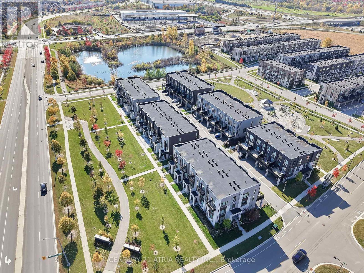
A modern freehold townhouse on a quiet street with no through-traffic, right at the Richmond Hill and Markham border. A practical layout,double garage, and parking for four make it a great fit for first-time buyers, growing families, or multiple generations under one roof. The ground-floor bedroom has its own ensuite and closet - perfect for guests, a nanny, an elderly family member, or that teenager who wants their own space. Move-in ready with low maintenance front yard interlocking and a newly renovated kitchen with backsplash, counters and island.And when we say close to everything, we mean it: Costco, Home Depot, T&T, parks, schools, and restaurants are all minutes away, with quick access to Highway 404 and transit. Quiet at home. Convenient everywhere else. (id:34426)
Property Details
| MLS® Number | N14114972 |
| Property Type | Single Family |
| Community Name | Victoria Square |
| AmenitiesNearBy | Golf Nearby, Park, Public Transit, Schools |
| CommunityFeatures | Community Centre |
| EquipmentType | Water Heater |
| ParkingSpaceTotal | 4 |
| RentalEquipmentType | Water Heater |
Building
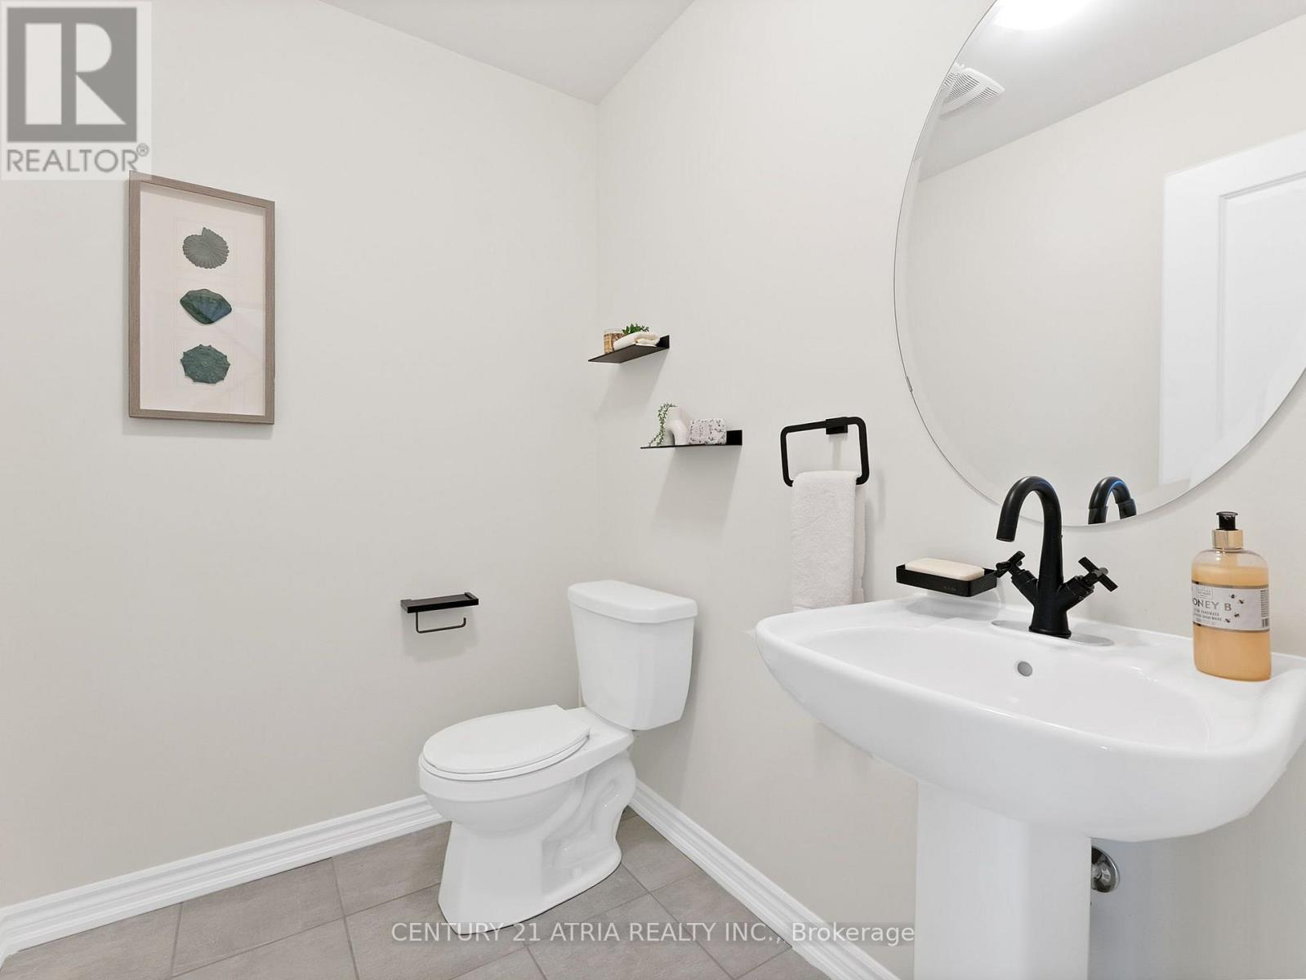
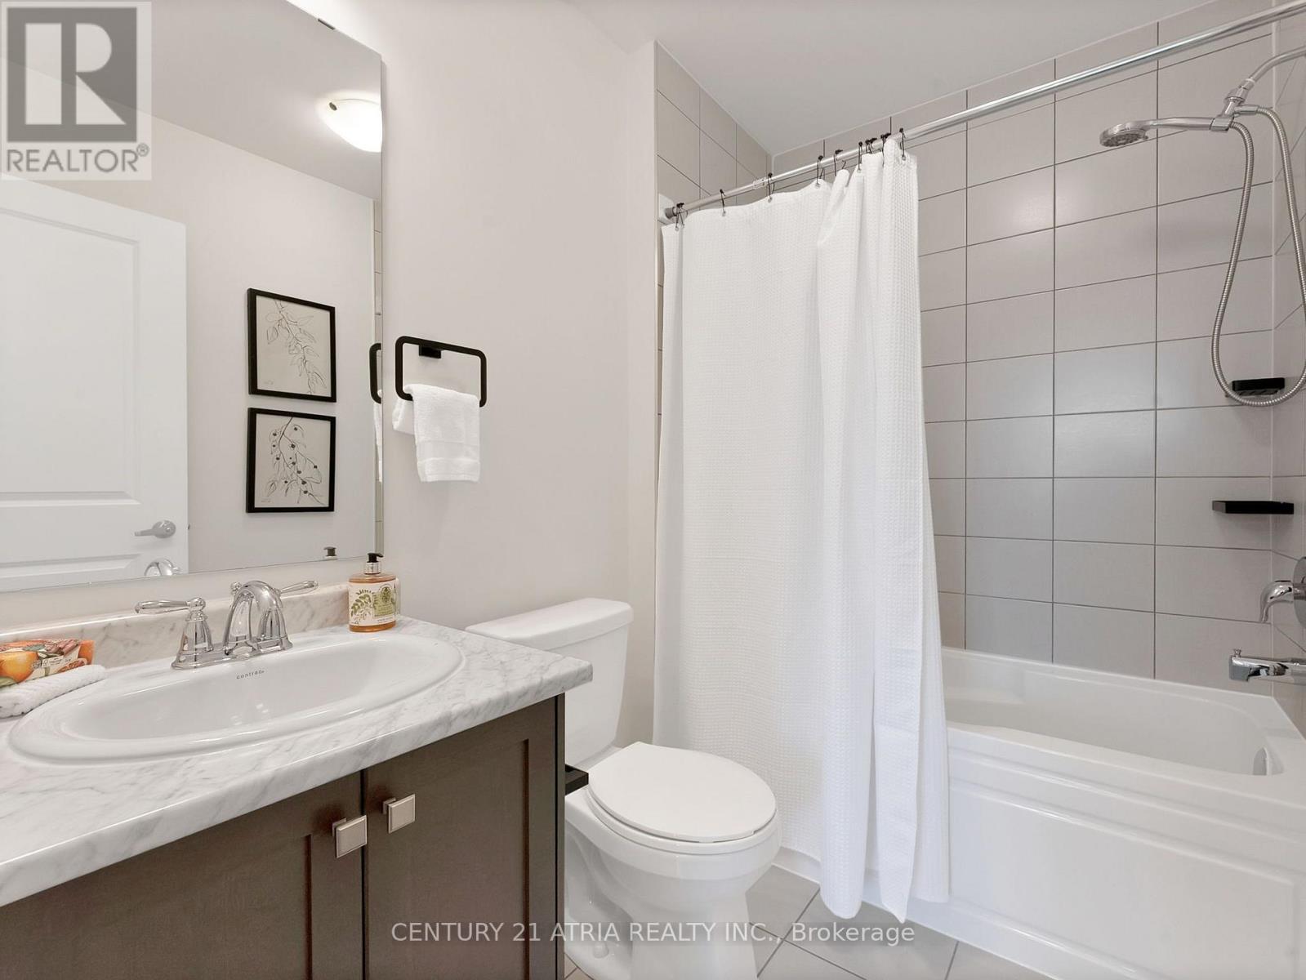
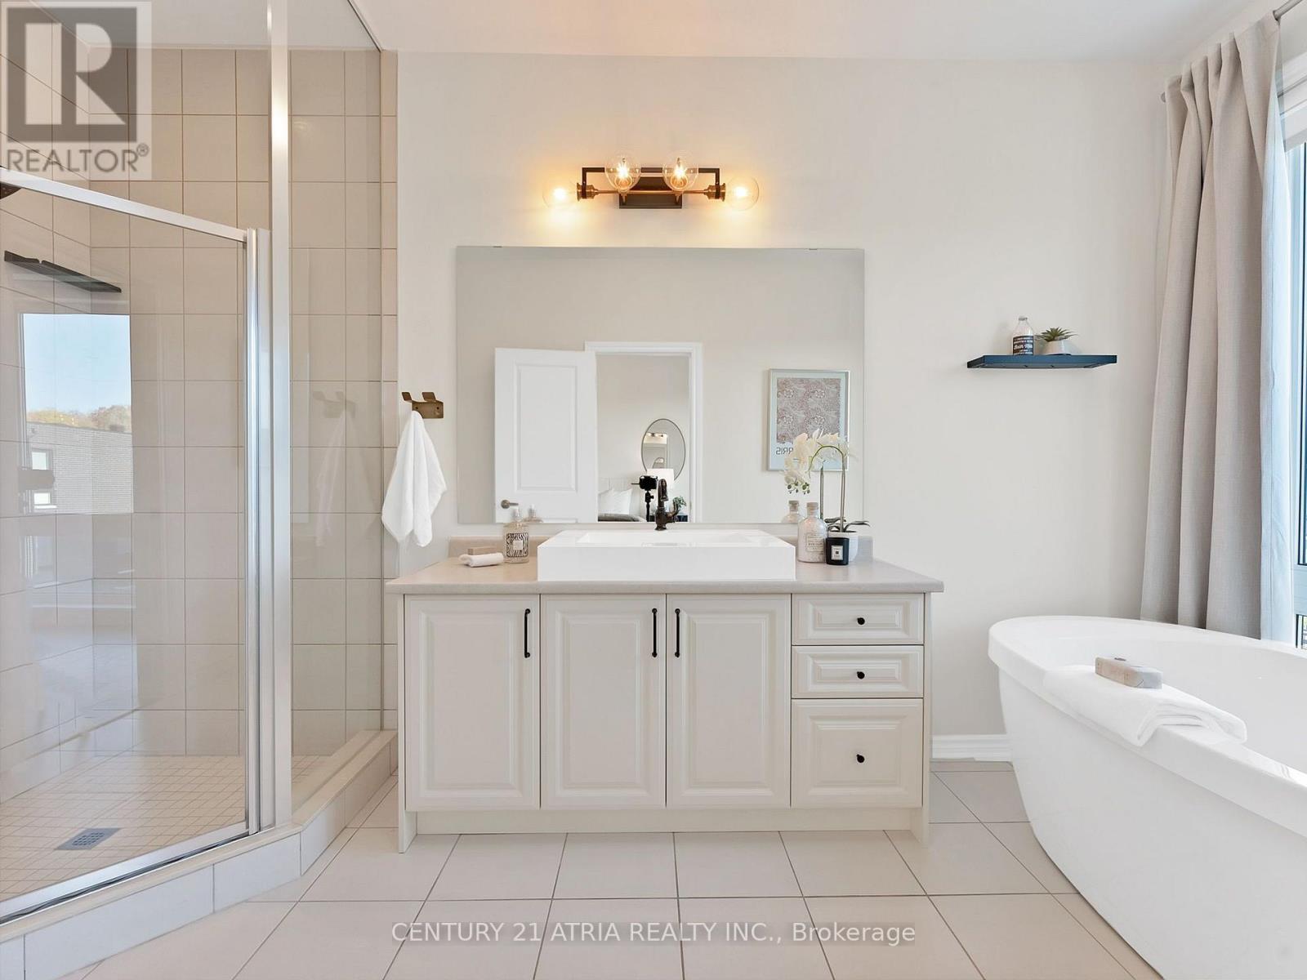
| BathroomTotal | 4 |
| BedroomsAboveGround | 4 |
| BedroomsTotal | 4 |
| Age | New Building |
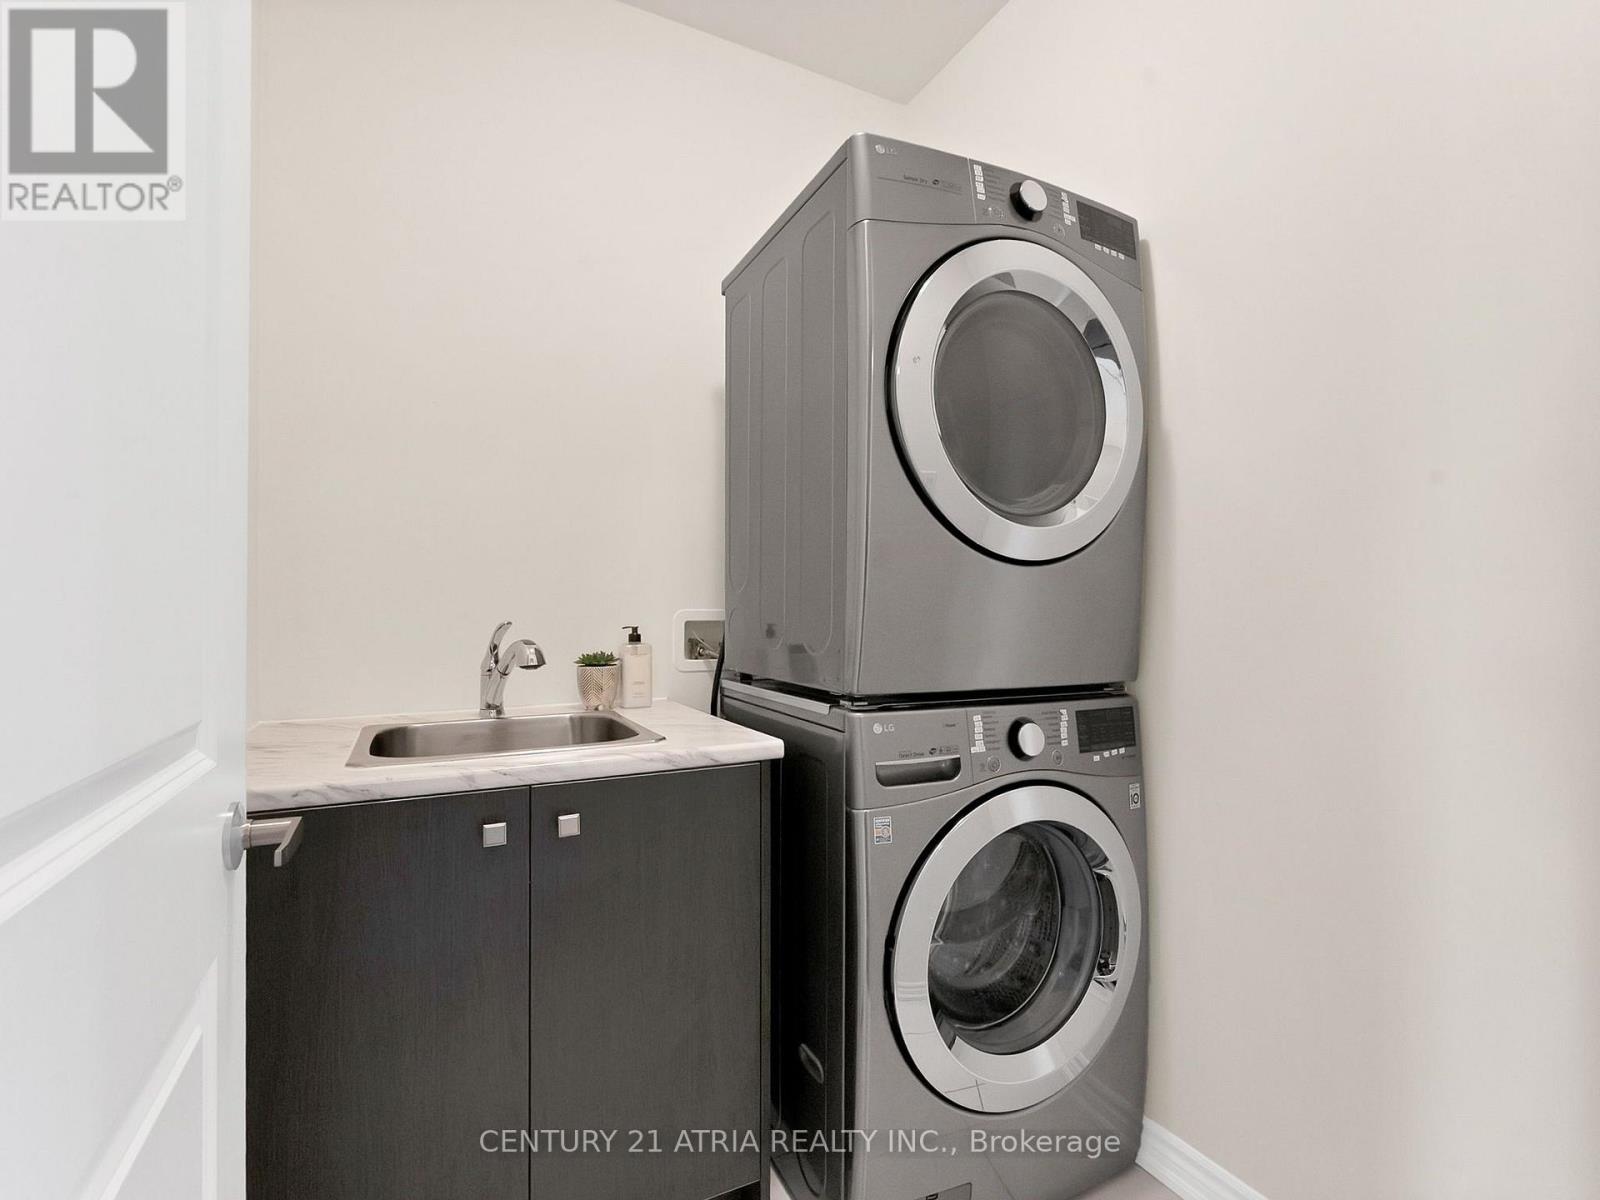
| Appliances | Dishwasher, Dryer, Microwave, Hood Fan, Stove, Washer, Refrigerator |
| BasementType | Full |
| ConstructionStyleAttachment | Attached |
| CoolingType | Central Air Conditioning |
| ExteriorFinish | Brick, Stone |
| FireplacePresent | Yes |
| FlooringType | Hardwood |
| FoundationType | Unknown |
| HalfBathTotal | 1 |
| HeatingFuel | Natural Gas |
| HeatingType | Forced Air, Heat Pump |
| StoriesTotal | 3 |
| SizeInterior | 2000 - 2500 Sqft |
| Type | Row / Townhouse |
| UtilityWater | Municipal Water |
Parking
| Attached Garage | |
| Garage |
Land
| Acreage | No |
| LandAmenities | Golf Nearby, Park, Public Transit, Schools |
| Sewer | Sanitary Sewer |
| SizeDepth | 76 Ft |
| SizeFrontage | 19 Ft |
| SizeIrregular | 19 X 76 Ft |
| SizeTotalText | 19 X 76 Ft |
Rooms
| Level | Type | Length | Width | Dimensions |
|---|---|---|---|---|
| Main Level | Eating Area | 2.29 m | 3.05 m | 2.29 m x 3.05 m |
| Main Level | Family Room | 3.25 m | 5.94 m | 3.25 m x 5.94 m |
| Main Level | Kitchen | 2.29 m | 3.96 m | 2.29 m x 3.96 m |
| Main Level | Living Room | 5.54 m | 4.42 m | 5.54 m x 4.42 m |
| Main Level | Dining Room | 5.54 m | 4.42 m | 5.54 m x 4.42 m |
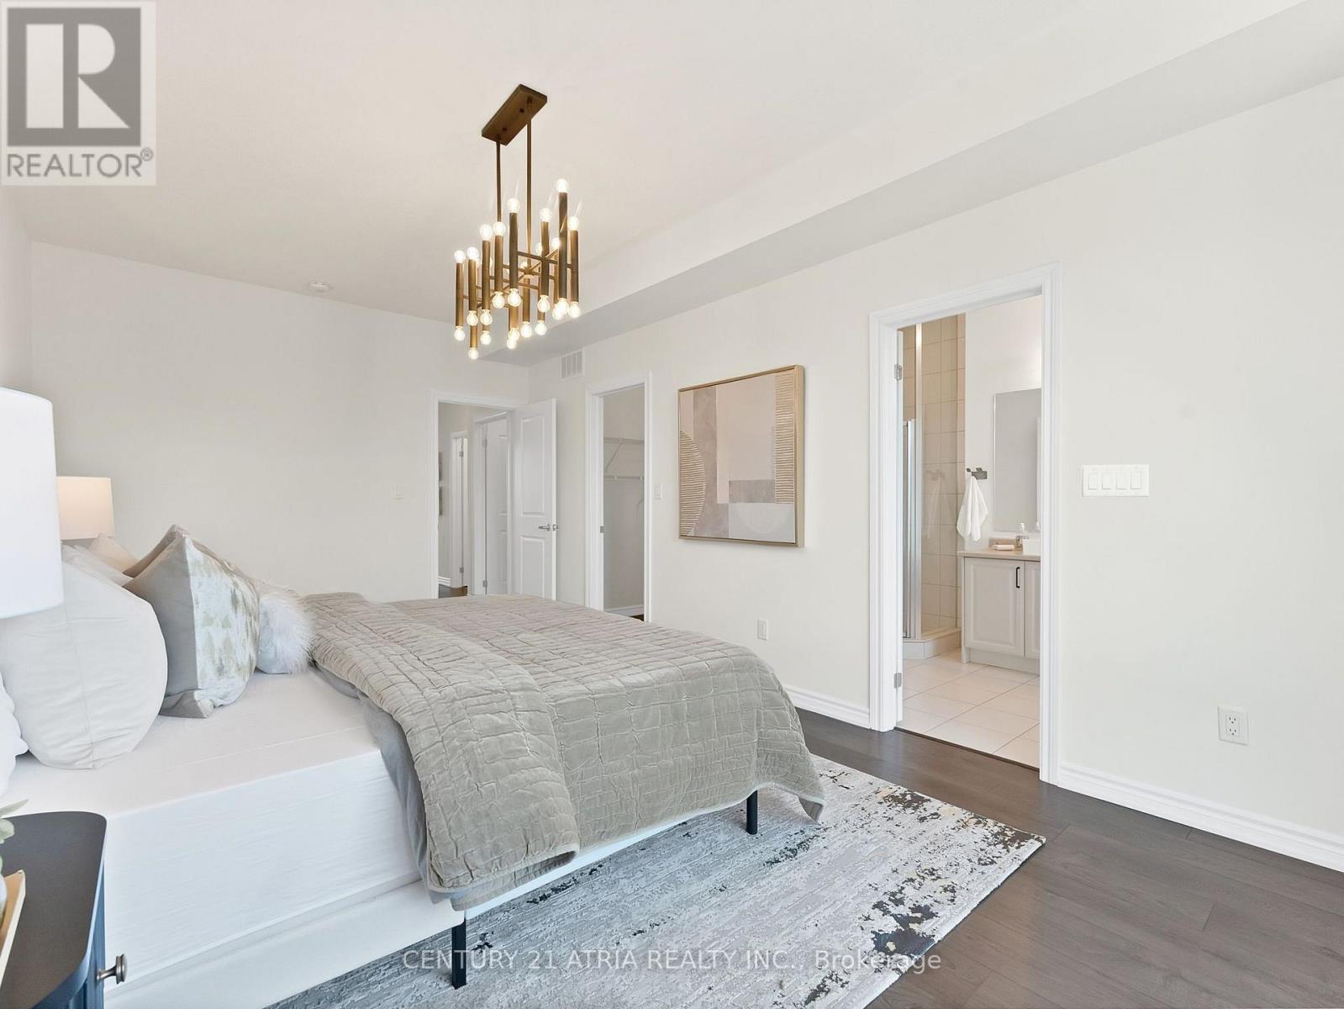
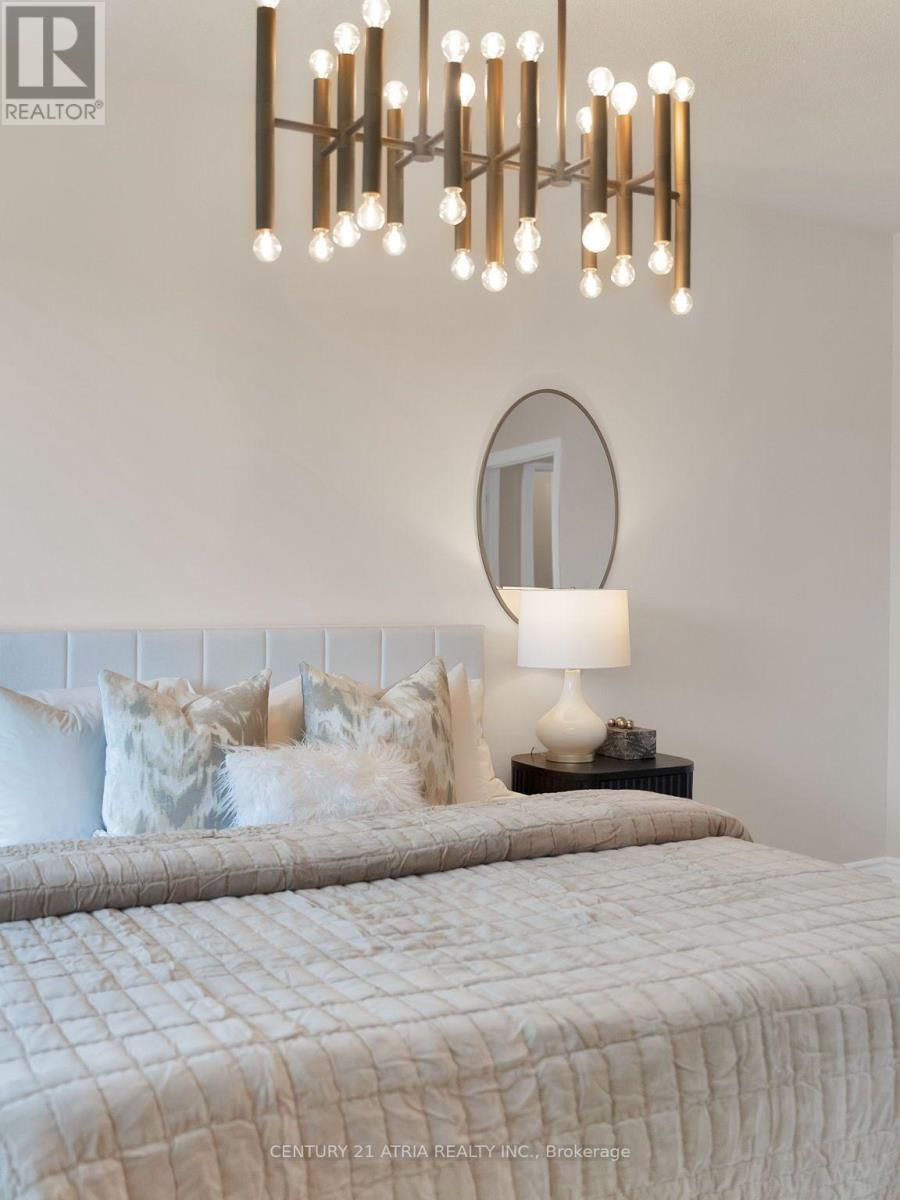
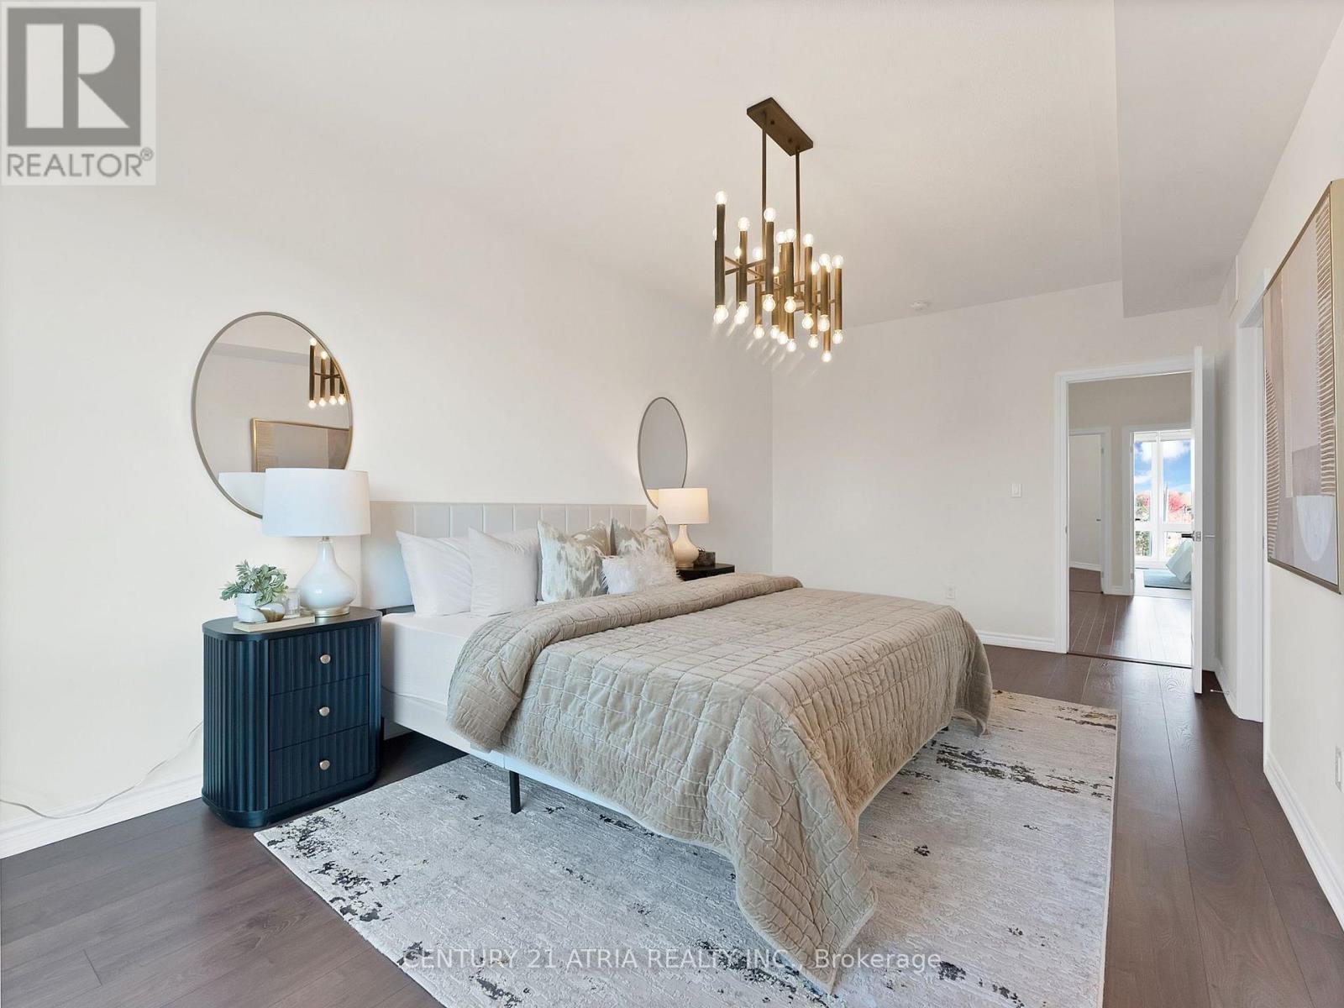
| Upper Level | Primary Bedroom | 3.35 m | 5.94 m | 3.35 m x 5.94 m |
| Upper Level | Bedroom 2 | 2.69 m | 3.35 m | 2.69 m x 3.35 m |
| Upper Level | Bedroom 3 | 2.74 m | 3.51 m | 2.74 m x 3.51 m |
| Ground Level | Bedroom 4 | 3.38 m | 3.91 m | 3.38 m x 3.91 m |
Interested?
Contact us for more information

The trademarks REALTOR®, REALTORS®, and the REALTOR® logo are controlled by The Canadian Real Estate Association (CREA) and identify real estate professionals who are members of CREA. The trademarks MLS®, Multiple Listing Service® and the associated logos are owned by The Canadian Real Estate Association (CREA) and identify the quality of services provided by real estate professionals who are members of CREA. The trademark DDF® is owned by The Canadian Real Estate Association (CREA) and identifies CREA's Data Distribution Facility (DDF®)
October 25 2026 12:31:54
Toronto Real Estate Board
Century 21 Atria Realty Inc.