
1703 - 9085 Jane Street Vaughan (Concord), Ontario L4K 0L8

$2,695 Monthly
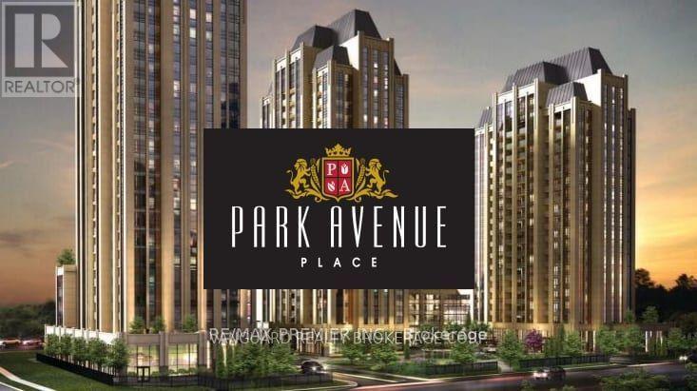
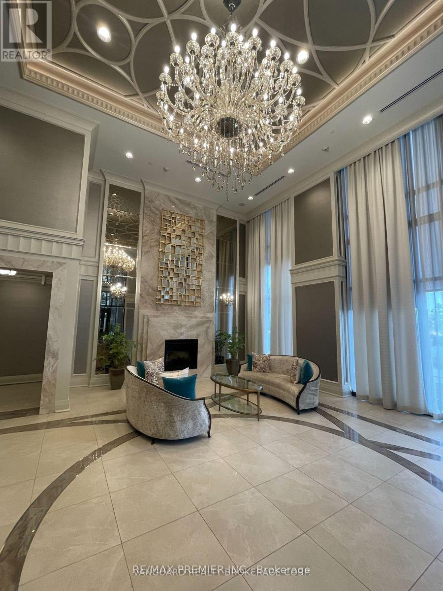
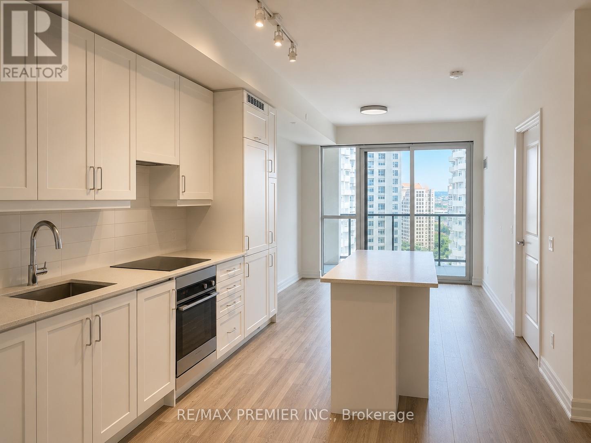
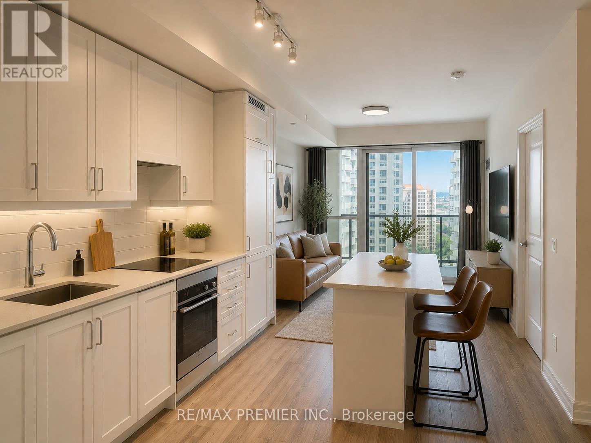
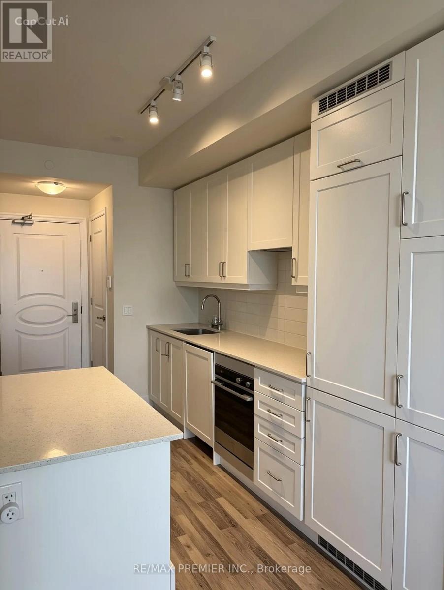
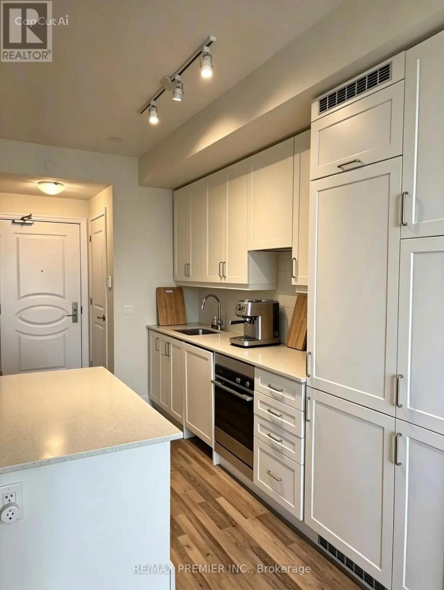
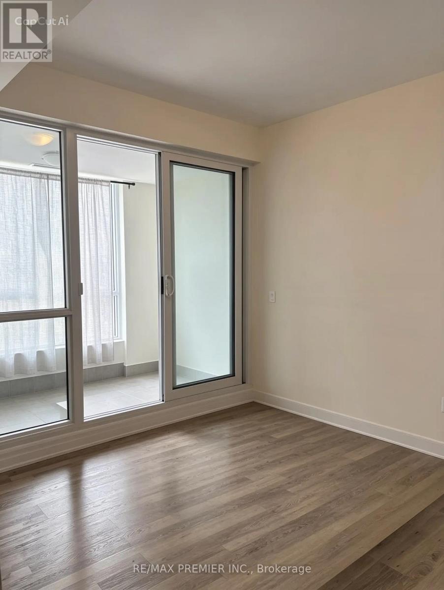
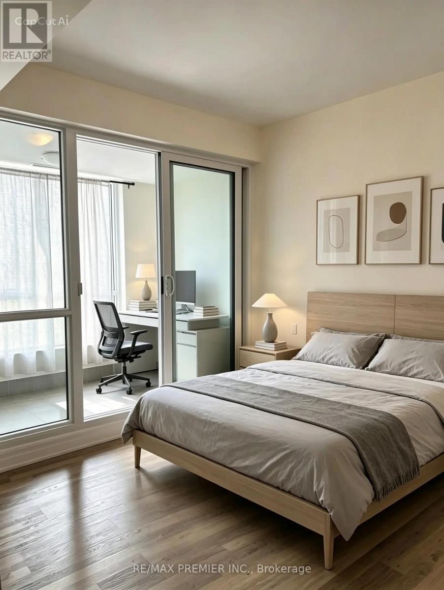
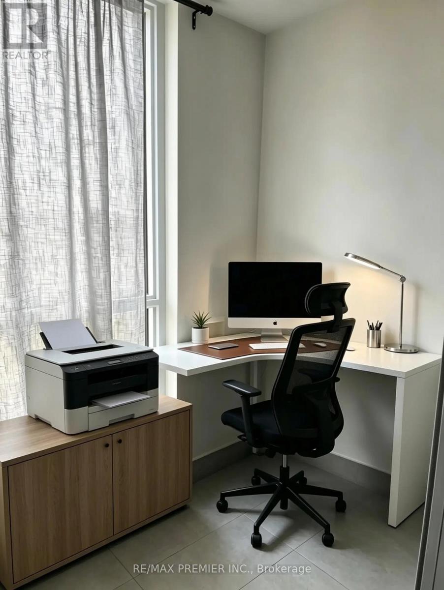
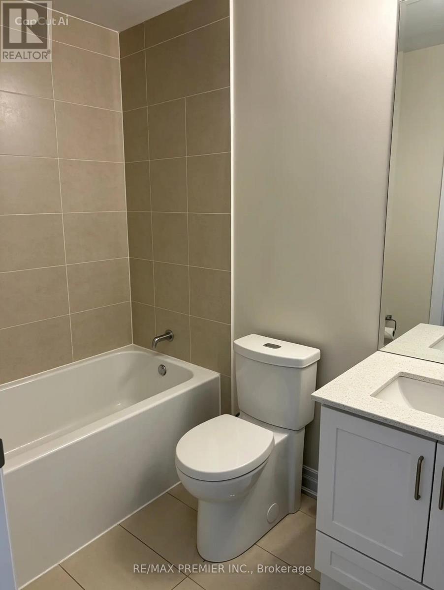
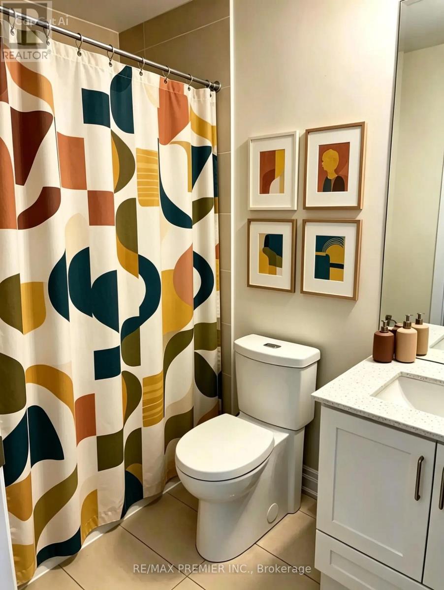
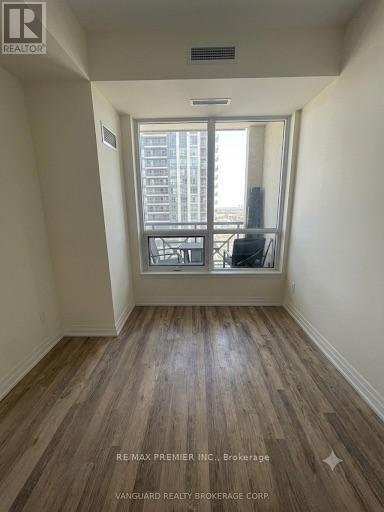
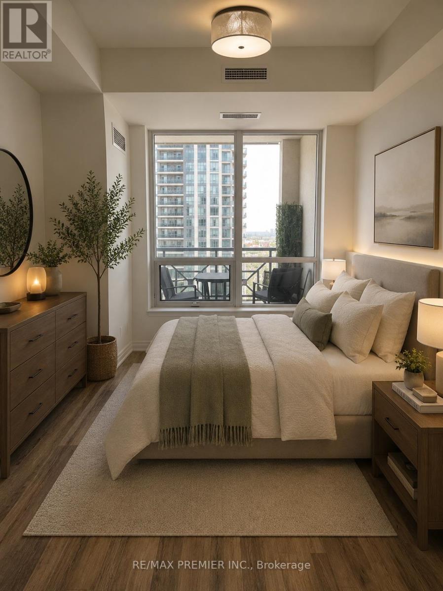
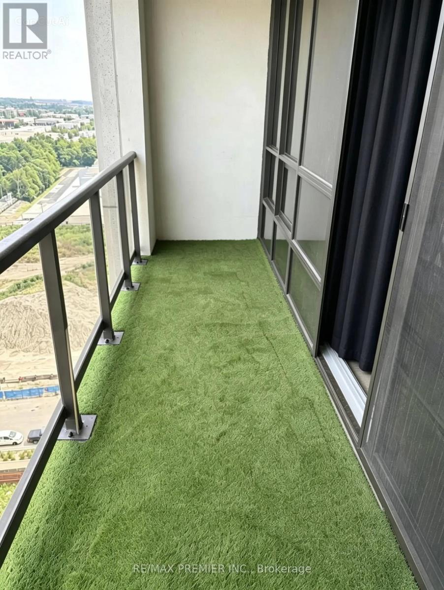
Welcome To Vaughan's Park Avenue, A Resort That's All About Luxury And Modern Comforts! You Absolutely Don't Want To Miss This Opportunity To Experience The Grand Lobby, Where A Friendly 24-Hour Concierge Is Always Ready To Assist You With Anything You Need. Enjoy A Break In Our Modern Fitness Center, Catch A Movie At The Theatre, Or Host A Memorable Party In Our Spacious, Cozy Party Room. If You're On The 7th Floor, Unwind On Our Serene Terrace, Complete With Two Family-Sized Bbqs Just For You. This Two-Bedroom, One-Bathroom Suite Offers A Sunroom And An Open Balcony, Allowing You To Bask In All The Natural Light. Perfectly Situated In The Heart Of Vaughan, You'll Be Close To Vaughan Mills Mall, Cortellucci Hospital, Wonderland And A Plethora Of Exciting Places To Explore And Dine. With Public Transit And Major Highways Nearby, Getting A Round Is Incredibly Convenient. Plus, Enjoy Underground Parking Space And A Storage Locker To Keep Your Belongings Secure. Come See It You Won't Regret It And Your Client Will Be Dazzled. Pictures are been virtually staged to show you the potential of this unit. Don't miss this opportunity (id:34426)
Property Details
| MLS® Number | N13533252 |
| Property Type | Single Family |
| Community Name | Concord |
| AmenitiesNearBy | Hospital, Park, Schools, Public Transit, Place Of Worship |
| CommunityFeatures | Pets Allowed With Restrictions |
| Features | Balcony, In Suite Laundry |
| ParkingSpaceTotal | 1 |
| ViewType | City View |
Building
| BathroomTotal | 1 |
| BedroomsAboveGround | 2 |
| BedroomsBelowGround | 1 |
| BedroomsTotal | 3 |
| Age | 0 To 5 Years |
| Amenities | Security/concierge, Exercise Centre, Recreation Centre, Party Room, Storage - Locker |
| BasementType | None |
| CoolingType | Central Air Conditioning |
| ExteriorFinish | Concrete |
| FoundationType | Block |
| HeatingFuel | Natural Gas |
| HeatingType | Forced Air |
| SizeInterior | 600 - 699 Sqft |
| Type | Apartment |
Parking
| Underground | |
| Garage |
Land
| Acreage | No |
| LandAmenities | Hospital, Park, Schools, Public Transit, Place Of Worship |
Rooms
| Level | Type | Length | Width | Dimensions |
|---|---|---|---|---|
| Main Level | Family Room | 3 m | 3.1 m | 3 m x 3.1 m |
| Main Level | Kitchen | 3.7 m | 3.1 m | 3.7 m x 3.1 m |
| Main Level | Primary Bedroom | 3.01 m | 3.56 m | 3.01 m x 3.56 m |
| Main Level | Bedroom 2 | 3.68 m | 2.54 m | 3.68 m x 2.54 m |
| Main Level | Bathroom | 2.39 m | 3.1 m | 2.39 m x 3.1 m |
| Main Level | Sunroom | 1.21 m | 3.56 m | 1.21 m x 3.56 m |
https://www.realtor.ca/real-estate/30000222/1703-9085-jane-street-vaughan-concord-concord
Interested?
Contact us for more information

The trademarks REALTOR®, REALTORS®, and the REALTOR® logo are controlled by The Canadian Real Estate Association (CREA) and identify real estate professionals who are members of CREA. The trademarks MLS®, Multiple Listing Service® and the associated logos are owned by The Canadian Real Estate Association (CREA) and identify the quality of services provided by real estate professionals who are members of CREA. The trademark DDF® is owned by The Canadian Real Estate Association (CREA) and identifies CREA's Data Distribution Facility (DDF®)
July 07 2026 05:34:49
Toronto Real Estate Board
RE/MAX Premier Inc.